EN Neukirch Production Facility Hannover
Object location
Hannover
Service scope
Turnkey
Building type
Production Facility
Floor space
2.600 m²
Measurements
49 / 40 / 10,0 m
Construction period
Aug. 2015 to Mar. 2016
Object description
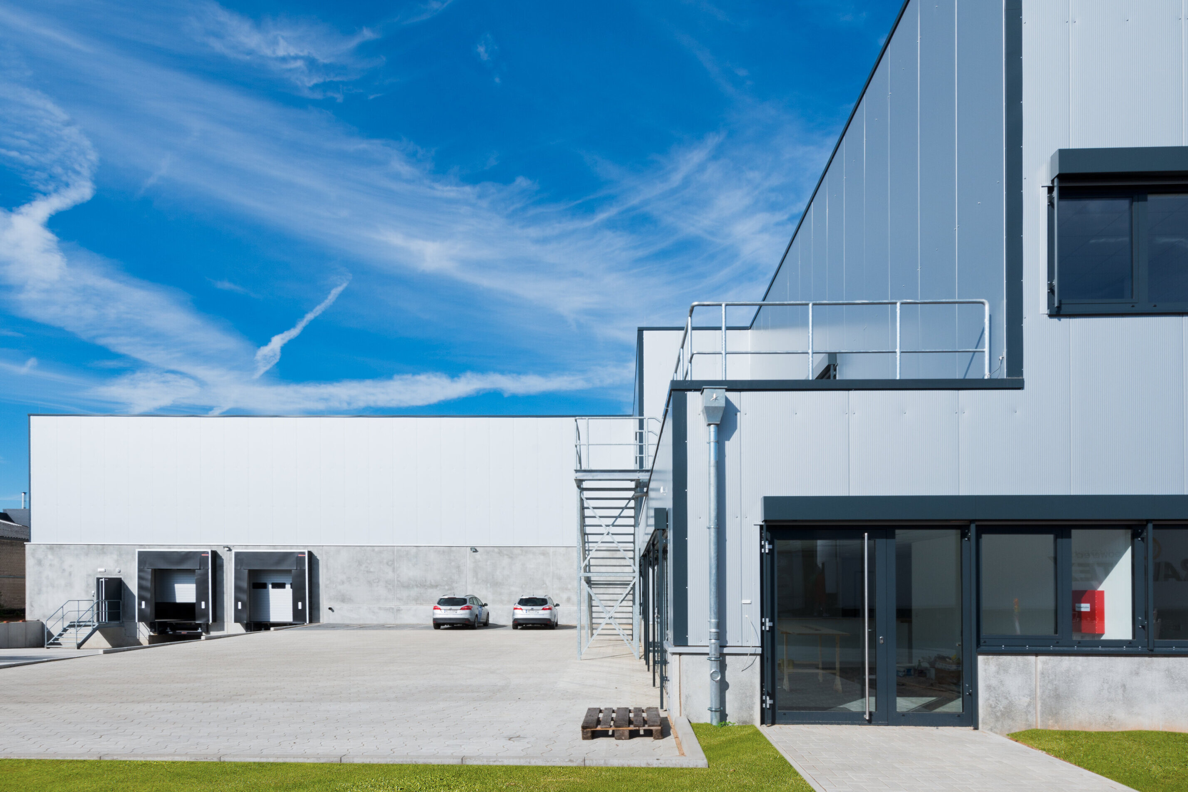
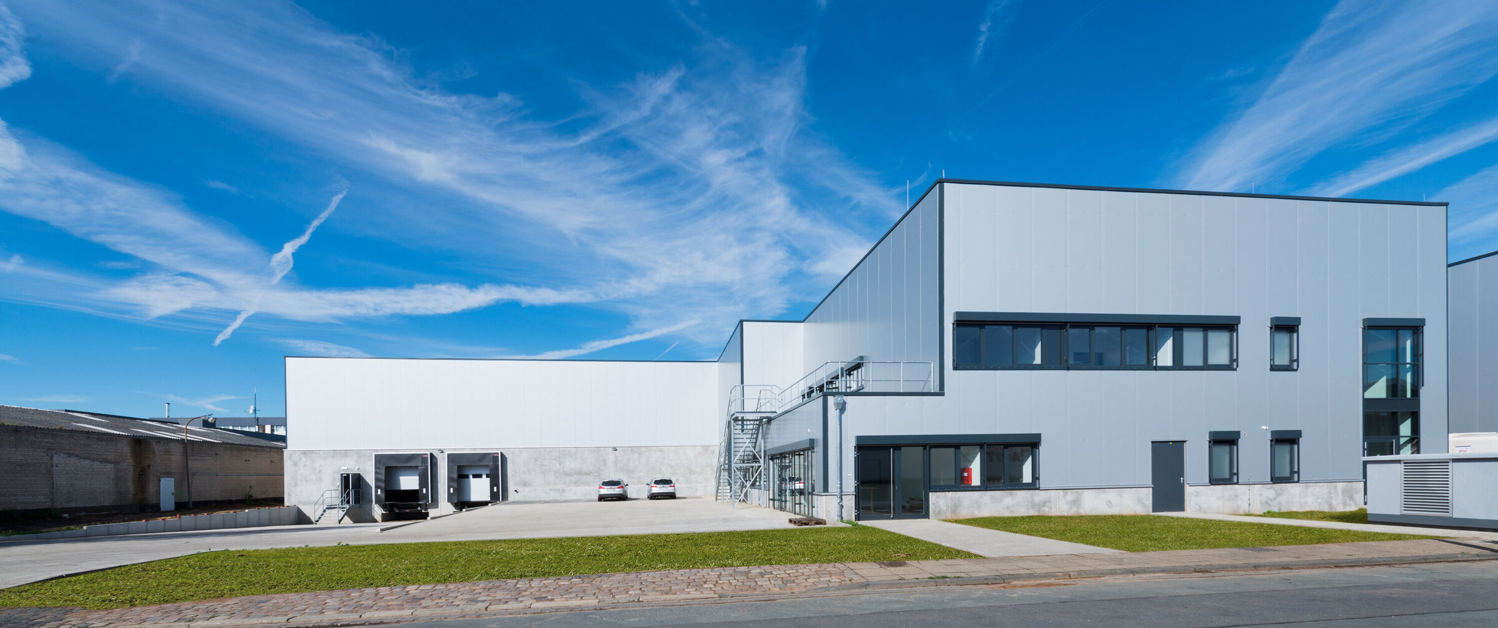
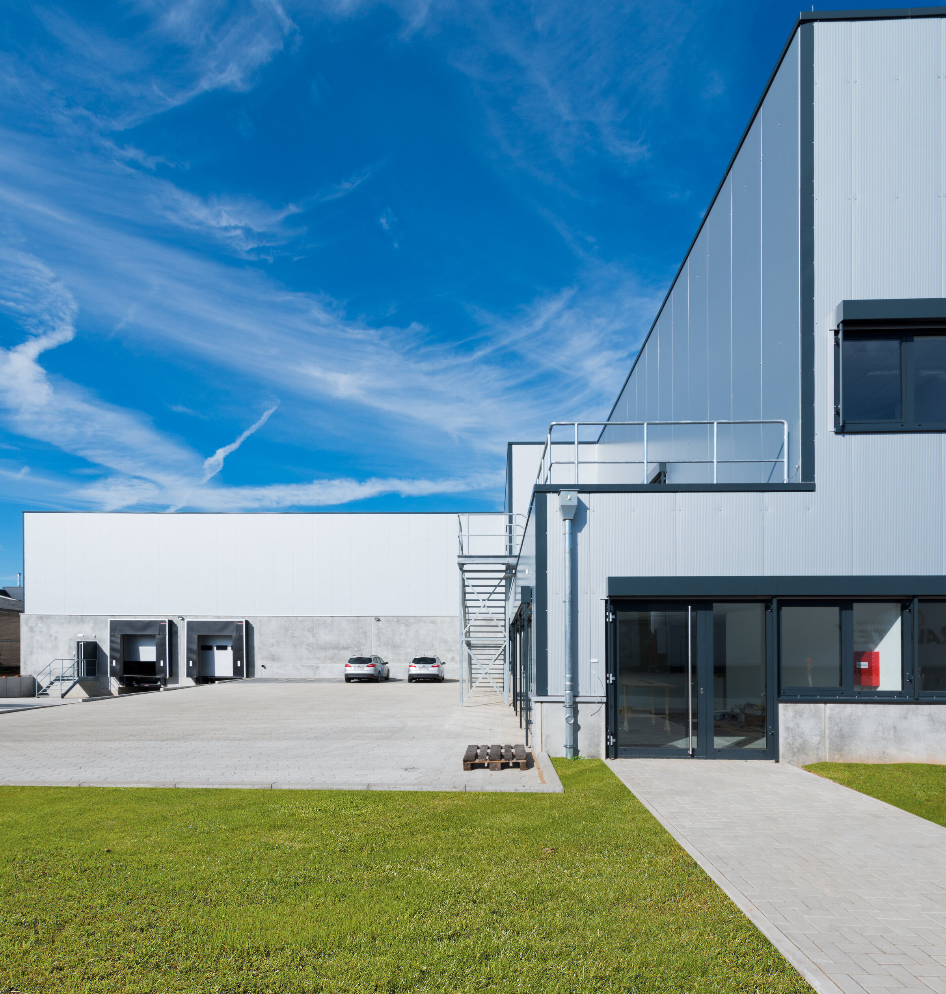
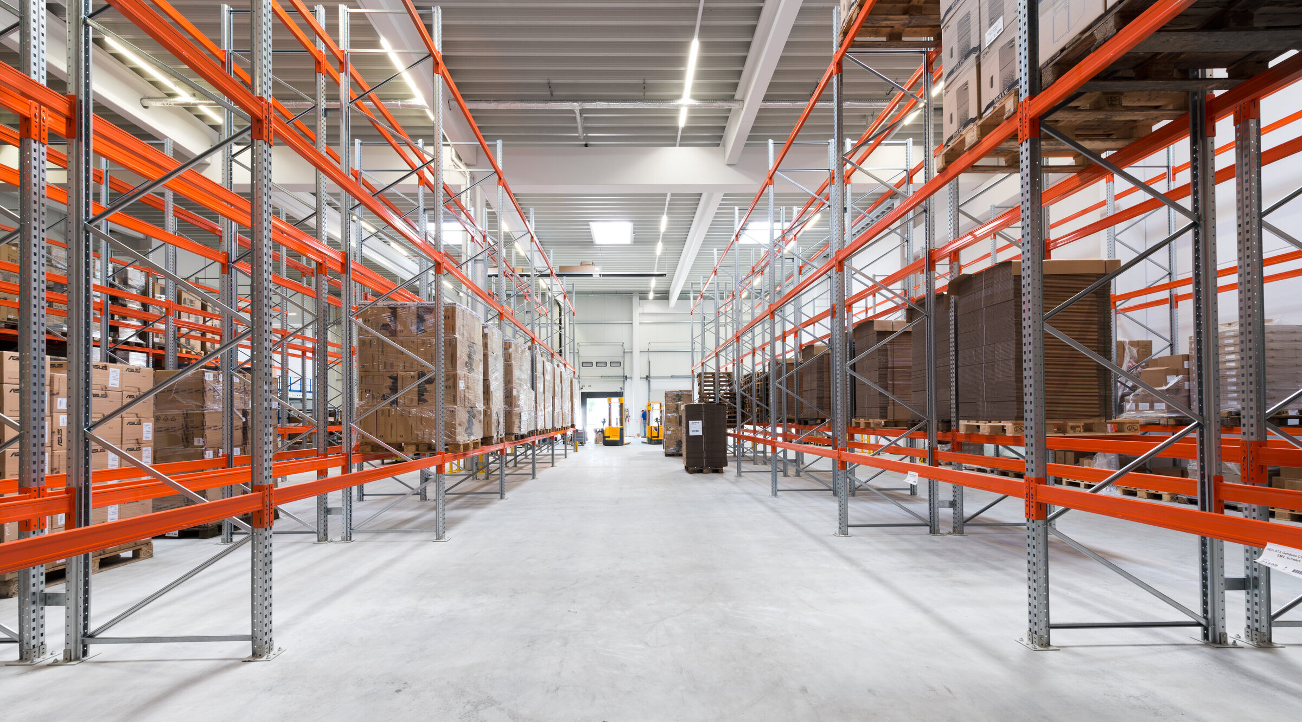
The production and storage building is divided into two sections and features two loading units as well as a large ground-level gate. The clear storage height is 7.5 meters. On the street side, there is a two-story office extension with a small company canteen.

Location
Hamburg
You are impressed by our reference and would like to know which BREMER office managed this project?
Learn moreSimilar projects