

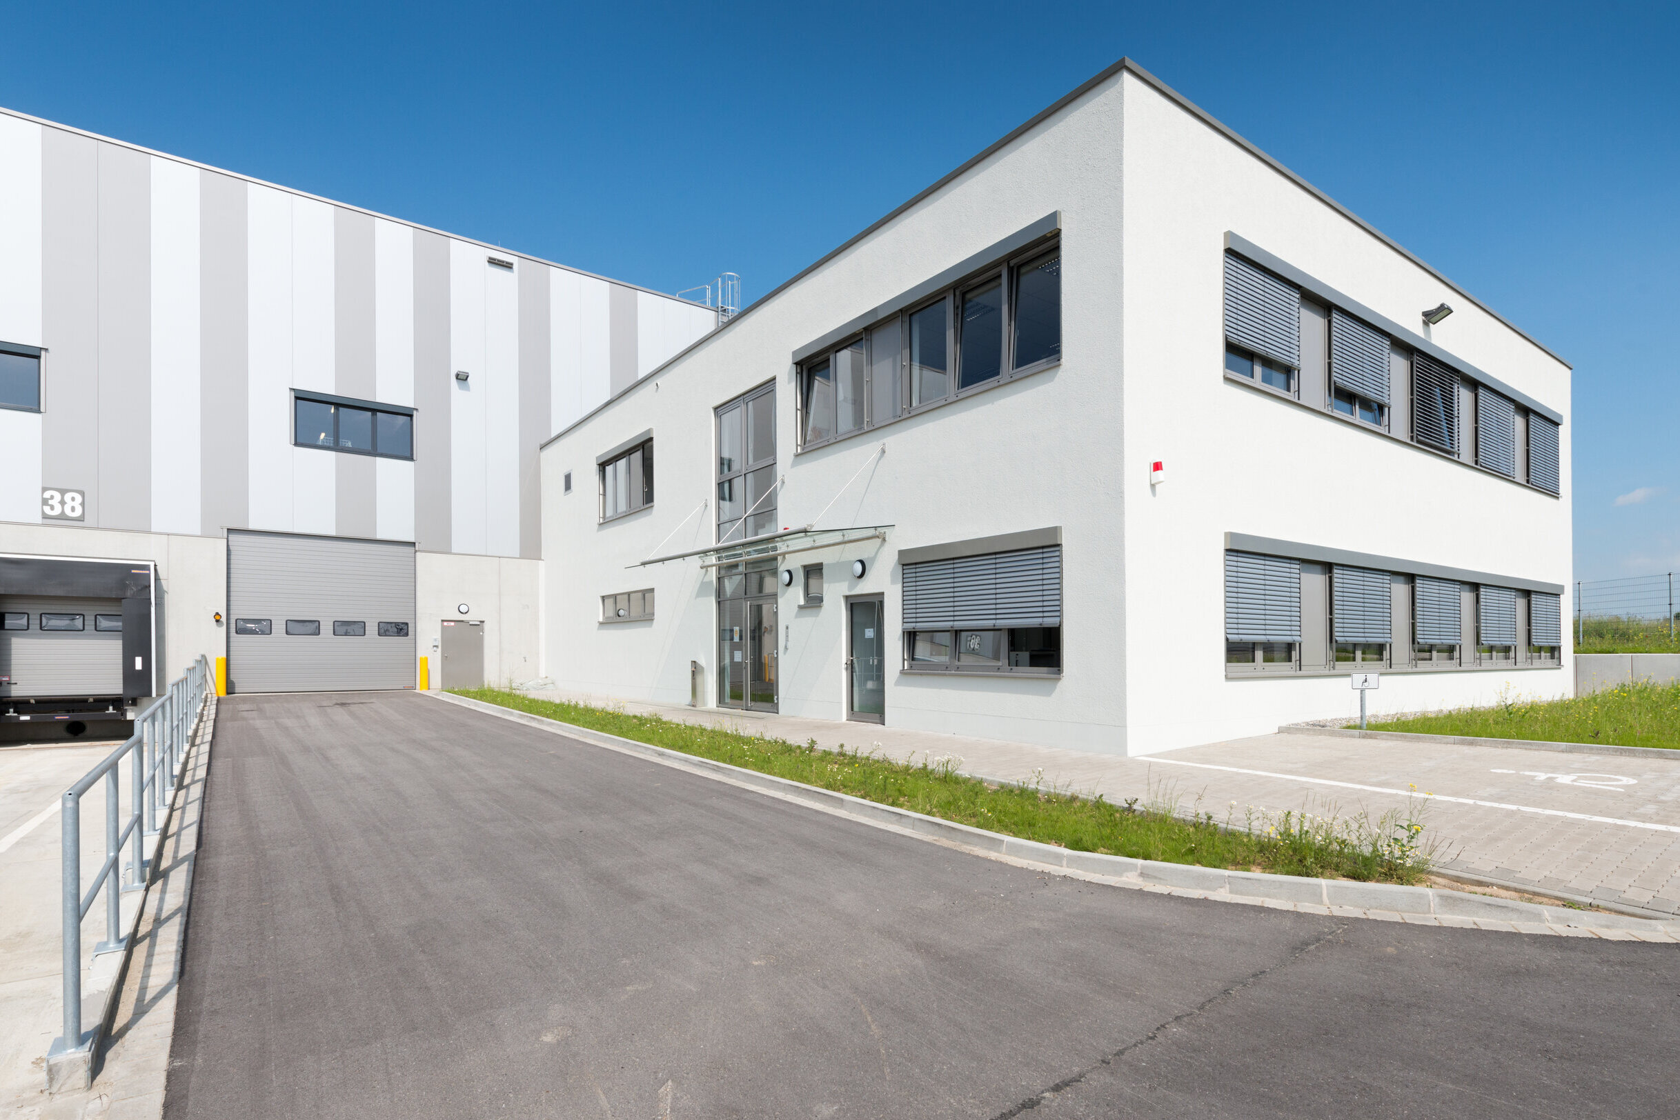
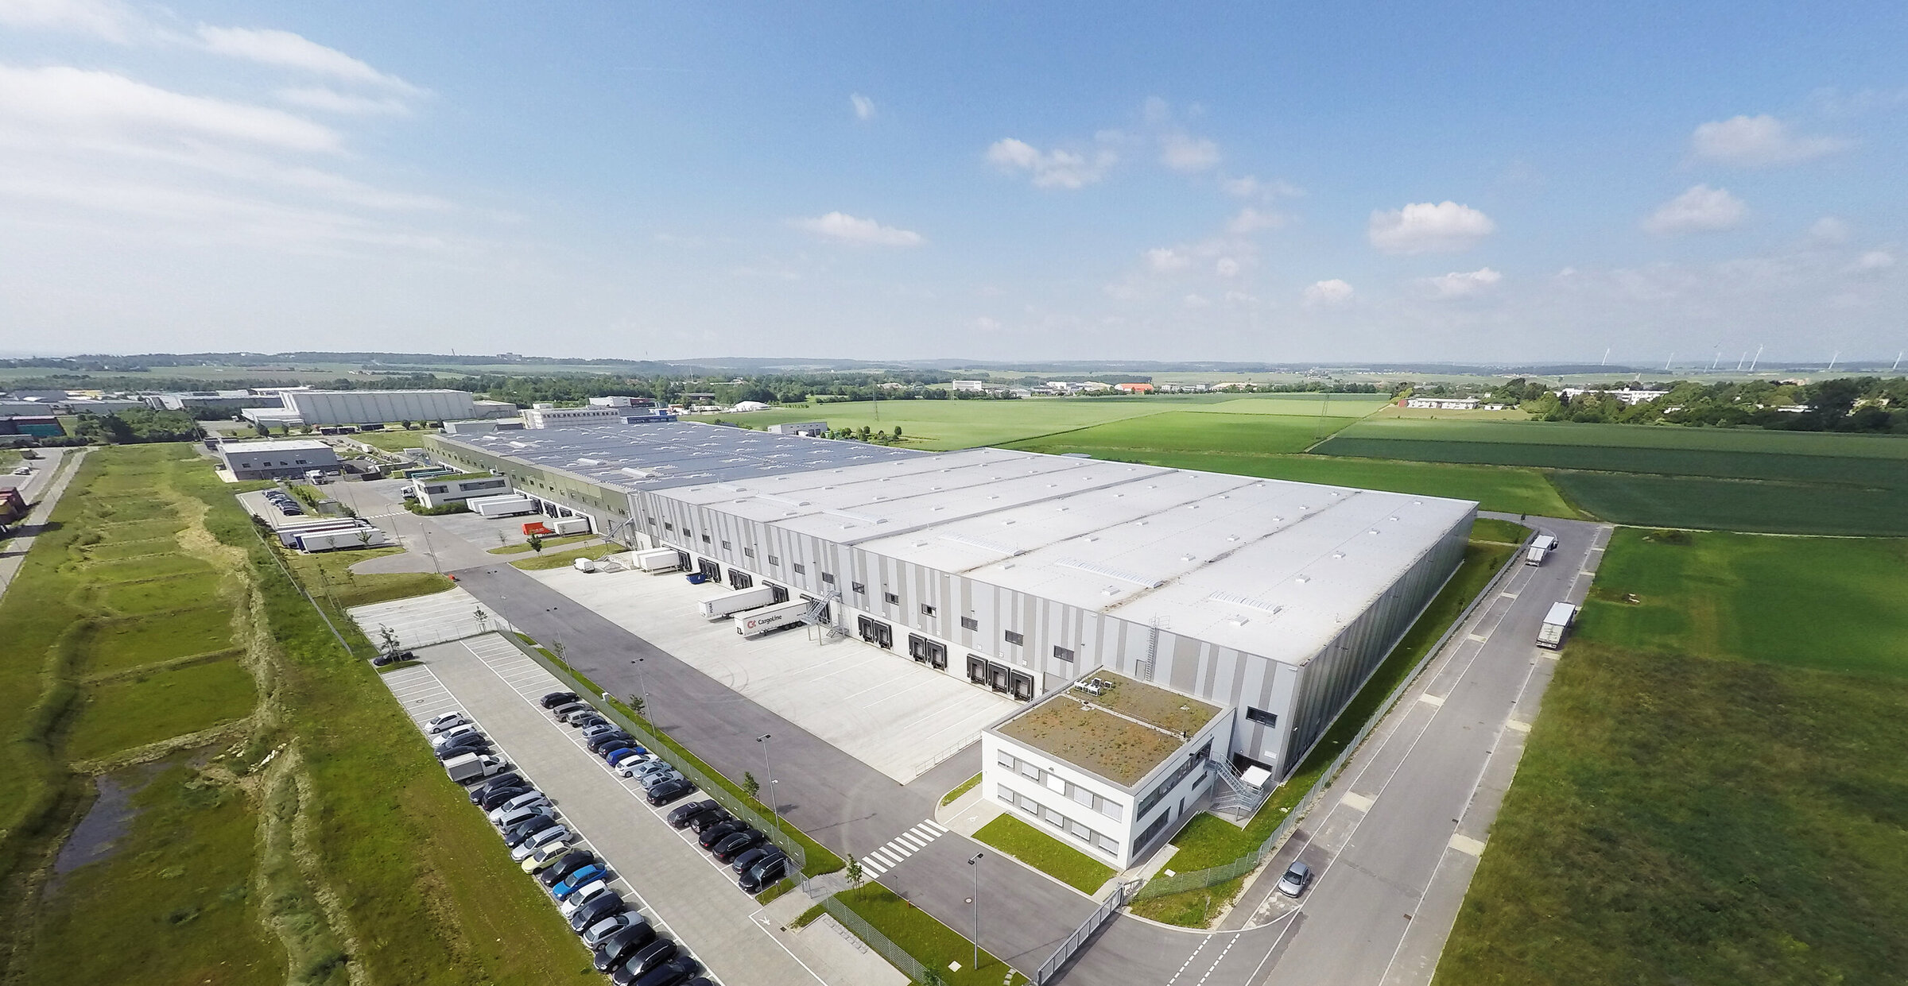
Goodman Logistics Centre Dornstadt
Object location
Dornstadt
Service scope
Turnkey
Building type
Logistics Building
Floor space
20.765 m²
Measurements
151 / 121 / 14,00 m
Construction period
Jan. 2015 to Oct. 2015
Object description
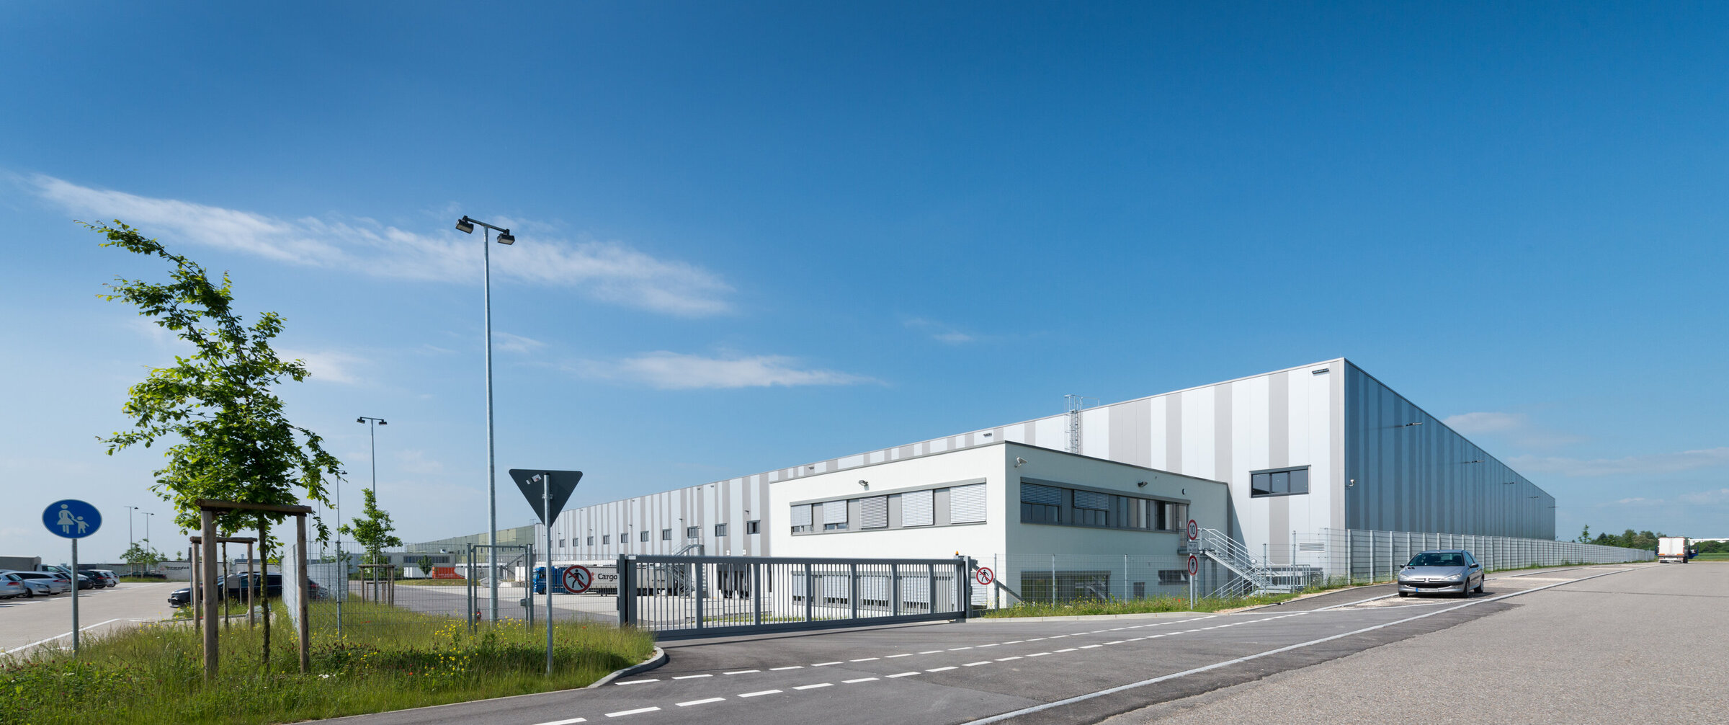
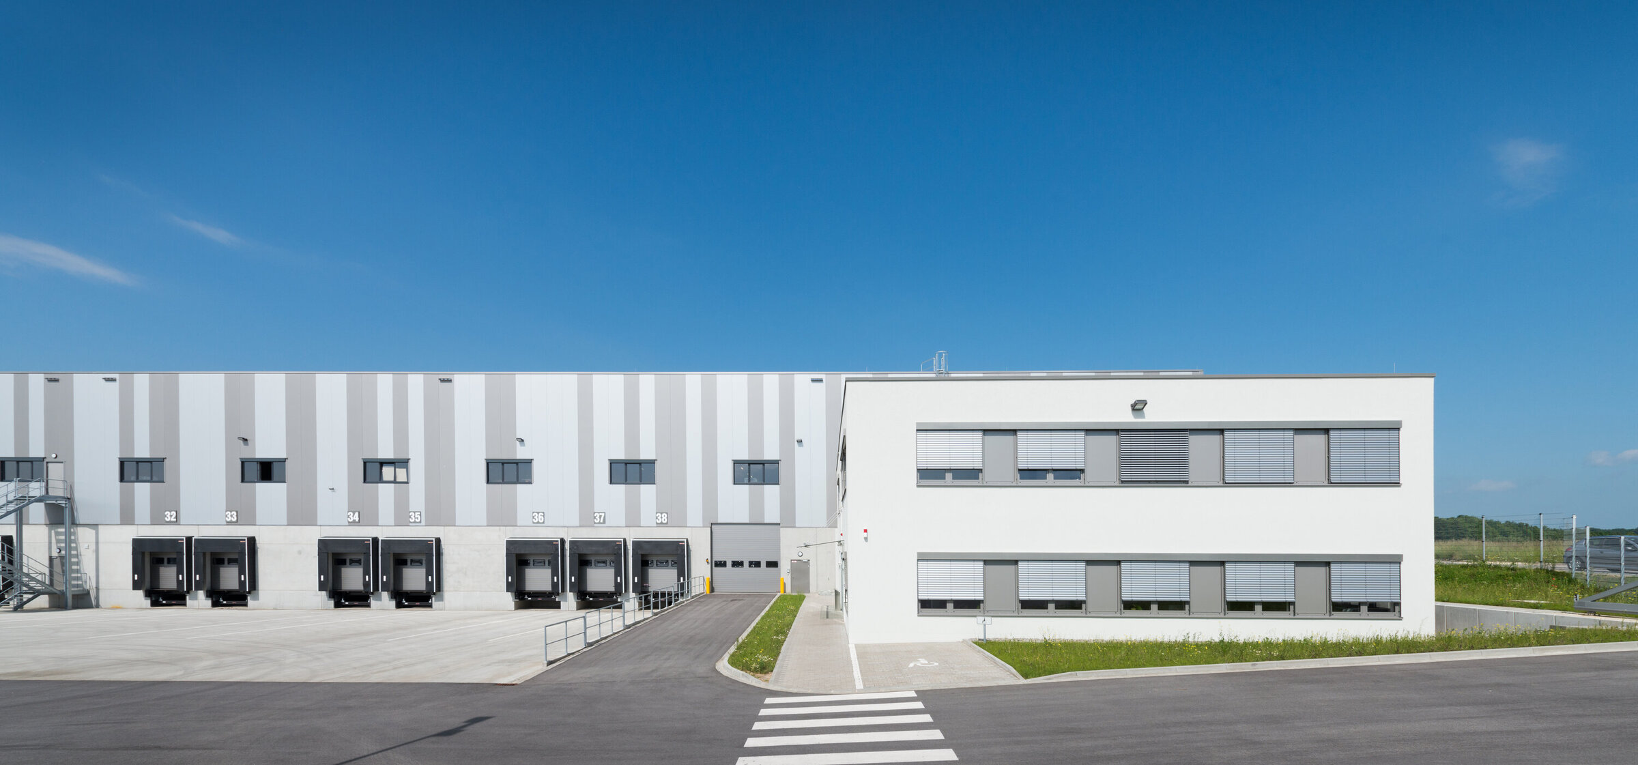
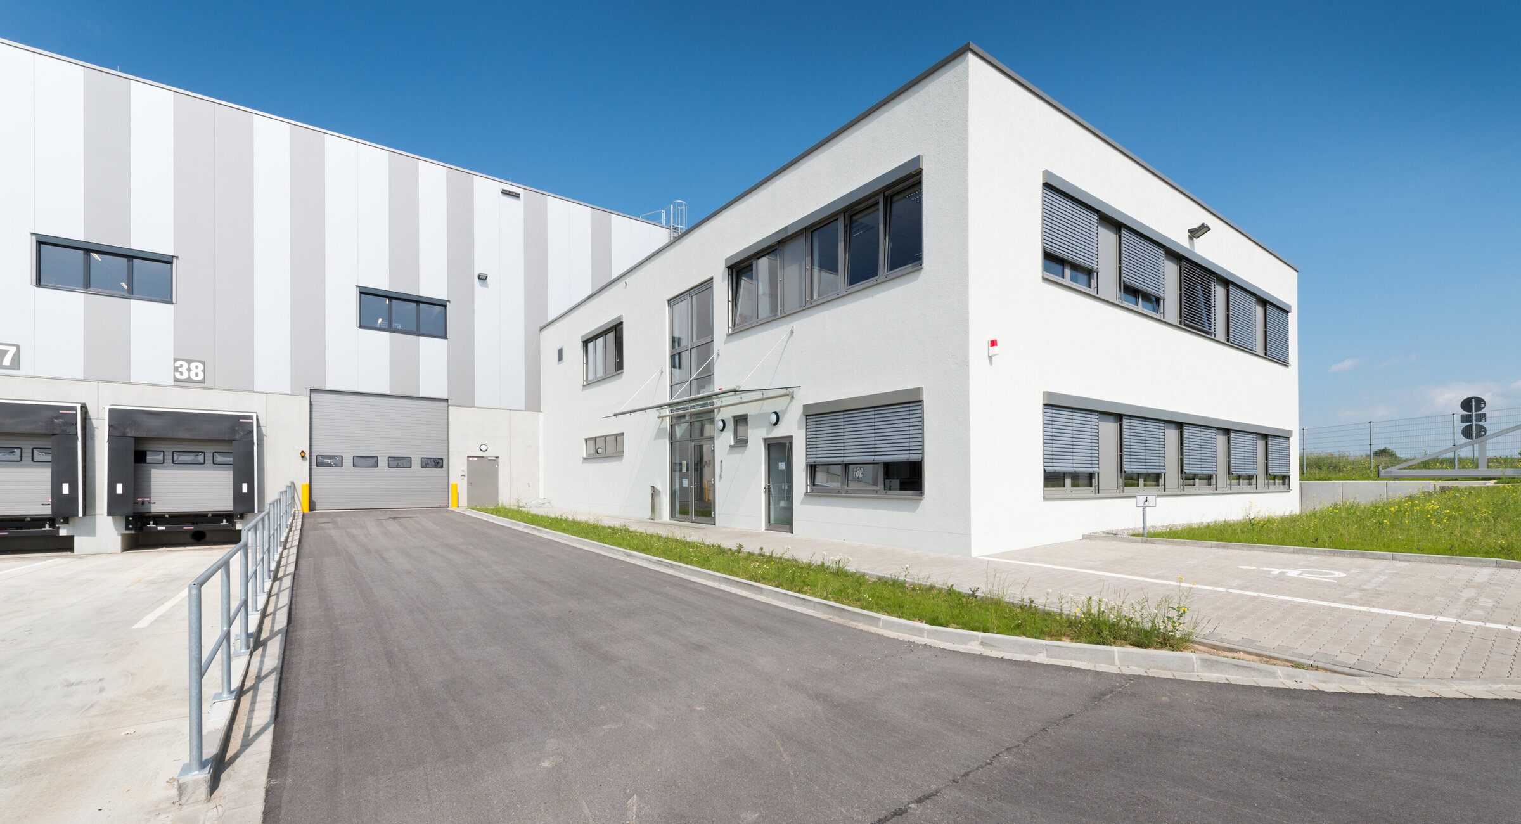
An axis of the existing building is being reinforced as a fire wall. To elevate the building to the required level, approximately 65,000 m³ of earthworks are necessary. The building includes a two-story office at the front. The hall's structure is made of precast reinforced concrete elements and features a height variation in the roof. Additionally, an automated small parts storage area is being implemented on a mezzanine level, which has a depth of 12 meters and a total area of 4,500 m².
Special features
Expansion of the logistics building originally constructed in 2011, including extensive earthworks.

Head office Paderborn
You are impressed by our reference and would like to know which BREMER office managed this project?
Learn moreSimilar projects


