


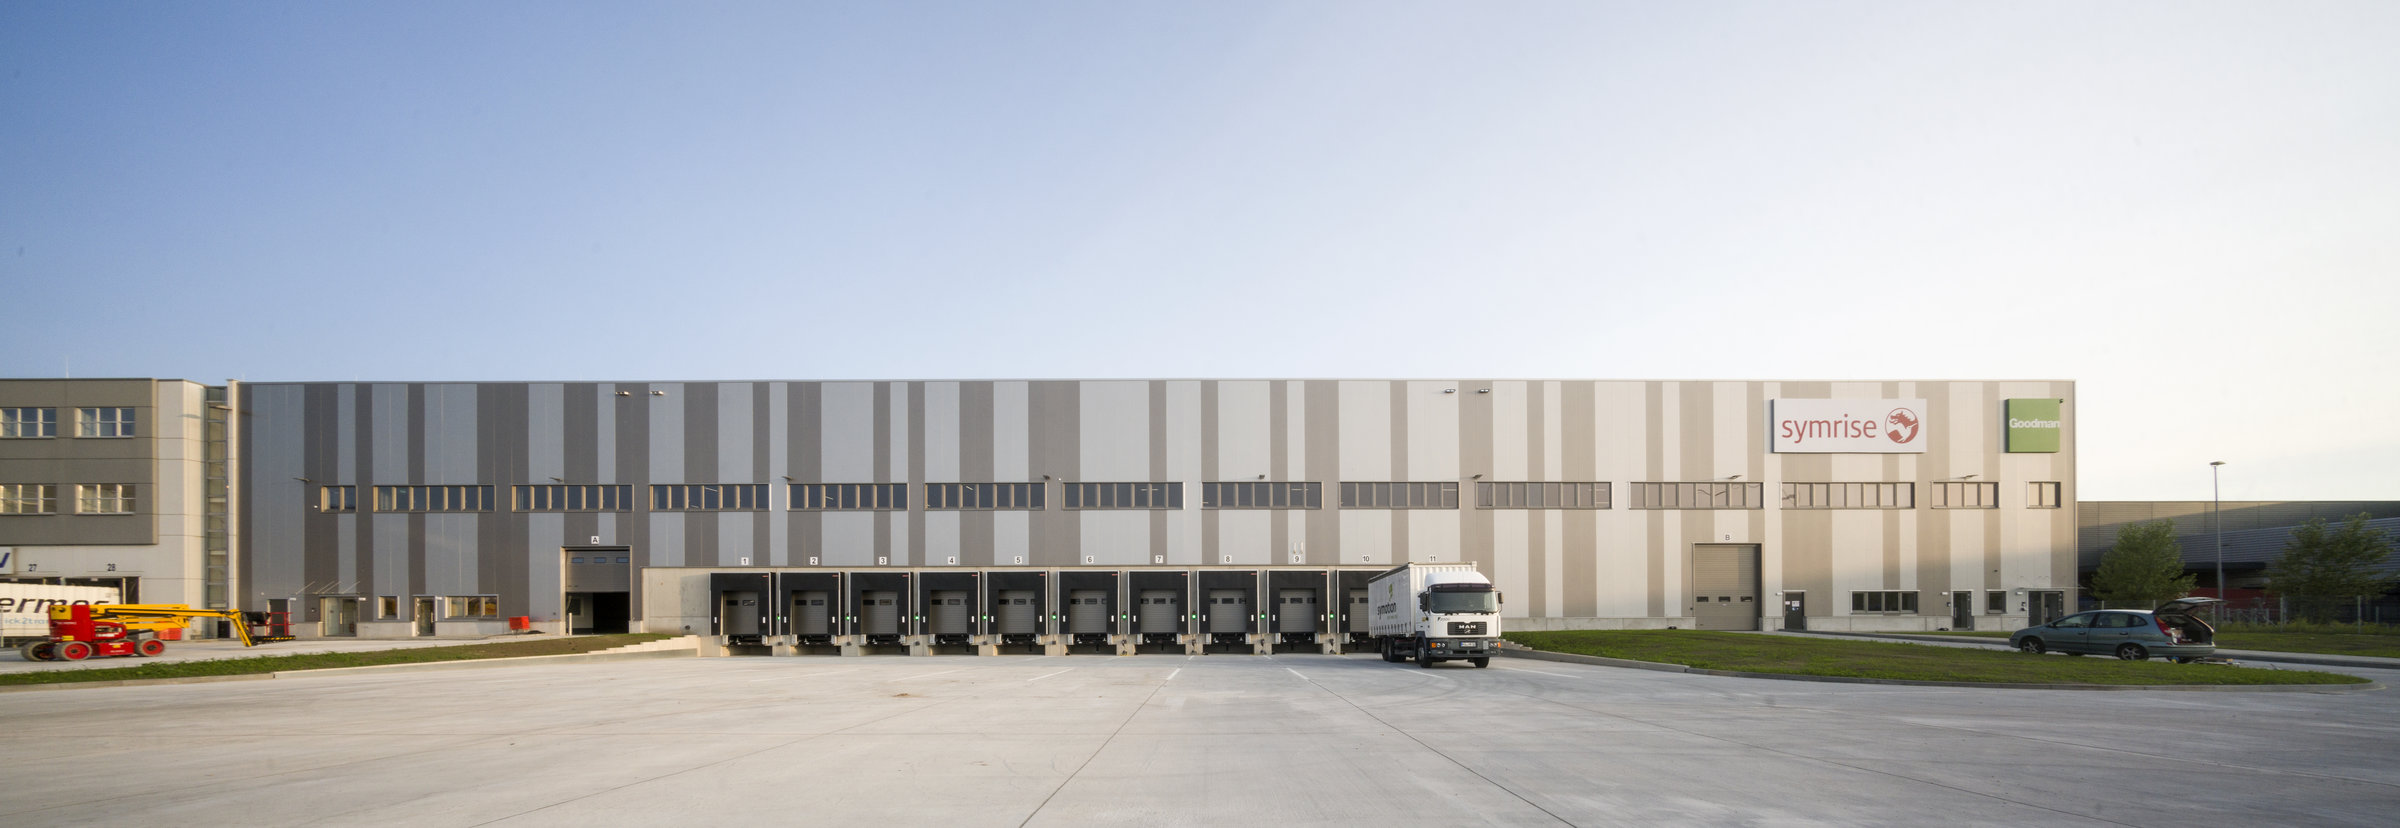
Goodman Logistics Centre Hamburg
Object location
Hamburg
Service scope
Turnkey
Building type
Logistics Building
Floor space
12.617 m²
Measurements
108 / 104 / 14,14 m
Construction period
Nov. 2016 to Jul. 2017
Object description
The logistics center is an expansion of the existing building, originally constructed with shallow foundations in 2005. The existing infrastructure can be utilized, even though the site will have a separate access road and can be independently operated with up to two tenants.
Due to the ground conditions, a pile foundation (approximately 3,500 semi-displacement piles) and a two-layer soil stabilization are required. The reinforced concrete structure, including the mezzanine and stairwells, is designed accordingly. The roof in the area of the extension axis (24 m) will be constructed with a steel structure to minimize the load transferred to the existing building. The new building, including the delivery area, will have WHG-compliant waterproofing with containment systems.
Additionally, 5,000 m² will be equipped with narrow-aisle shelving. Due to the storage of hazardous materials, large parts of the building are equipped not only with a sprinkler system and a specially designed ventilation system but also with a foam extinguishing system that can fully foam the building within three minutes. The sprinkler and technical control center is located outside the building.

Hamburg
You are impressed by our reference and would like to know which BREMER office managed this project?
Learn moreSimilar projects


