

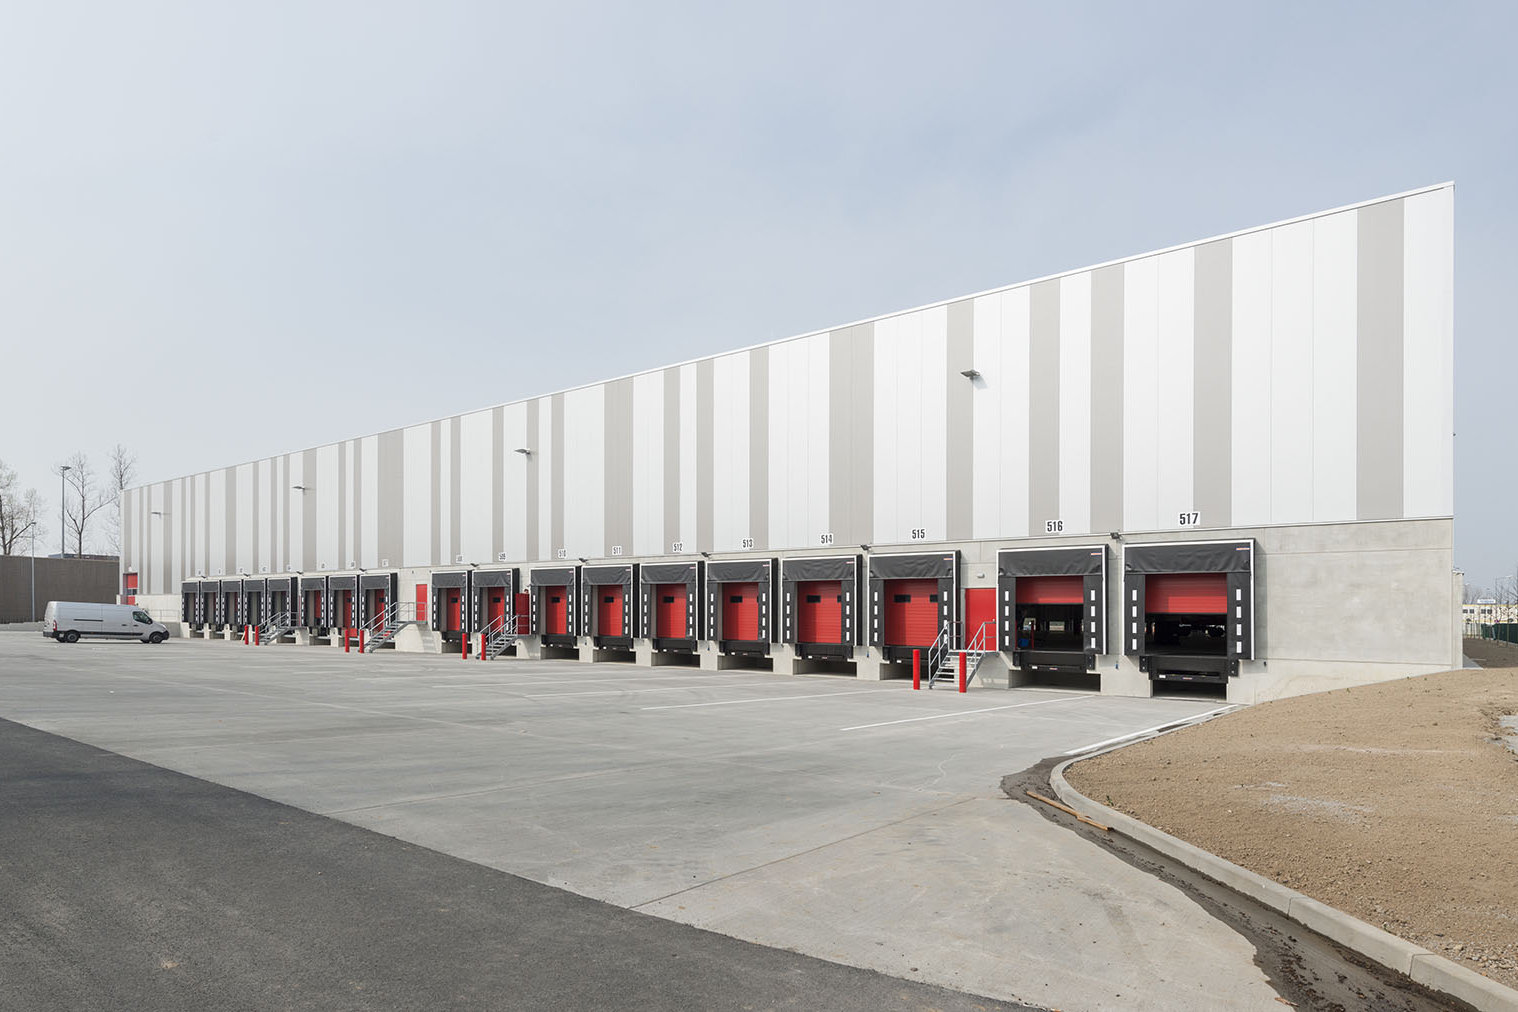
Goodman Logistics Centre Leipzig
Object location
Leipzig
Service scope
Turnkey
Building type
Logistics Building
Floor space
18.000 + 21.000 + 11.000 m²
Measurements
170 / 120 / 12,50 m
Construction period
Mar. 2013 to Sep. 2013
Object description
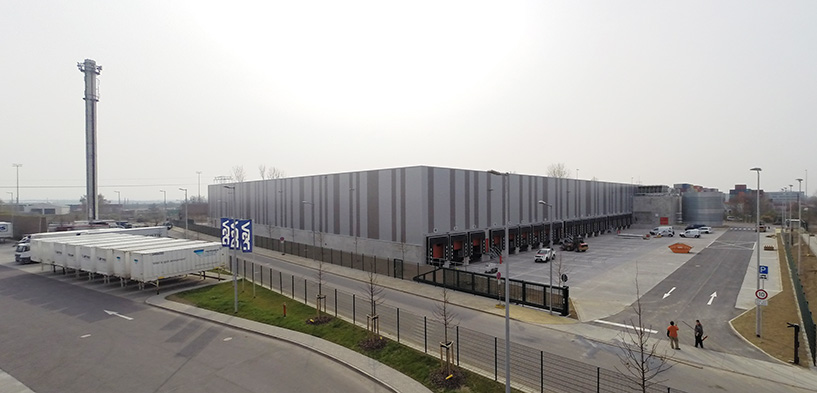
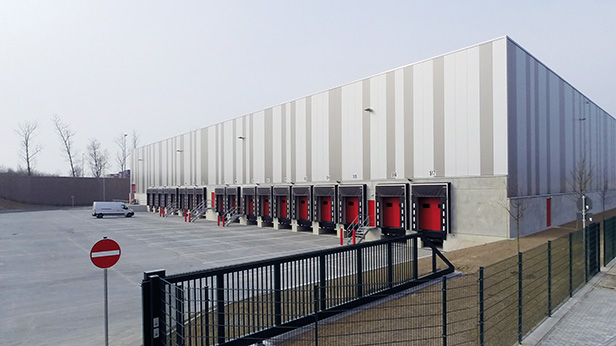
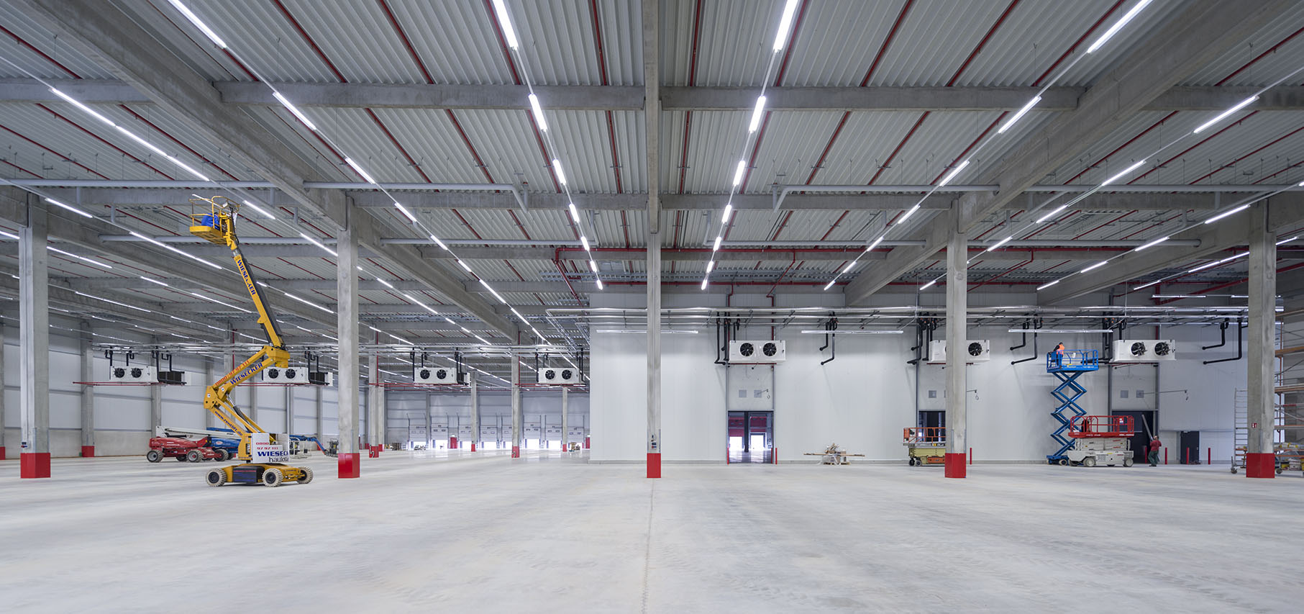
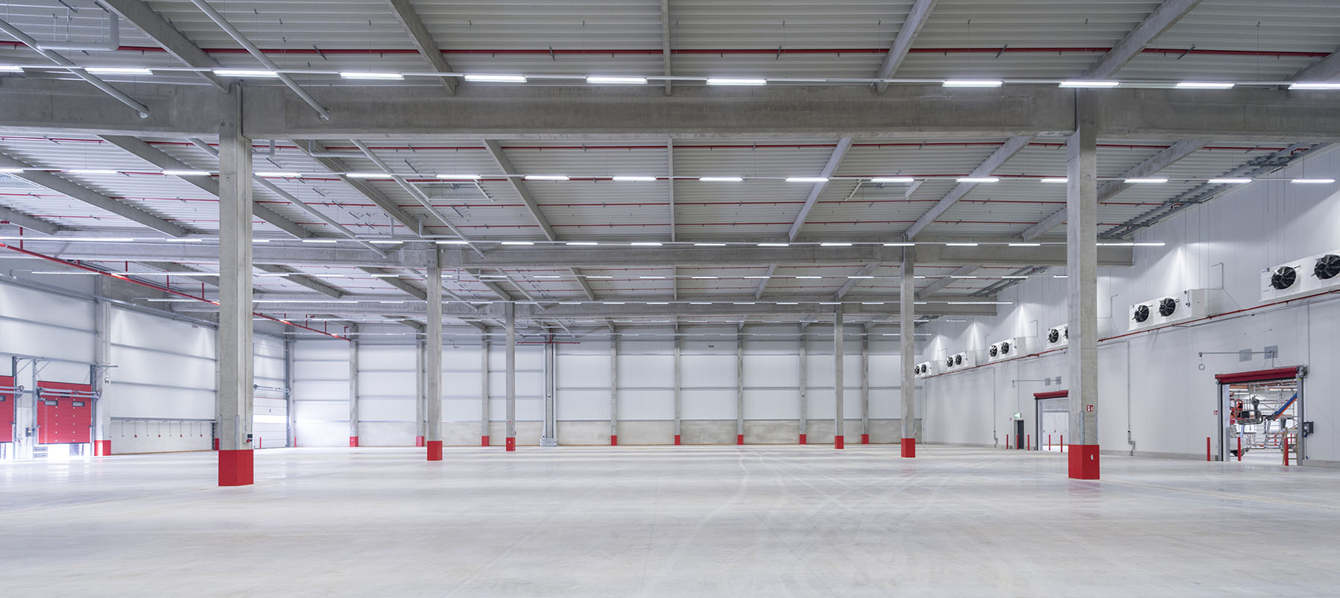
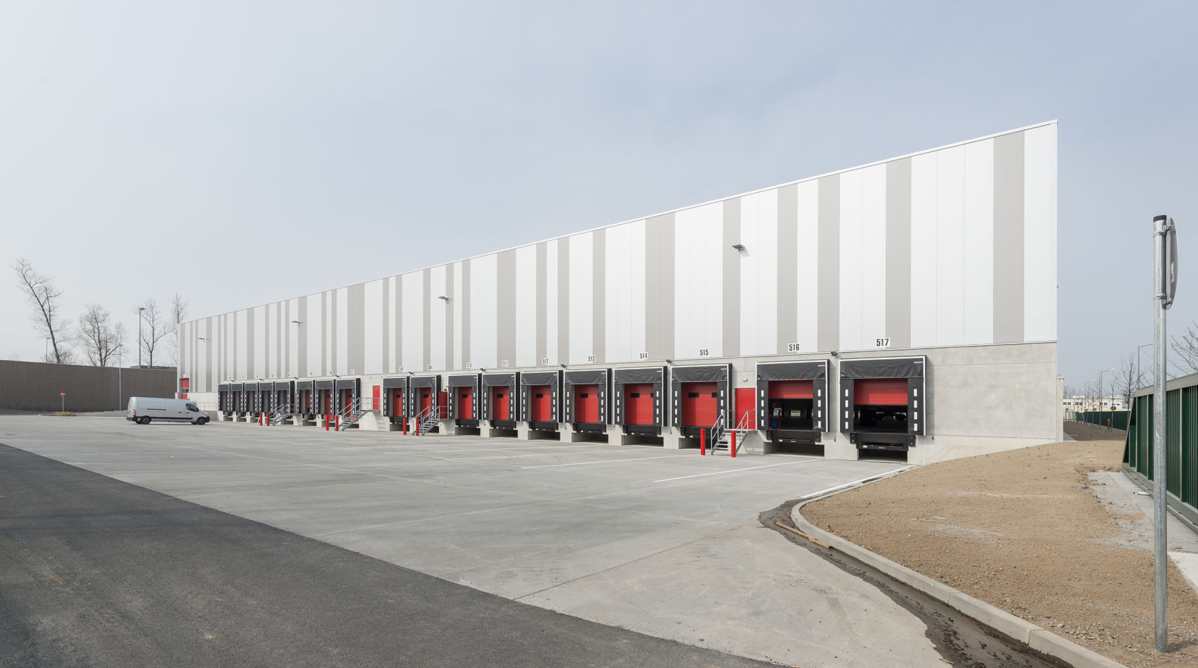
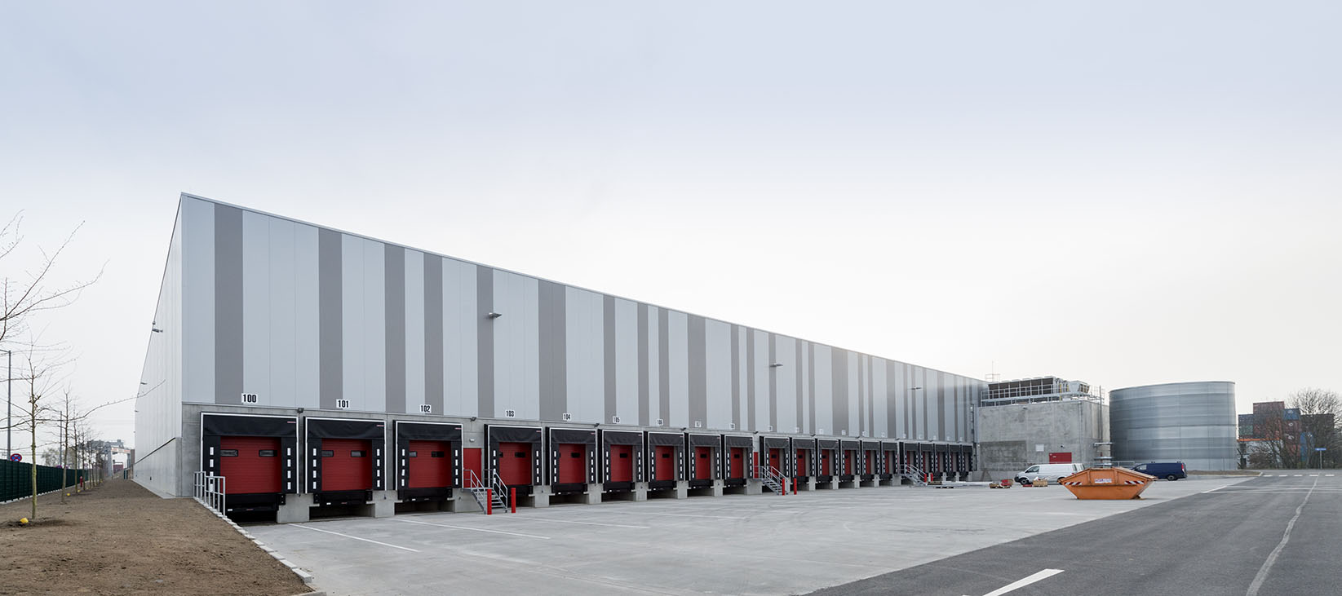
Extensive earthworks are necessary to construct the planned buildings (Unit1-2/Unit3-5/Unit6). In the first construction phase, units 3-5 with 21,000 m² and the entire ground leveling work will be completed. This will be followed by Unit 6 with 11,000 m² as the 2nd construction phase and finally Unit 1+2 with 18,000 m² as the 3rd construction phase. The entire construction consists of a BREMER prefabricated reinforced concrete structure with trapezoidal sheet metal cladding. The façade is divided into a reinforced concrete sandwich base and a steel ISO façade above. In front of the logistics complex is a 2-storey office building. For reasons of sustainability, the entire building is heated by a wood pellet heating system in conjunction with underfloor heating. The overall project consists of 3 construction phases. The 1st BA consists of units 3 to 5.

Head office Paderborn
You are impressed by our reference and would like to know which BREMER office managed this project?
Learn moreSimilar projects


