

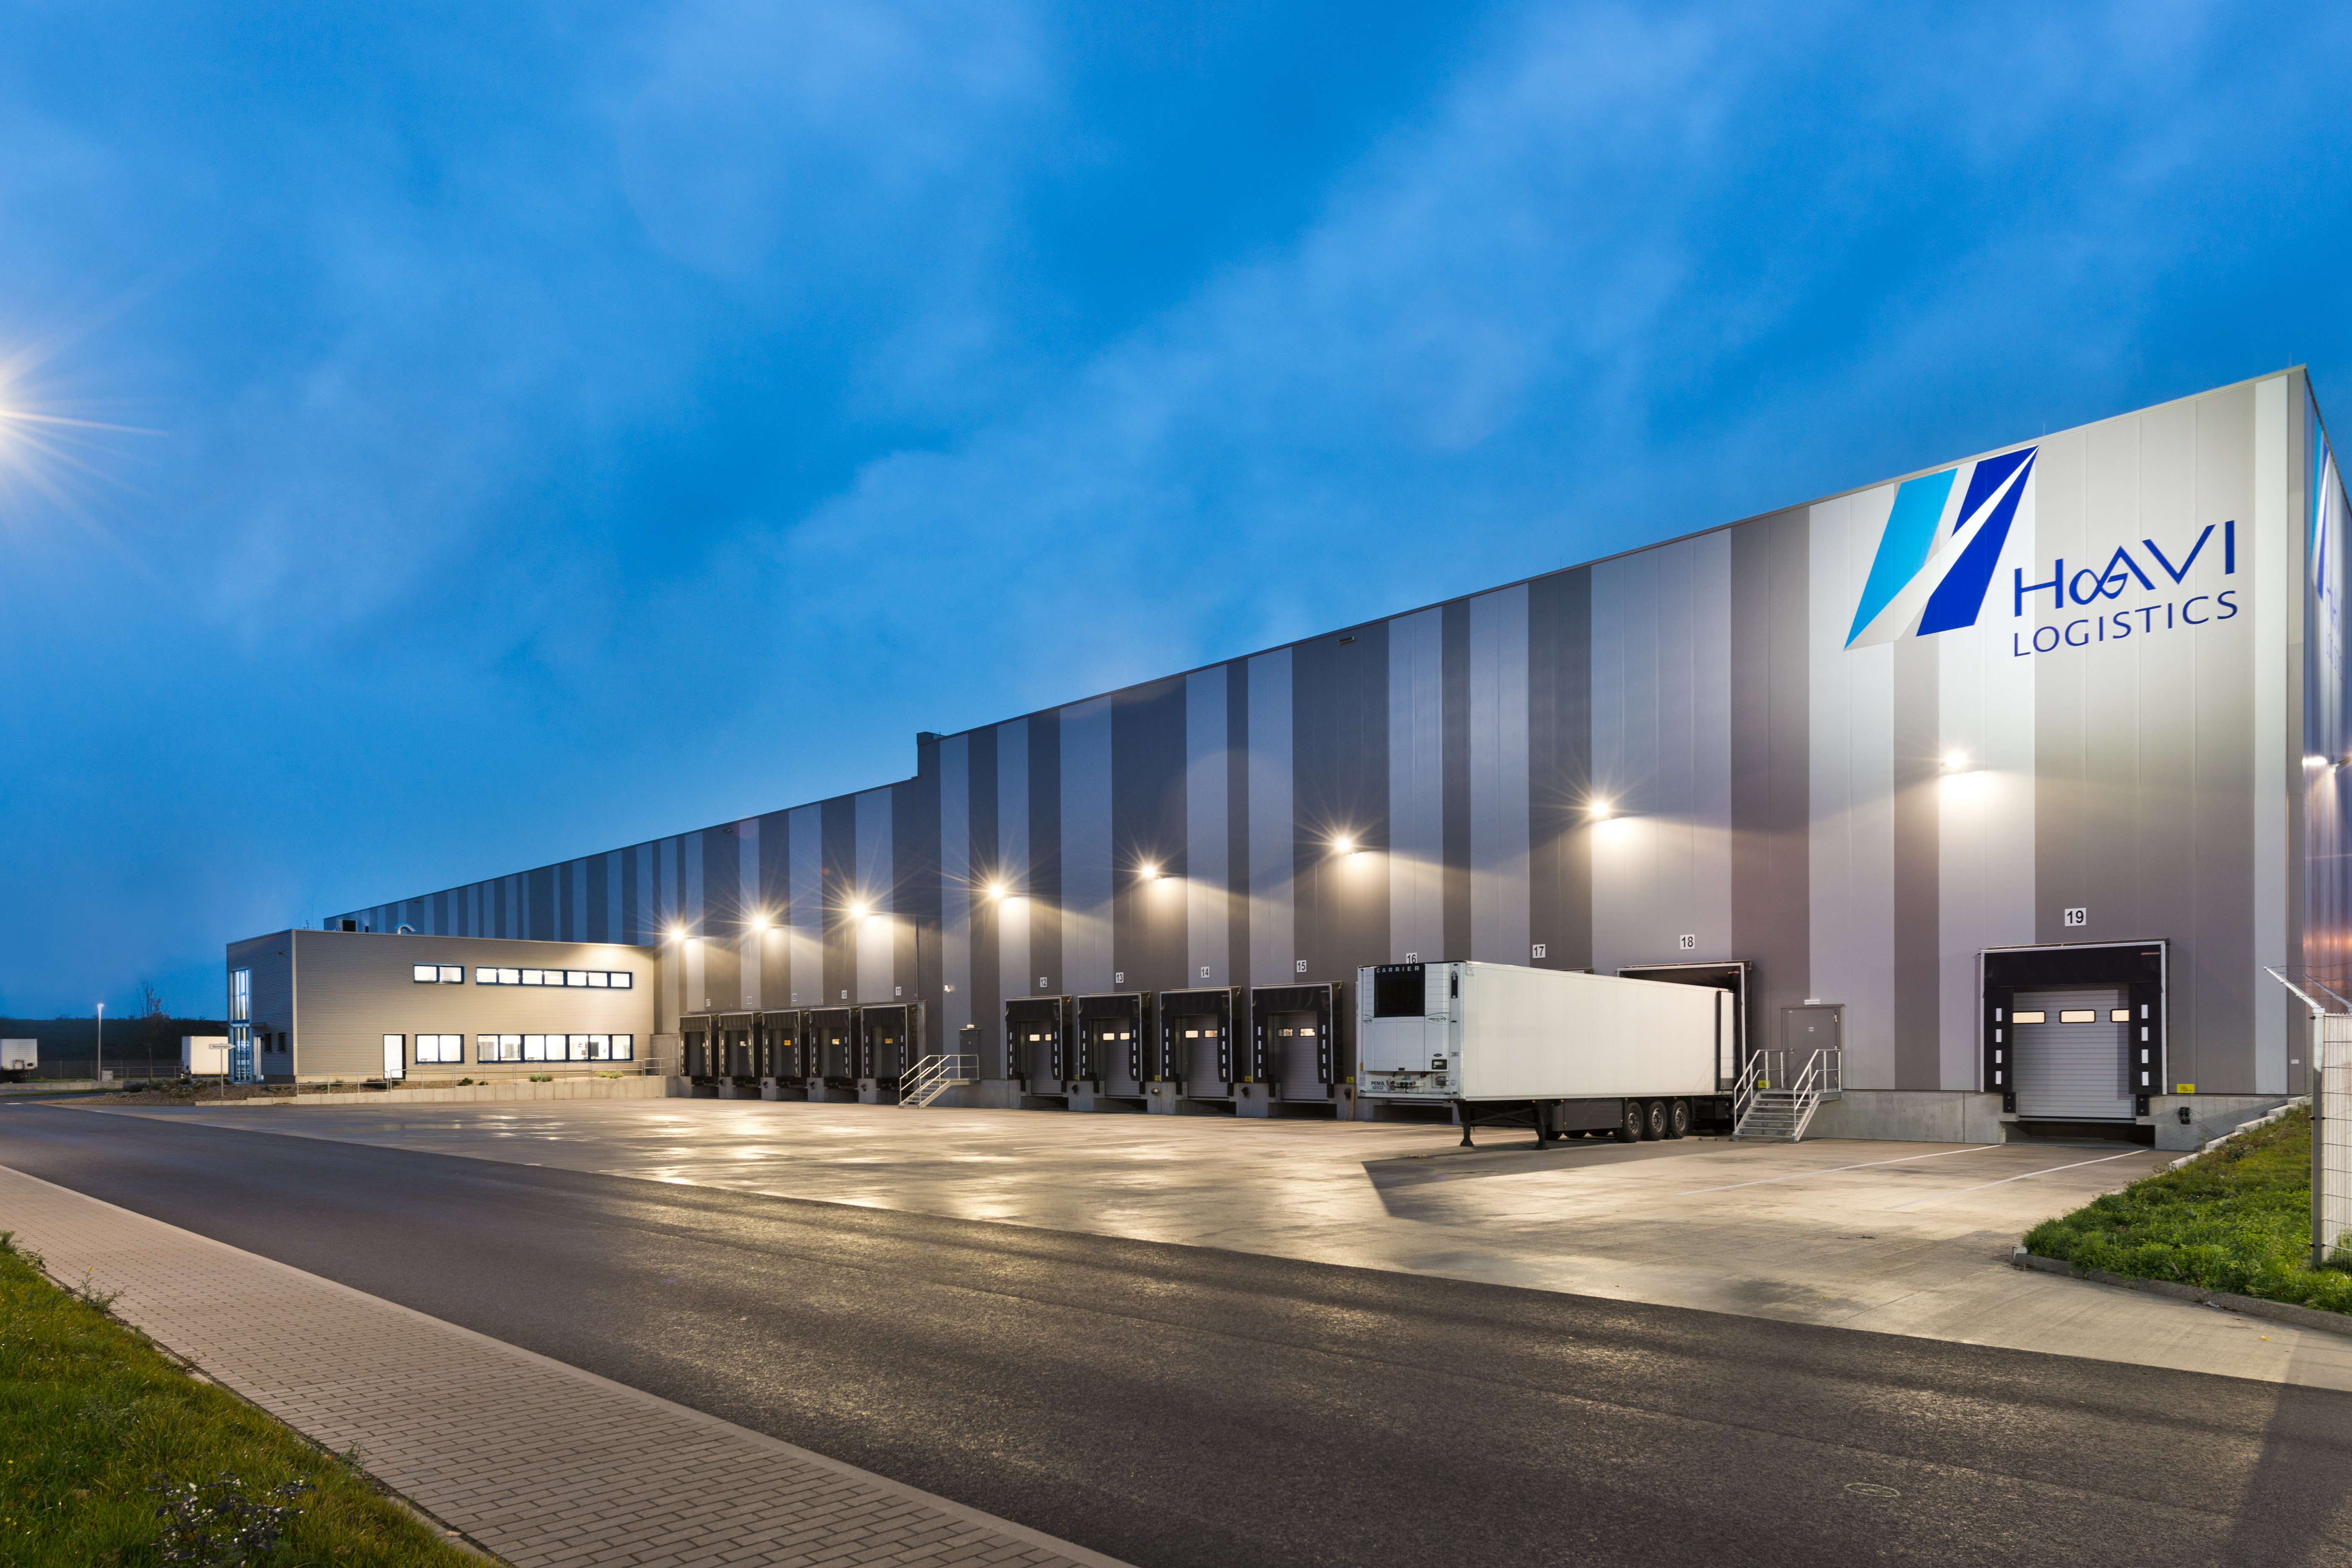
Goodman Logistics Centre Rheinberg
Object location
Nürnberg
Service scope
Turnkey
Building type
Logistics Building
Floor space
12.000 m²
Measurements
139 / 85 / 13,95 m
Construction period
Feb. 2015 to Jul. 2015
Object description
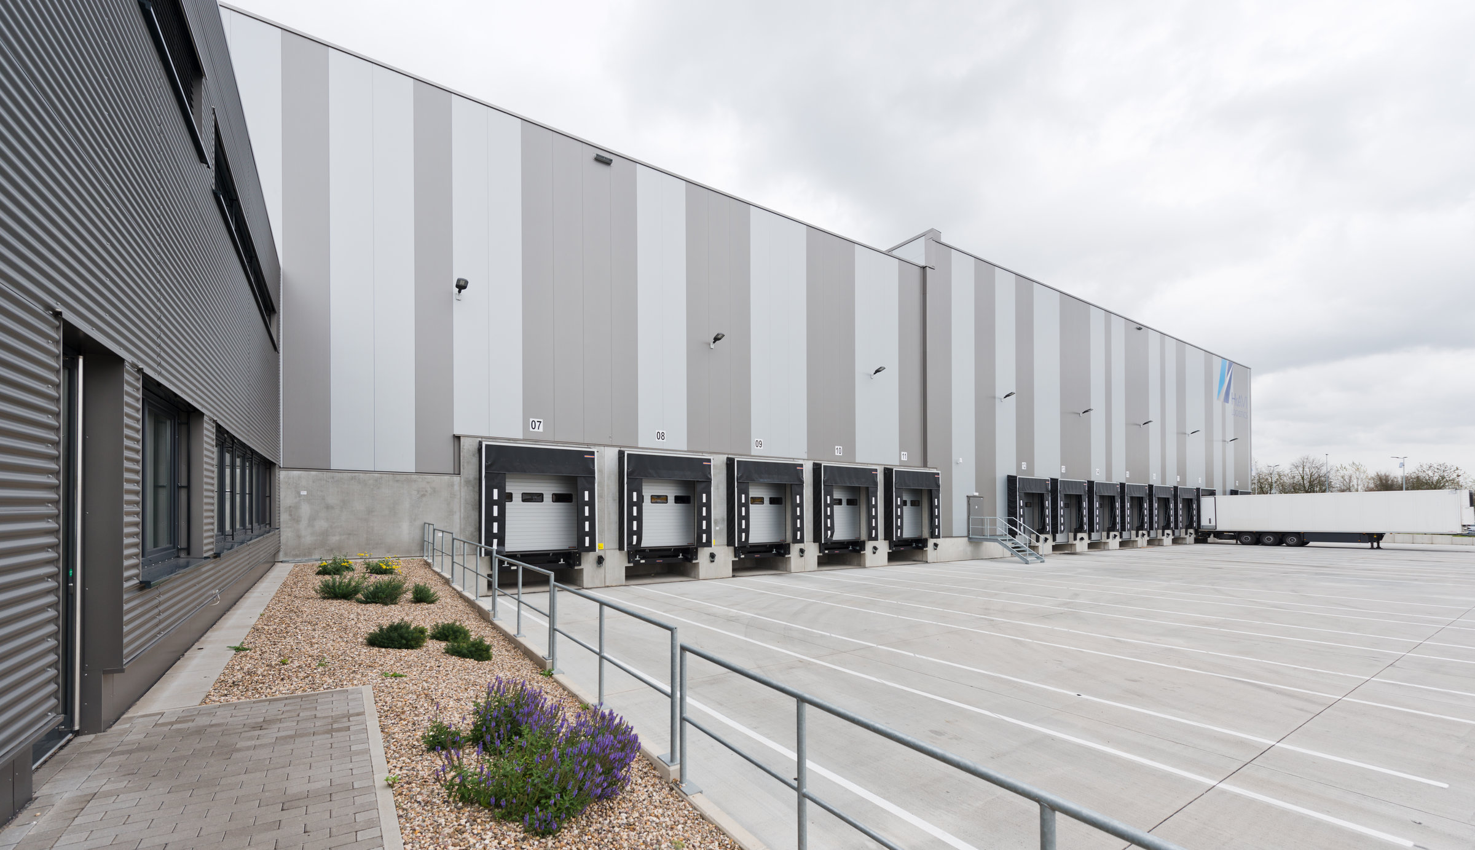
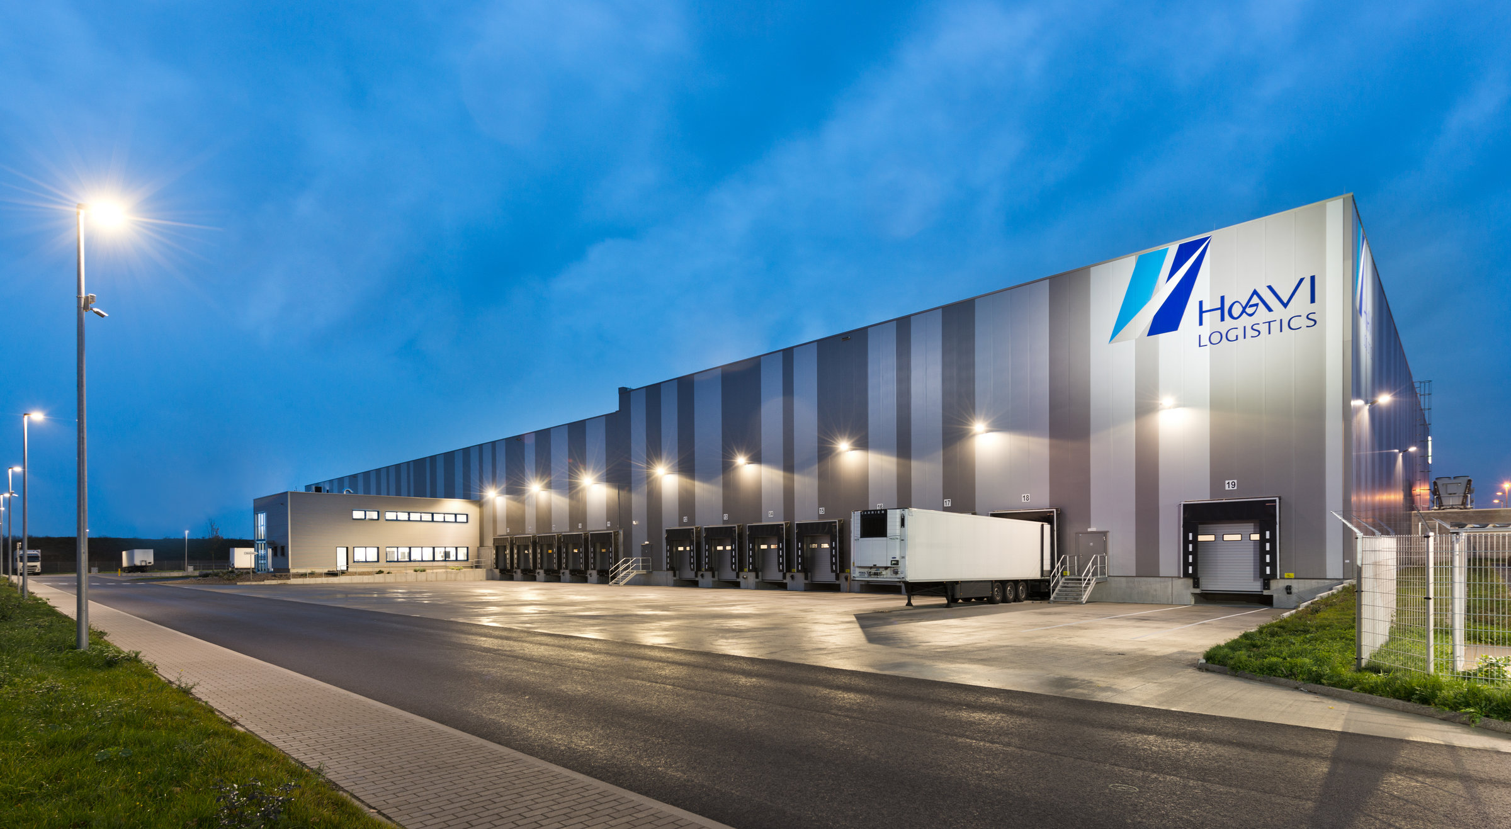
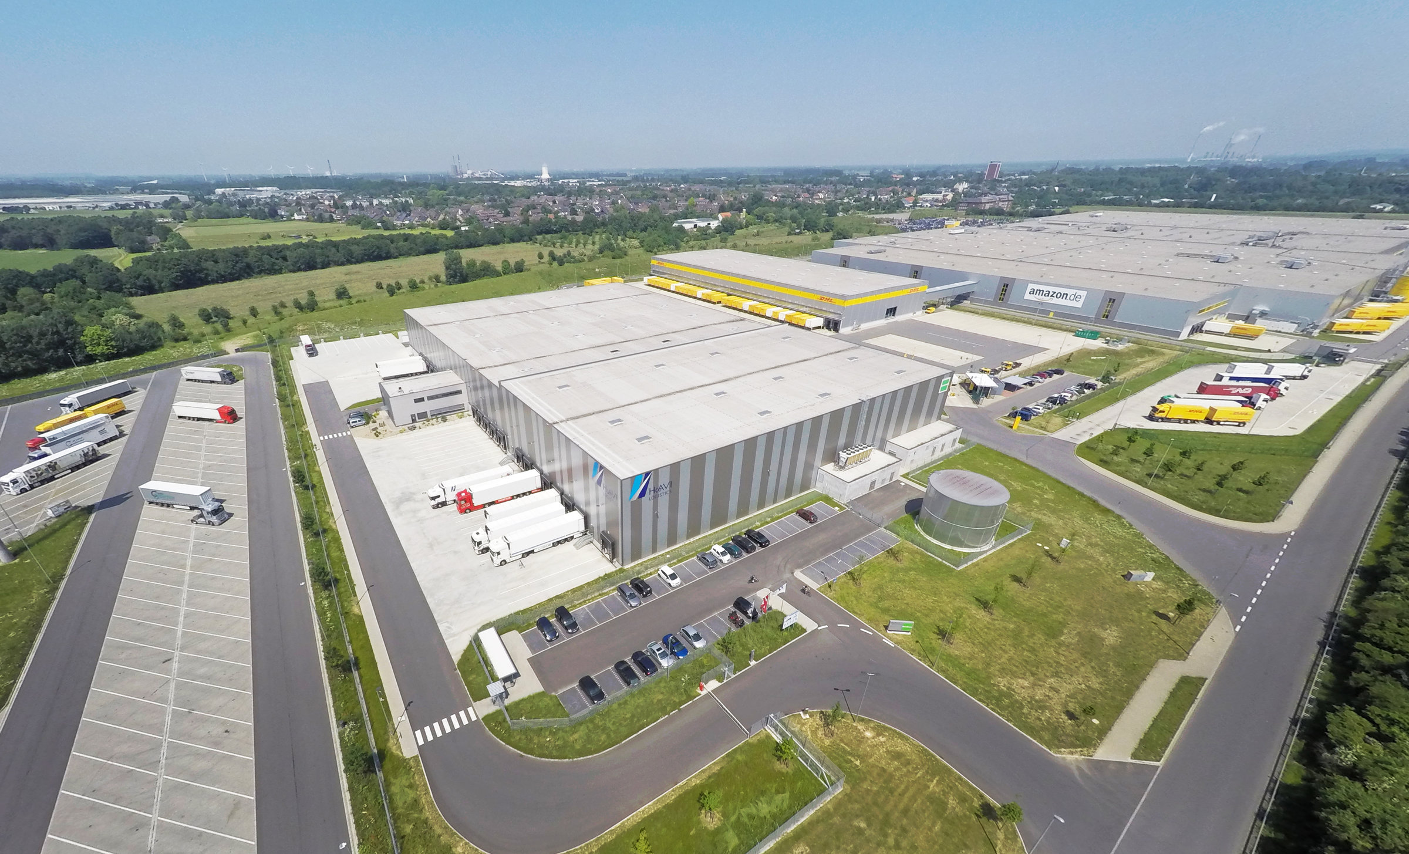
The warehouse building comprises an approx. 8,000 m² dry warehouse with empties area as well as two frozen and refrigerated areas, each approx. 2,000 m² in size, and is divided into two fire compartments. The refrigerated area also houses so-called chicken boxes, which are specially designed to meet the needs of the customers to be supplied. At the front of the complex, 18 loading units are connected to the transshipment hall. The administration and social building also planned in this area has a gross floor area of approx. 440 m² and is 2-storey.
BREMER AG is carrying out the entire project, including the outdoor facilities and refrigeration technology, on a turnkey basis.

Special features
Flexible use from deep-freezing and refrigeration to dry storage. A multifunctional logistics building with an integrated refrigerated and deep-freeze area. The building was awarded the DGNB certificate in "Silver".

Head office Paderborn
You are impressed by our reference and would like to know which BREMER office managed this project?
Learn moreSimilar projects


