

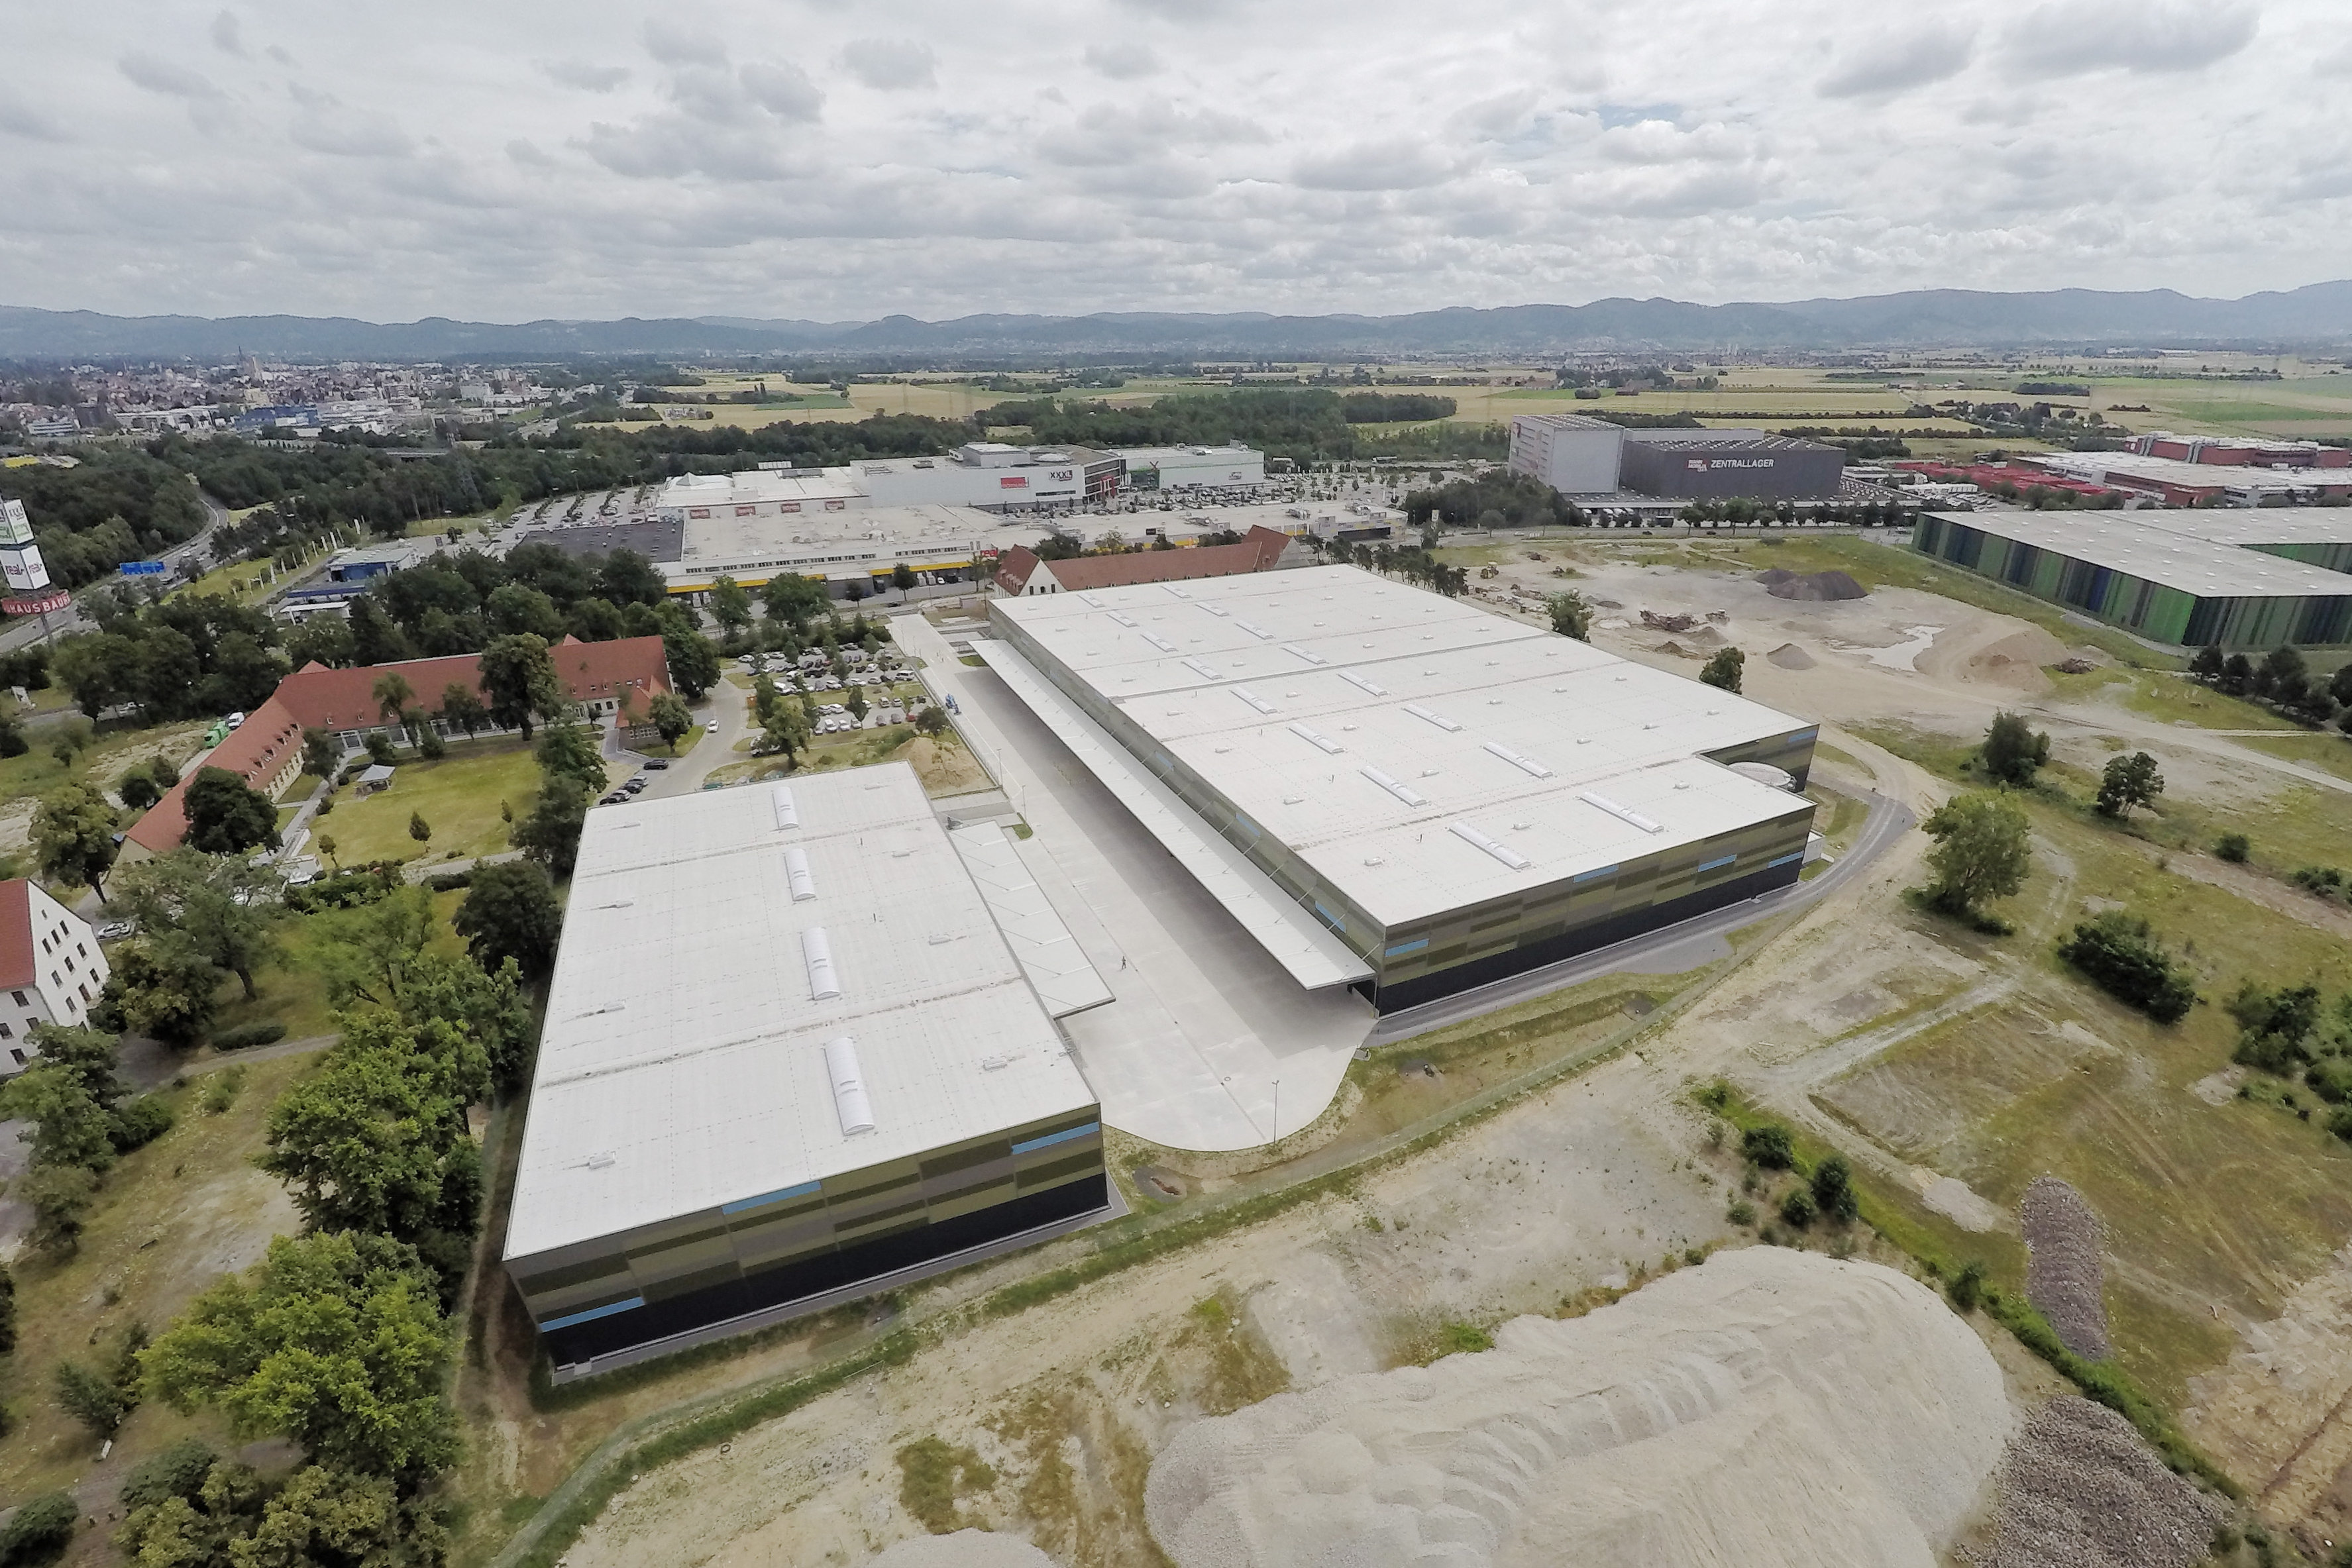
greenfield Industrial Park Mannheim
Object location
Mannheim
Service scope
Turnkey
Building type
Industrial Park
Floor space
24.047 m²
Measurements
124 / 48 / 12,55 // 108 / 185/ 12,55 m
Construction period
Oct. 2015 to Apr. 2016
Object description
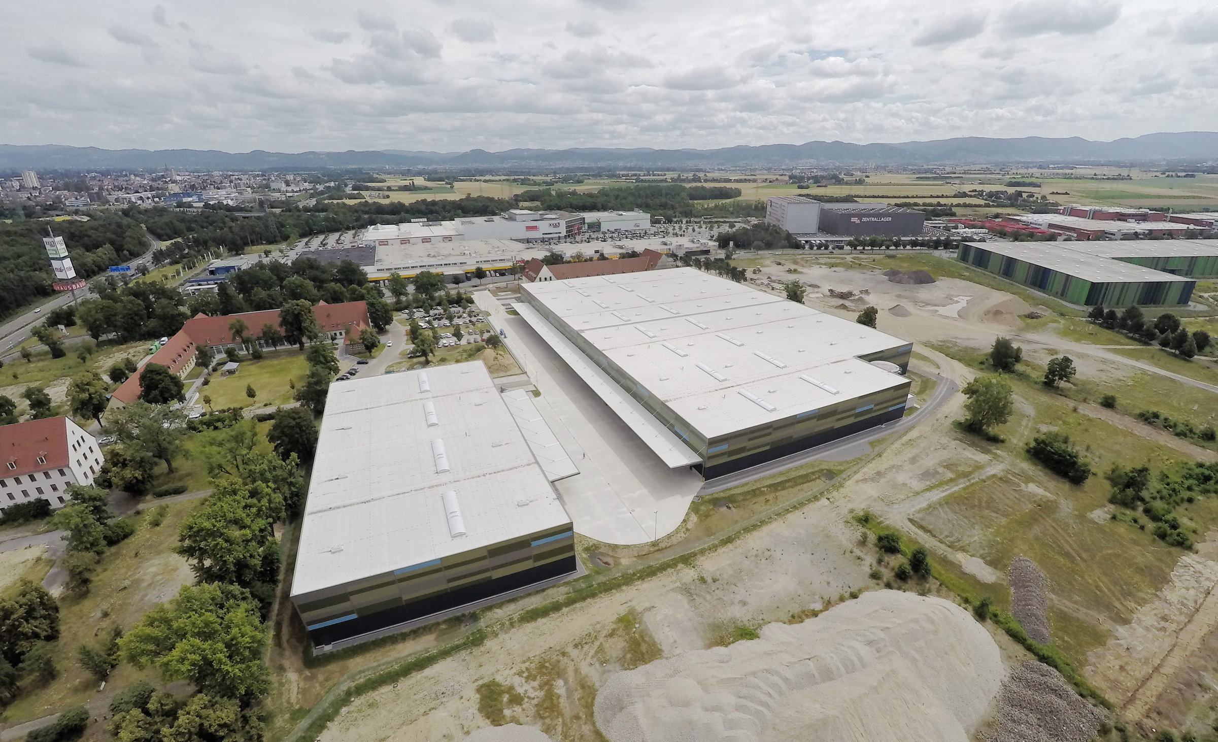
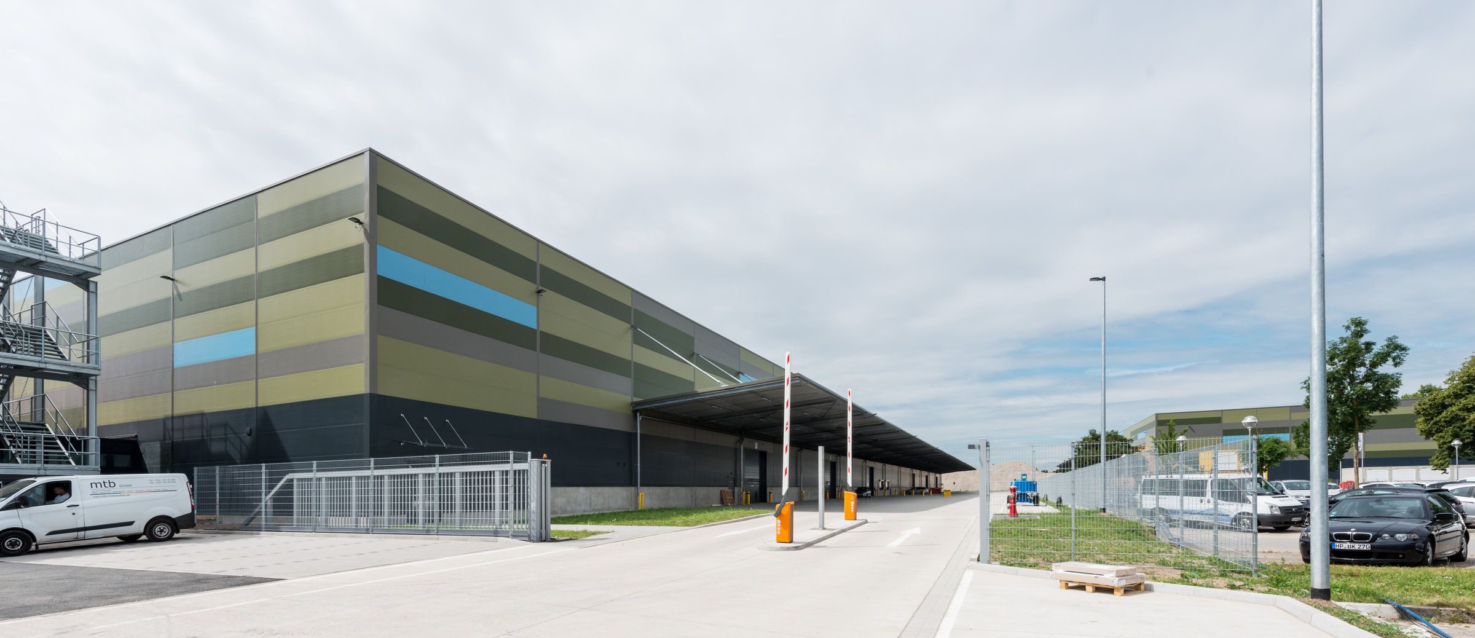
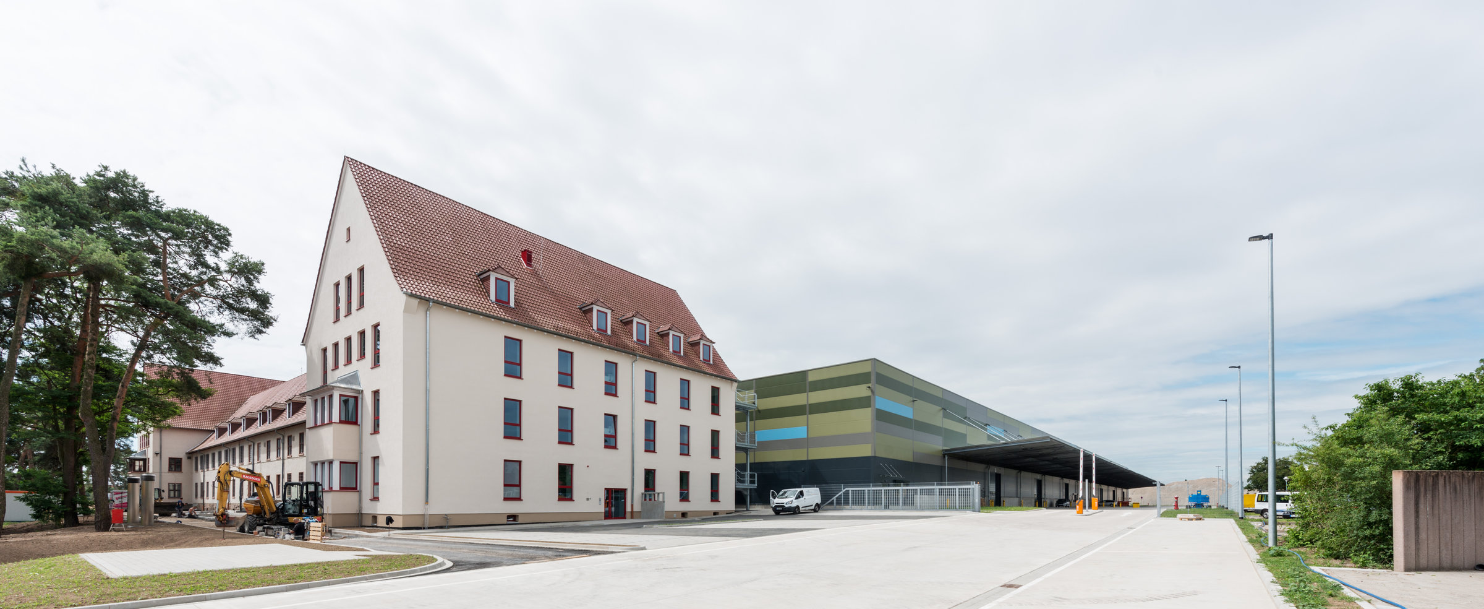
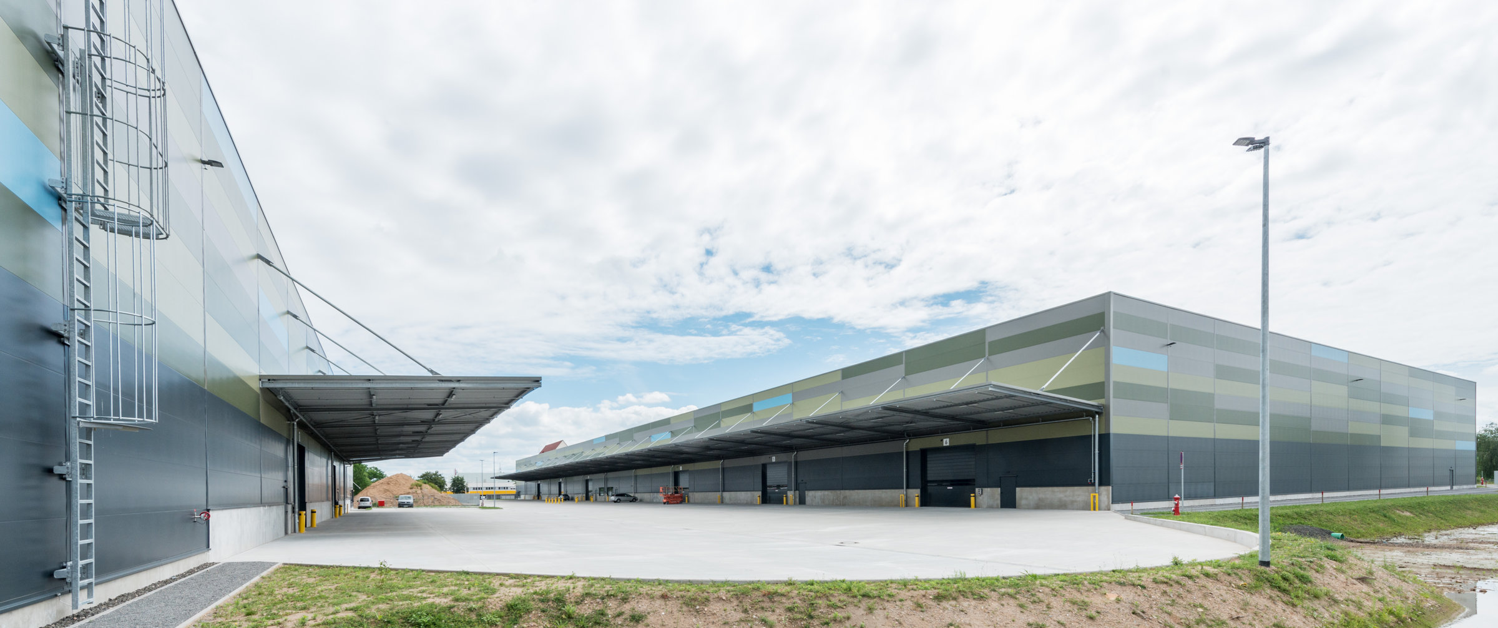
The industrial park consists of three halls with a total area of 24,047 m². Halls 1 and 2 are separated by a firewall, while Hall 3 stands alone. The individual halls can be accessed via high-speed doors. Each hall has a 10 m wide canopy. The office area is housed in the adjoining old barracks building, which can be reached via Hall 1 with a connecting corridor.

Location
Head office Paderborn
You are impressed by our reference and would like to know which BREMER office managed this project?
Learn moreSimilar projects


