

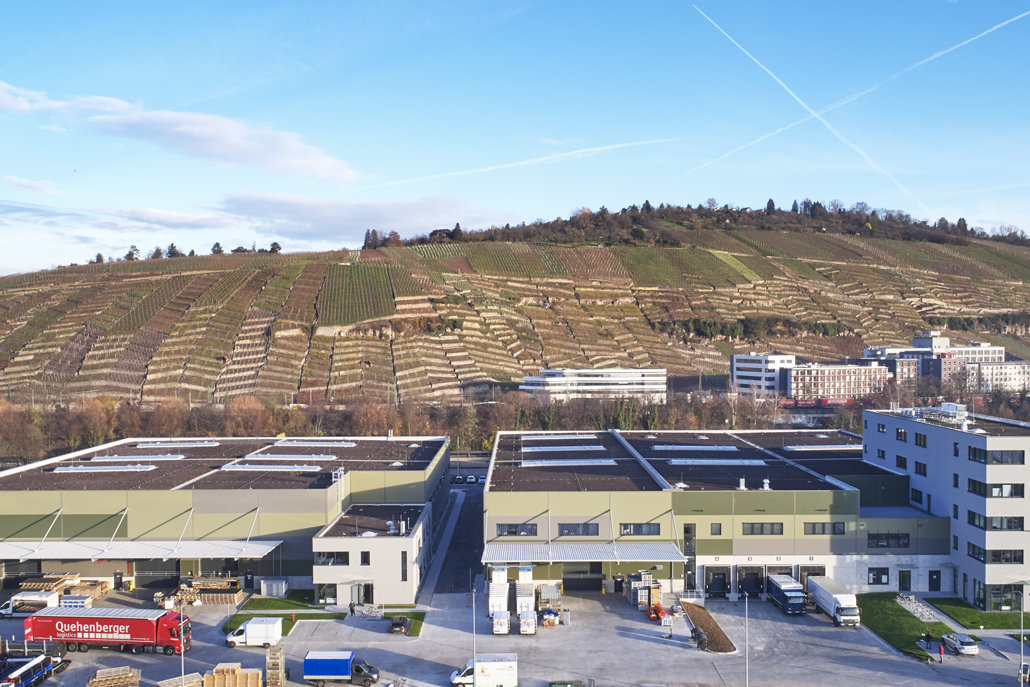
greenfield Logistics Centre Esslingen
Object location
Esslingen
Service scope
Turnkey
Building type
Logistics Building
Floor space
12.910 m2
Measurements
72 / 69 /12,60 m
Construction period
Dec. 2016 to Jul. 2017
Object description
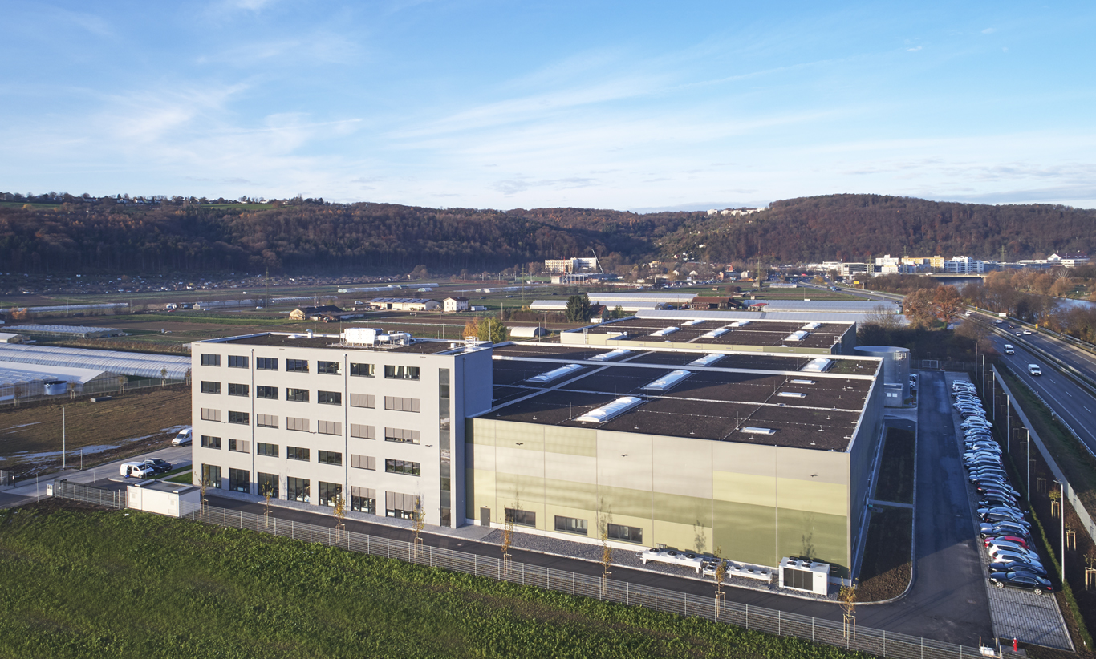
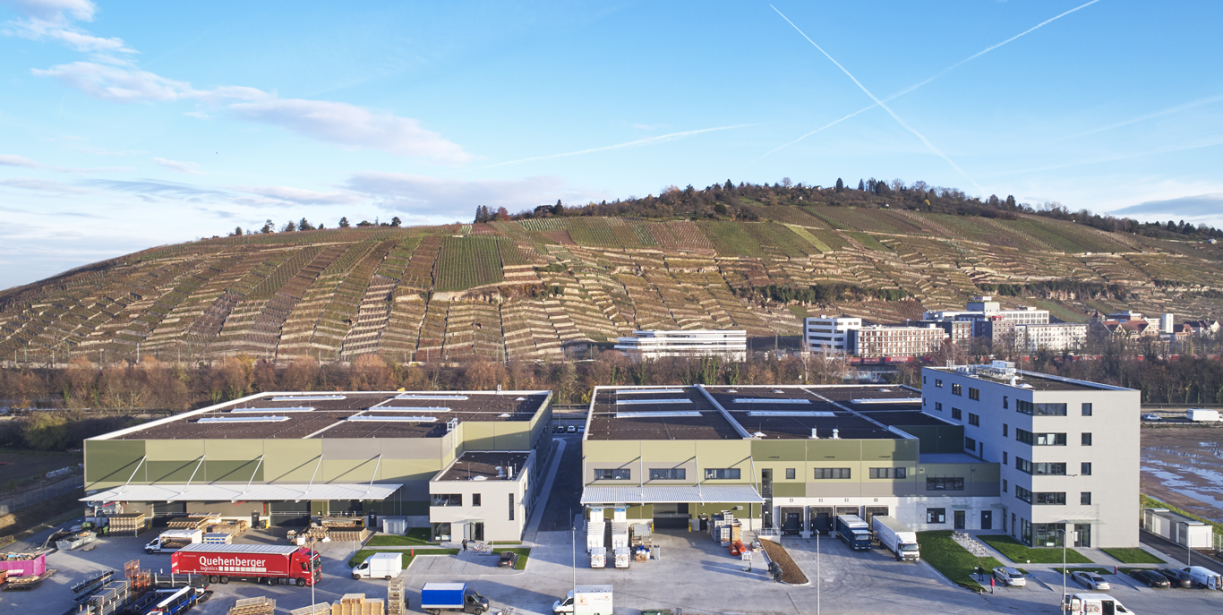
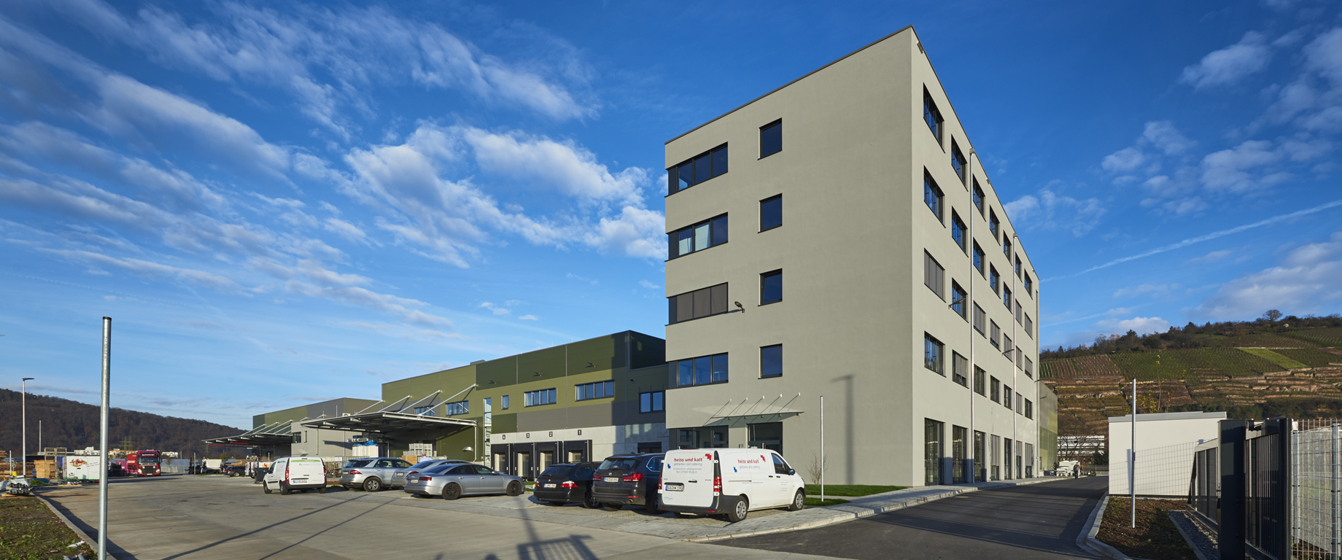
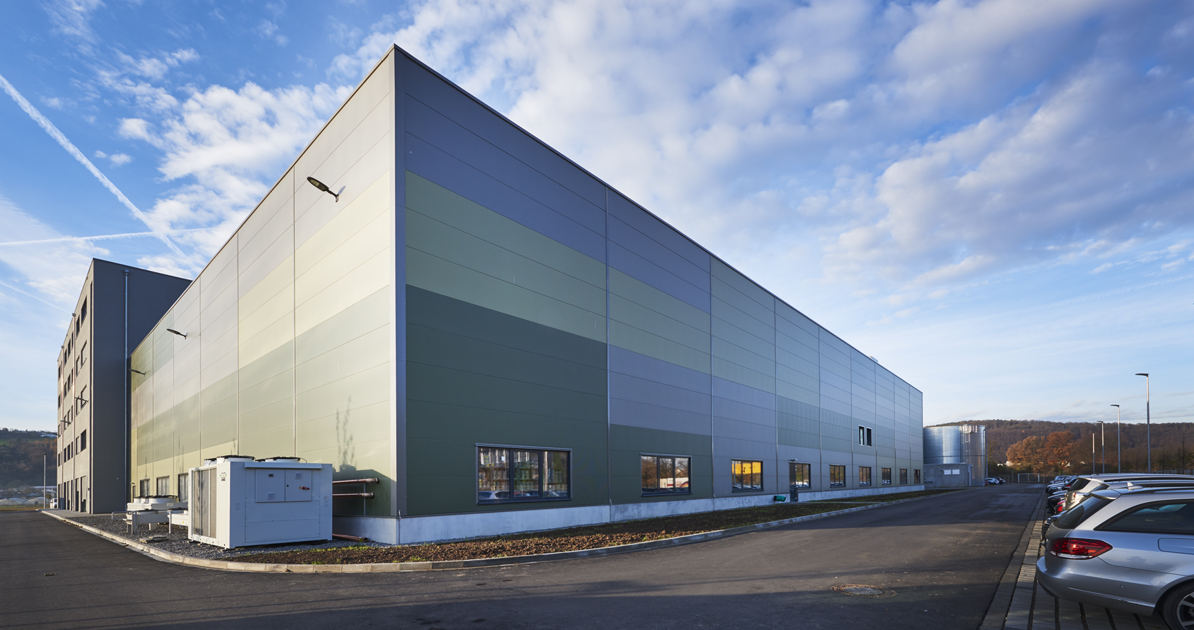
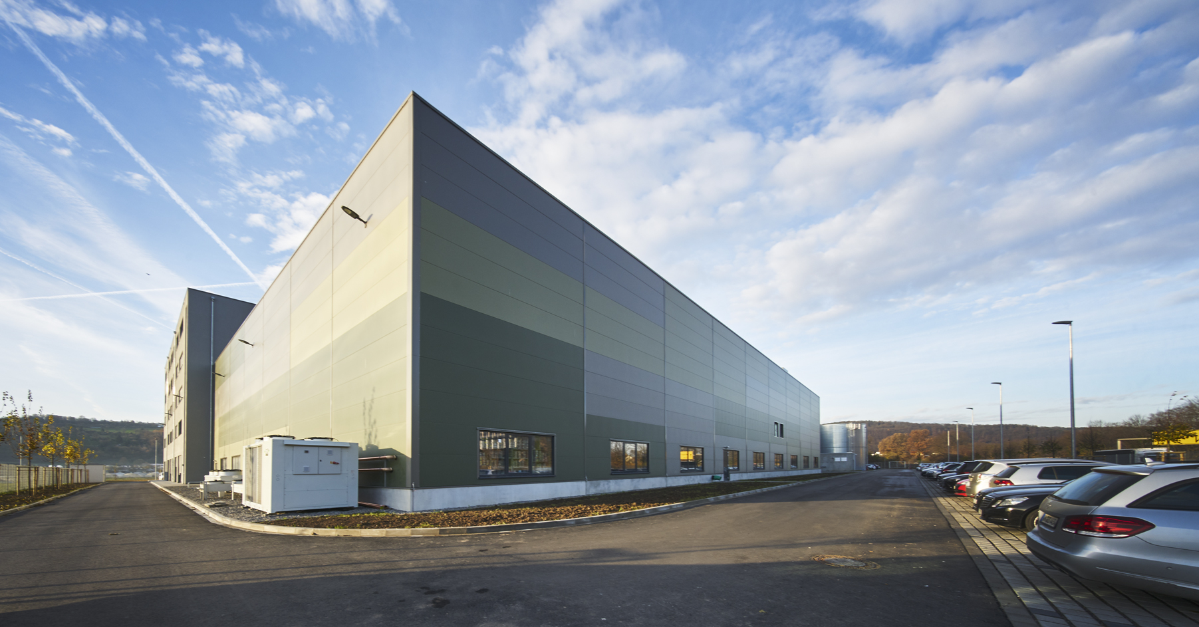
The logistics center consists of 2 halls, each with an office building. Hall 1 has a floor area of approx. 4,730 m² and is used as a production hall. A 10 m cantilevered canopy is mounted on the hall. The mezzanine areas, some of which are 1 to 2 storeys high, cover 530 m² and are used as storage and social areas. The 5-storey office building is directly adjacent to the hall. The office space amounts to approx. 3,000 m². A small roof terrace is integrated into the hall complex. Hall 2 has a floor area of approx. 3,580 m² and is used as storage space. A 10 m cantilevered canopy is mounted on the hall. The 1-storey mezzanine area is 520 m² and is used as storage space. The 2-storey office building is directly adjacent to the hall. The office space is approx. 550 m².

Head office Paderborn
You are impressed by our reference and would like to know which BREMER office managed this project?
Learn moreSimilar projects


