

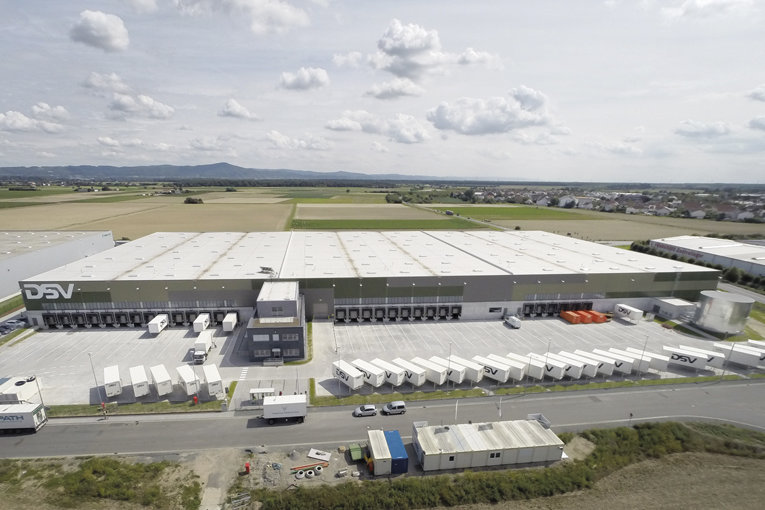
greenfield Logistics Centre Gernsheim
Object location
Gernsheim
Service scope
Turnkey
Building type
Logistics Building
Floor space
21.000 m²
Measurements
216 / 96 / 12,50 m
Construction period
Jan. 2014 to Jul. 2014
Object description
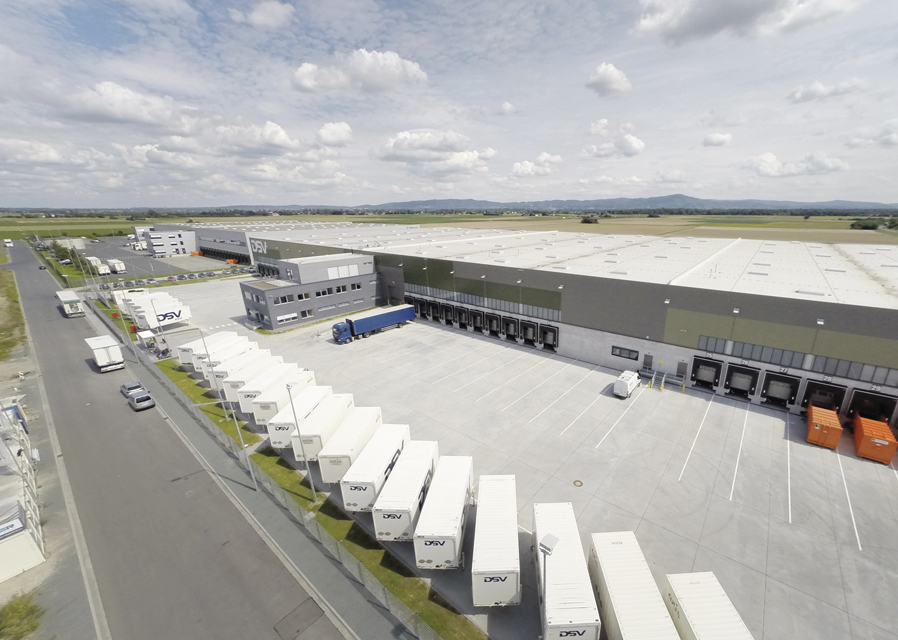
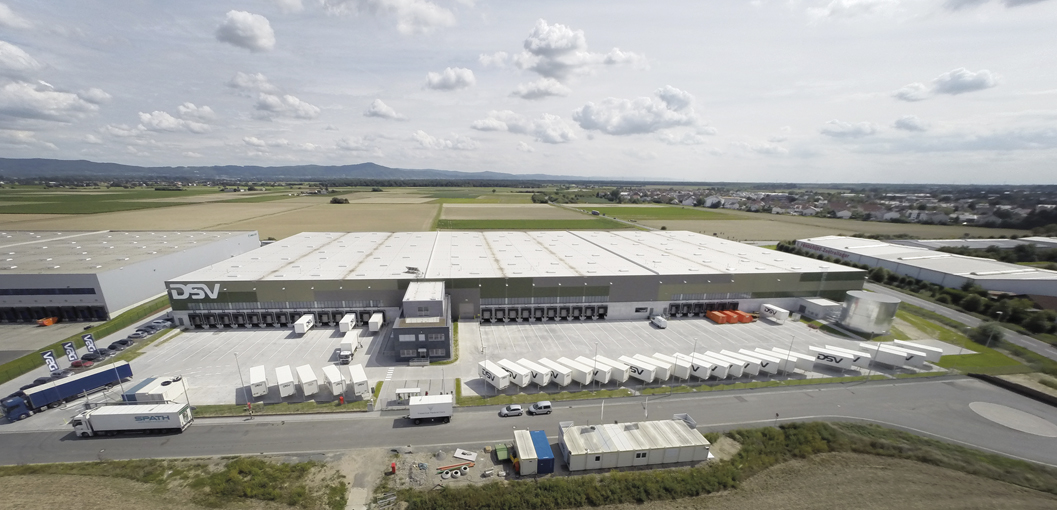
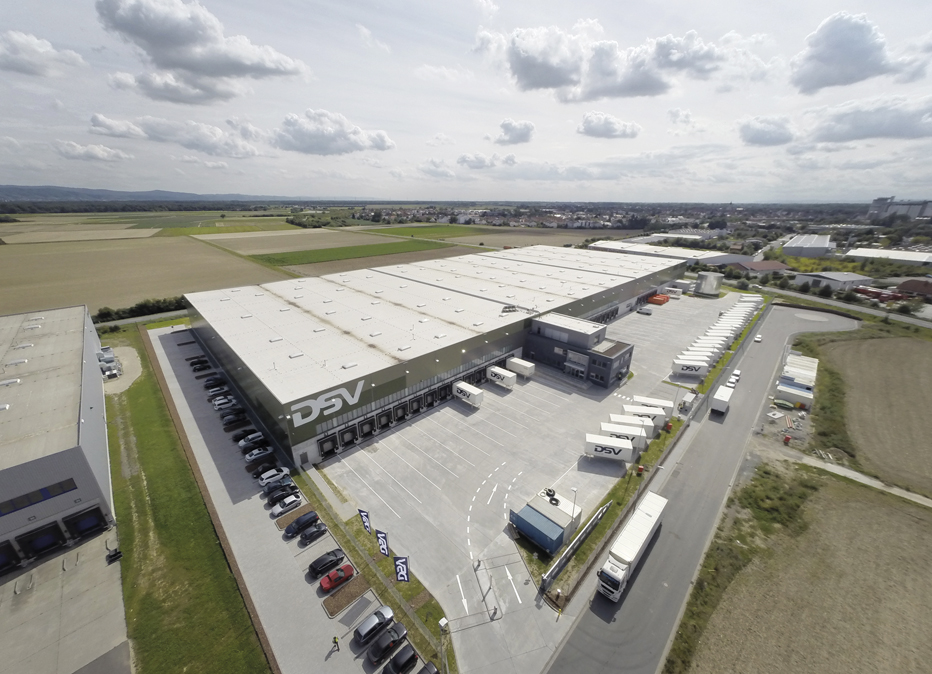
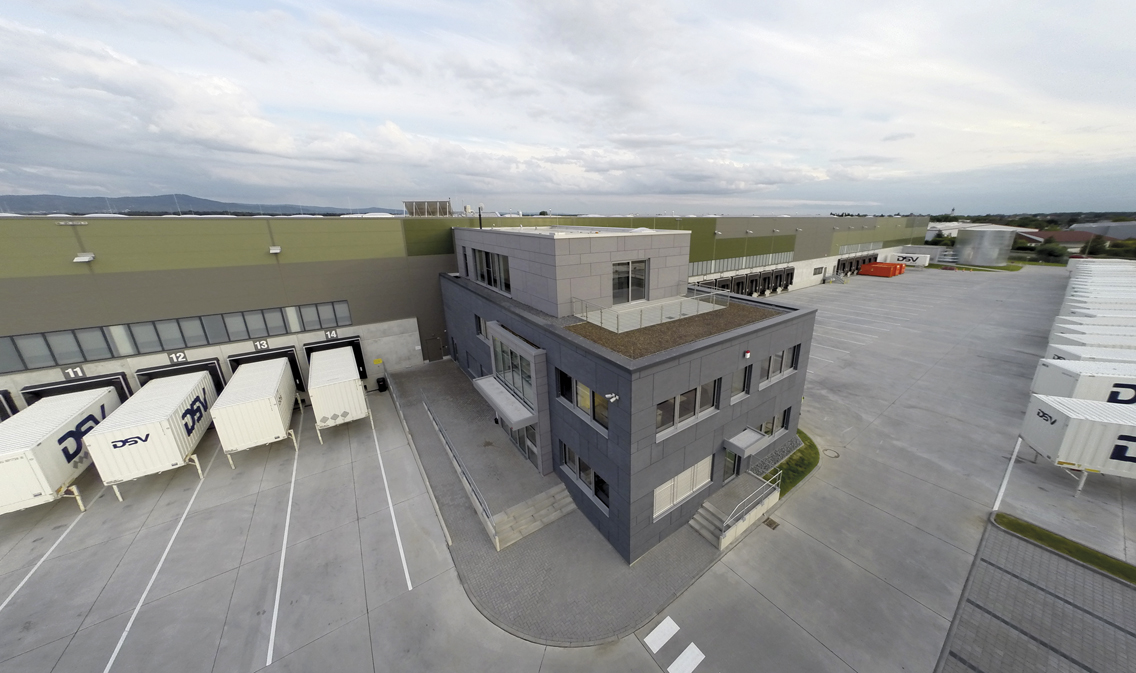
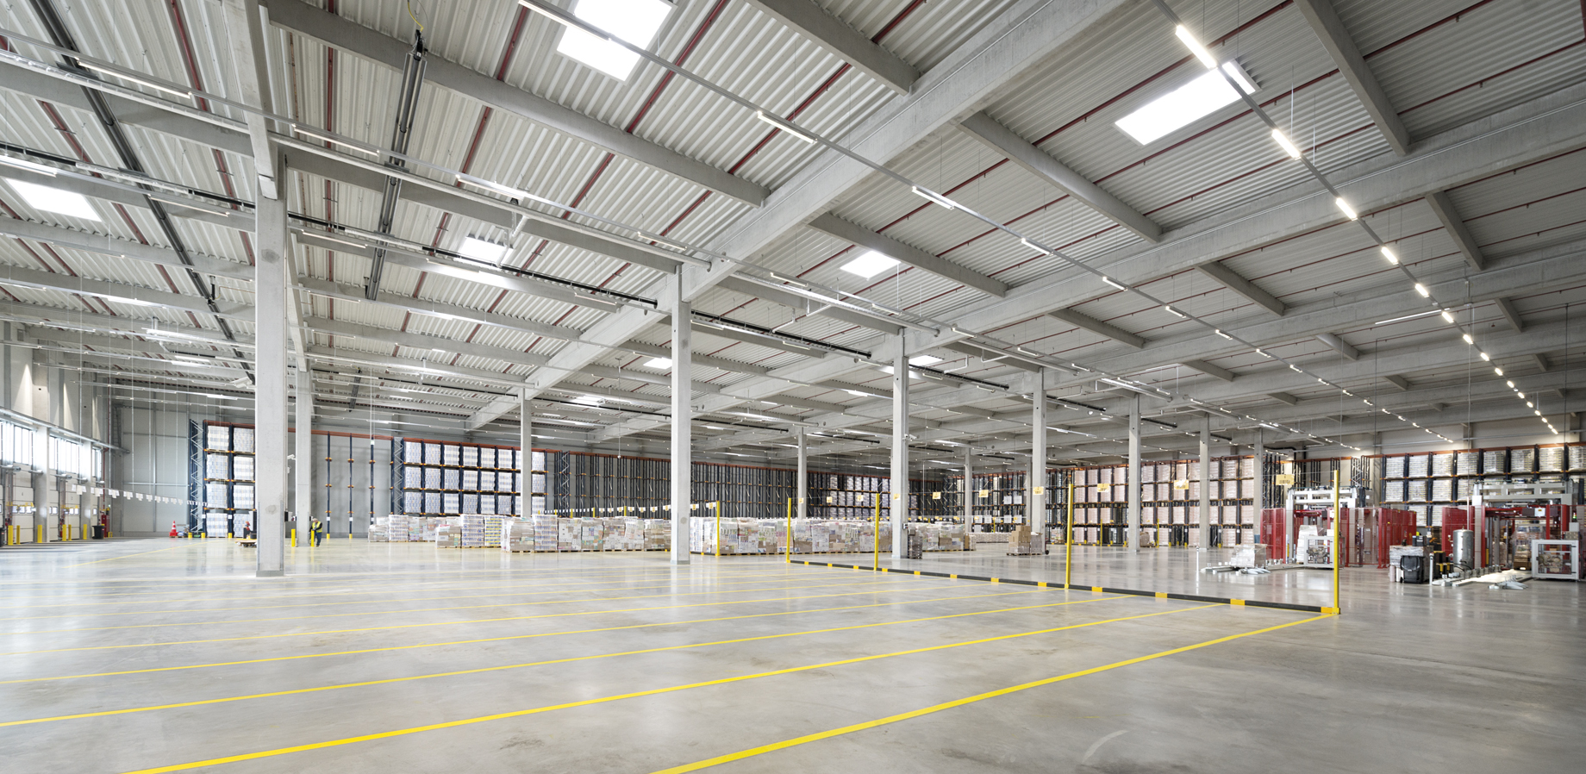
The building comprises three hall sections, which are divided by fire protection walls. Goods are handled via 30 loading units on the long side. The three-storey administration building, which has a staggered storey and a roof terrace, sets a special accent.
Special features
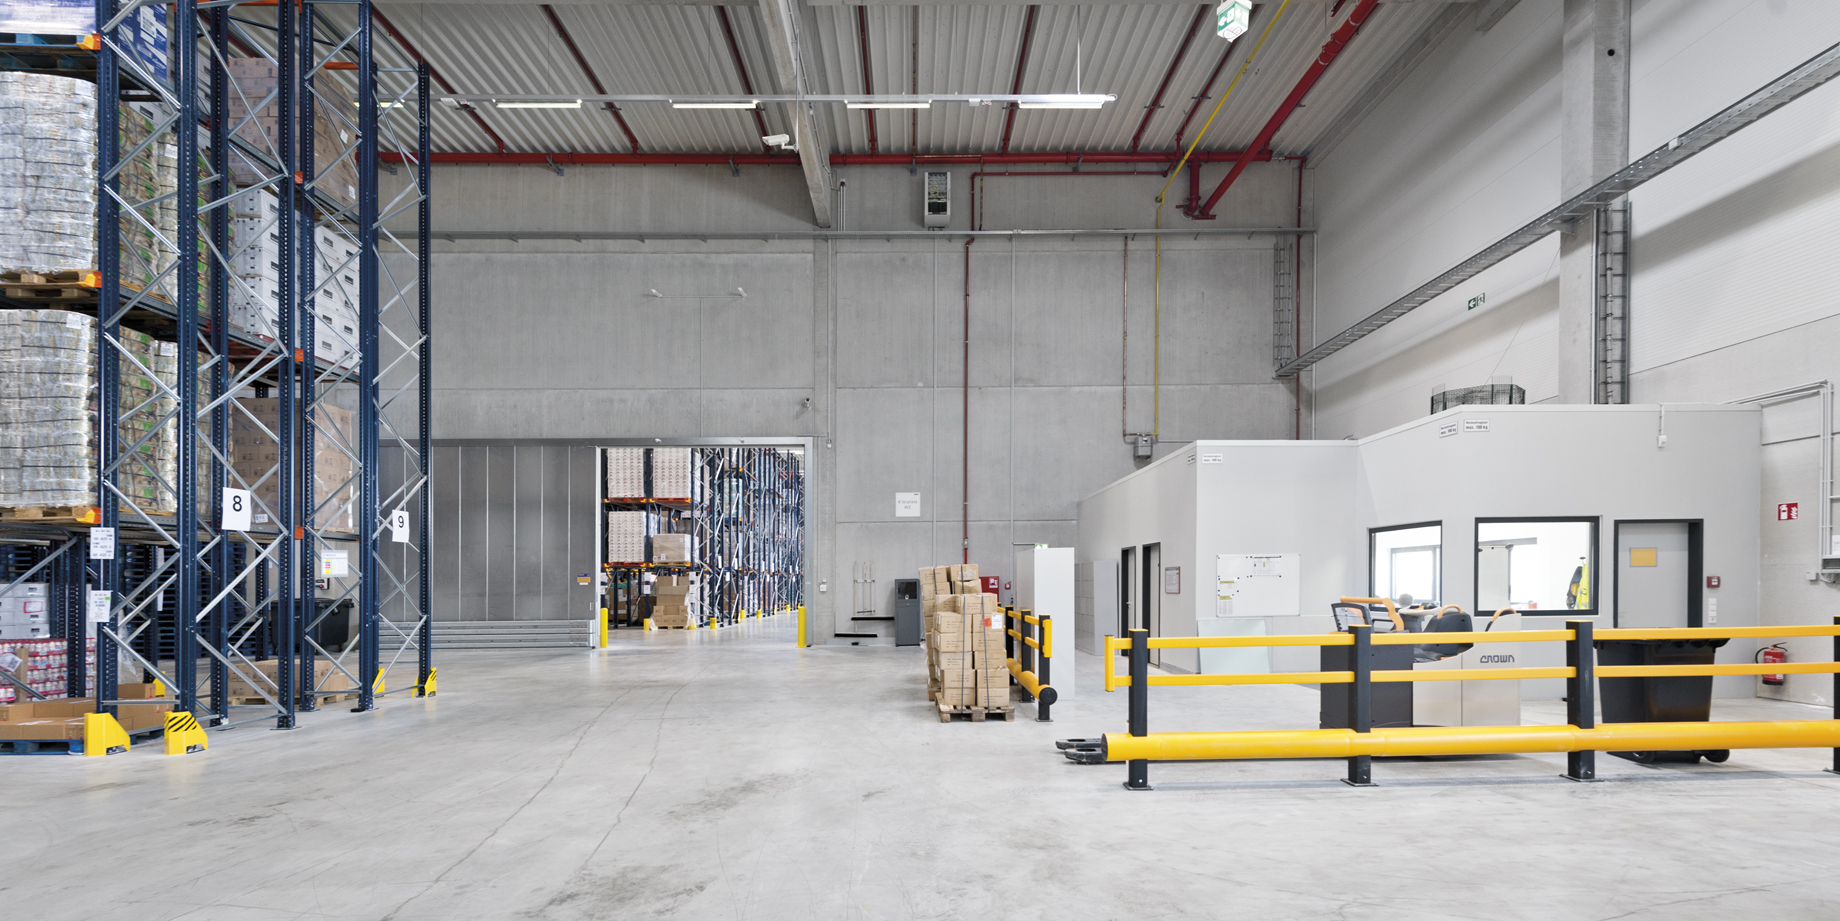
ENVIRONMENTALLY COMPLIANT AND ENERGY-SAVING FOR SUSTAINABLE USE - The logistics building in Gernsheim is completely sealed over its entire area in accordance with the requirements of the German Water Resources Act (WHG) and thus offers reliable water protection when handling water-polluting substances. Energy-saving and long-lasting LED technology is also used throughout the complex.

Head office Paderborn
You are impressed by our reference and would like to know which BREMER office managed this project?
Learn moreSimilar projects


