

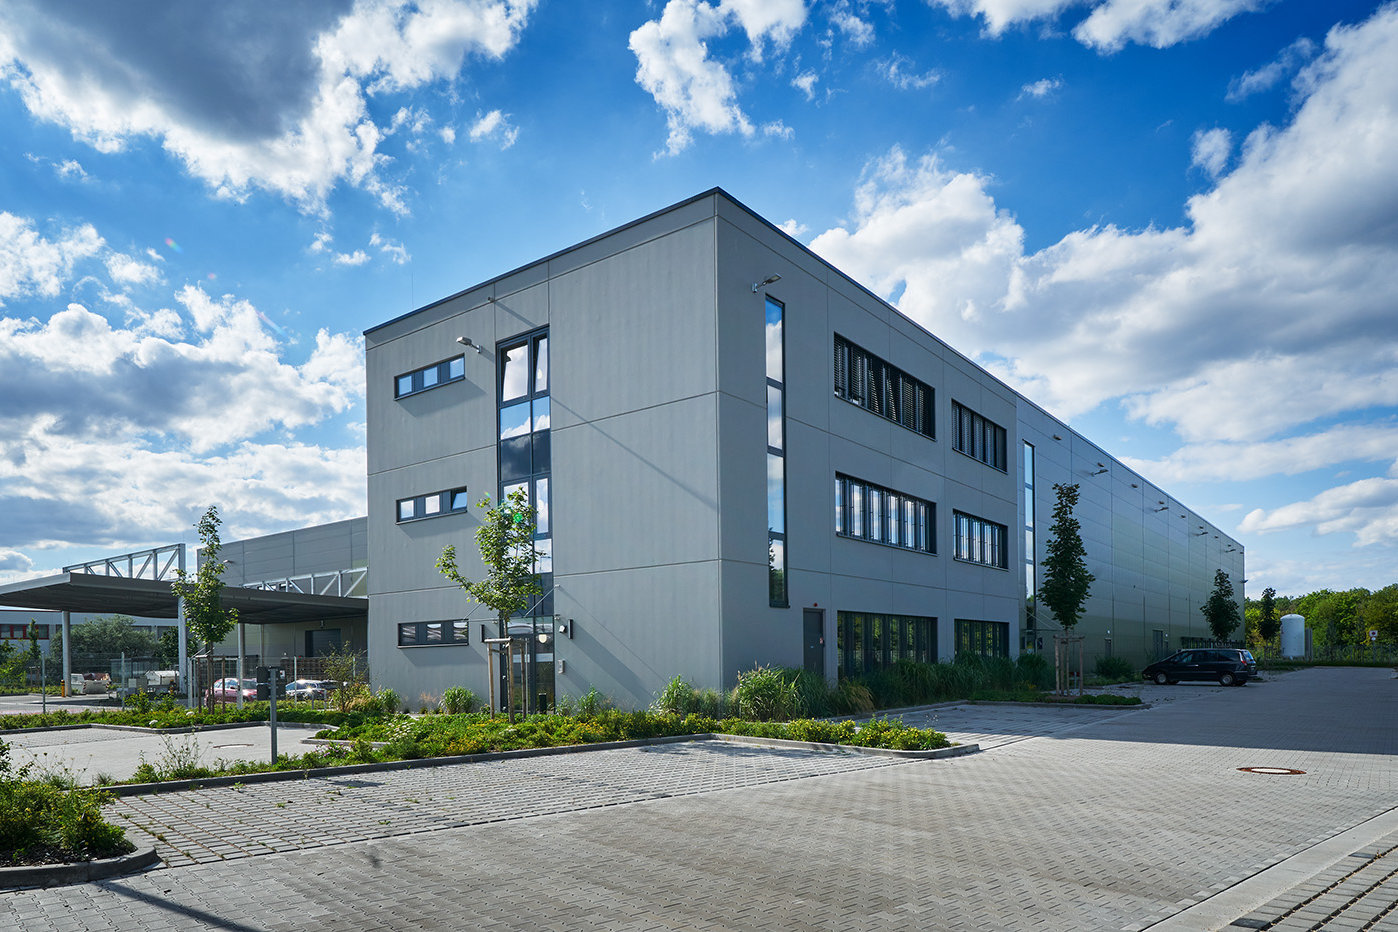
greenfield Logistics Centre in Nürnberg
Object location
Nürnberg
Service scope
Turnkey
Building type
Logistics Building
Floor space
8000 m²
Measurements
120 / 72 / 12,00 m
Construction period
Oct. 2018 to May 2019
Object description
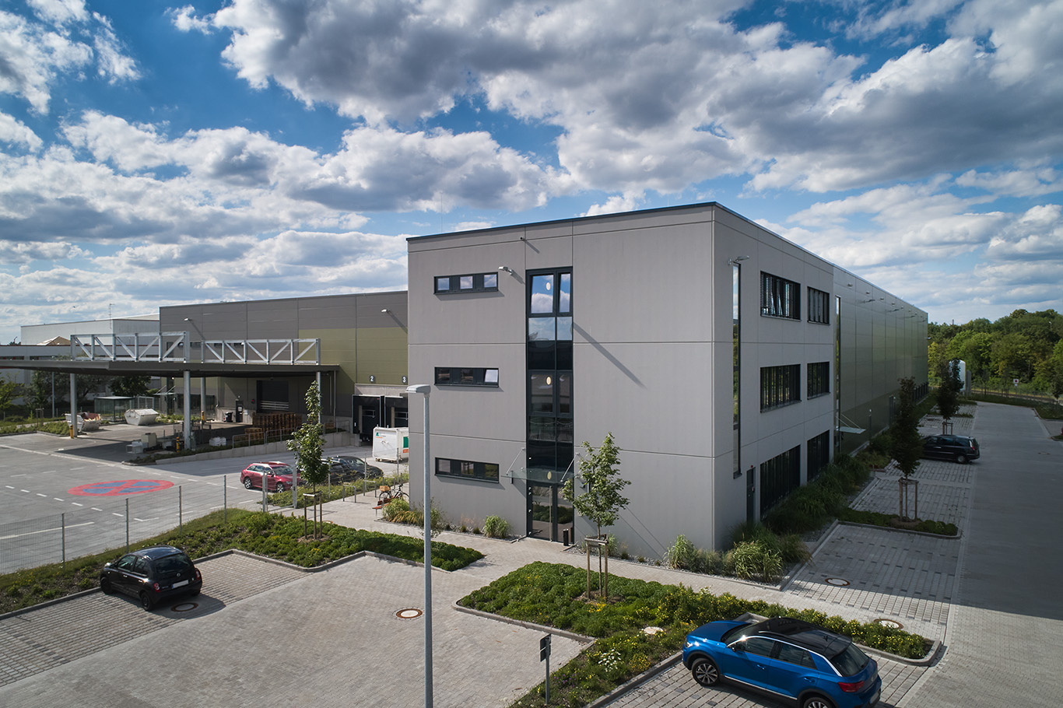
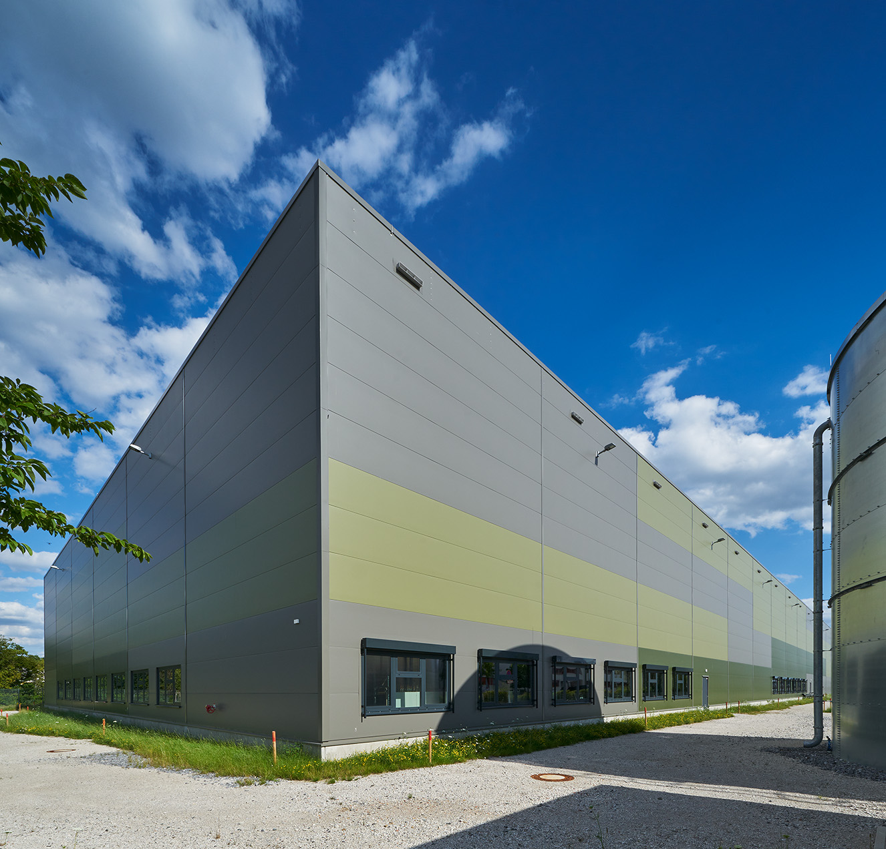
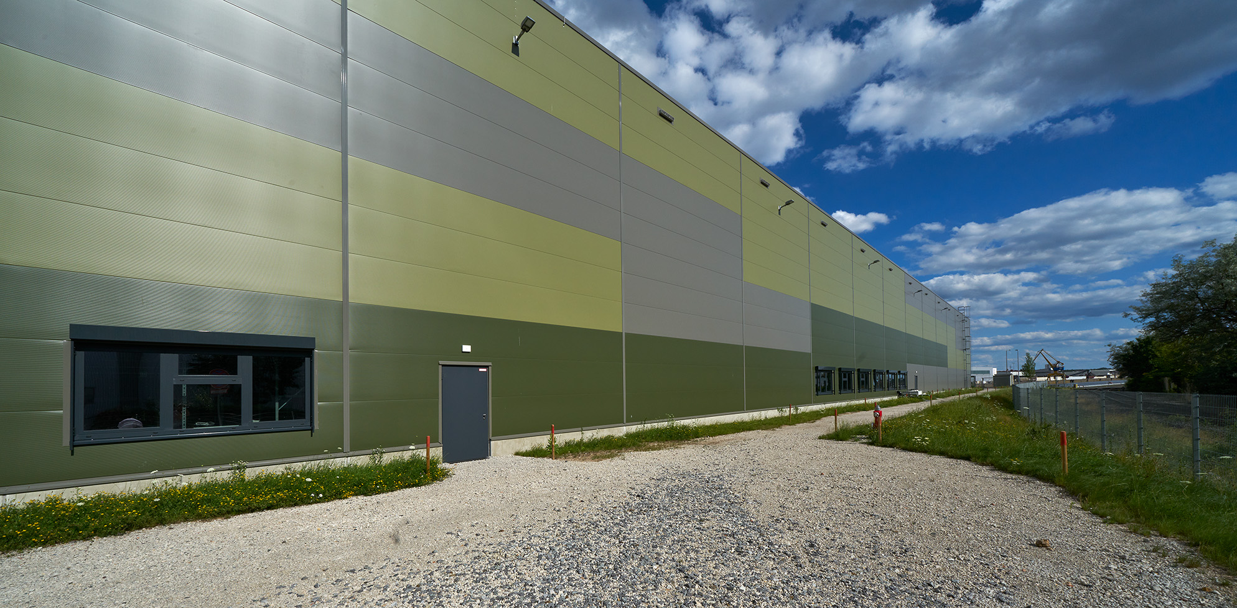
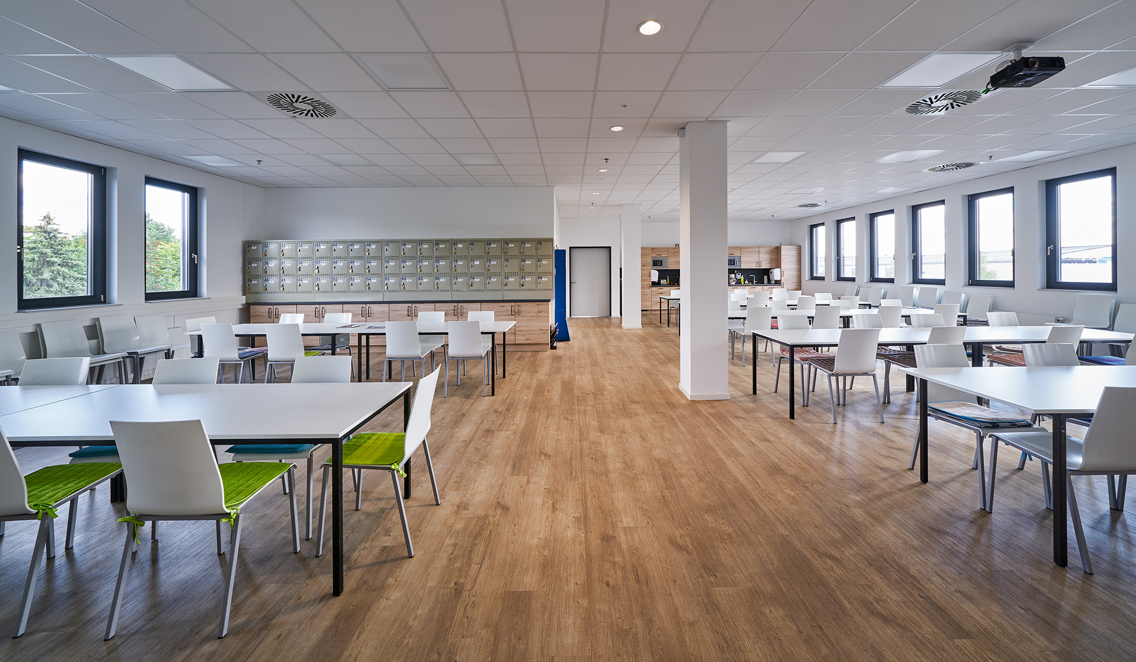
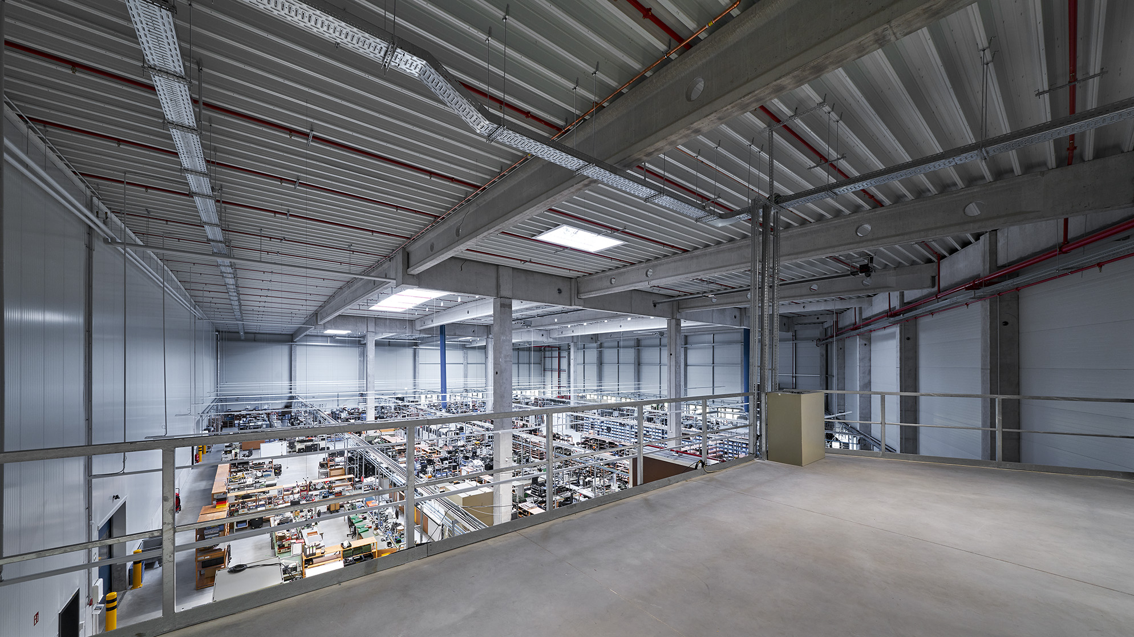
The project in Nuremberg Industrial Park consists of two units separated by a wall. There are production areas in both units. There is also an air-conditioned production area for high-quality machines on the first floor below the mezzanine. The building has a 3-storey office building for the administration area.

Location
Leipzig
You are impressed by our reference and would like to know which BREMER office managed this project?
Learn moreSimilar projects


