


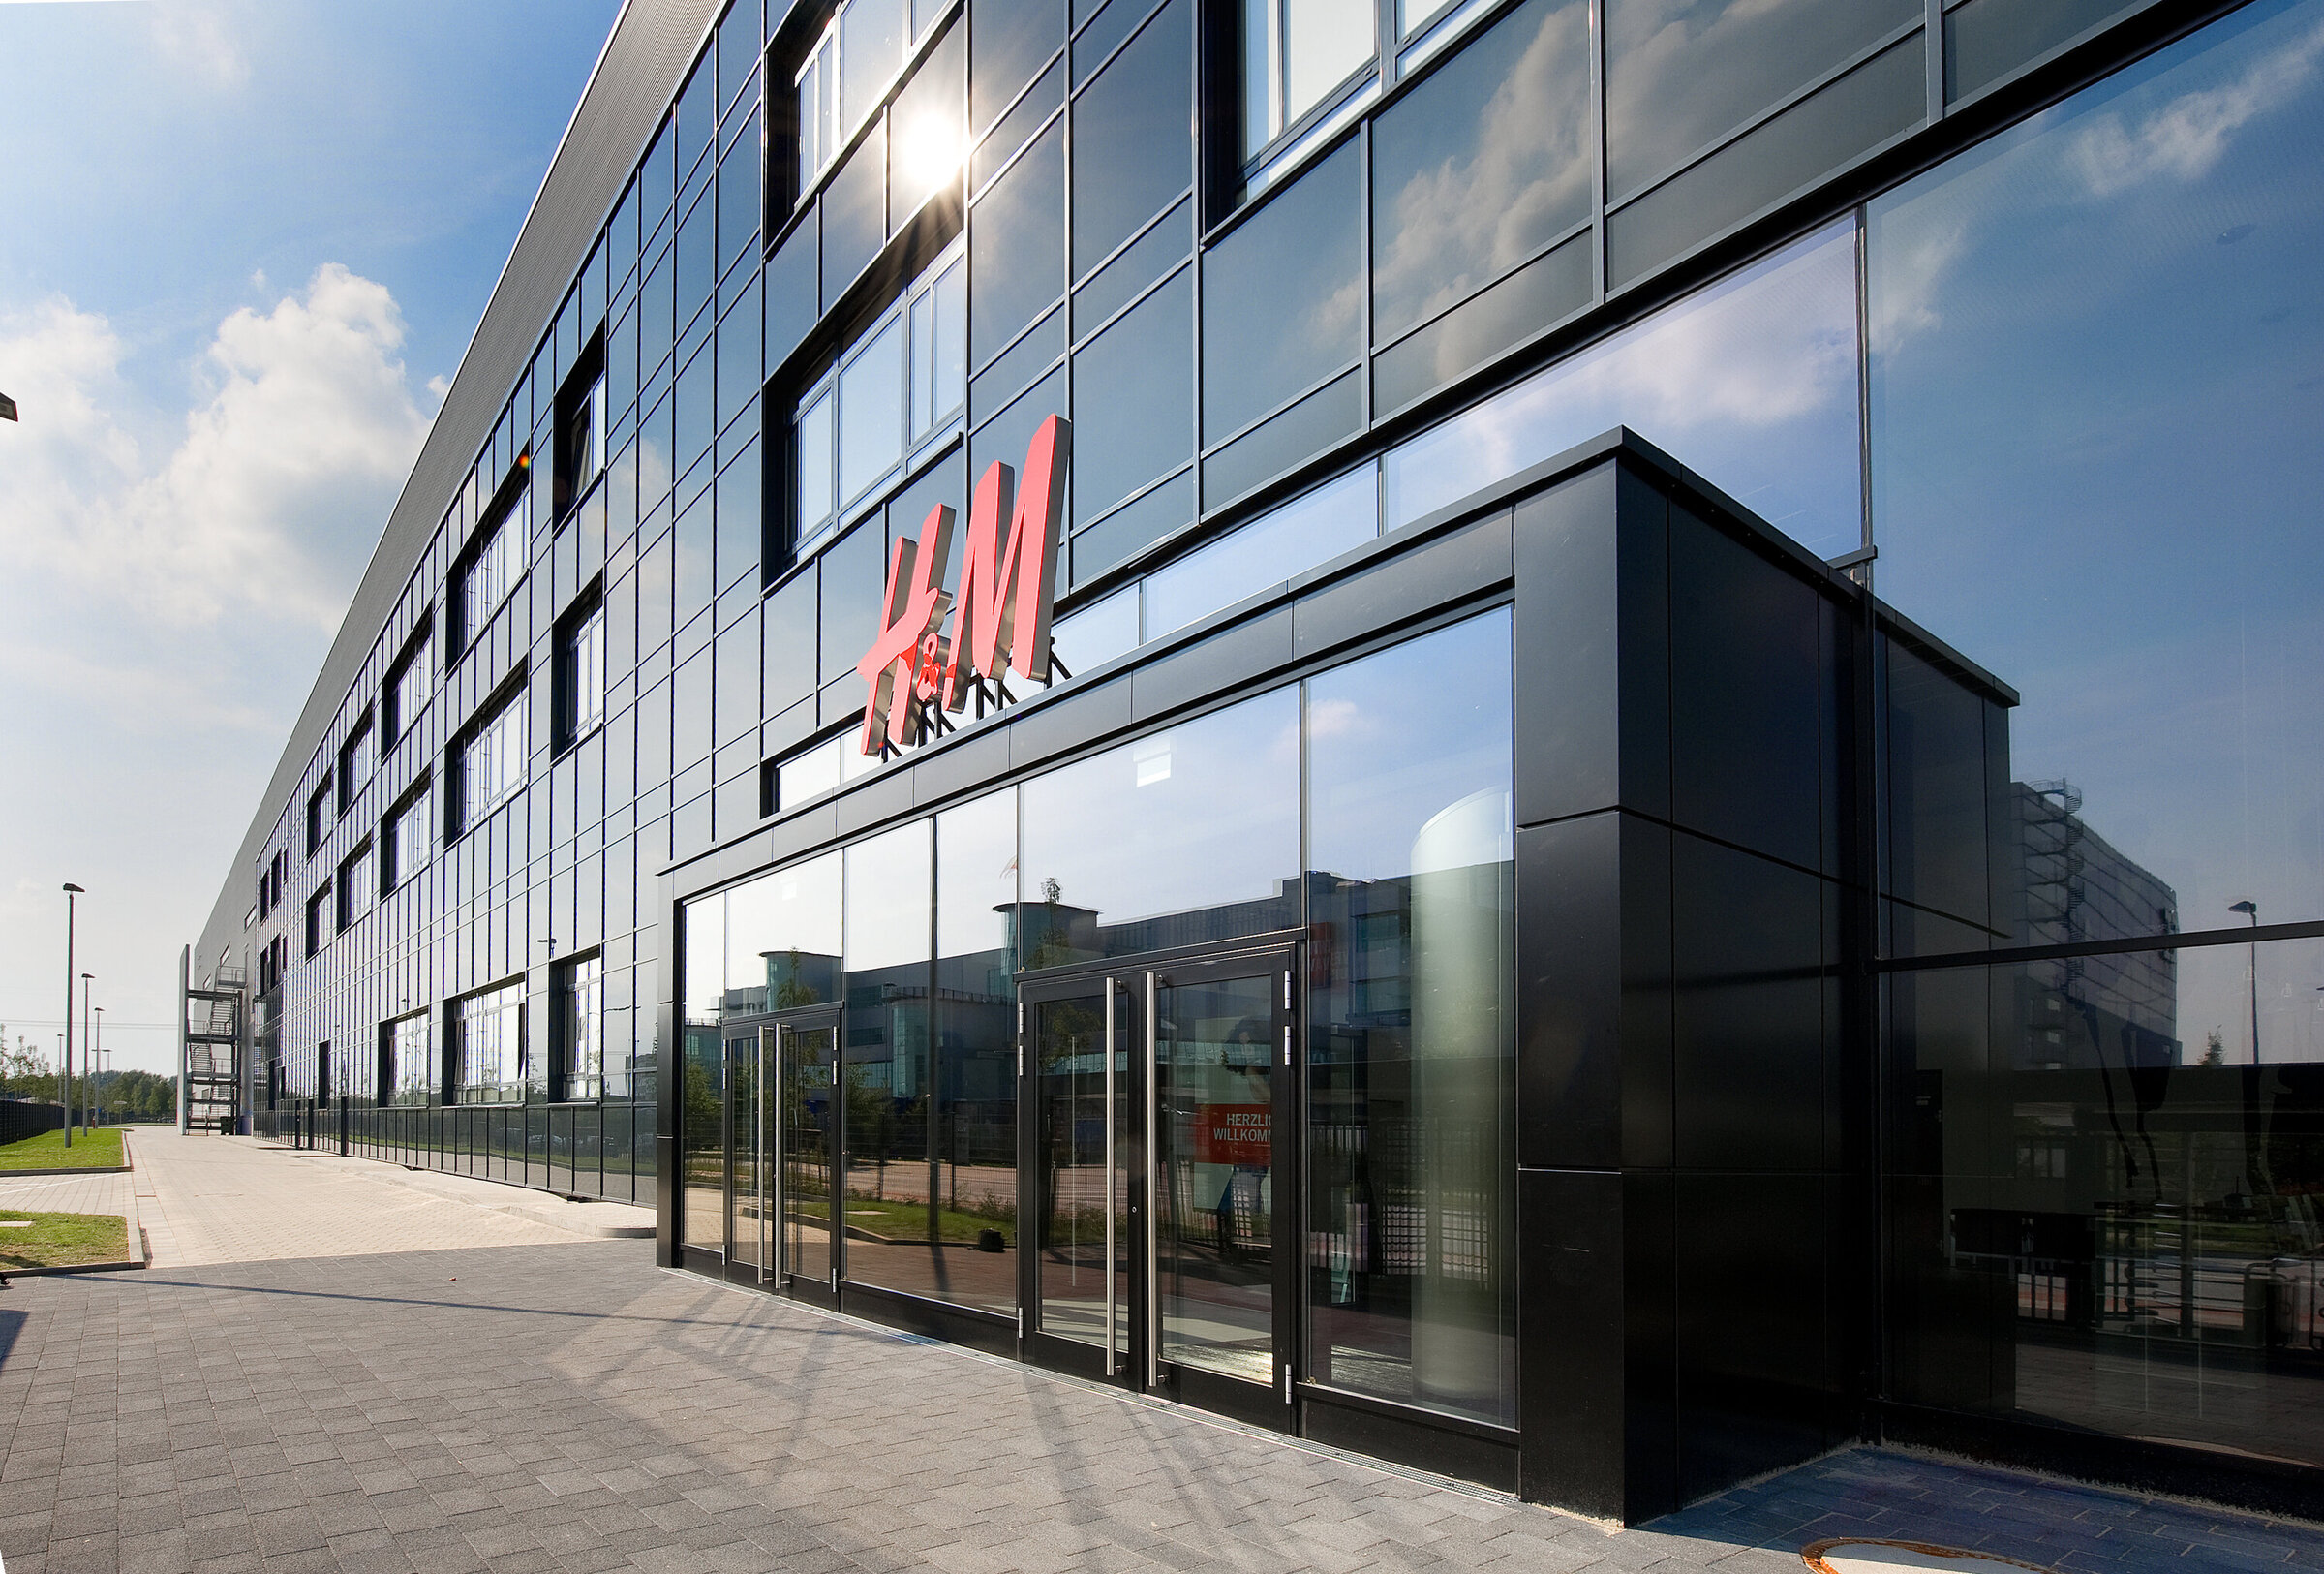
H&M Distribution Center Hamburg
Object location
Hamburg
Service scope
Turnkey
Building type
Distribution Center
Floor space
117.000 m²
Measurements
370 / 180 / 20,00 m
Construction period
Jan. 2007 to Mar. 2008
Object description
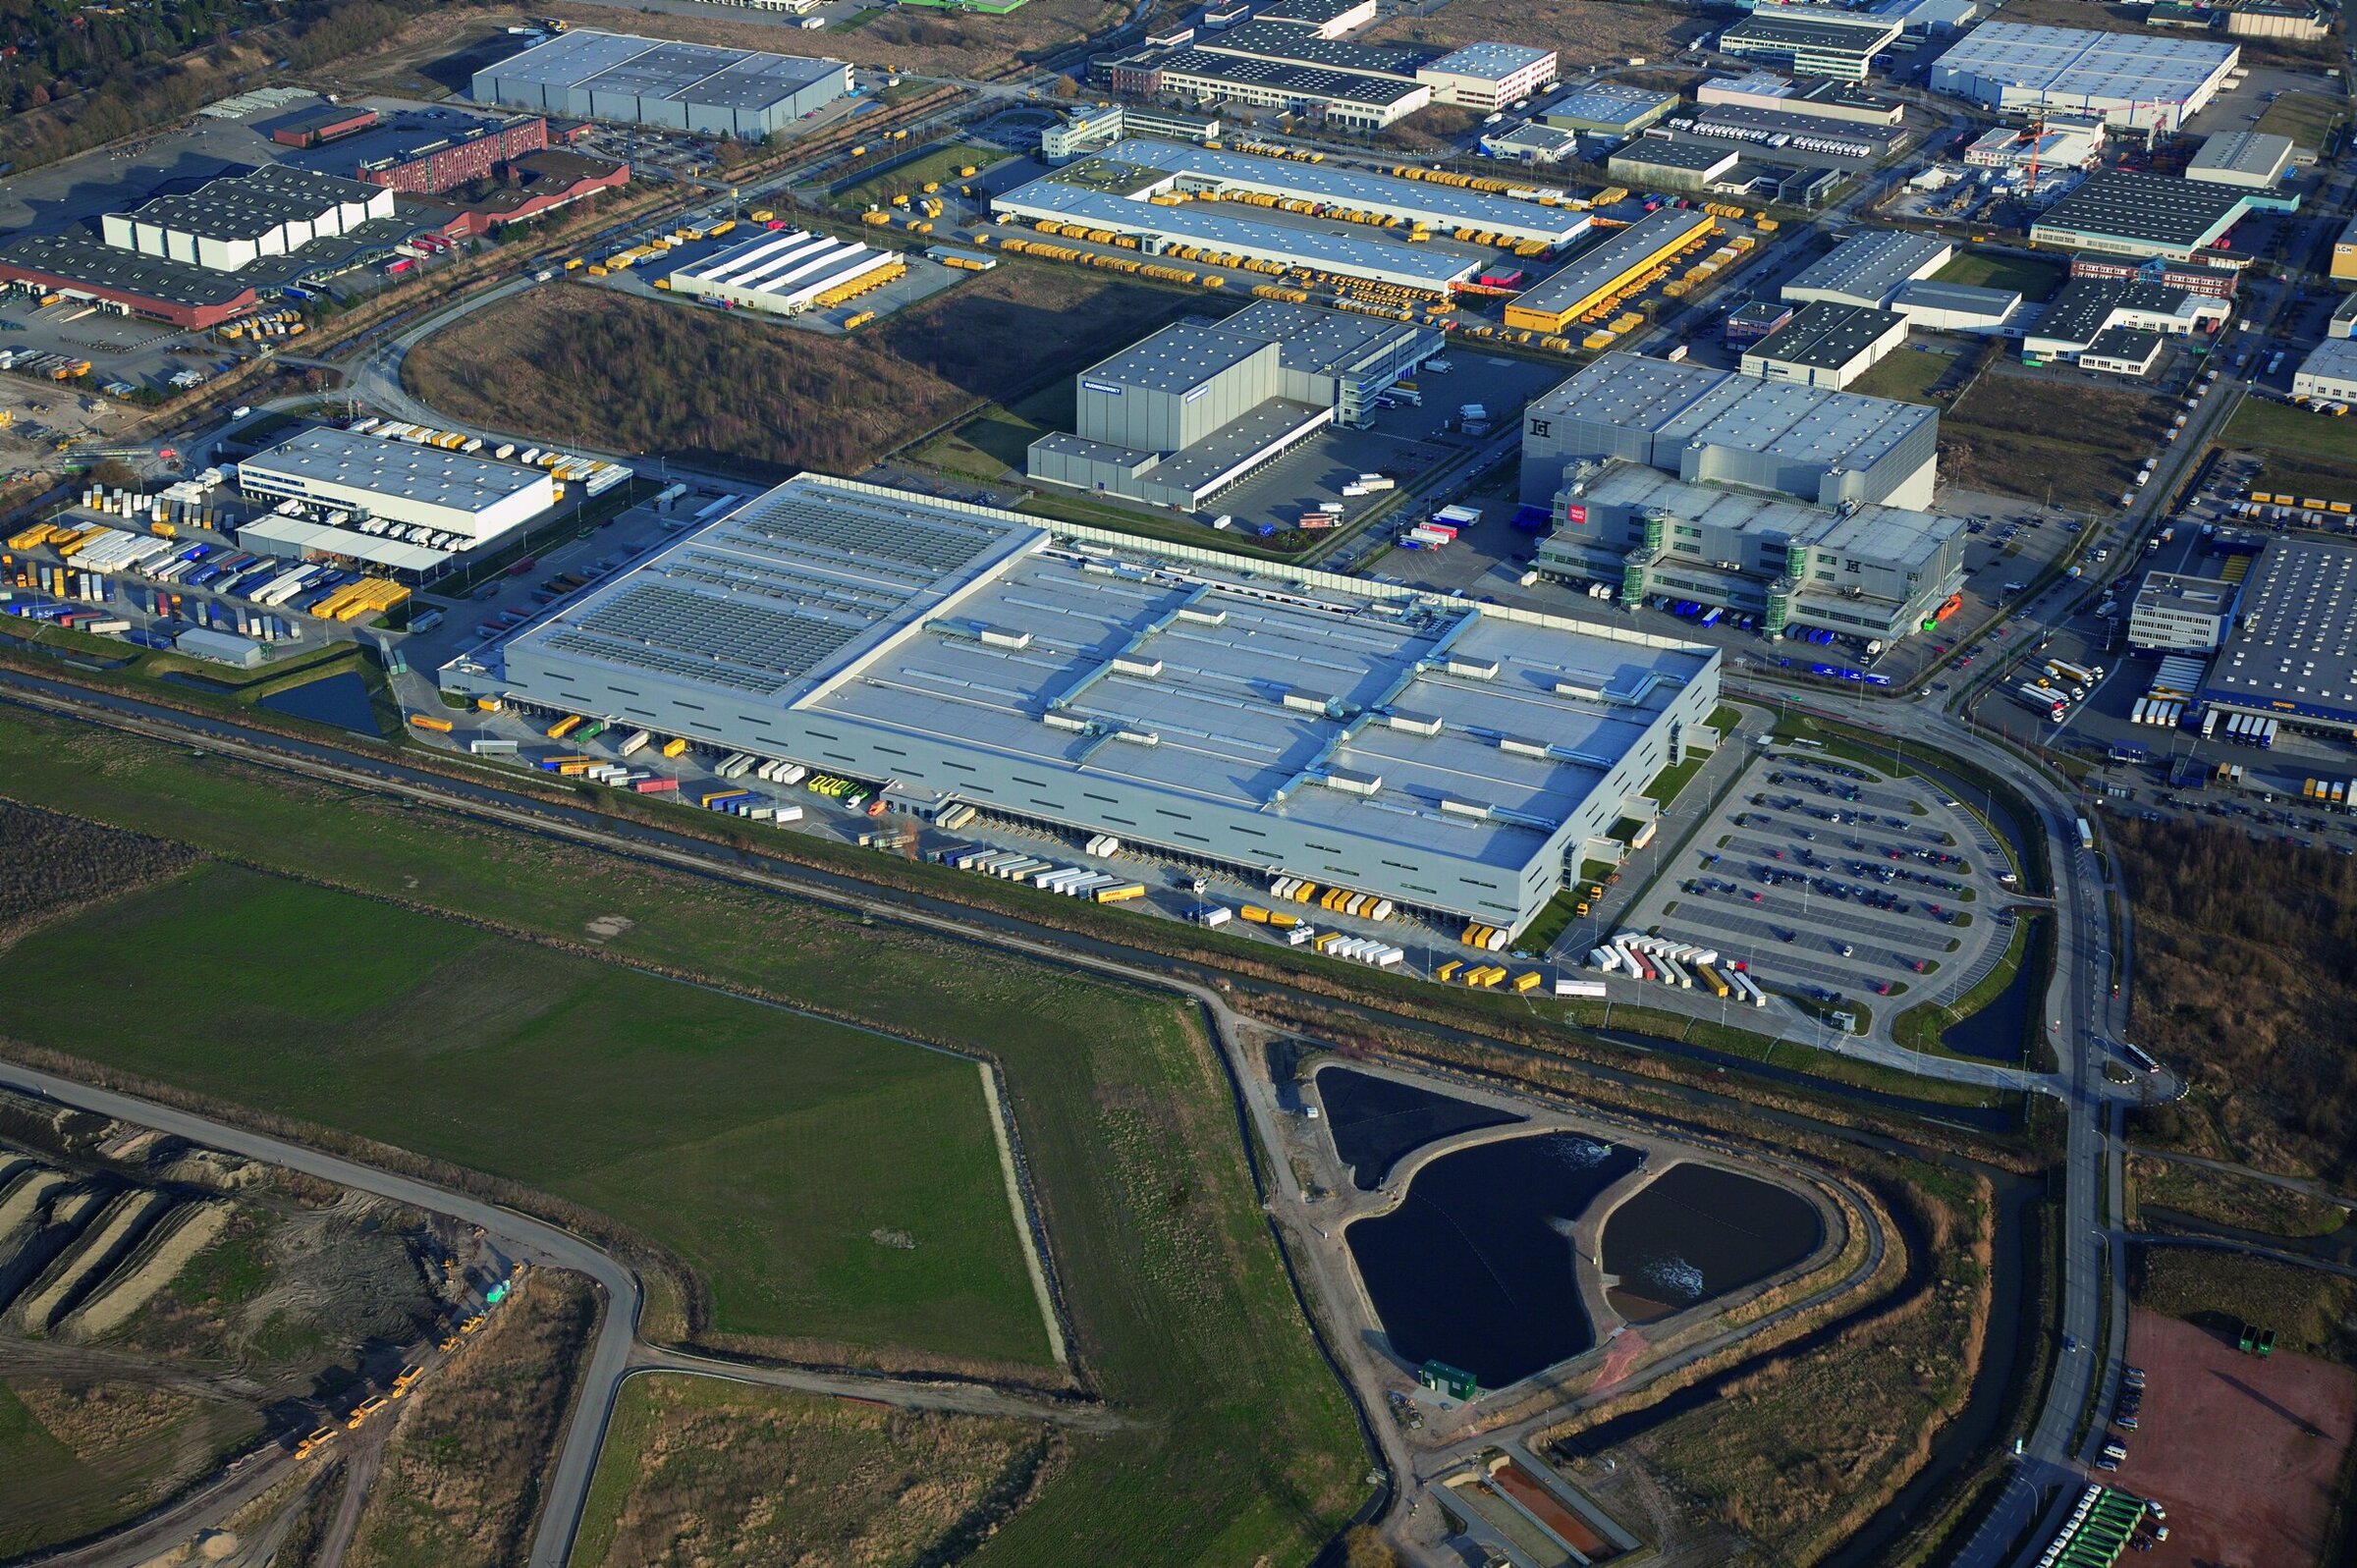
The Rungedamm 38 site in the Allermöhe industrial estate in Hamburg is home to the distribution center of Hennes und Mauritz B.V. & Co. KG for the sales regions of Germany, eastern Switzerland and Slovenia. The building occupies a constructed area of around 78,000 m² on the site with a gross floor area of approx. 117,000 m², which can be extended by a further 20,500 m² to a total of approx. 146,000 m² if required. The floor slab is completely reinforced in 2 layers. A total of 25,000 m² of the building is equipped with underfloor heating. The distribution center is divided into a 3-storey production area of approx. 80,000 m², a high-bay warehouse with order picking of approx. 27,000 m² and an administration building, which houses social rooms and a large canteen. The building technology of this construction project is trend-setting. The air-conditioning system ensures an air exchange of 1 million m³ within one hour in the rooms of the entire building.
The building has a total of 104 docking points, two of which are for air freight.


Head office Paderborn
You are impressed by our reference and would like to know which BREMER office managed this project?
Learn moreSimilar projects


