HOBART Production Facility Offenburg
Object location
Offenburg
Service scope
Turnkey
Building type
Production Facility
Floor space
10.815 m²
Measurements
133 / 117 / 9,50 m
Construction period
Apr. 2019 to Dec. 2019
Object description
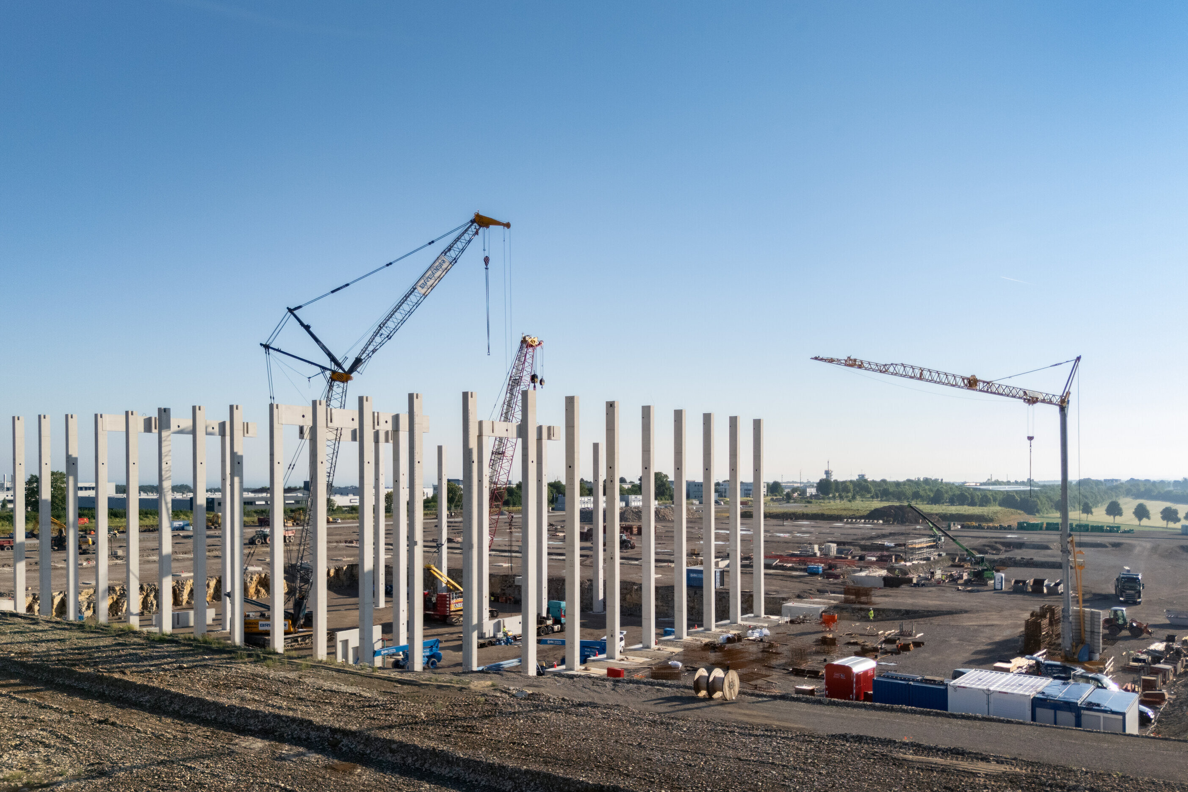
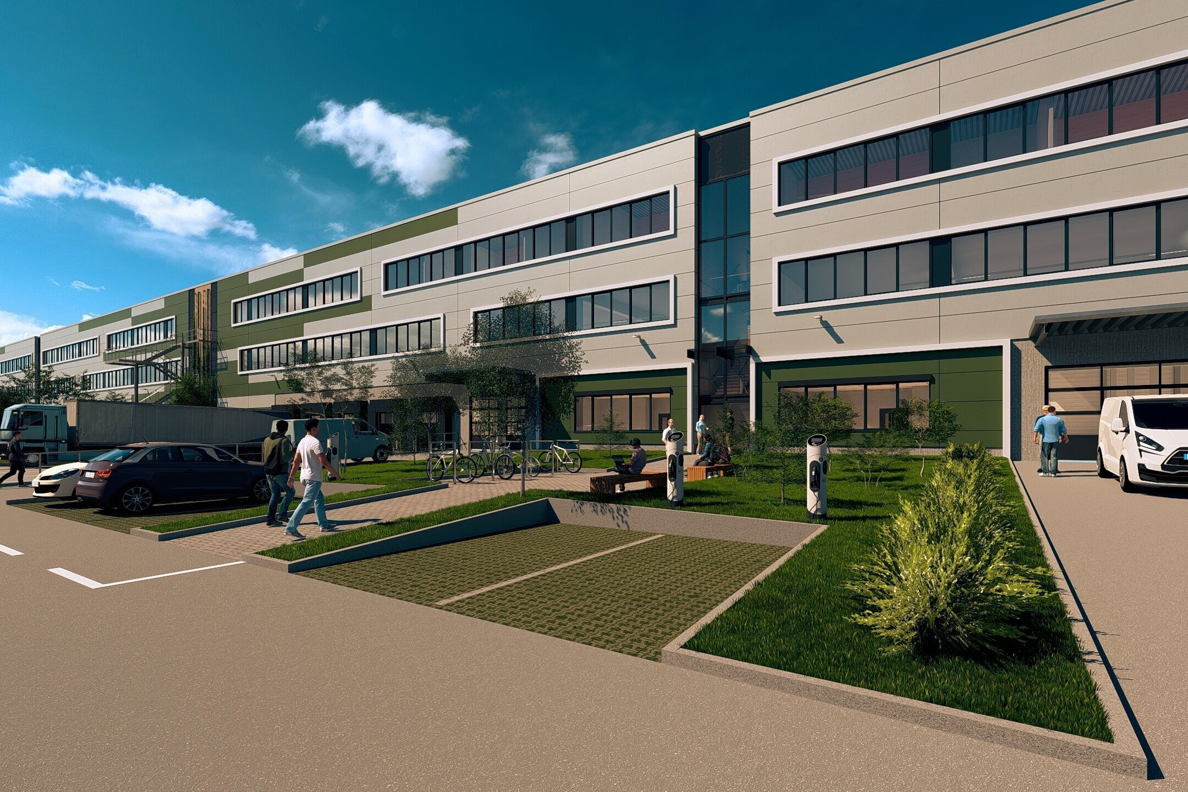

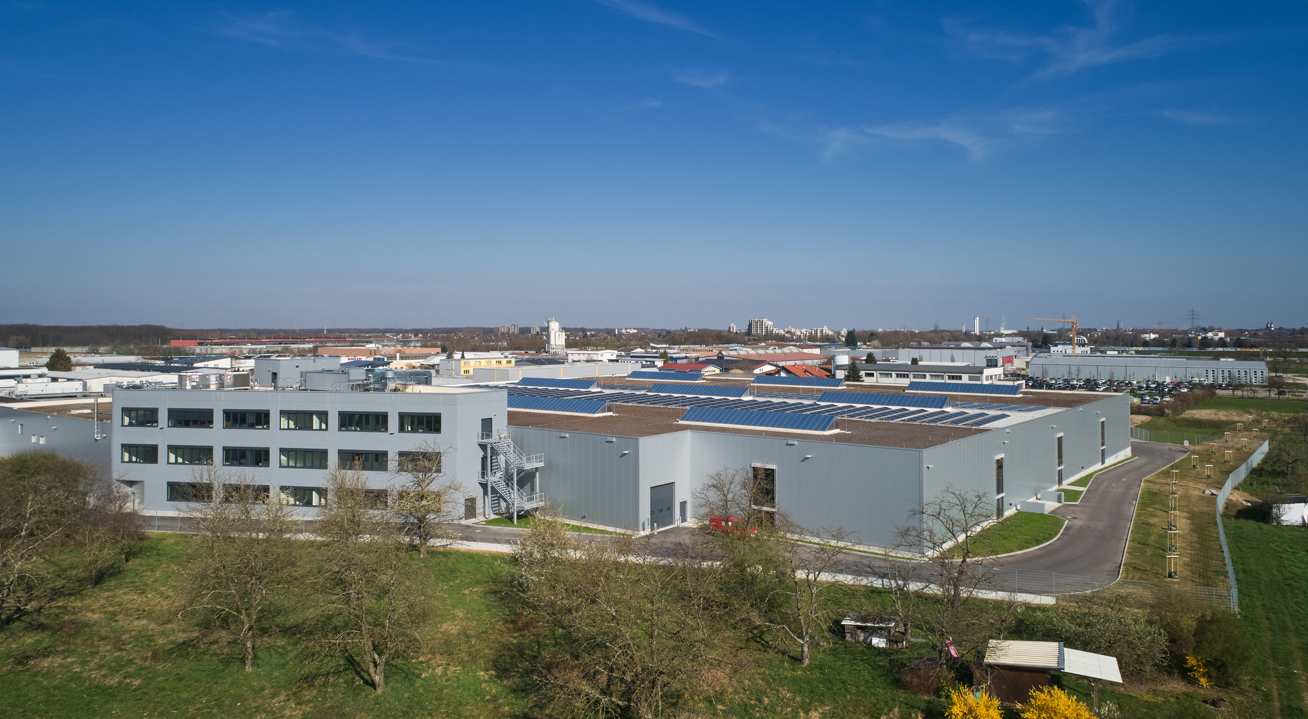
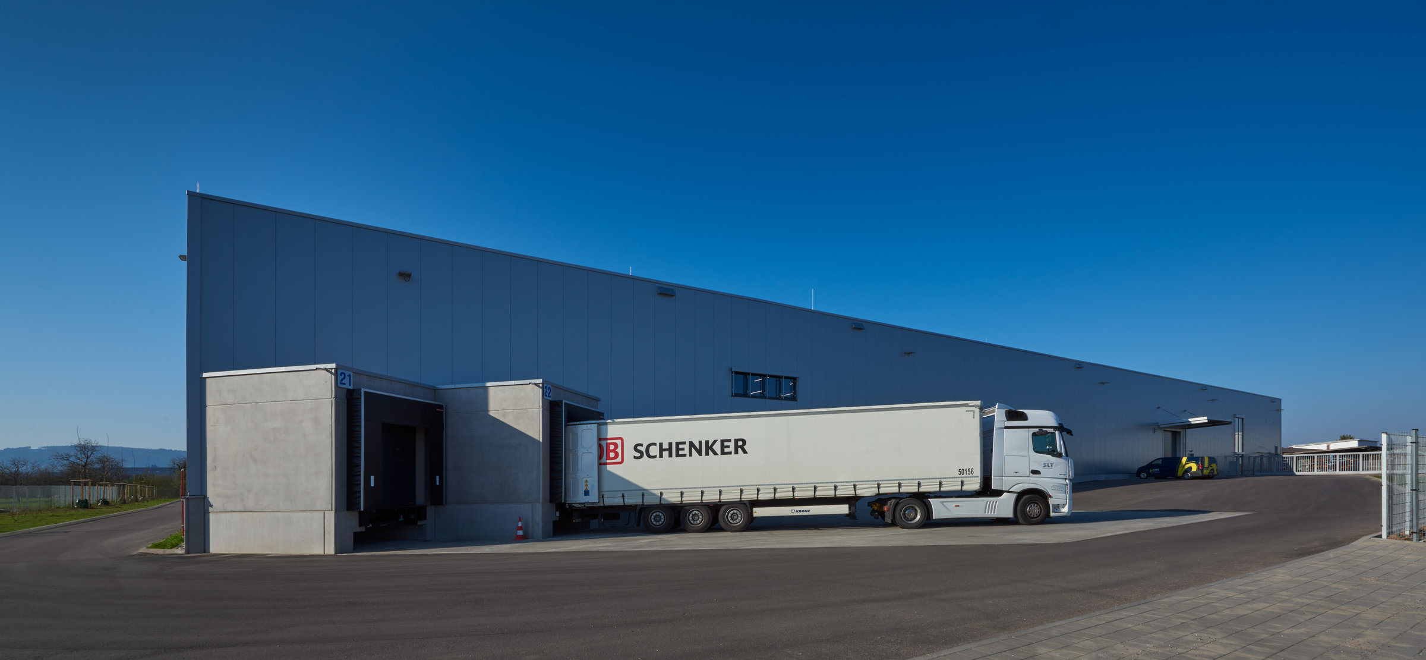
BREMER is building the site extension in Offenburg on behalf of HOBART GmbH, a subsidiary of the ITW Group. The production hall with a technical gallery and office/social facilities consists of ISO sandwich elements, saddle light strips, mullion-transom façades, FPO roof waterproofing on perforated acoustic trapezoidal sheet metal profiles, concrete core activation for heating and cooling temperature control and a ventilation system. This is where the world market leader produces and assembles the latest generations of commercial dishwashing machines and systems. The office building in solid construction also consists of a ventilation system, underfloor heating and a VRF system. The façade is made of concrete sandwich elements and aluminum glazing including external venetian blinds.


Stuttgart
You are impressed by our reference and would like to know which BREMER office managed this project?
Learn moreSimilar projects