

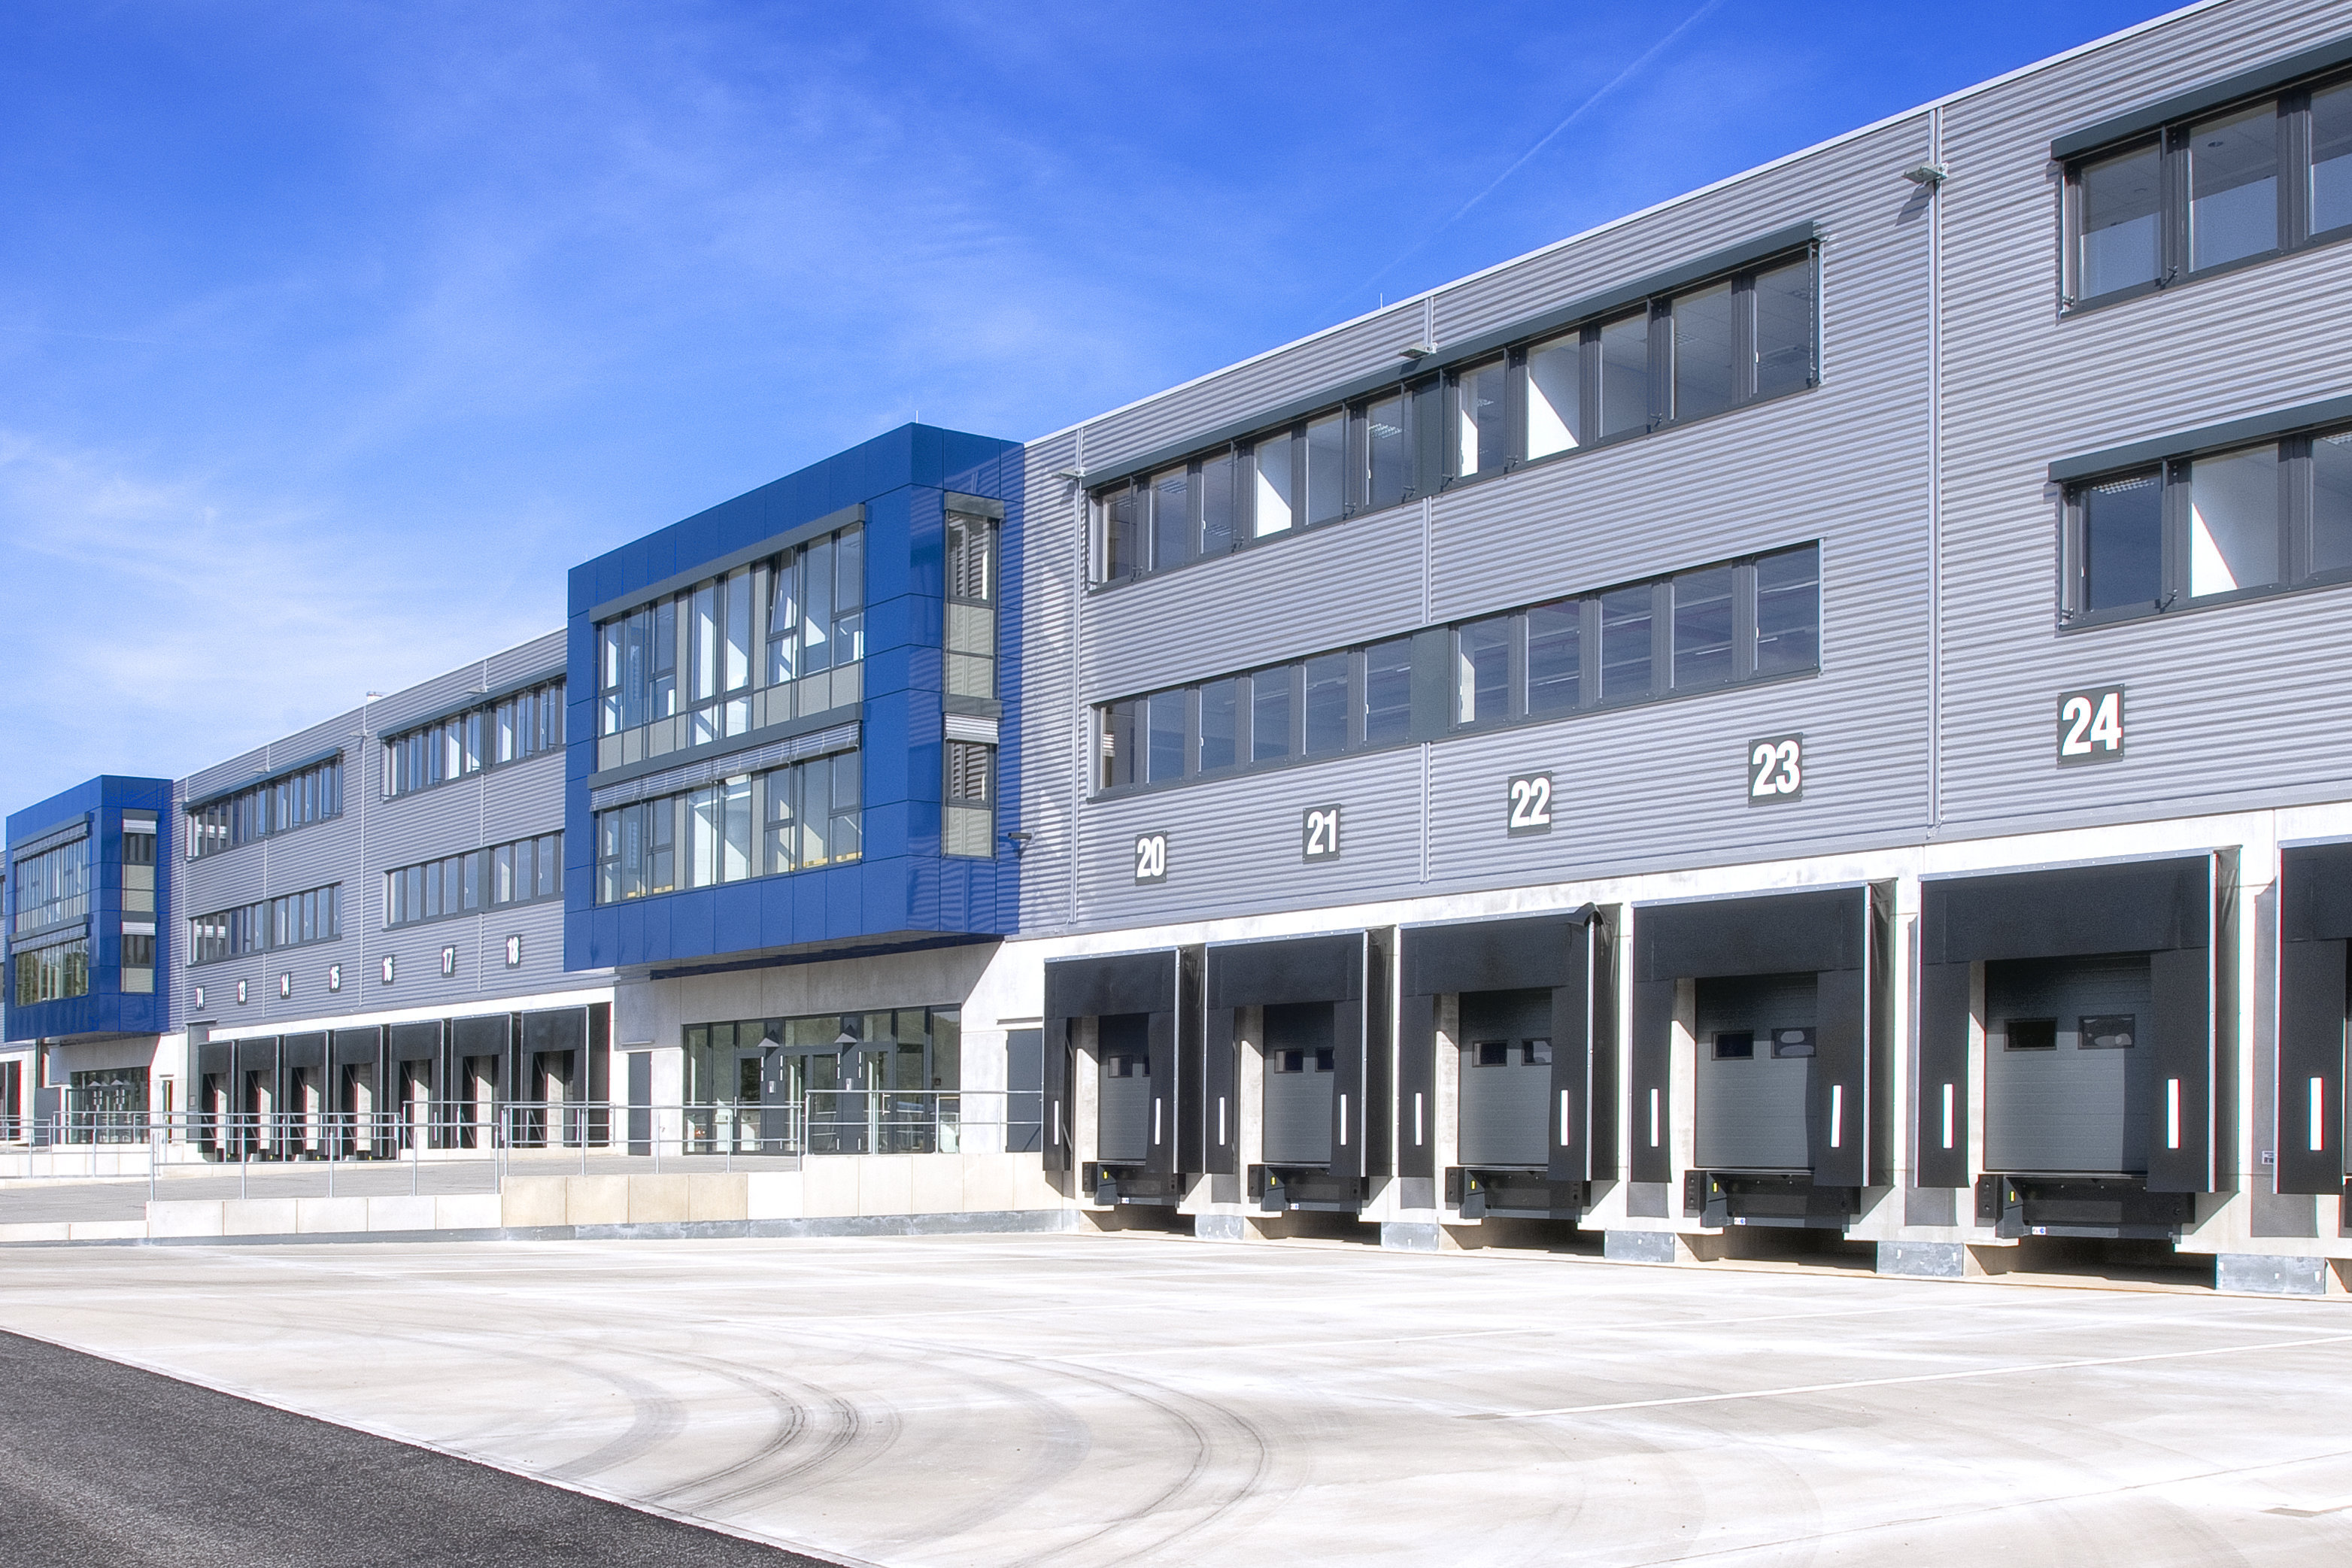
ING Real Estate Logistics Centre Neu-Isenburg
Object location
Neu-Isenburg
Service scope
Turnkey
Building type
Logistics Building
Floor space
23.400 m²
Measurements
251/93/12,5 + 13,8 m
Construction period
Feb. 2010 to Aug. 2010
Object description
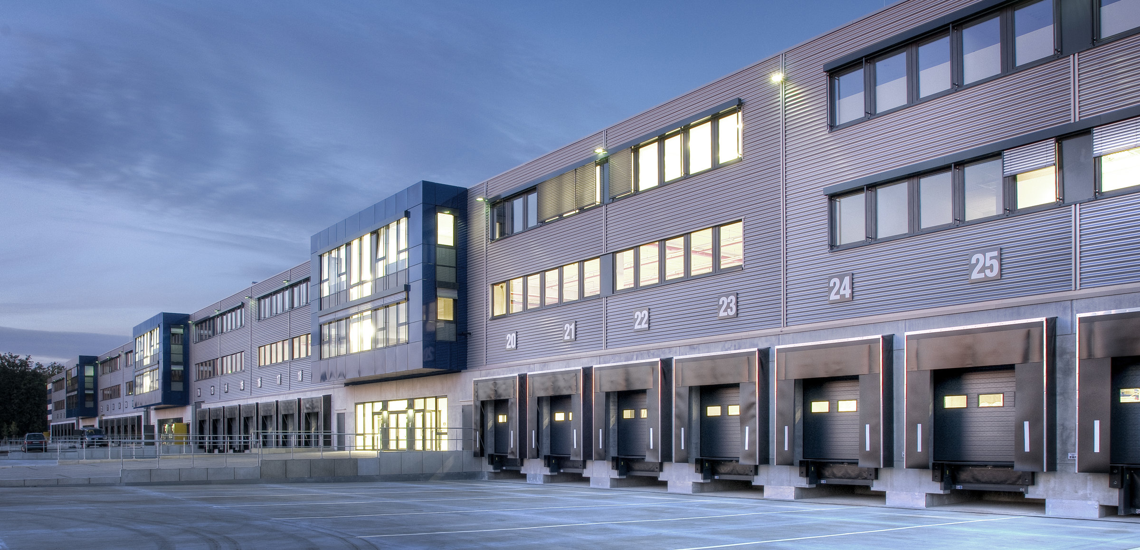
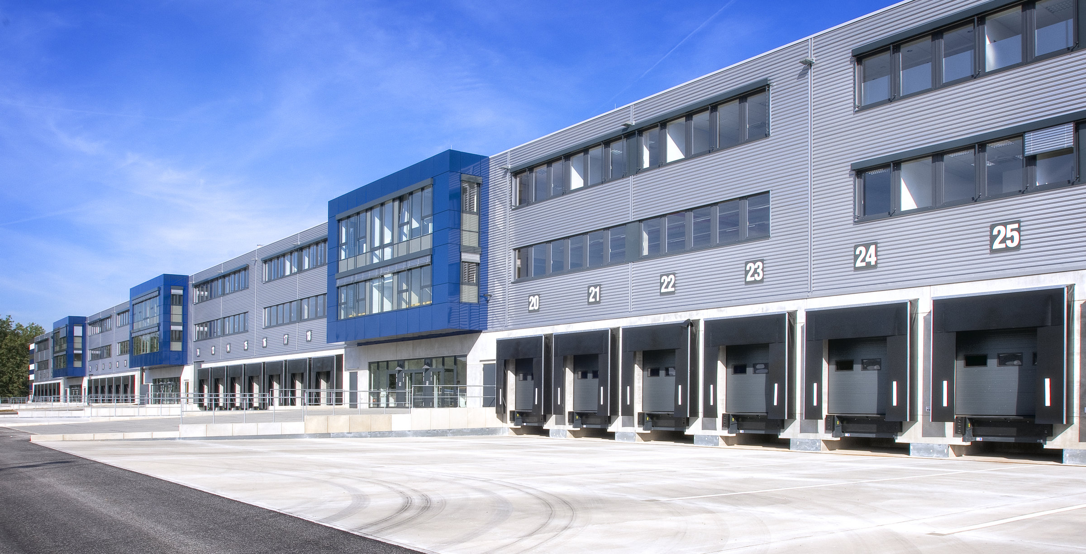
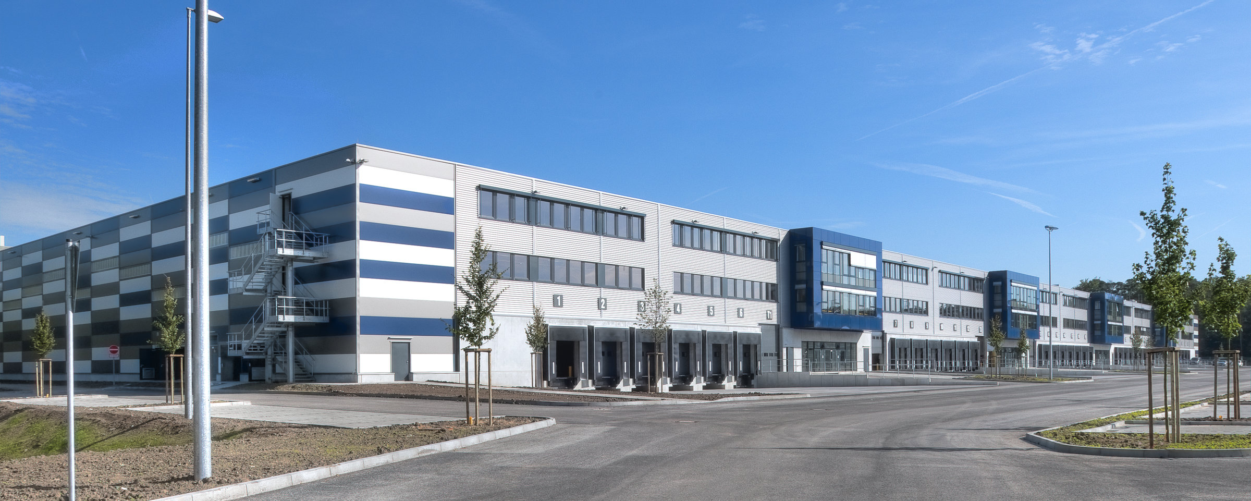
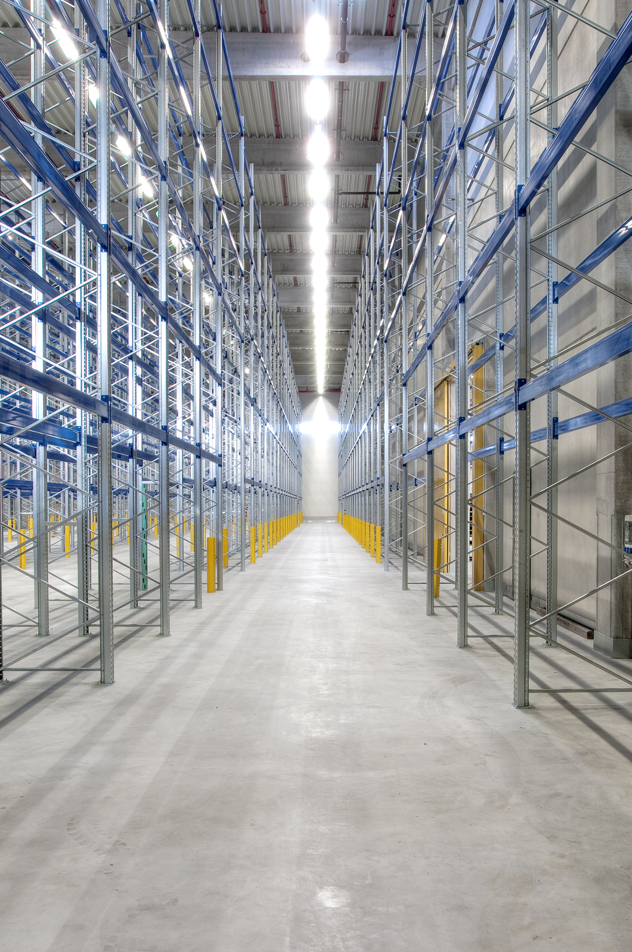
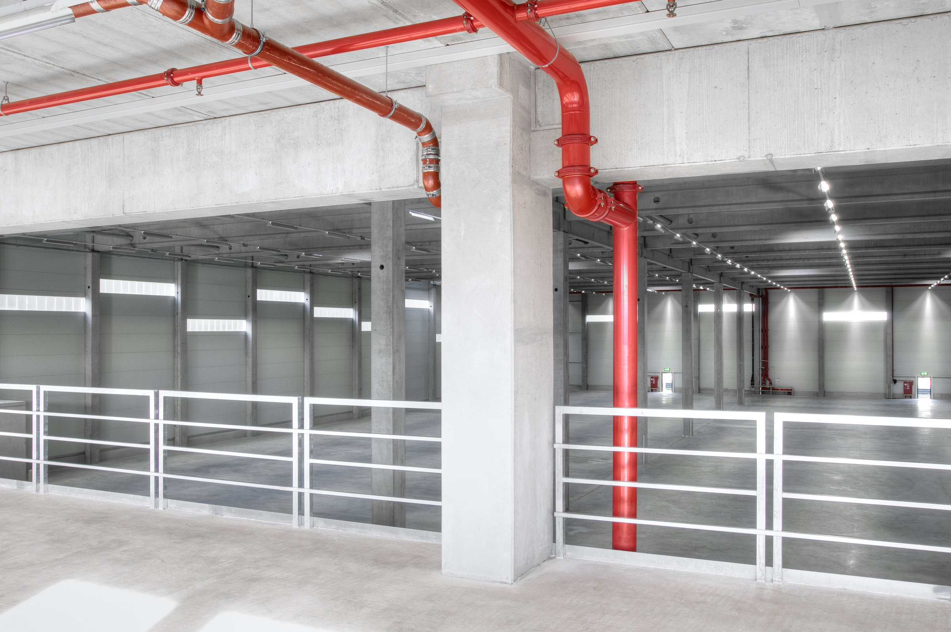
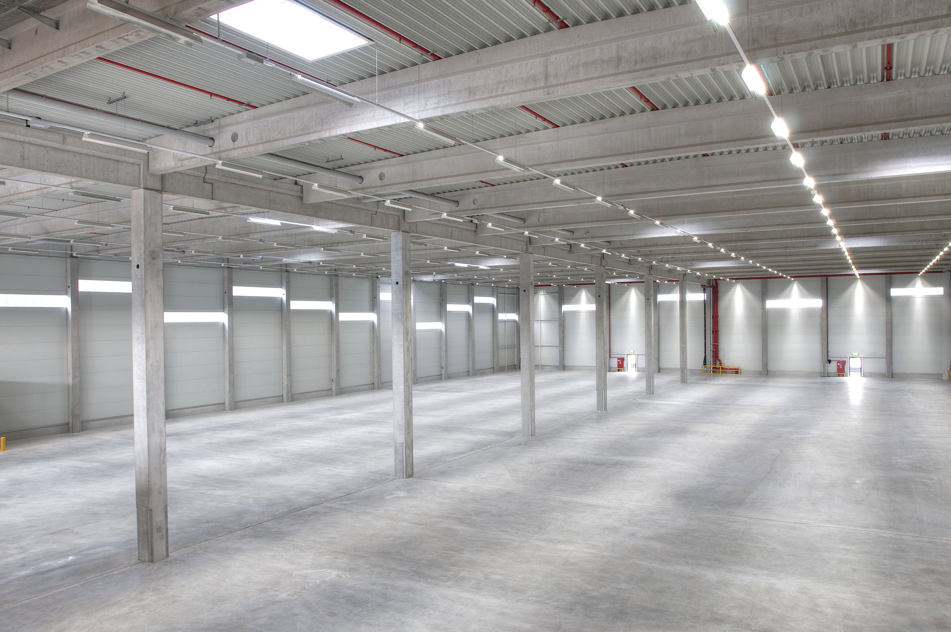
The logistics centre, constructed from BREMER precast concrete elements, features a trapezoidal sheet metal roof and an ISO facade customized in color to client specifications. It includes two mezzanine levels for storage or office use within the loading axis. The building is divided into seven units with fire-resistant walls (F90) made of precast concrete.
Special features
This is BREMER’s first project for ING Real Estate. The project includes a distinctive facade design and a PEHD sealing membrane as per WHG § 19L.

Location
Head office Paderborn
You are impressed by our reference and would like to know which BREMER office managed this project?
Learn moreSimilar projects


