

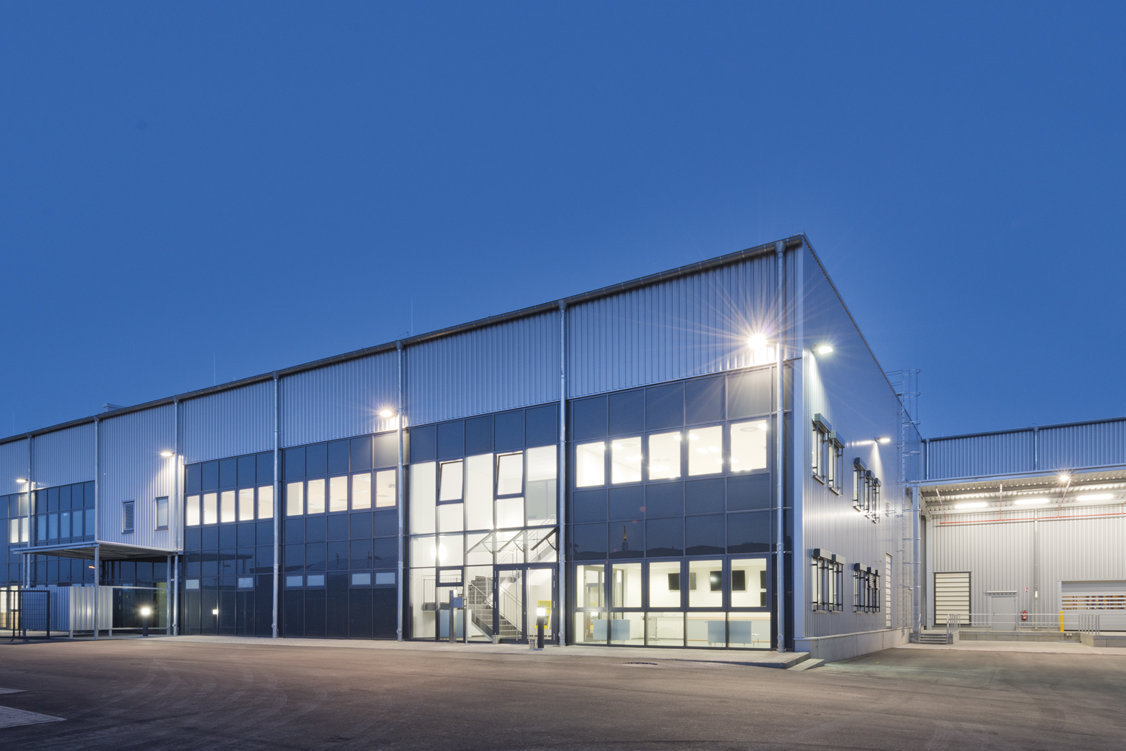
Isarkies Immobilien Logistics Centre Niederaichbach
Object location
Niederaichbach
Service scope
Turnkey
Building type
Logistics Building
Floor space
25.000
Measurements
197 / 140 / 17,70 m
Construction period
Jul. 2013 to Apr. 2014
Object description
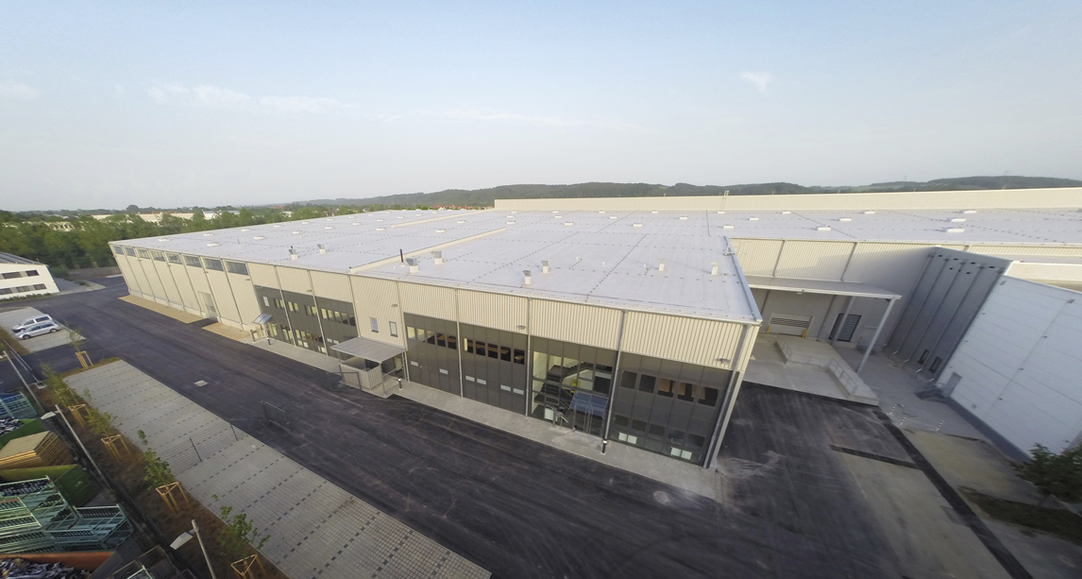
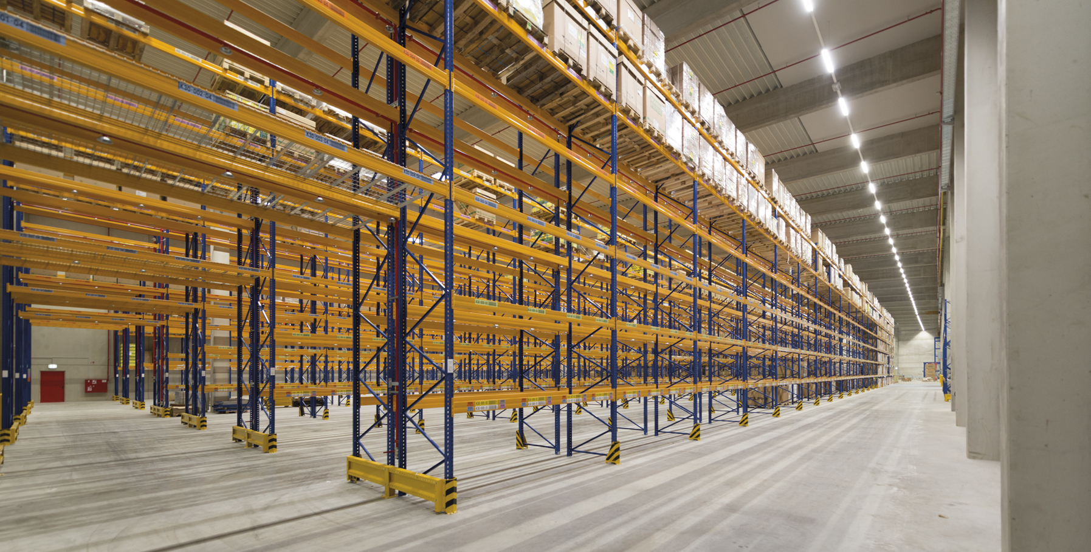
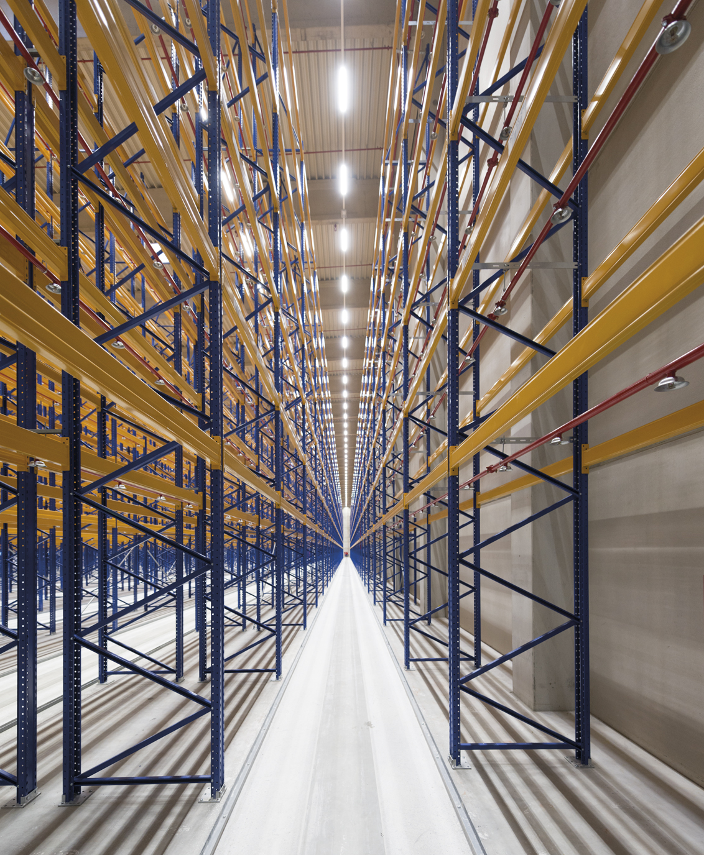
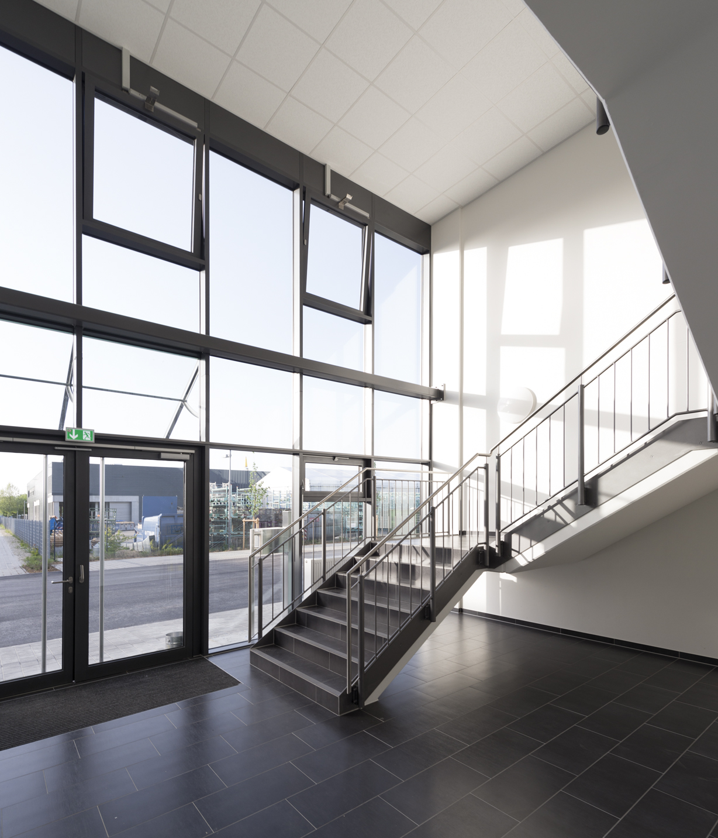
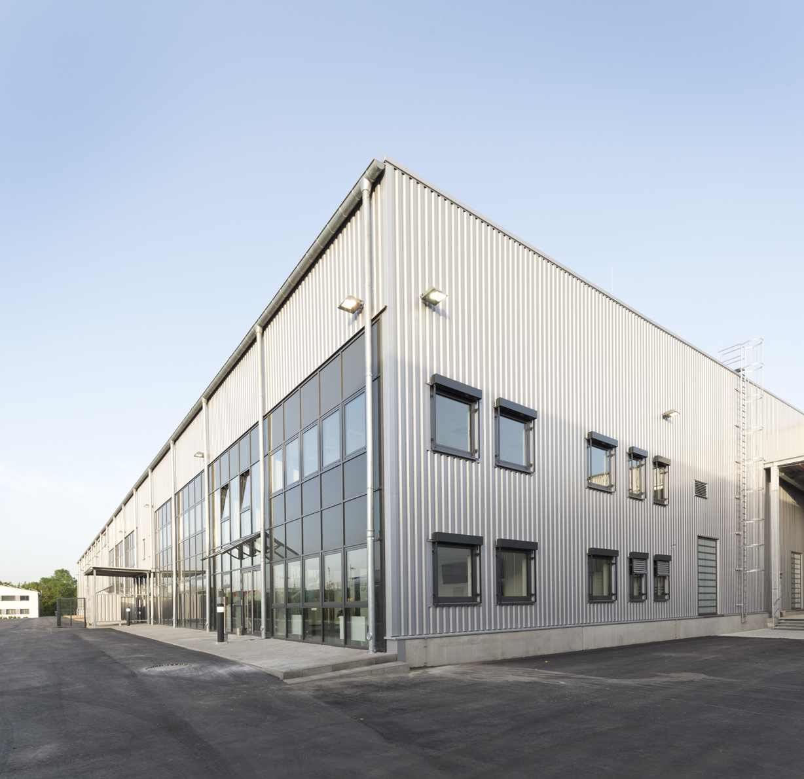
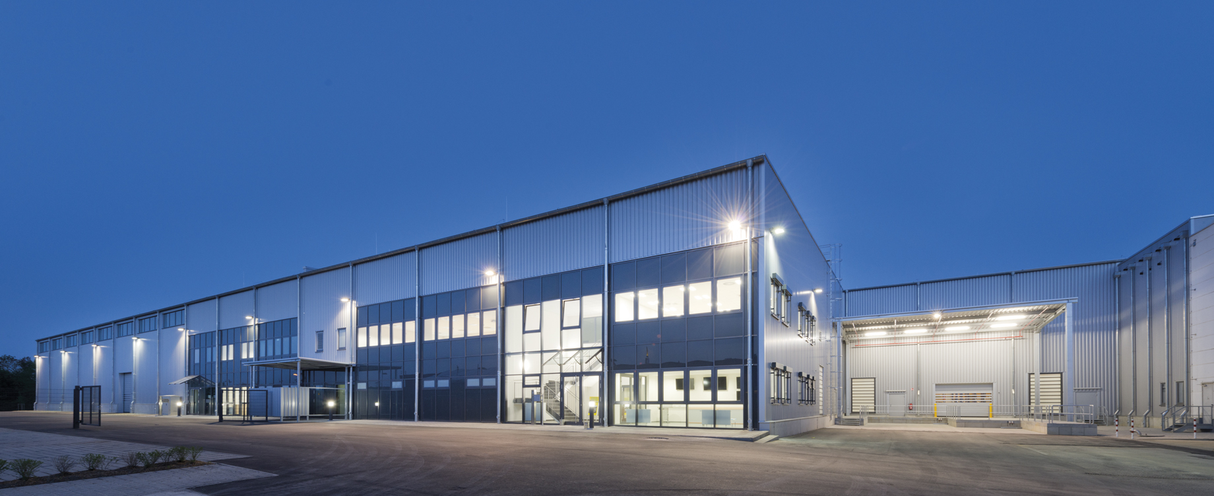
The building consists of warehouse and office areas, which are divided into 3 block warehouses and 1 high-bay warehouse by firewalls. Loading and unloading takes place via 10 dock levelers with sectional doors. The two-storey office units are designed as hall installations. The building has a steel fiber concrete floor, exterior walls made of cassette with insulation and trapezoidal sheet metal, the roof is a foil roof. The supporting structure for both the walls and the roof is constructed using prefabricated reinforced concrete elements. The office areas have a high-quality mullion and transom façade. The warehouses are heated by gas radiant heaters, while the offices are heated by a gas condensing boiler with radiators. The storage areas are equipped with a sprinkler system and a fire alarm system.
Special features
The property is being realized as a turnkey project without earthworks and outdoor facilities (client's own contribution). The building has several height differences at roof level and a roof pitch of 3°. It has no attic and will be partially attached to the existing building.

Head office Paderborn
You are impressed by our reference and would like to know which BREMER office managed this project?
Learn moreSimilar projects


