

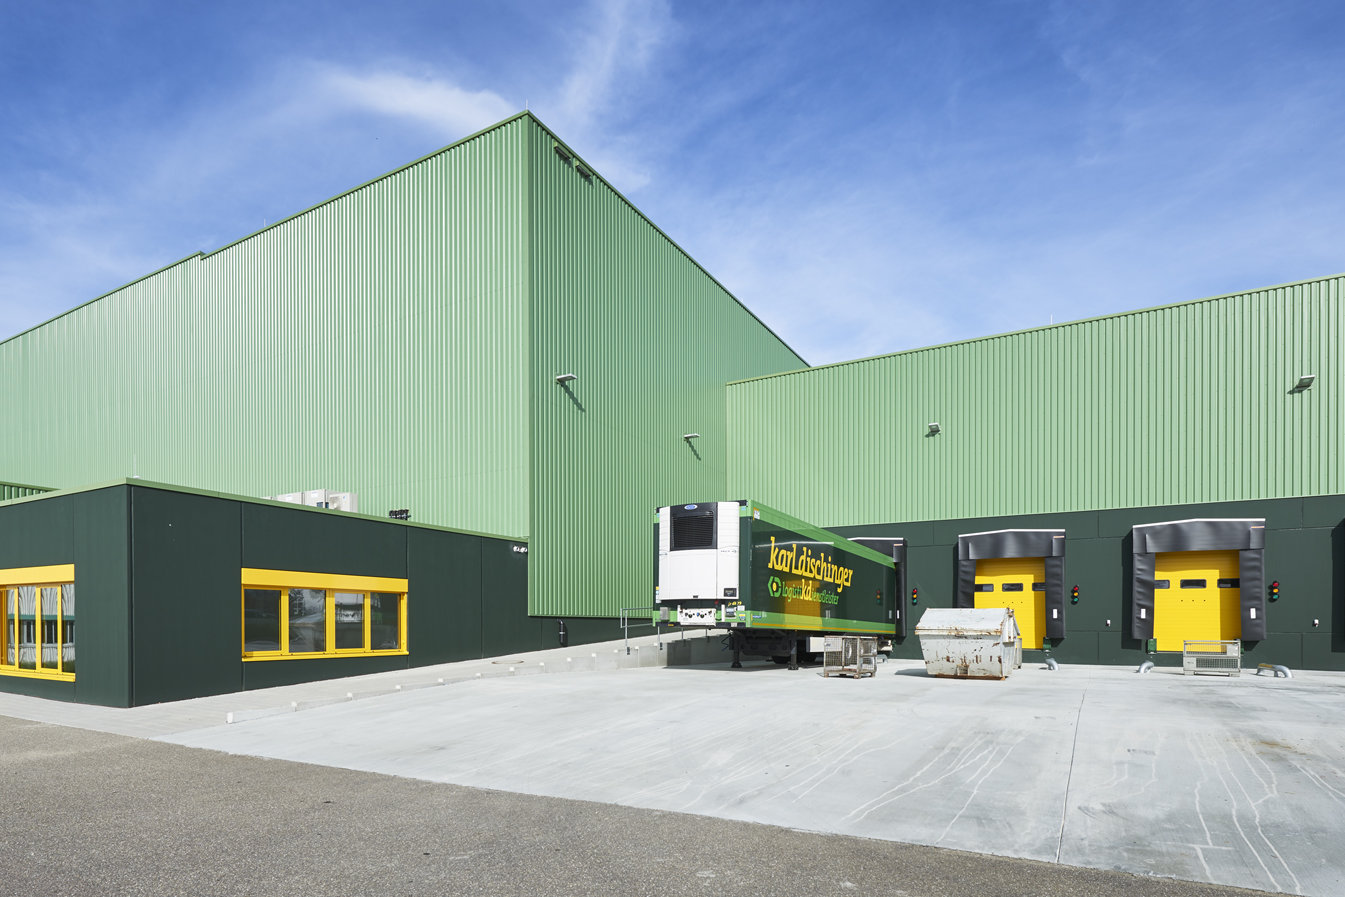
karldischinger Logistics Centre Ehrenkirchen
Object location
Niedermatten
Service scope
Turnkey
Building type
Logistics Building
Floor space
5.417 m²
Measurements
Hall: 127 / 44 / 17,10; Office: 25 / 10 / 3,60 m
Construction period
May 2016 to Dec. 2016
Object description
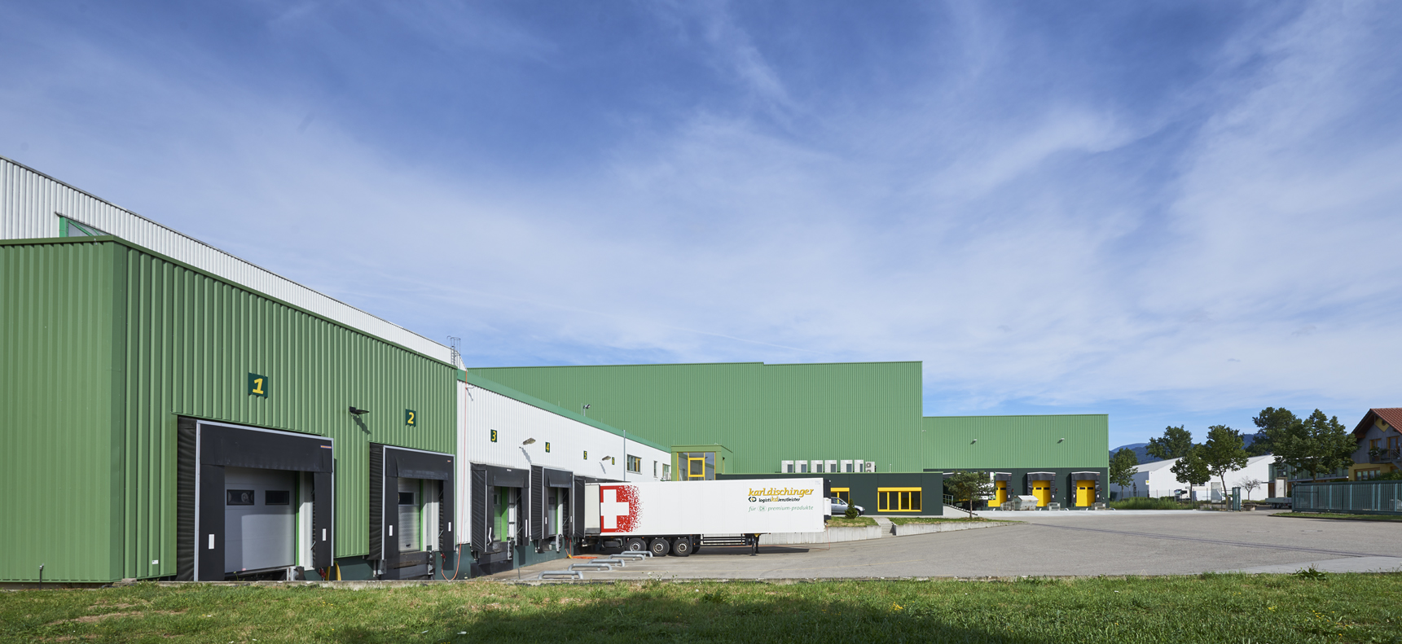
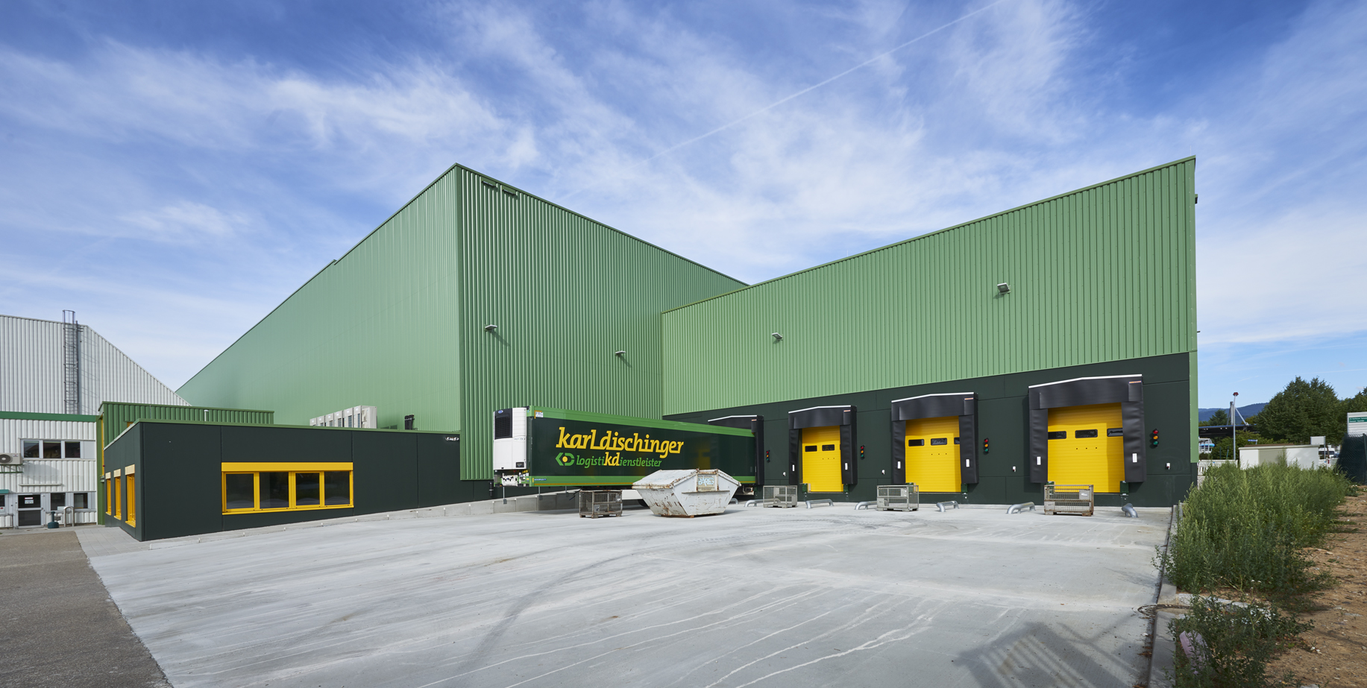
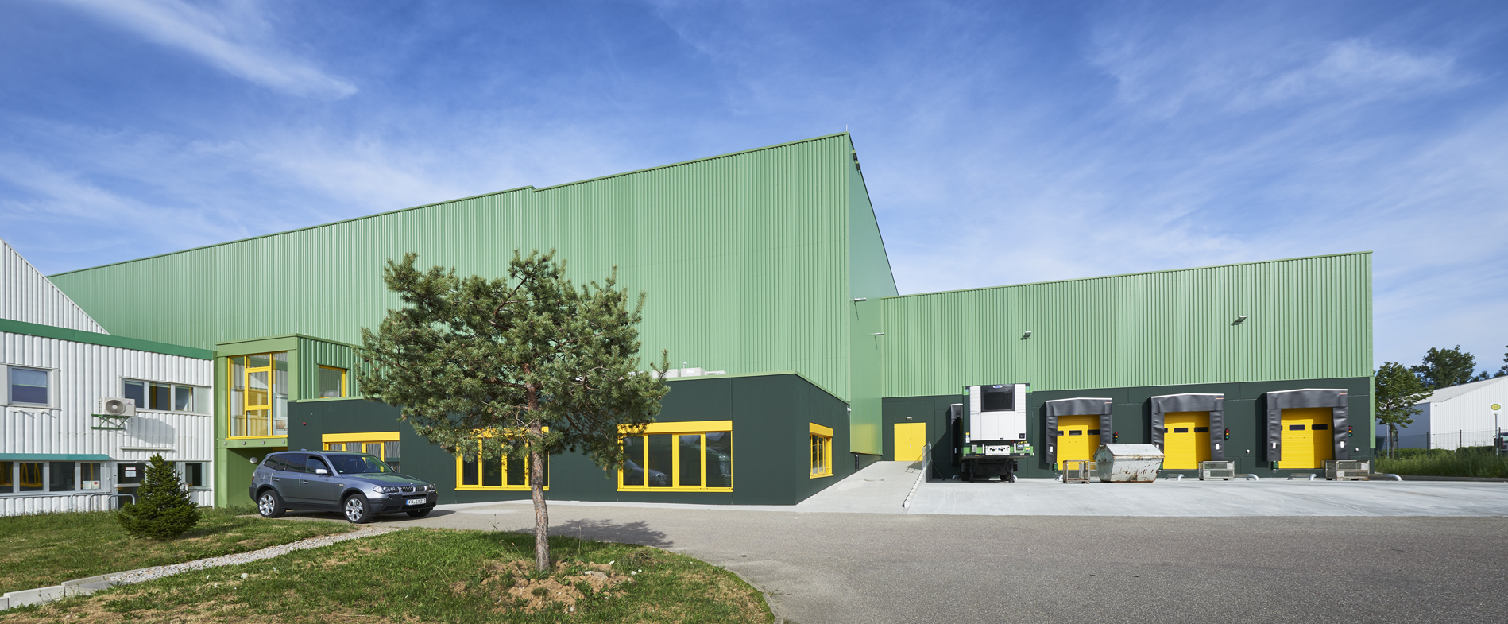
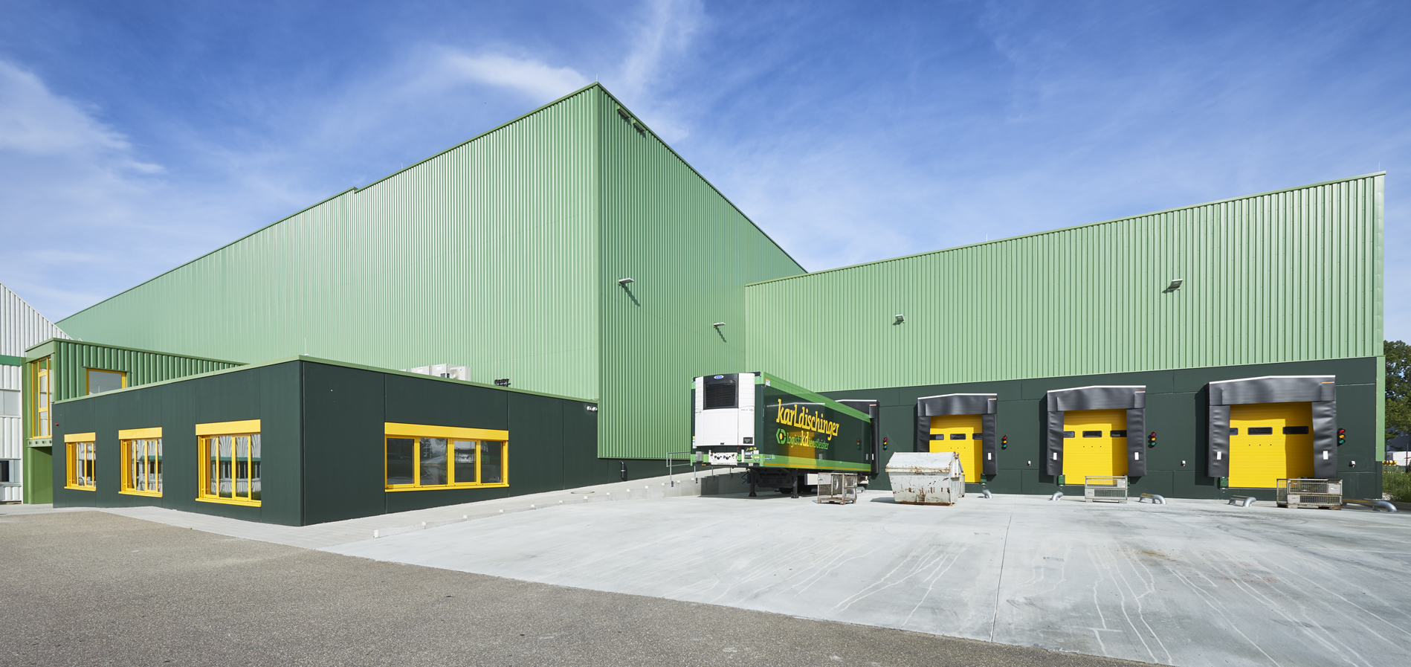
BREMER has acquired karldischinger logistikdienstleister GmbH & Co. KG with the architectural firm OAI Haller Architekten as a new customer and is building a new logistics hall on its site, which will be designed as a six-aisle, double-deep warehouse with 6 automatic storage and retrieval machines and connecting pallet conveyor technology. The hall will be constructed without central columns and, in addition to the high-bay warehouse, will also have an incoming and outgoing goods area including an airlock, as well as a small single-storey office. The existing buildings are connected to the new building by a new staircase. The logistics hall and the WE/WA area are kept at a temperature level of min. 15 to max. 25°C for pharmaceutical products. In addition, conversion and renovation work will be carried out in the existing buildings. On completion of the project, karldischinger will have more than 30,000 pallet spaces in the pharmaceutical sector.

Stuttgart
You are impressed by our reference and would like to know which BREMER office managed this project?
Learn moreSimilar projects


