

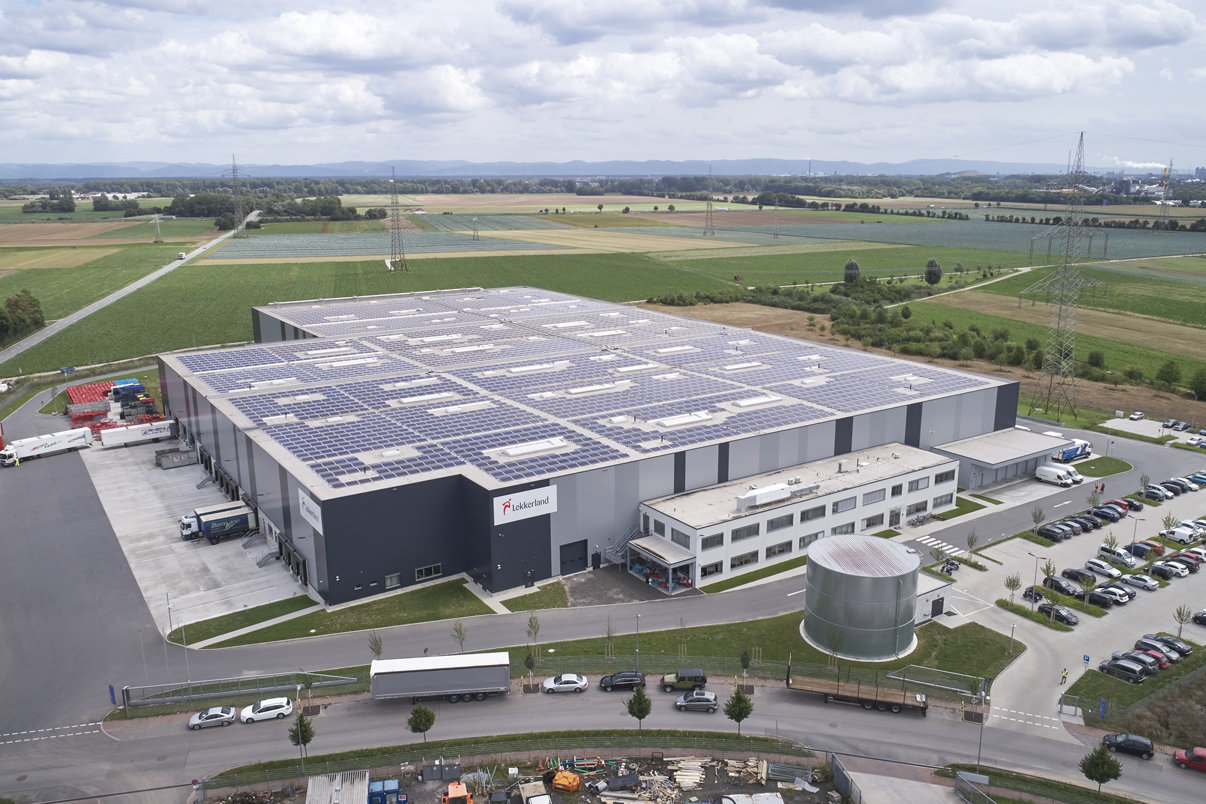
Lekkerland Logistics Centre Bobenheim-Roxheim
Object location
Bobenheim-Roxheim
Service scope
Turnkey
Building type
Logistics Building
Floor space
21.480 m²
Measurements
186 / 126 / 14,00 m
Construction period
Nov. 2015 to Aug. 2016
Object description
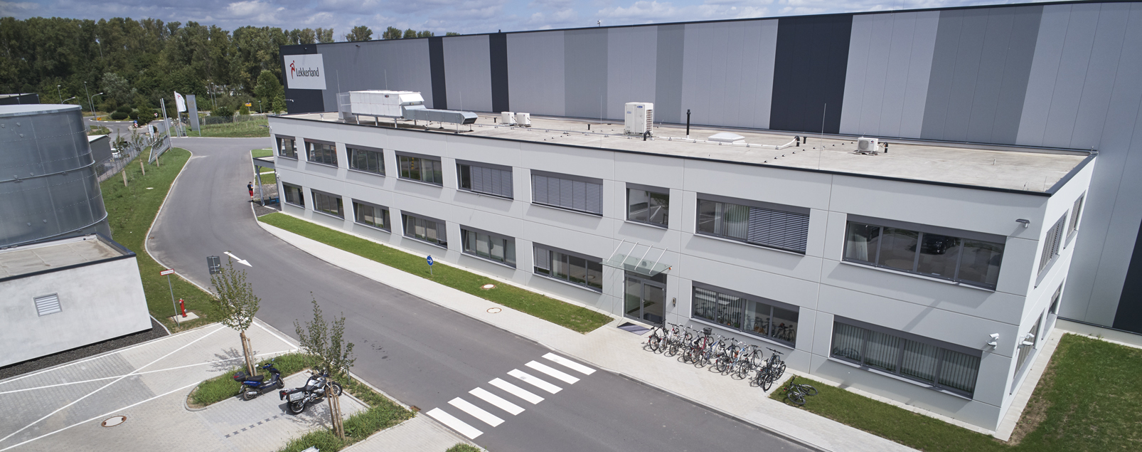
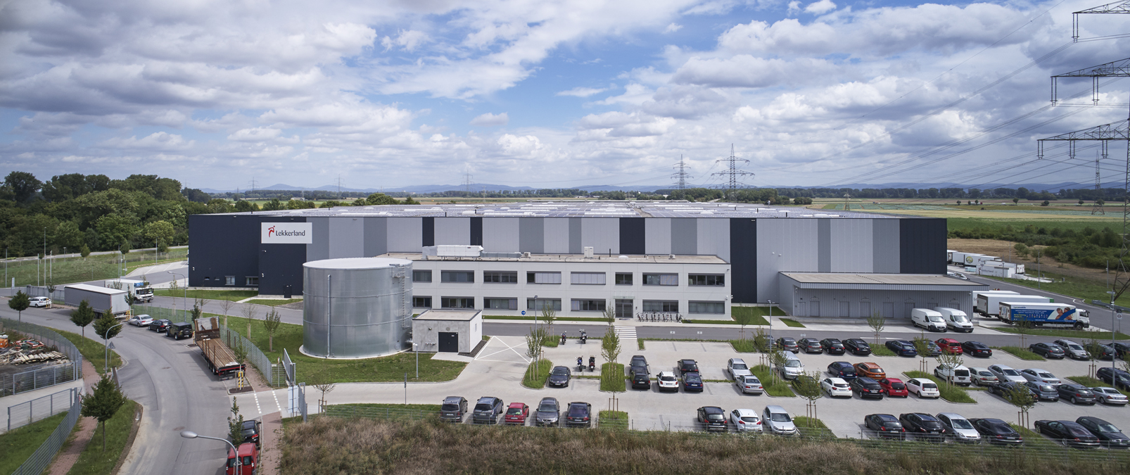
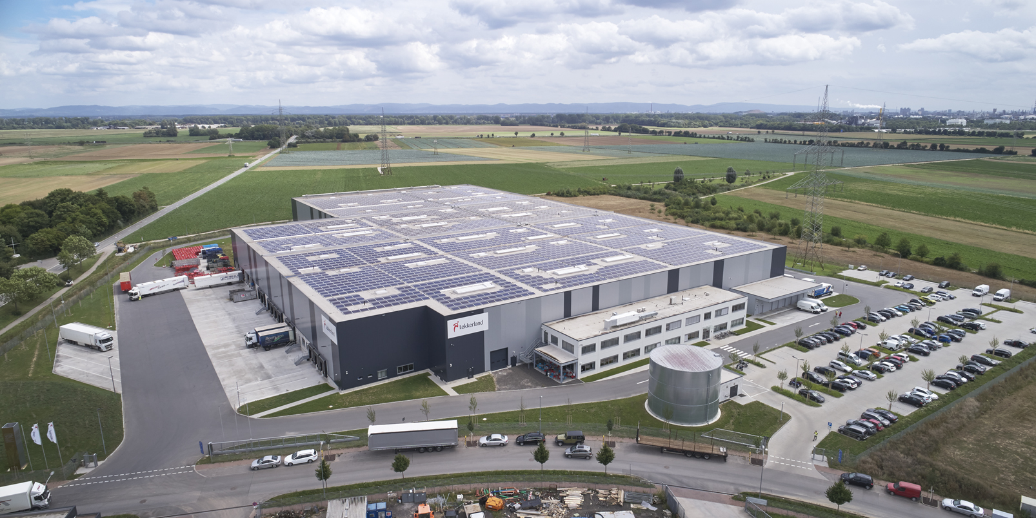
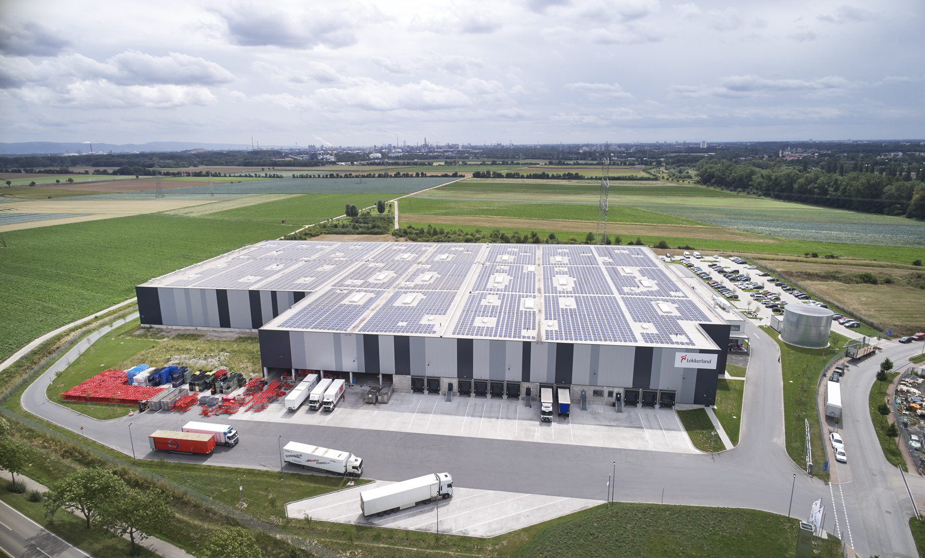
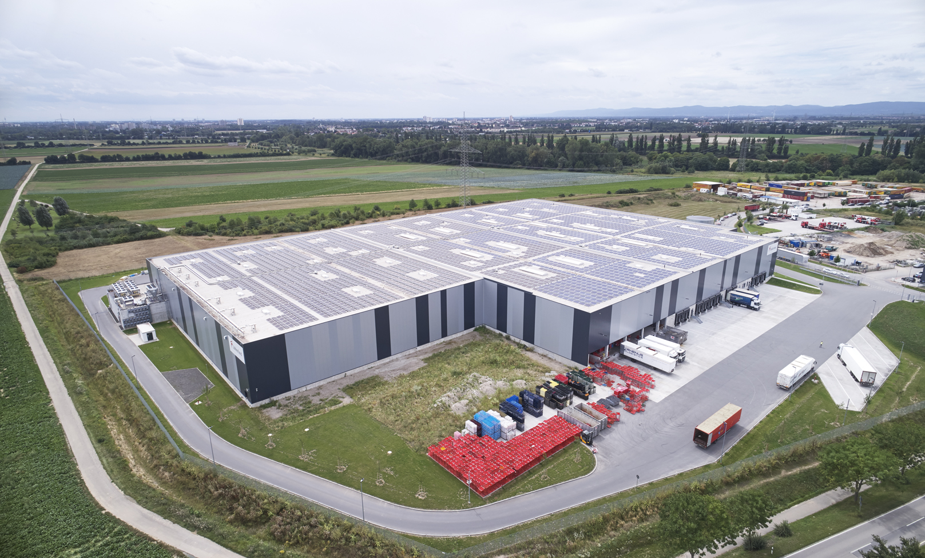
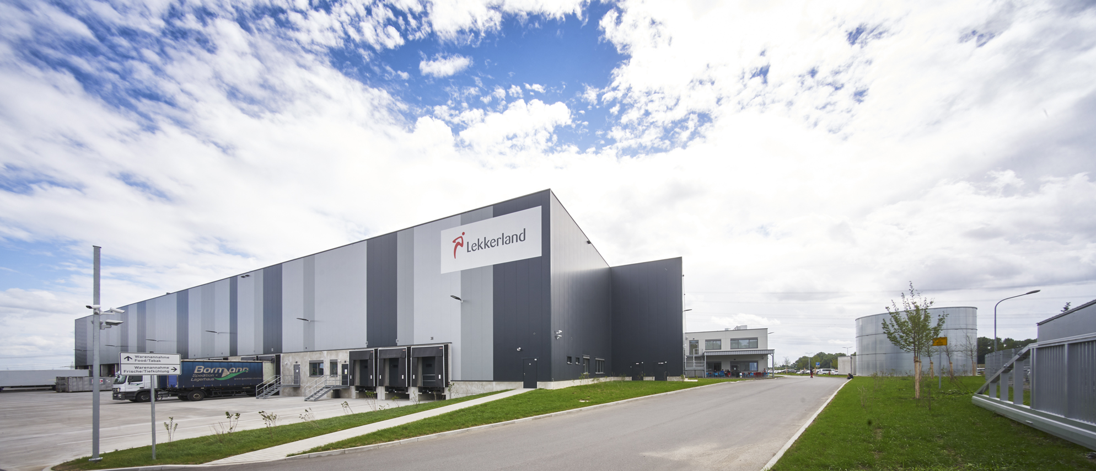
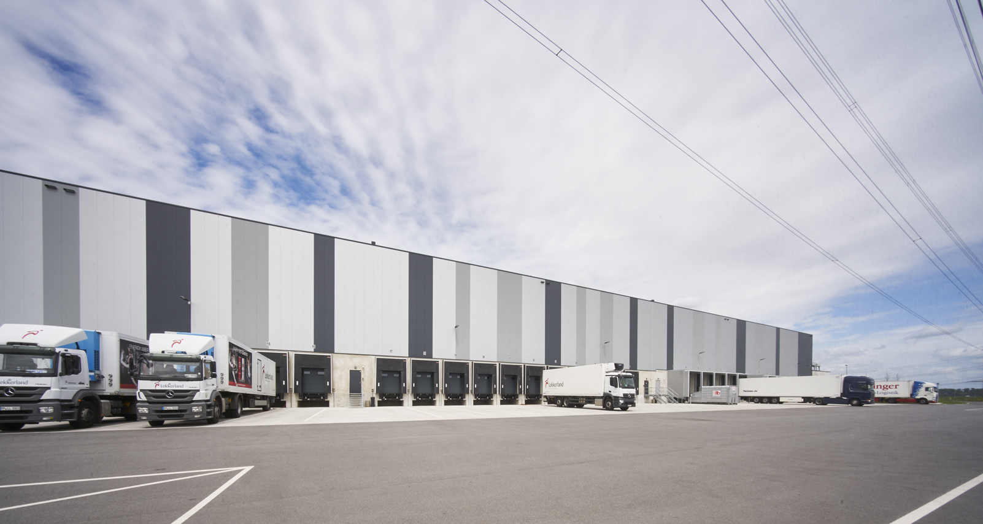
The logistics building has a total gross floor area of 21,480 m². This area is divided by 2 firewalls into various storage areas with smaller hall installations, an approx. 3,560 m² deep-freeze area and an approx. 2,260 m² refrigerated area. On the north and south sides of the building there are 38 delivery gates with dock levellers, 10 load houses and a covered and enclosed loading ramp measuring around 135 m². A 2-storey office and social building with a gross floor area of approx. 1240 m² is connected to the logistics building. This building houses the administration as well as the break and social rooms for the industrial employees.

Head office Paderborn
You are impressed by our reference and would like to know which BREMER office managed this project?
Learn moreSimilar projects


