

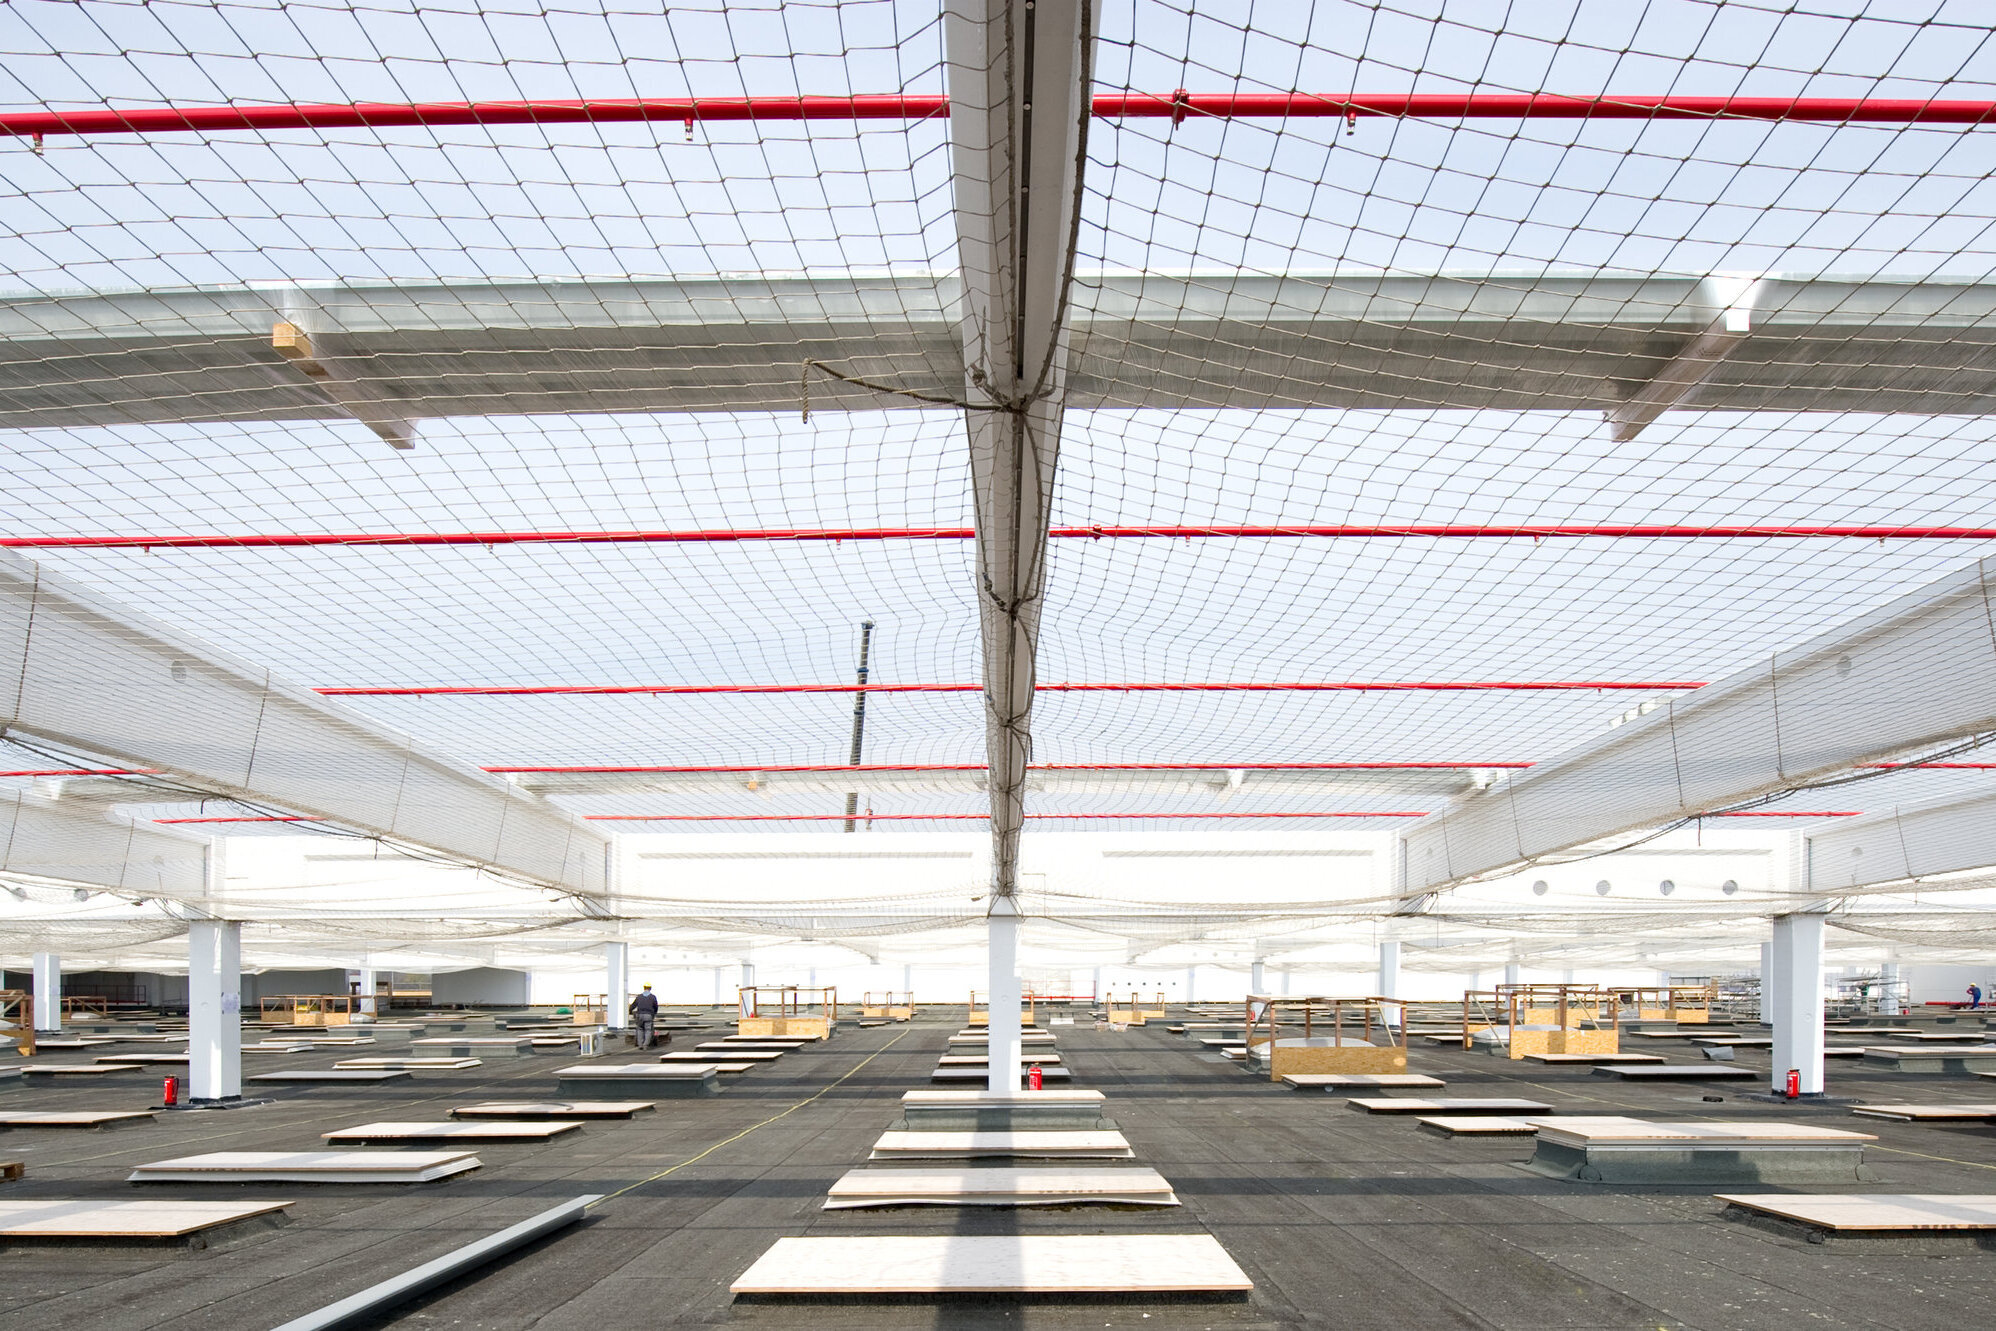
Nobilia Production Facility Verl
Object location
Verl
Service scope
Precast Elements
Building type
Production Facility
Floor space
13.280 m²
Measurements
166 / 80 / 10,00 m
Construction period
Jul. 2009 to Aug. 2010
Object description
BREMER is overbuilding the oldest halls of the Nobilia company in Verl. The dismantling of the existing halls, which consist of a wooden construction with trapezoidal sheet metal roofing and a bitumen warm roof, will take place after they have been built over. The height of the old hall is 5.70 m. The new building has a height of 10 m with a grid of 20.0 x 18.75 m. The façade of the newly built factory hall consists of BREMER concrete sandwich elements in which aluminum windows are installed. The building also has thirteen roller shutters with approach aprons and a fixed loading edge. The roof made of trapezoidal sheets and foils with 140 mm insulation is equipped with 1700 m² of light strips and a vacuum roof drainage system.


Special features
The superstructure will be built while the existing hall is in full operation. The foundation work as well as the assembly of the prefabricated construction and the subsequent dismantling of the existing wooden hall will take place during the company's production breaks (summer vacation, Christmas and Easter). The prefabricated parts will be assembled using one of the largest mobile cranes in Germany, a 1,200-ton telescopic ramp crane.

Head office Paderborn
You are impressed by our reference and would like to know which BREMER office managed this project?
Learn moreSimilar projects


