


Ostermann Kitchen Studio Witten
Object location
Witten
Service scope
Turnkey
Building type
Retail
Floor space
12.000 m²
Measurements
106 / 50 / 13,00 m // 28 / 20 / 8,50 m
Construction period
Aug. 2010 to Jan. 2011
Object description
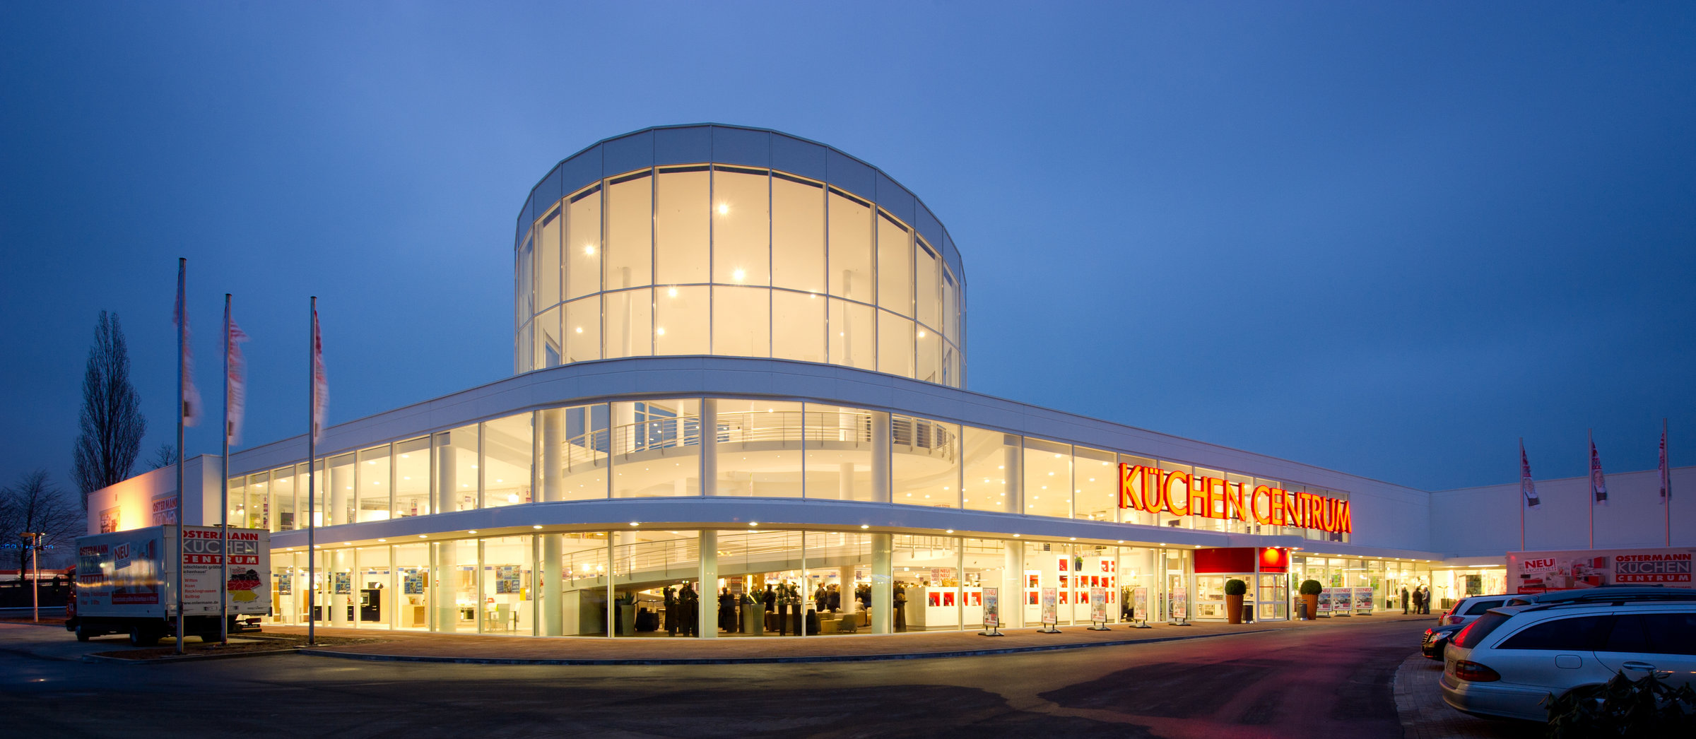
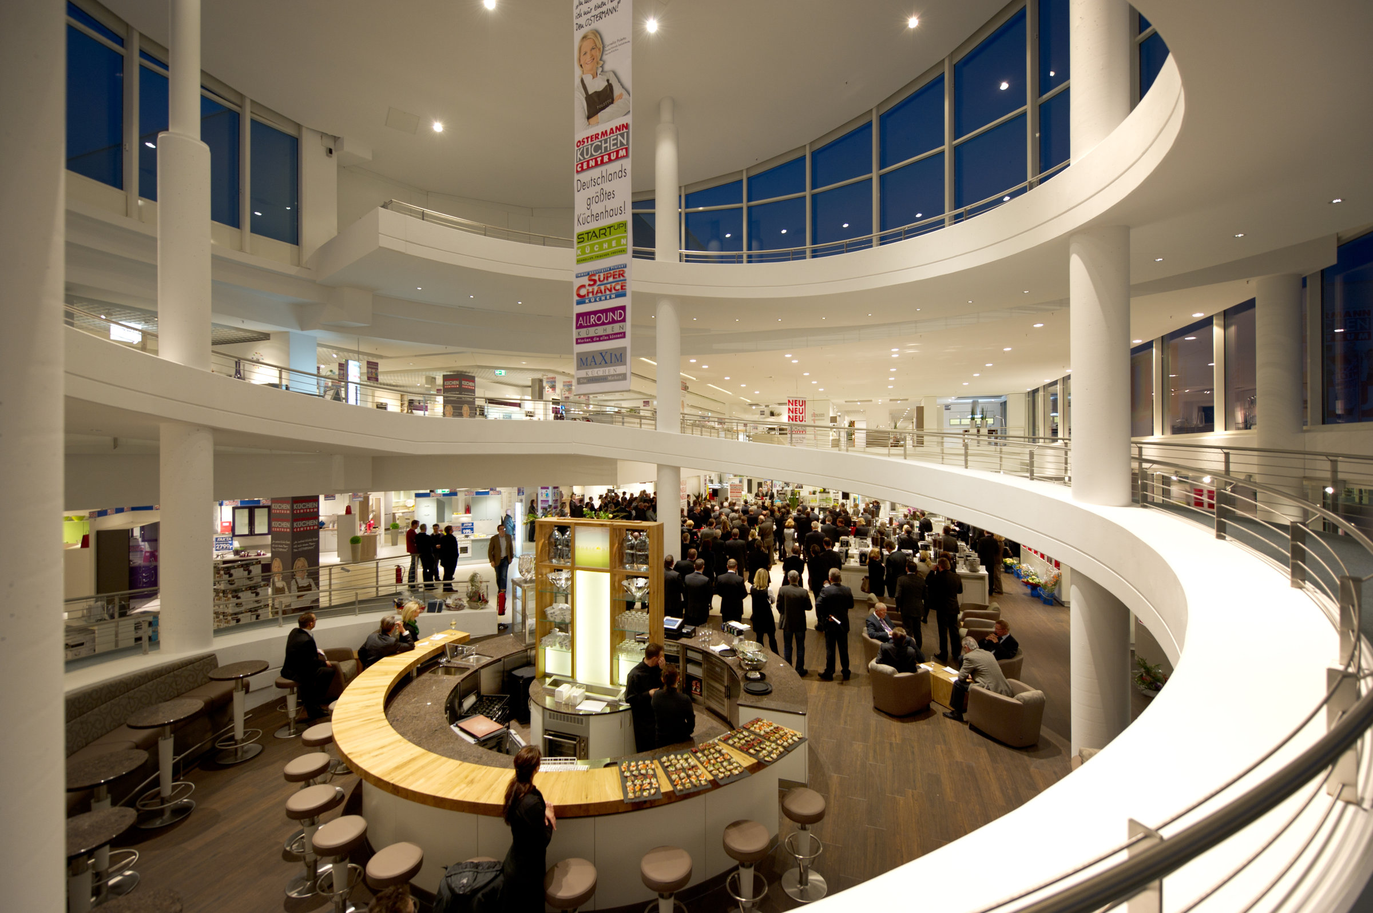
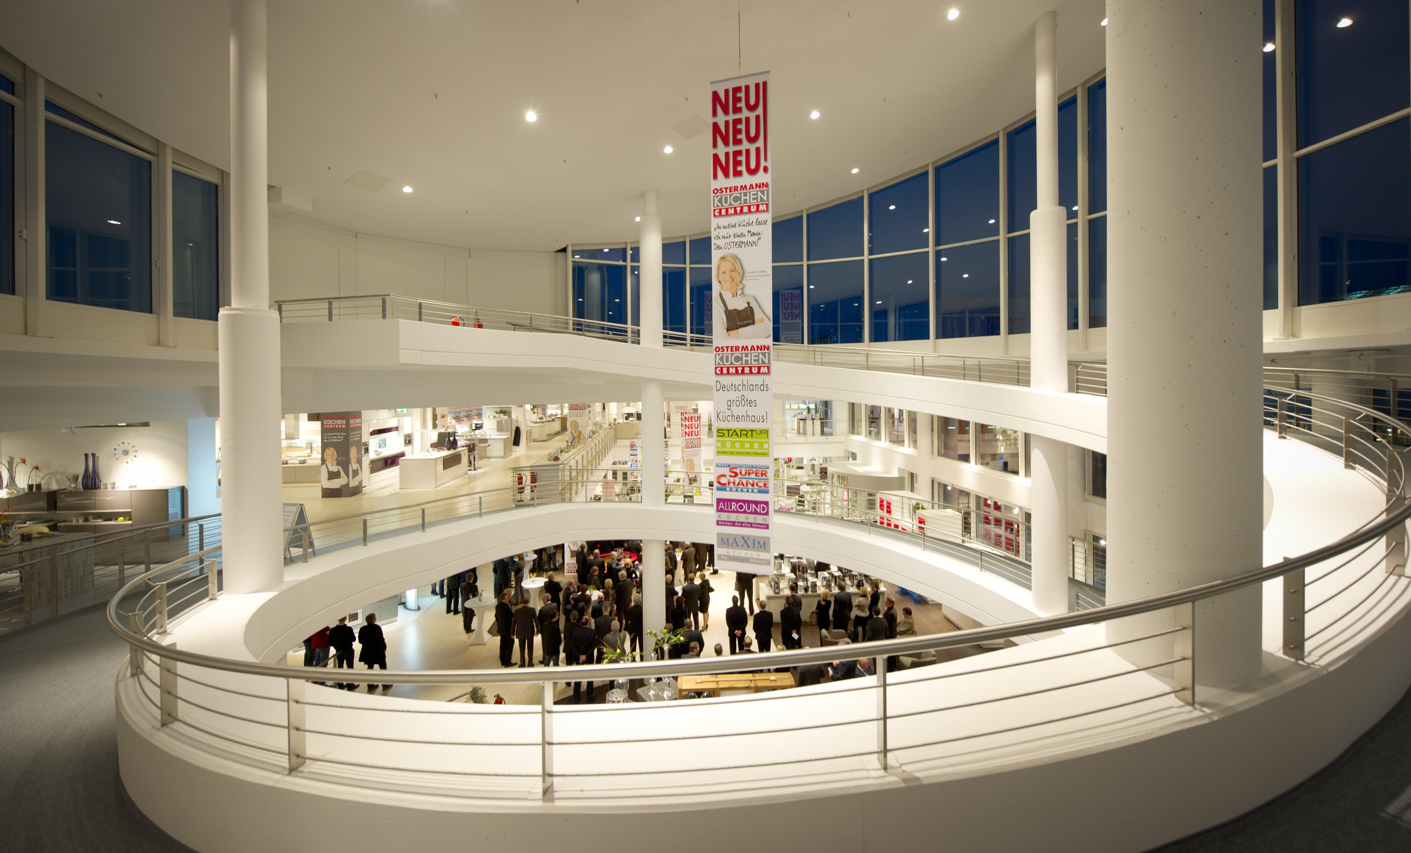
Two-storey building made of BREMER precast reinforced concrete elements with a glass rotunda above the separate entrance area. This rotunda projects two storeys above the top floor. The building is designed to be extended by a further 2 storeys. All storey ceilings are made of BREMER Pi panels with concrete core activation.

Special features
The existing furniture store with a floor area of approx. 60,600 square meters was built by BREMER in 1992 as a turnkey project. The Ostermann kitchen studio is attached to this existing furniture store.

Location
Head office Paderborn
You are impressed by our reference and would like to know which BREMER office managed this project?
Learn moreSimilar projects


