


Roy Robson Warehouse Lüneburg
Object location
Lüneburg
Service scope
Turnkey
Building type
Logistics Centre
Floor space
8.500 m²
Measurements
91 / 91 / 13,40 m
Construction period
Dec. 2016 to Sep. 2017
Object description
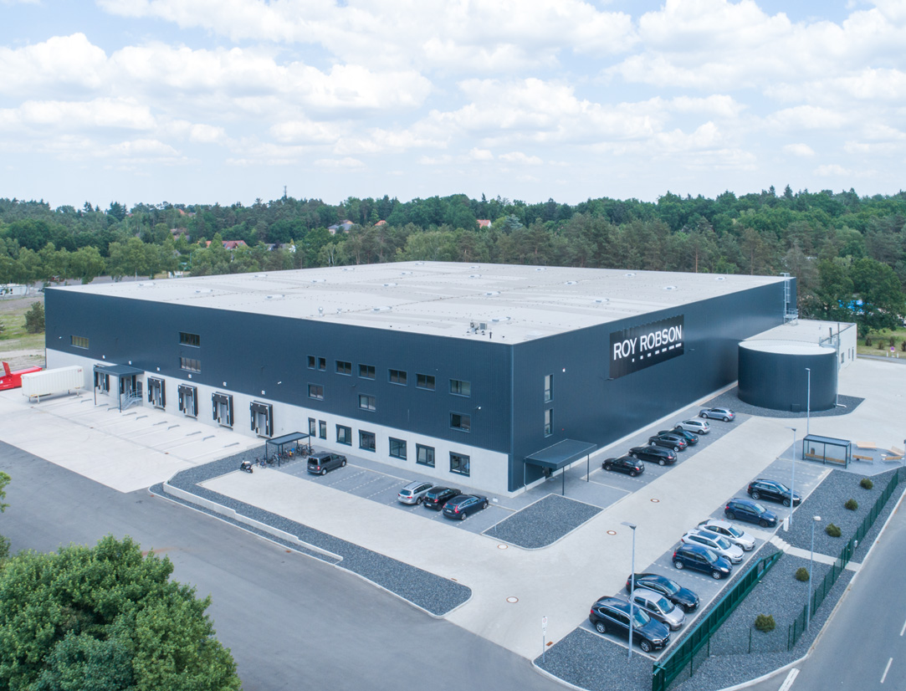
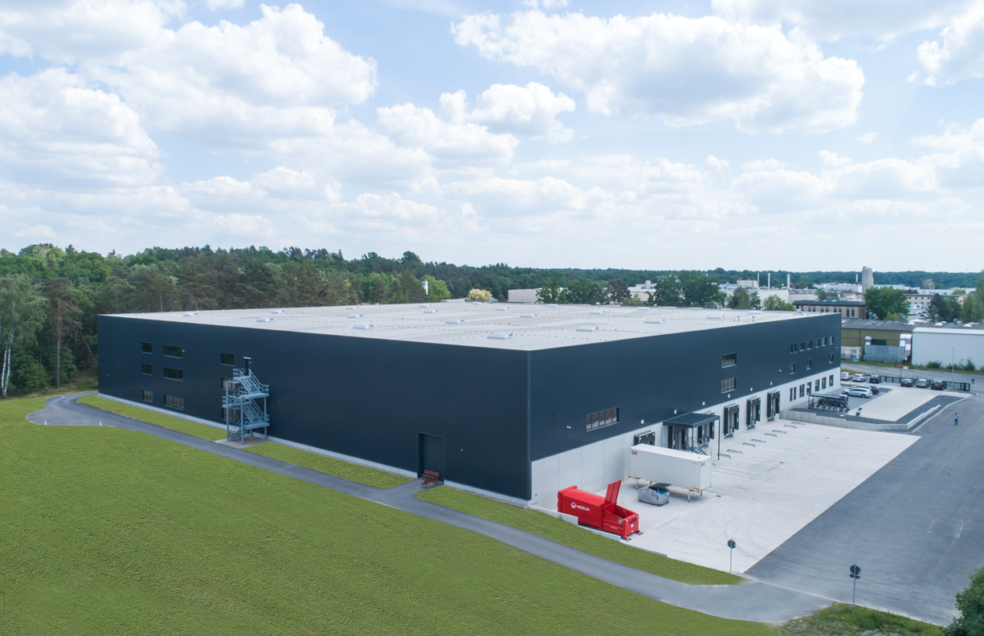
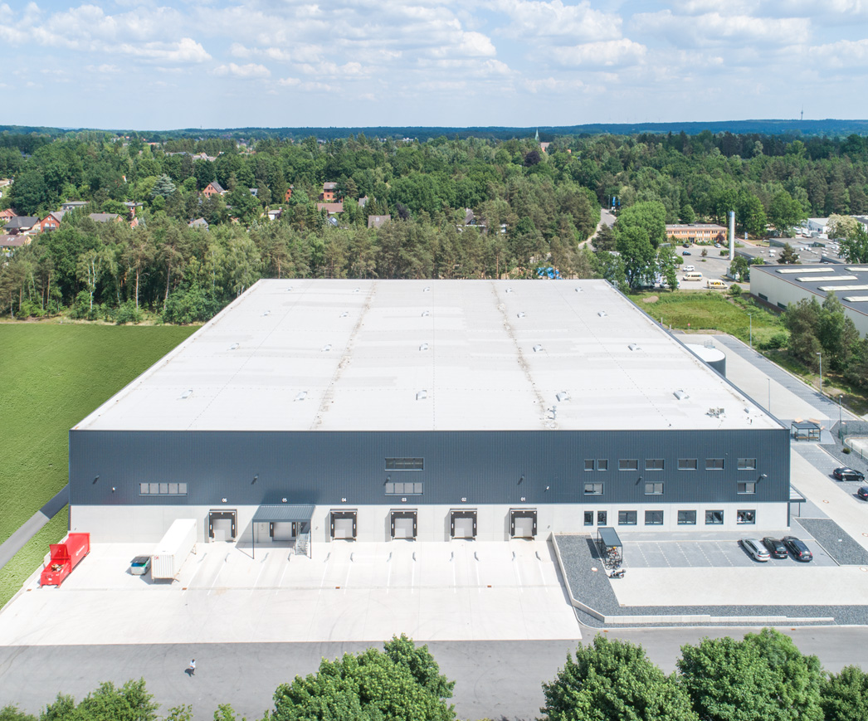
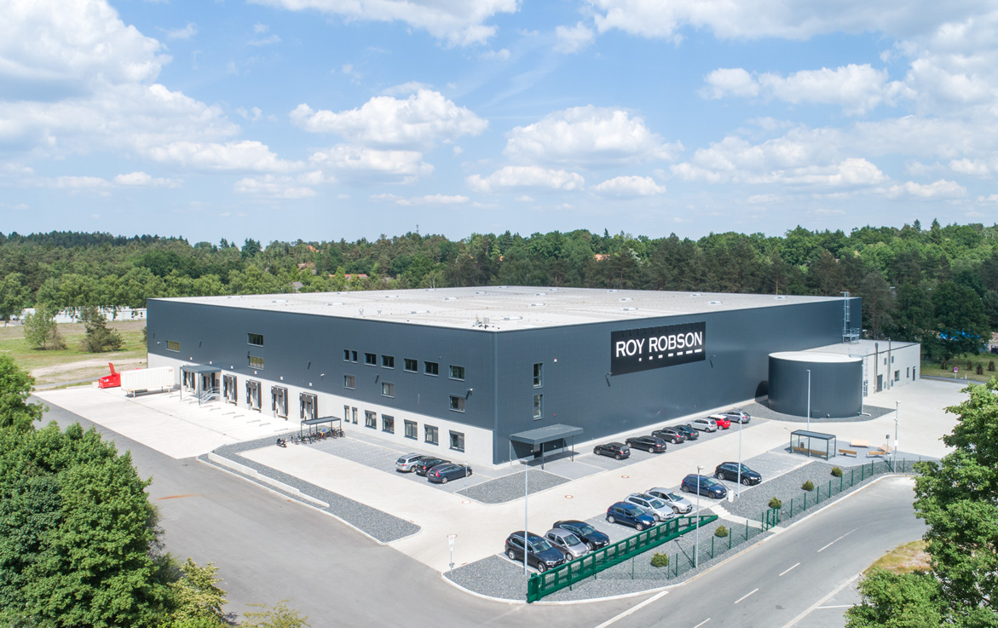
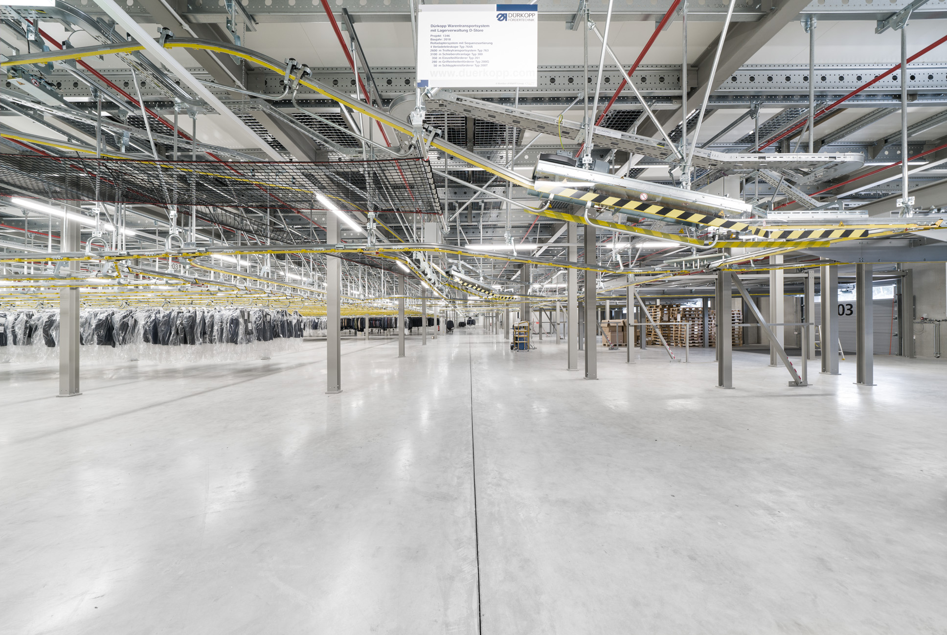
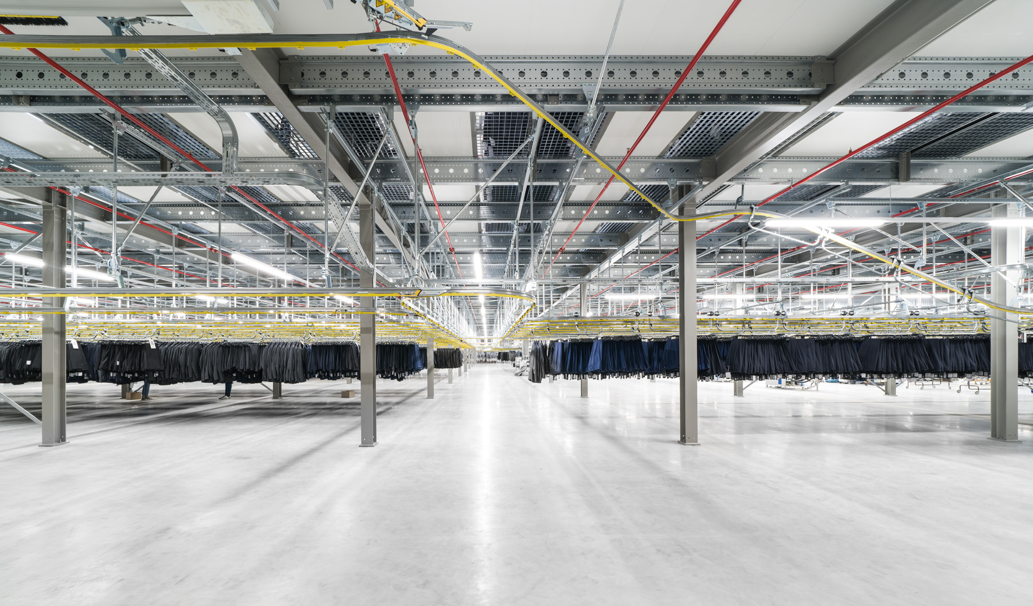
The 3-bay warehouse is supplemented by two further levels in steel construction. Individual workplace areas on the levels are ventilated, heated and cooled by an appropriate ventilation system. A technical extension of 300 m² and office and social installations of approx. 500 m² complete the building.

Location
Hamburg
You are impressed by our reference and would like to know which BREMER office managed this project?
Learn moreSimilar projects


