


Schmack Logistics Centre Regensburg
Object location
Regensburg
Service scope
Turnkey
Building type
Logistics Centre
Floor space
Hall: 18.600 m², Office: 300 m²
Measurements
194 / 90 / 13,50 m
Construction period
Oct. 2012 to Apr. 2013
Object description
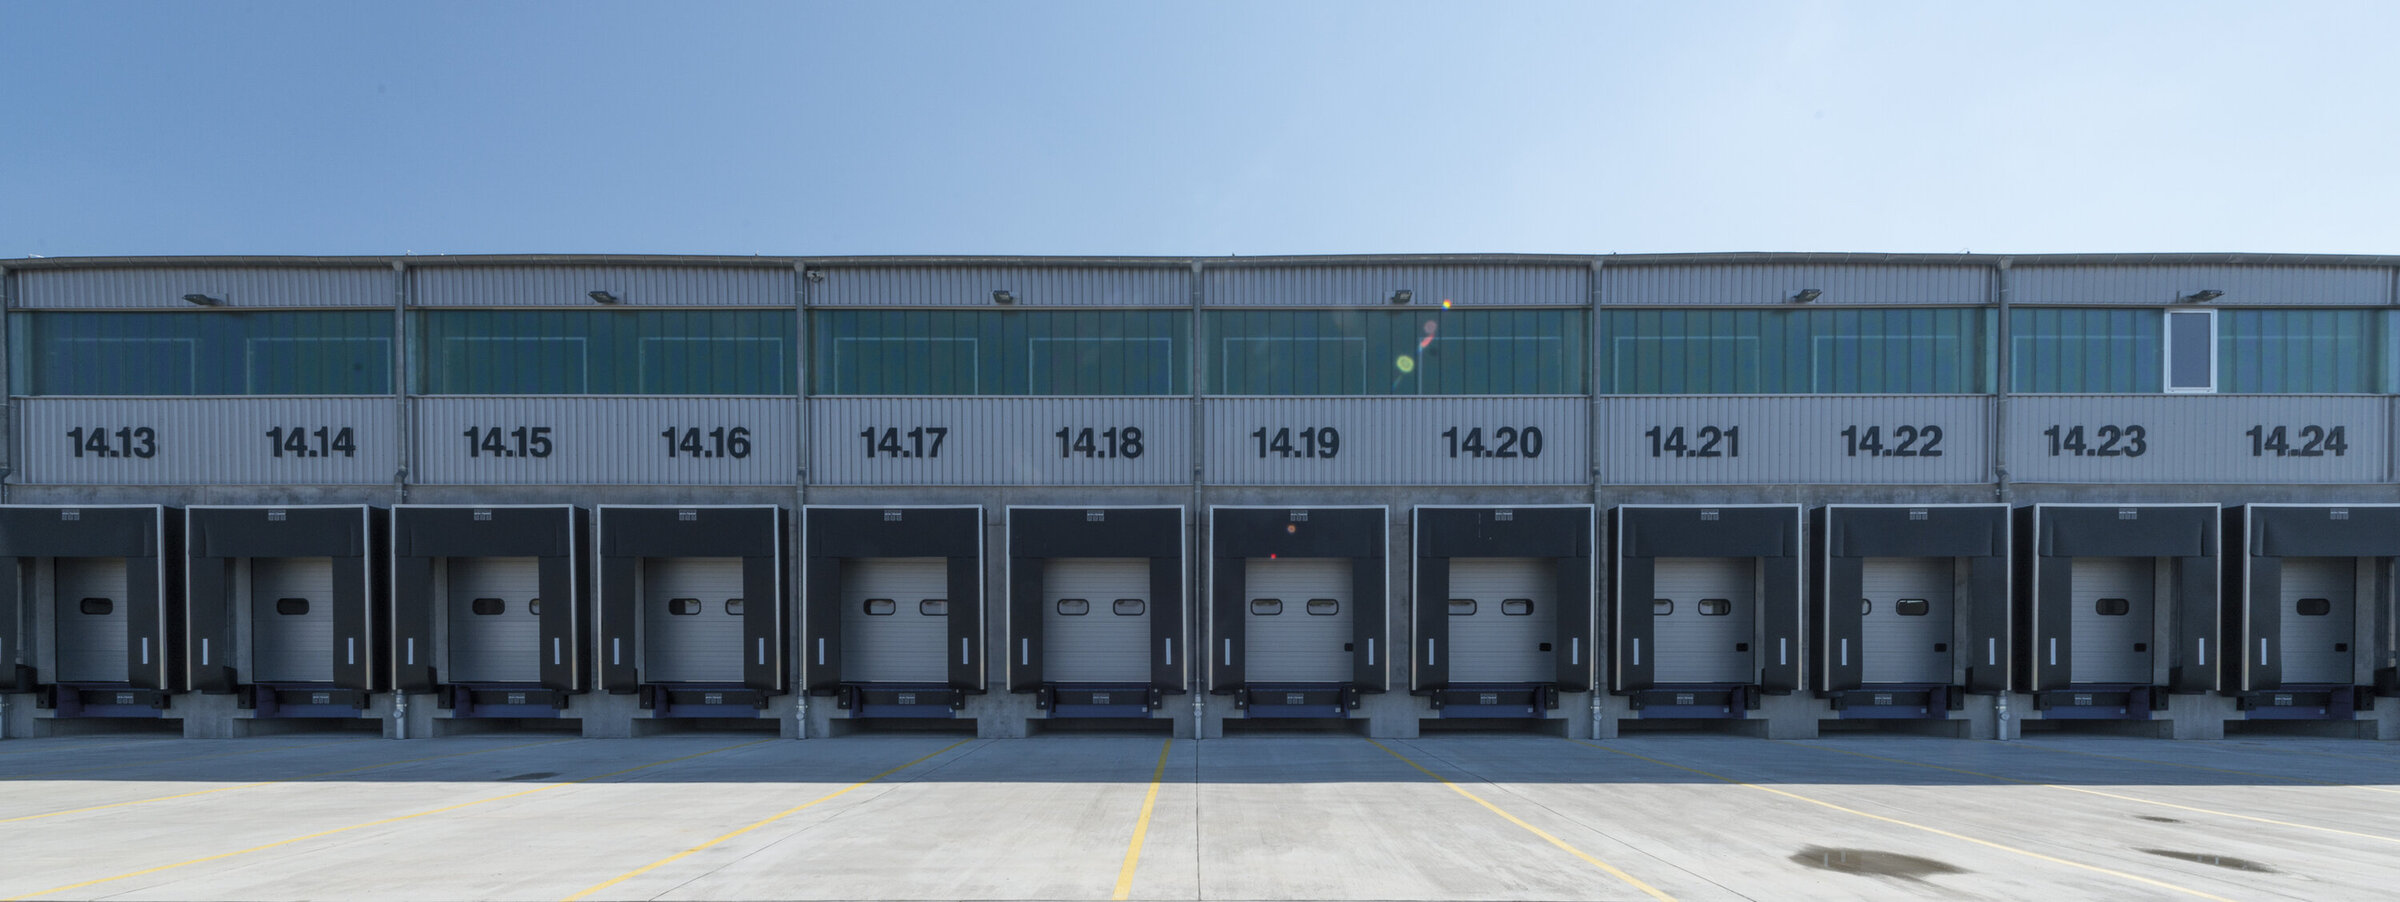
The property is a logistics facility with an incoming and outgoing goods area, order picking, production and block or rack storage.
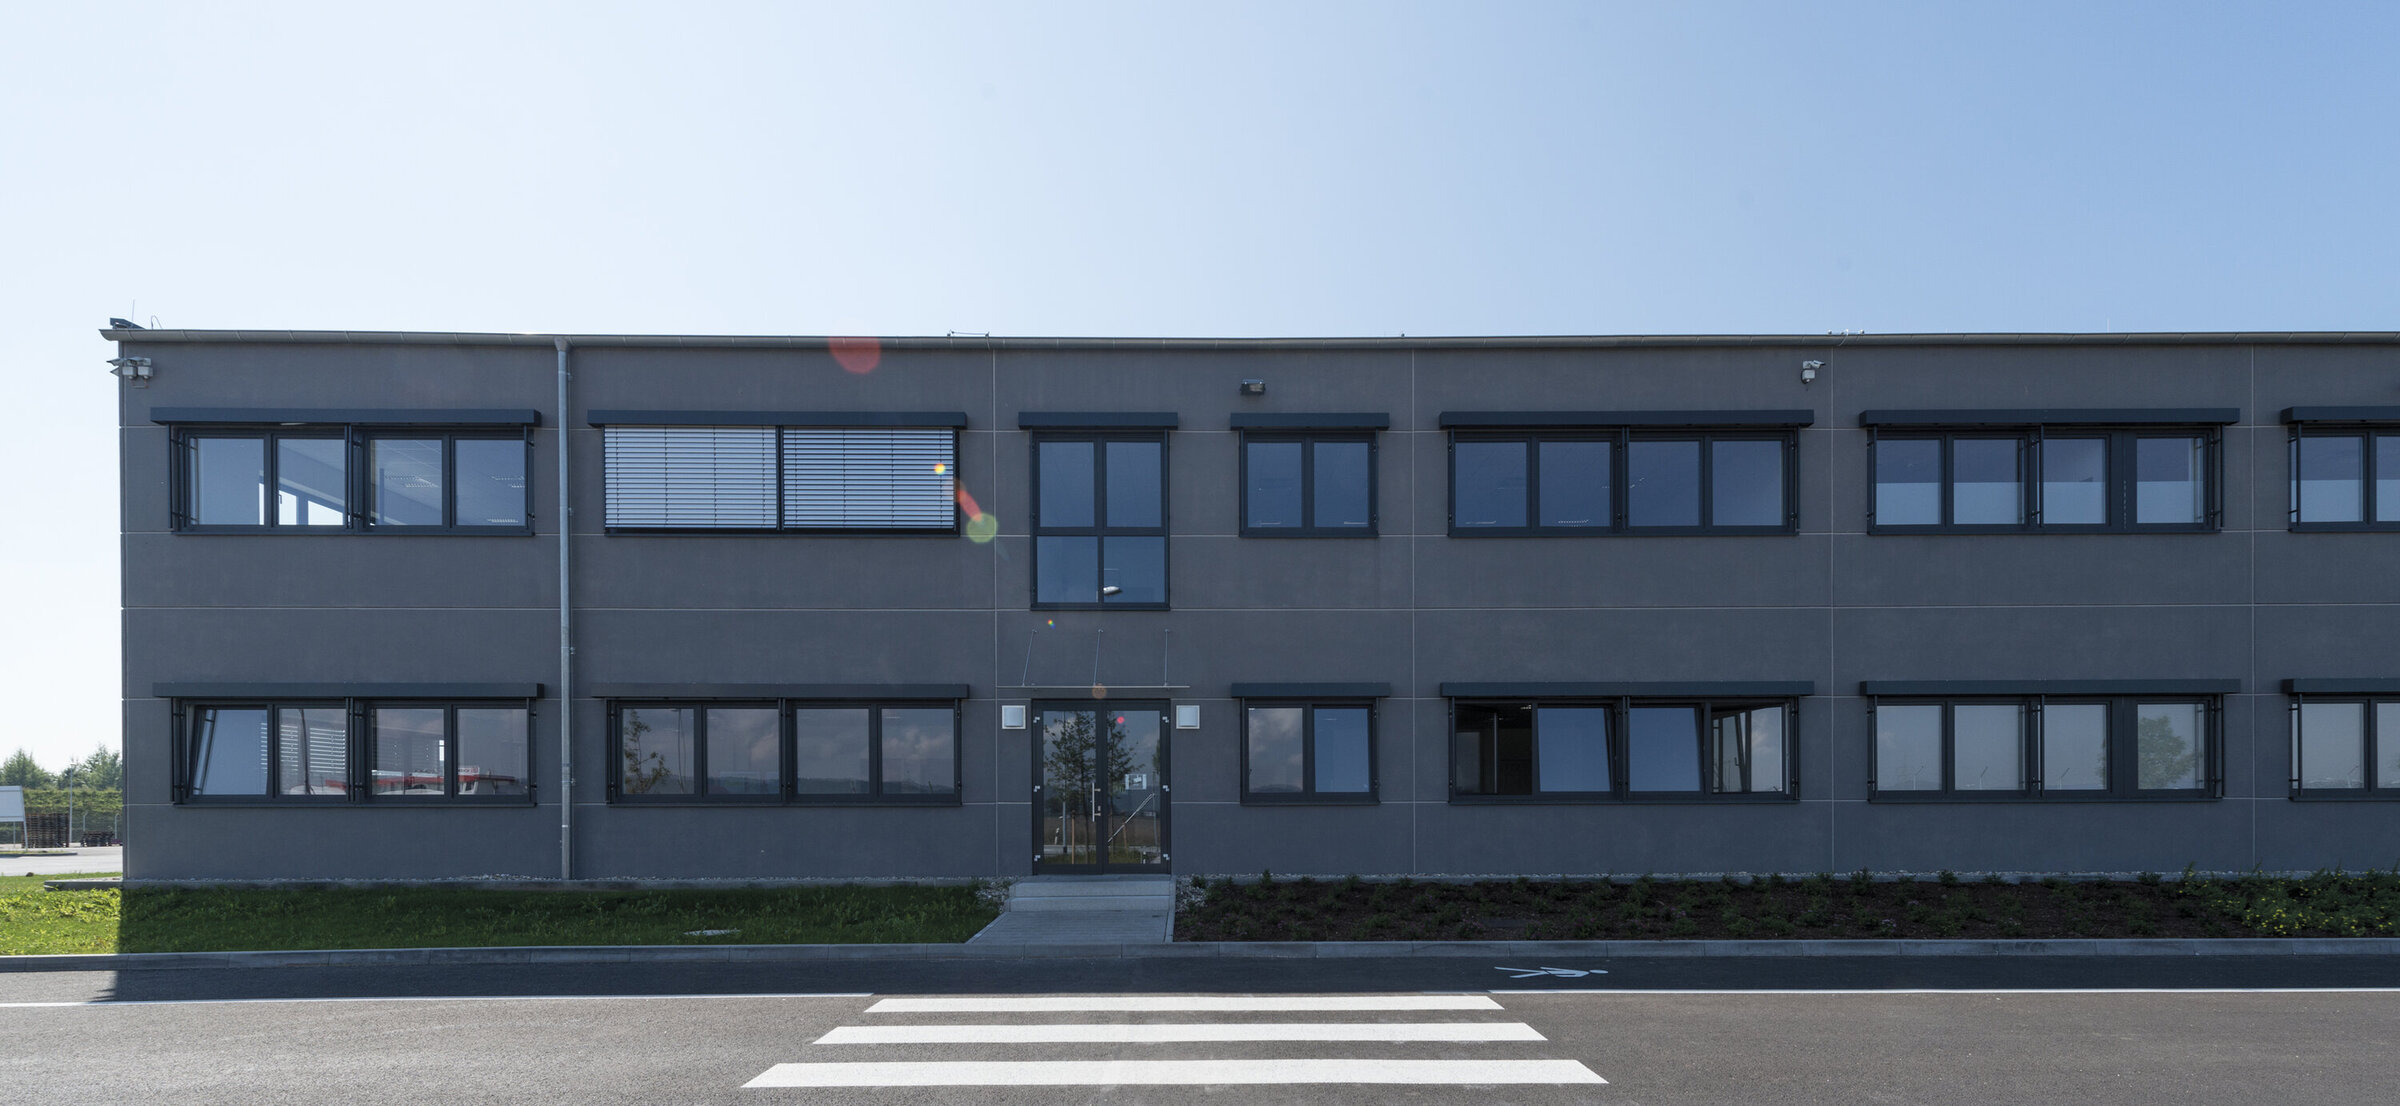
The office building is attached to the longitudinal front of the hall on two floors and can be extended. 2 further office buildings with up to 3 storeys are planned and will be added as required. The 18,600 m² logistics hall is constructed without fire compartmentation and will be fitted with ESFR sprinklers. The sprinkler tank and the sprinkler control center are located underground in the outdoor area.
The load-bearing structure consists of prefabricated reinforced concrete elements. The façade is a steel sheet cassette façade with a trapezoidal sheet metal cladding in the hall area and a horizontal smooth sheet metal façade in the office building area.


Stuttgart
You are impressed by our reference and would like to know which BREMER office managed this project?
Learn moreSimilar projects


