SEBRO Production Facility Kirchardt
Object location
Kirchardt
Service scope
Turnkey
Building type
Production Facility
Floor space
5.527 m²
Measurements
81 / 102 / 10,50 m
Construction period
Mar. 2017 to Dec. 2017
Object description
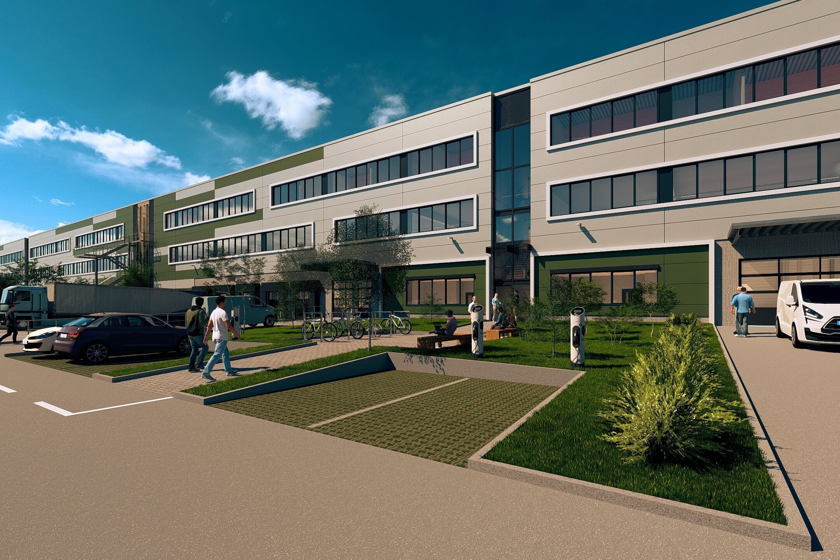
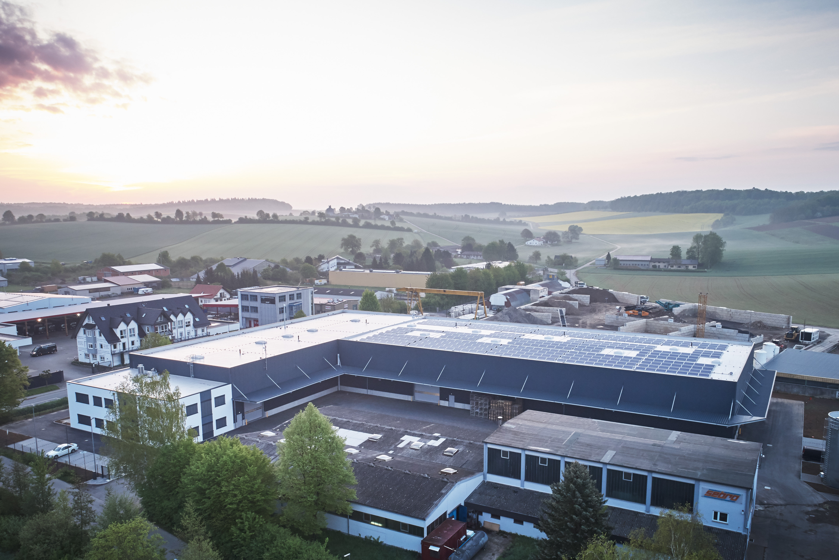
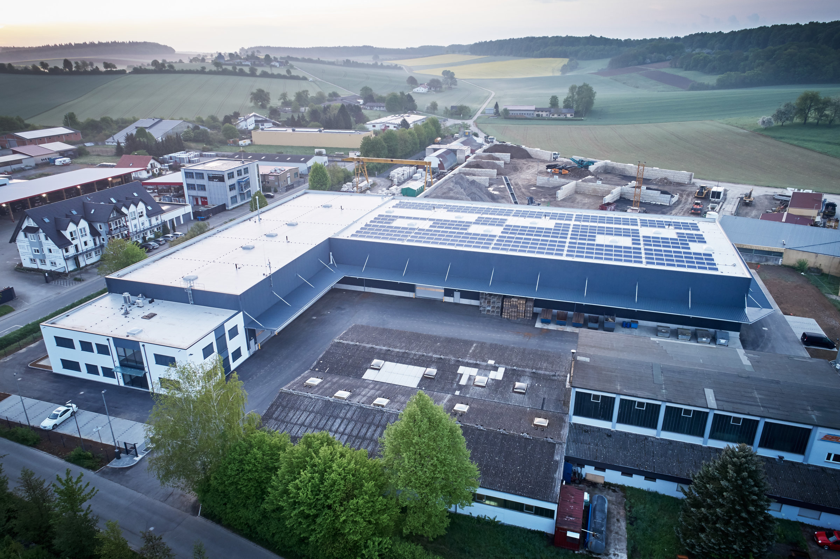
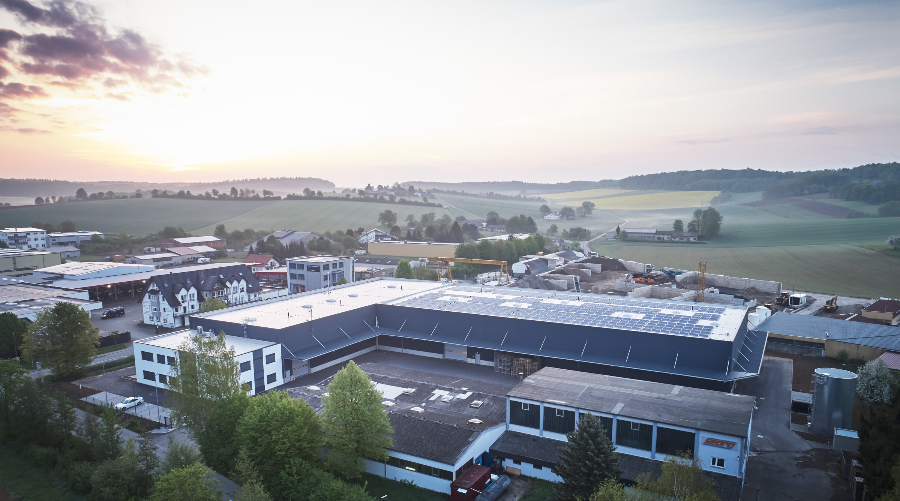
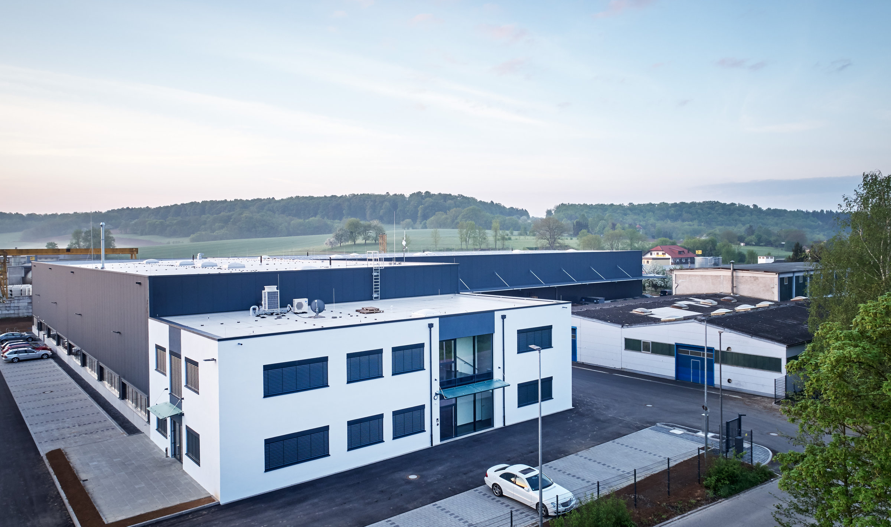
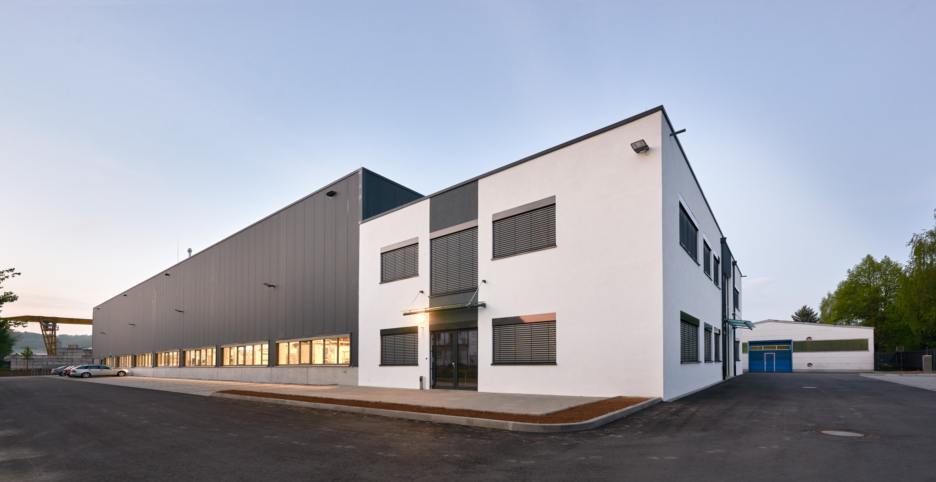
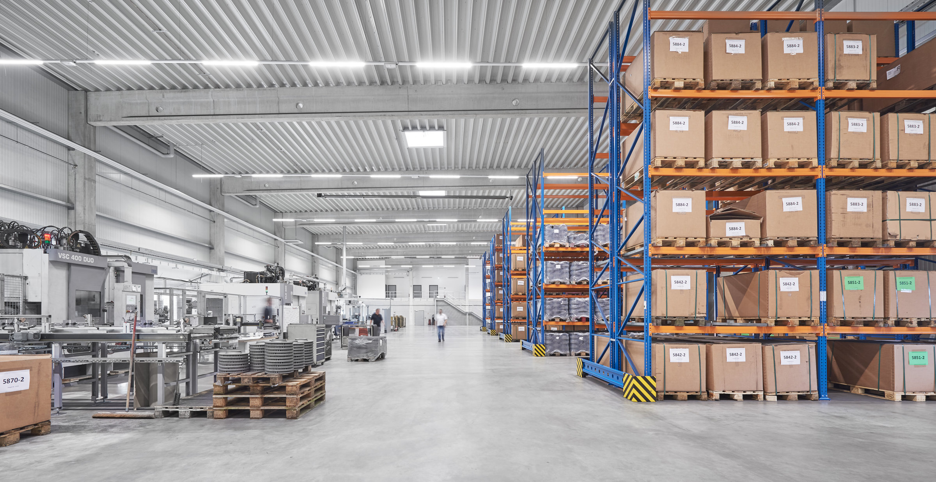
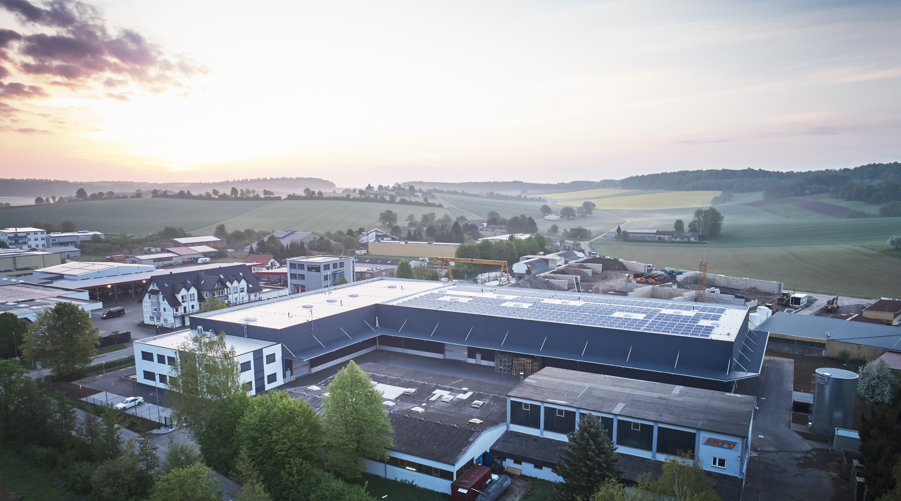
The new building consists of two adjoining production halls and a two-storey office building as the head building to Hall 1. The office and the production hall are separated by a firewall. The foundation is a deep foundation to a depth of approx. 10 m. The production halls will have a total of 3 spiral high-speed doors. A handicapped-accessible elevator will be installed in the office building. The façade of the production halls will be designed as a vertical insulated façade, the office façade with a thermal insulation composite system. The halls will be heated by gas-fired radiant heaters, while the office building will be heated by a heat pump and a gas condensing boiler system.
Special features
New building consisting of two adjoining production halls and a two-storey office building as the head building to Hall 1. The office and production hall are separated by a firewall. The foundation is a deep foundation to a depth of approx. 10 m. The production halls will have a total of 3 spiral high-speed doors. A handicapped-accessible elevator will be installed in the office building. The façade of the production halls will be designed as a vertical insulated façade, the office façade with a thermal insulation composite system. The halls will be heated by gas-fired radiant heaters, while the office building will be heated by a heat pump and a gas condensing boiler system.
SEBRO Maschinenteile GmbH
»Für die tolle Planung sowie die recht sportliche Baugeschwindigkeit in sehr guter Ausführungsqualität möchten wir uns bei Ihnen und allen beteiligten Mitarbeiten von BREMER Bau sowie Ihren Unterauftragnehmern recht herzlich bedanken. Im Falle von zukünftig geplanten Bauvorhaben würden wir sicherlich sehr gerne wieder auf Sie und Ihr Team zukommen.«

Stuttgart
You are impressed by our reference and would like to know which BREMER office managed this project?
Learn moreSimilar projects