

VIEROL AG Logistics centre in Rastede
Object location
Rastede
Service scope
Turnkey
Building type
Logistics centre and office building
Floor space
20.000 m²
Construction period
13 Months
Object description
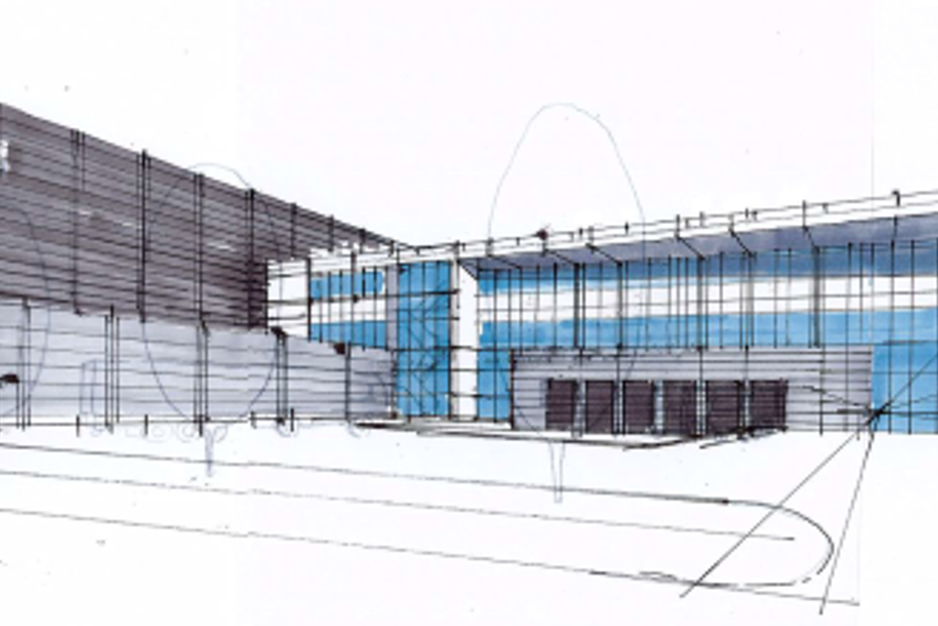
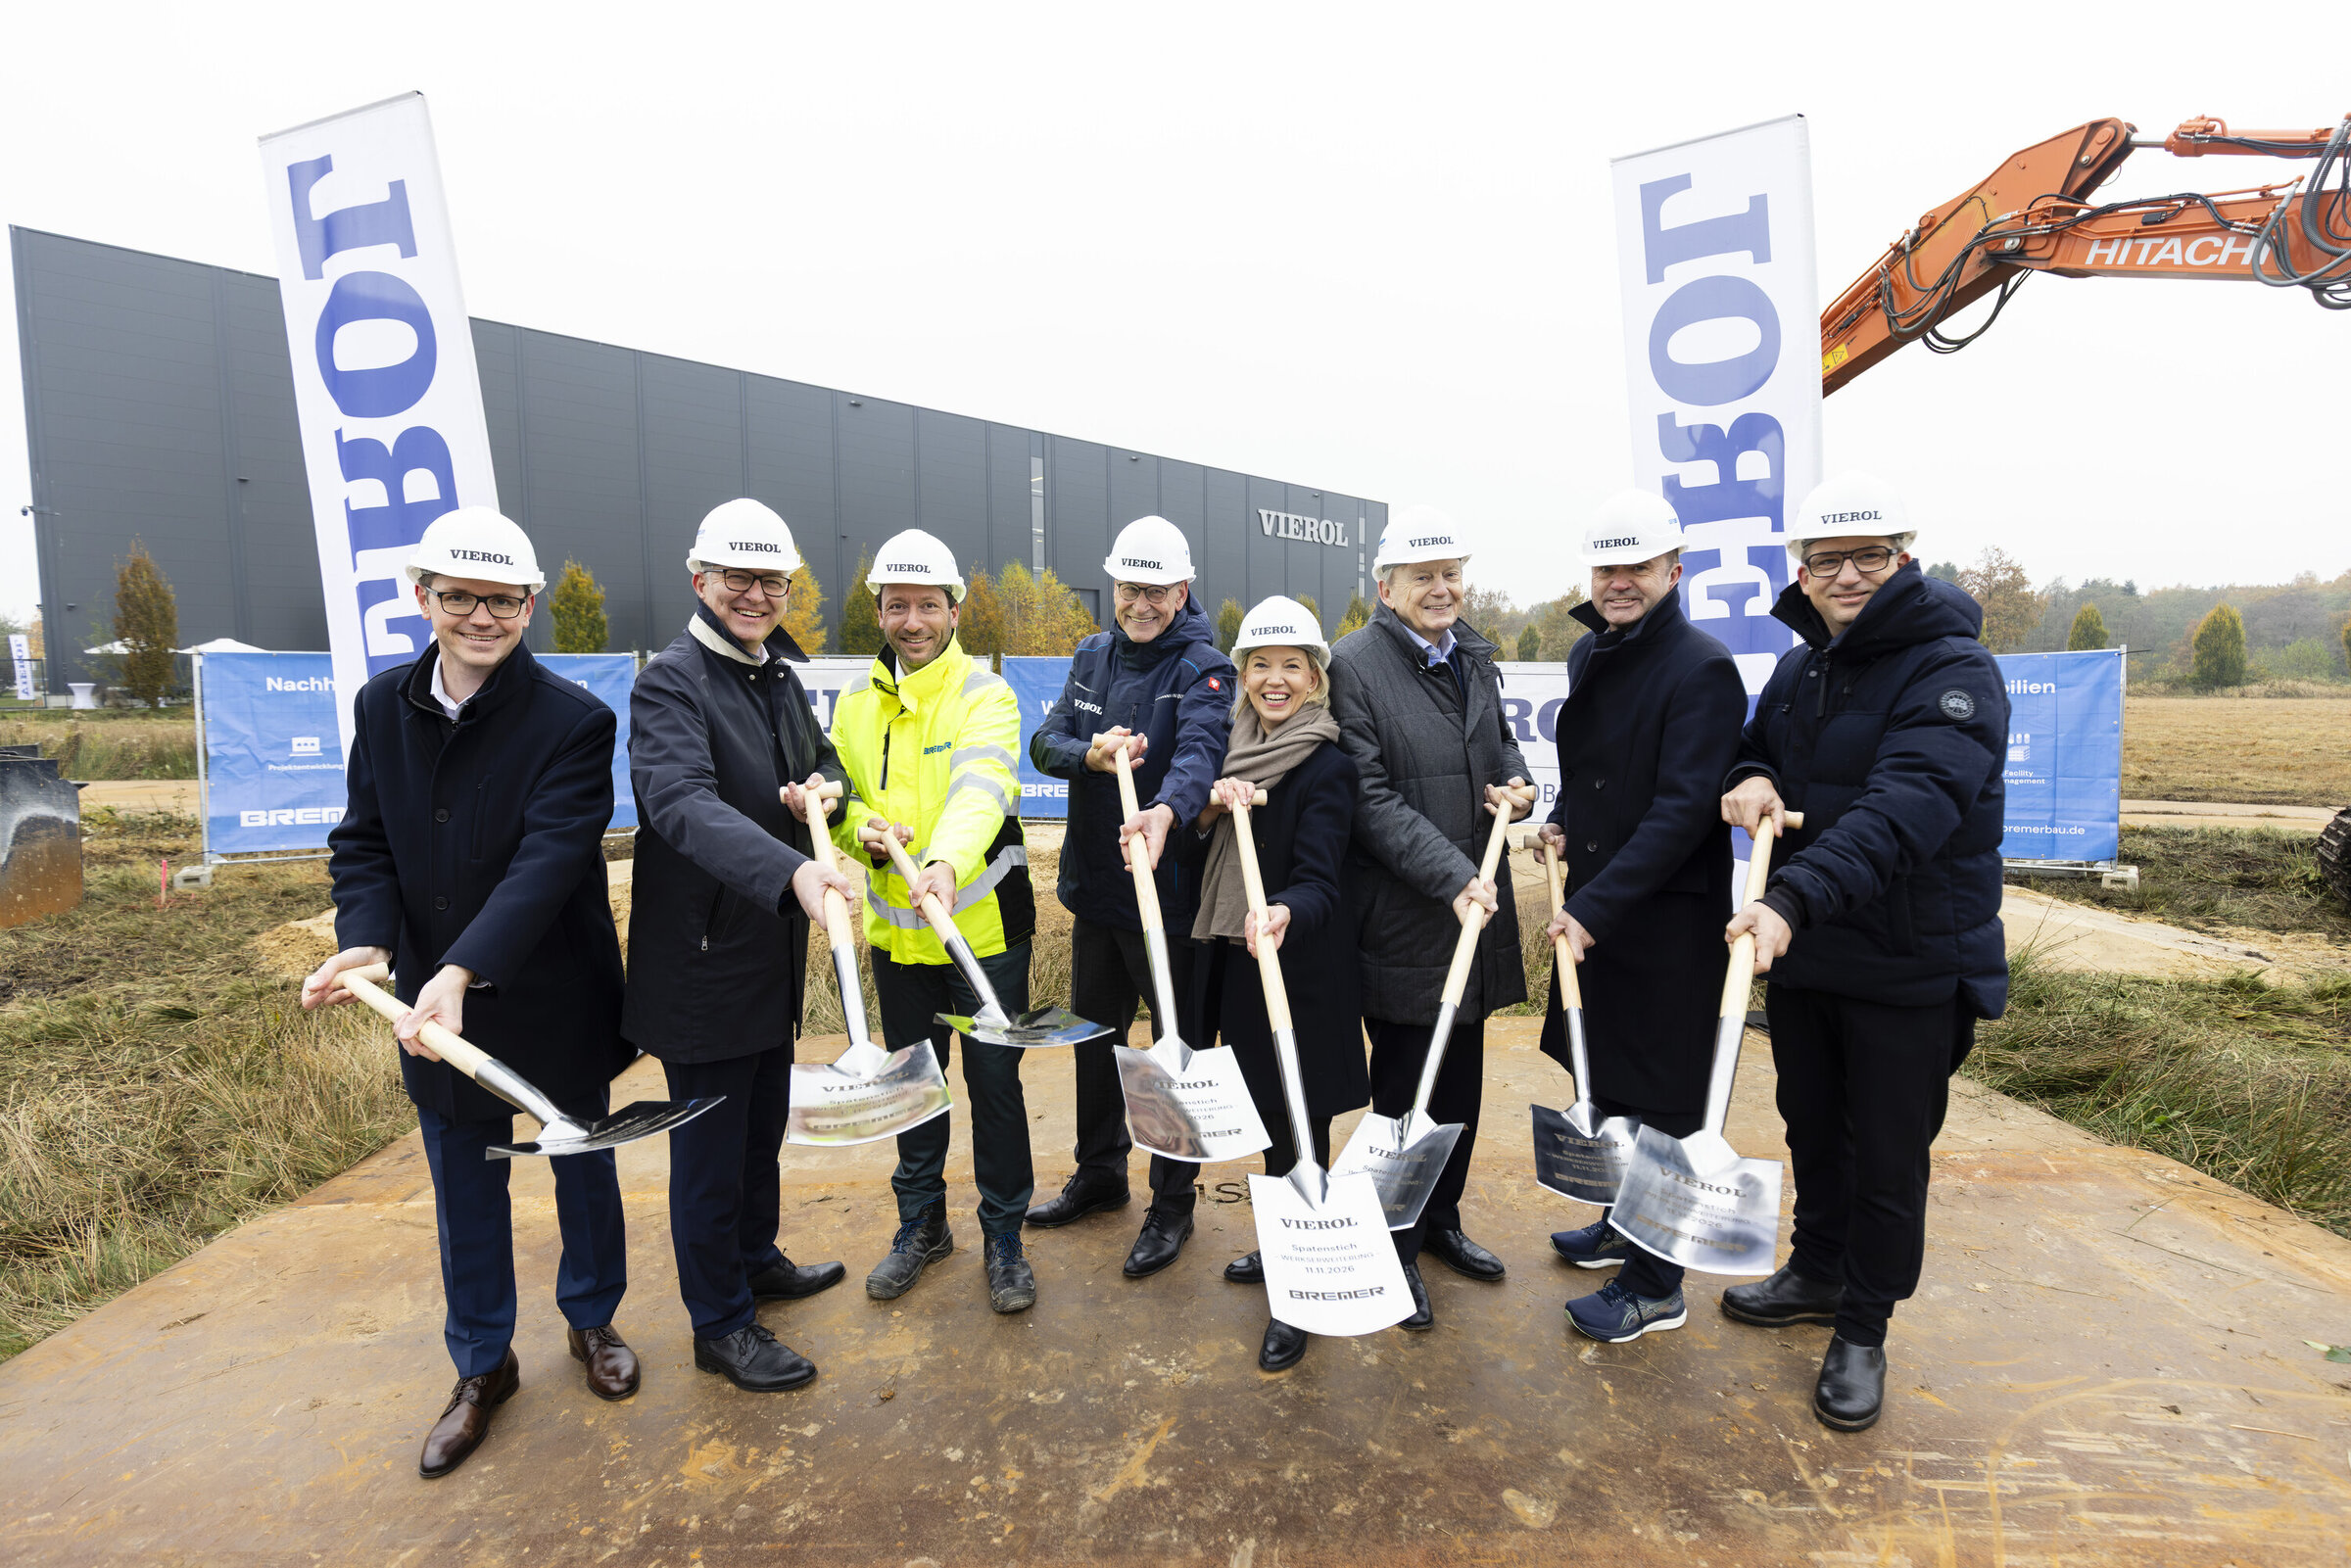
BREMER Nord GmbH, acting as general contractor, is delivering the expansion of the Werk II Logistics Centre in Rastede. The project comprises the construction of a new logistics and production facility, including integrated staff and office areas, as well as an automated high-bay pallet warehouse (APL) and an automated small-parts warehouse (AKL).
The new development consists of a three-storey concrete building housing goods-in operations, order-picking and production areas, together with office accommodation, and a separate silo-style warehouse building for the automated intralogistics systems. A connecting corridor will directly link the new structures to the existing facility, ensuring efficient material and goods flows throughout the site.
Covering approximately 20,000 m², the development will provide modern space for logistics, storage, manufacturing and administration. Key project challenges include building heights of up to 25 metres, the use of CMC columns for specialist ground improvement, and the integration of highly automated storage and conveyor systems.
Sustainability features such as green roofs and a photovoltaic system form an integral part of the building and energy concept. Completion of the expanded logistics centre is scheduled for December 2027.

Bremen
You are impressed by our reference and would like to know which BREMER office managed this project?
Learn moreSimilar projects


