

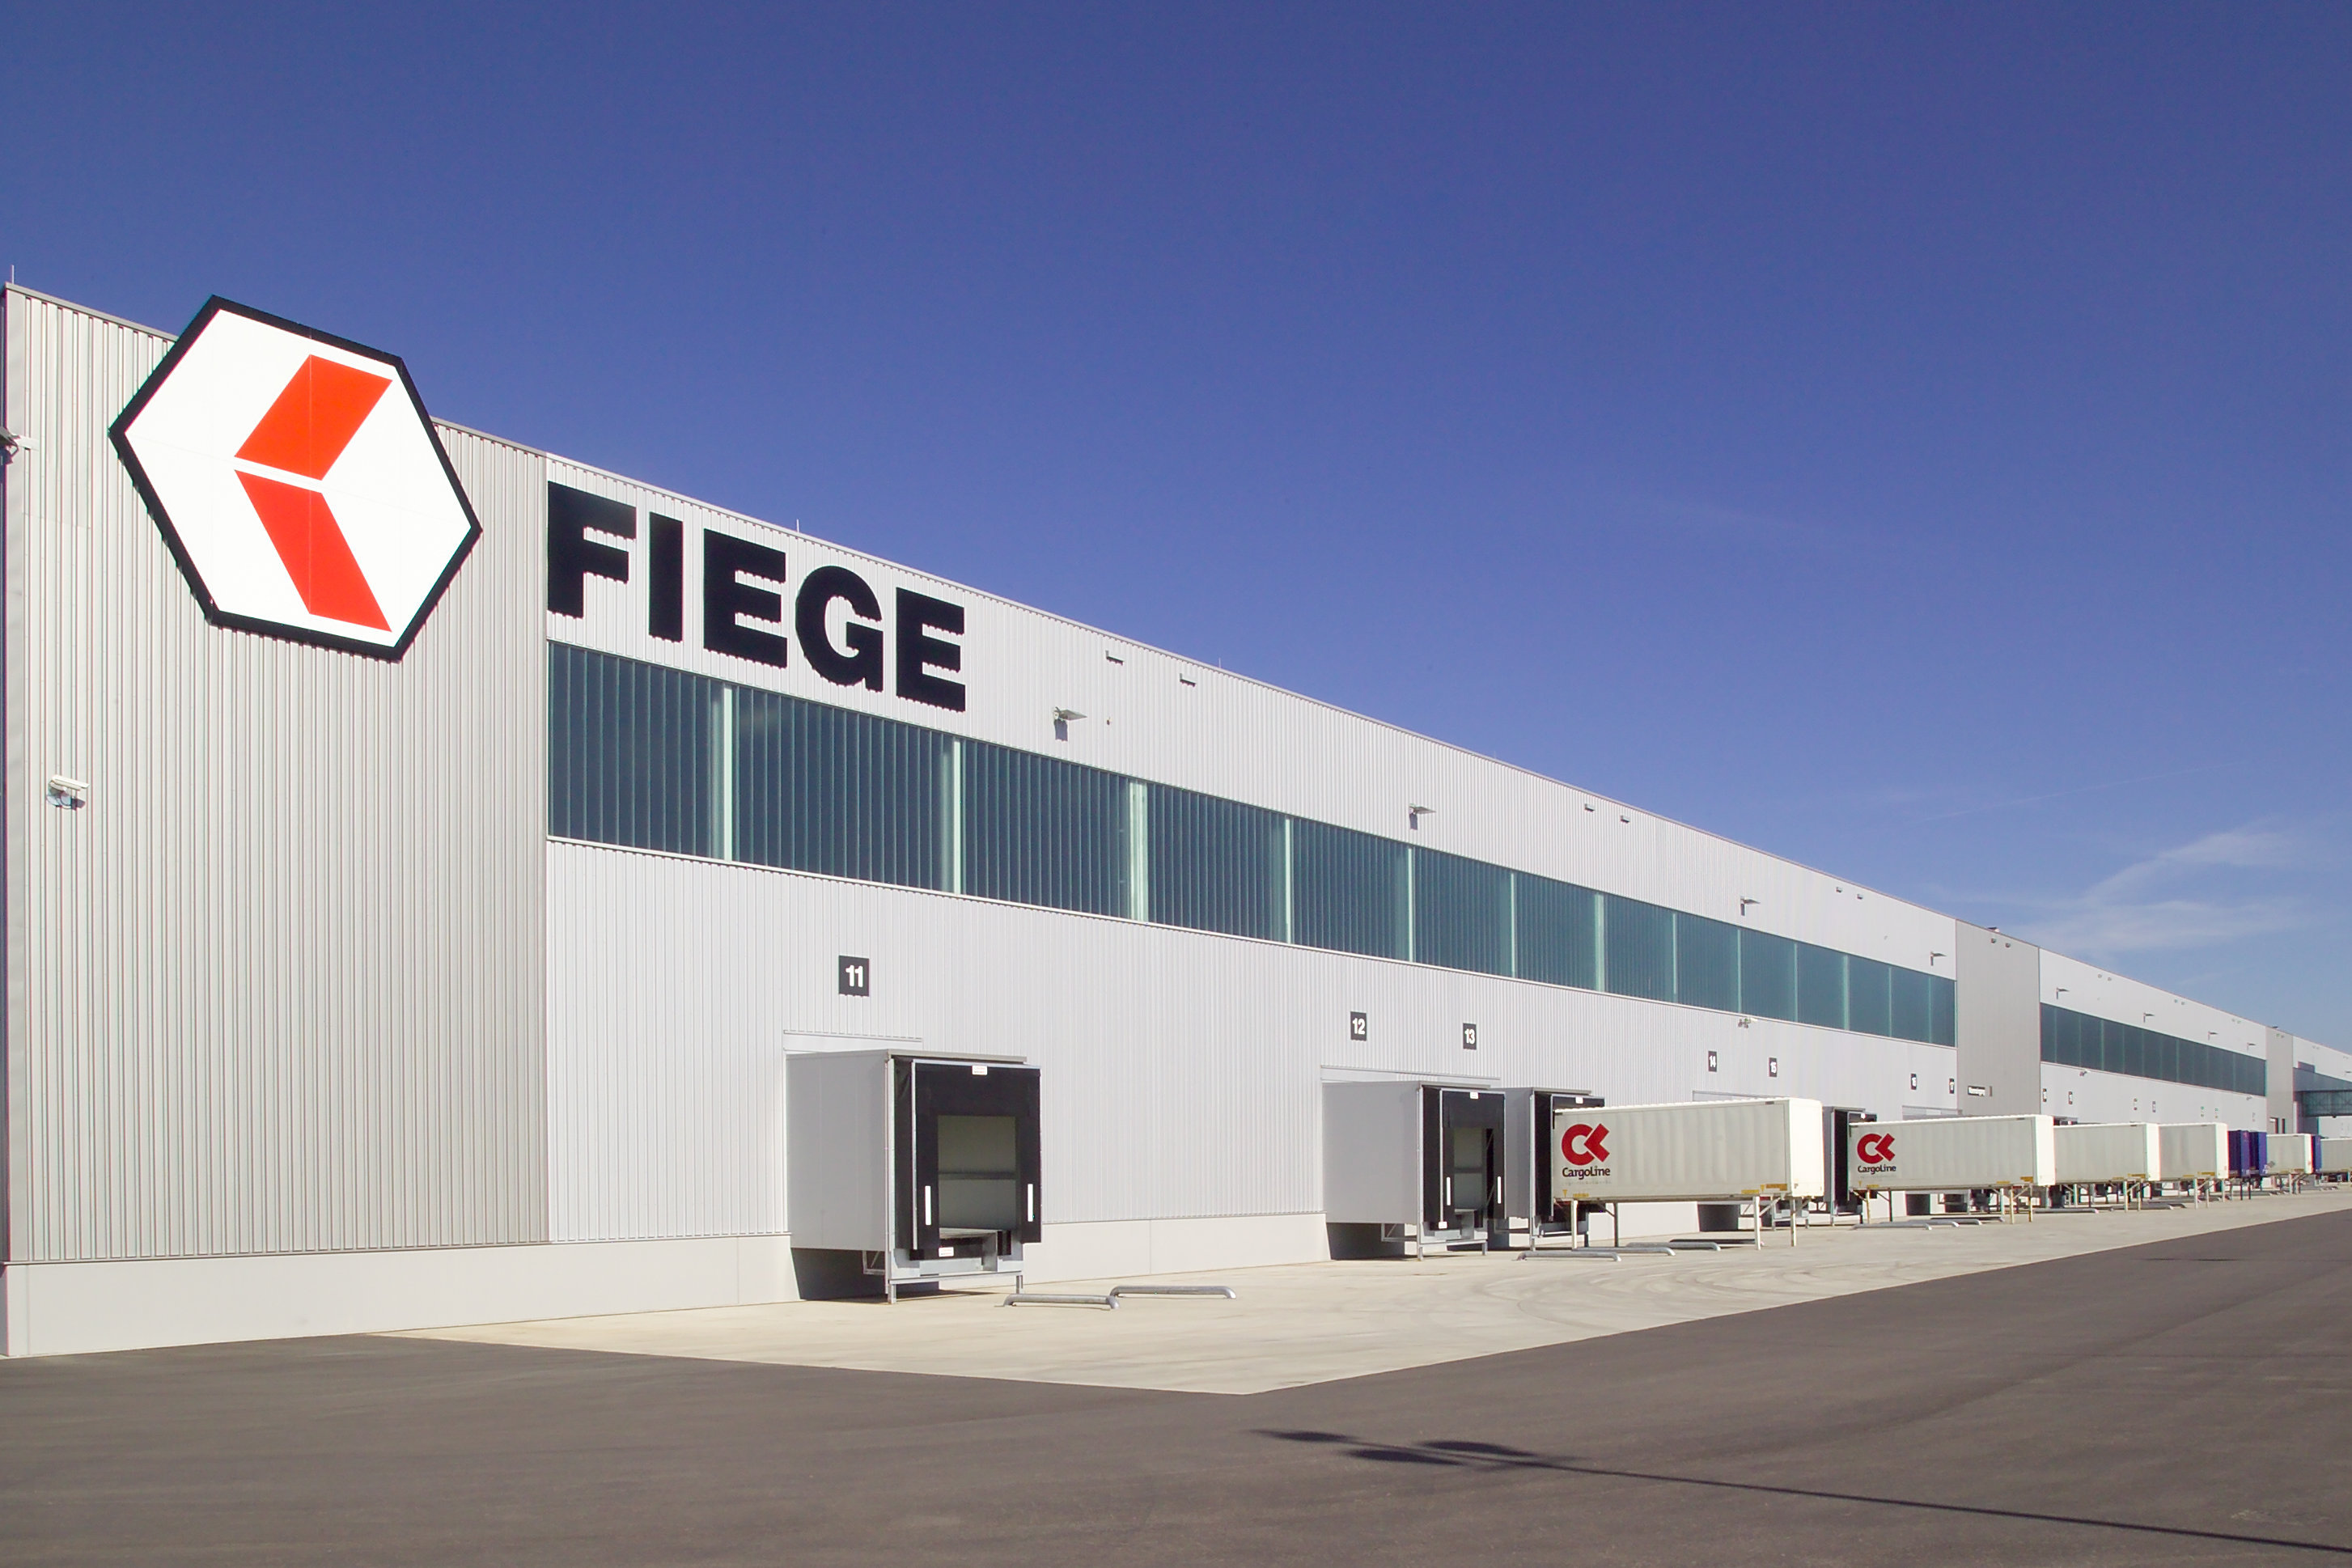
Fiege Logistics Centre Lahr
Object location
Lahr
Service scope
Turnkey
Building type
Logistics Building
Floor space
36.000 m²
Measurements
300 / 120 / 13,00 m // 18 / 14 / 22,00 m
Construction period
Jun. 2006 to Dec. 2006
Object description
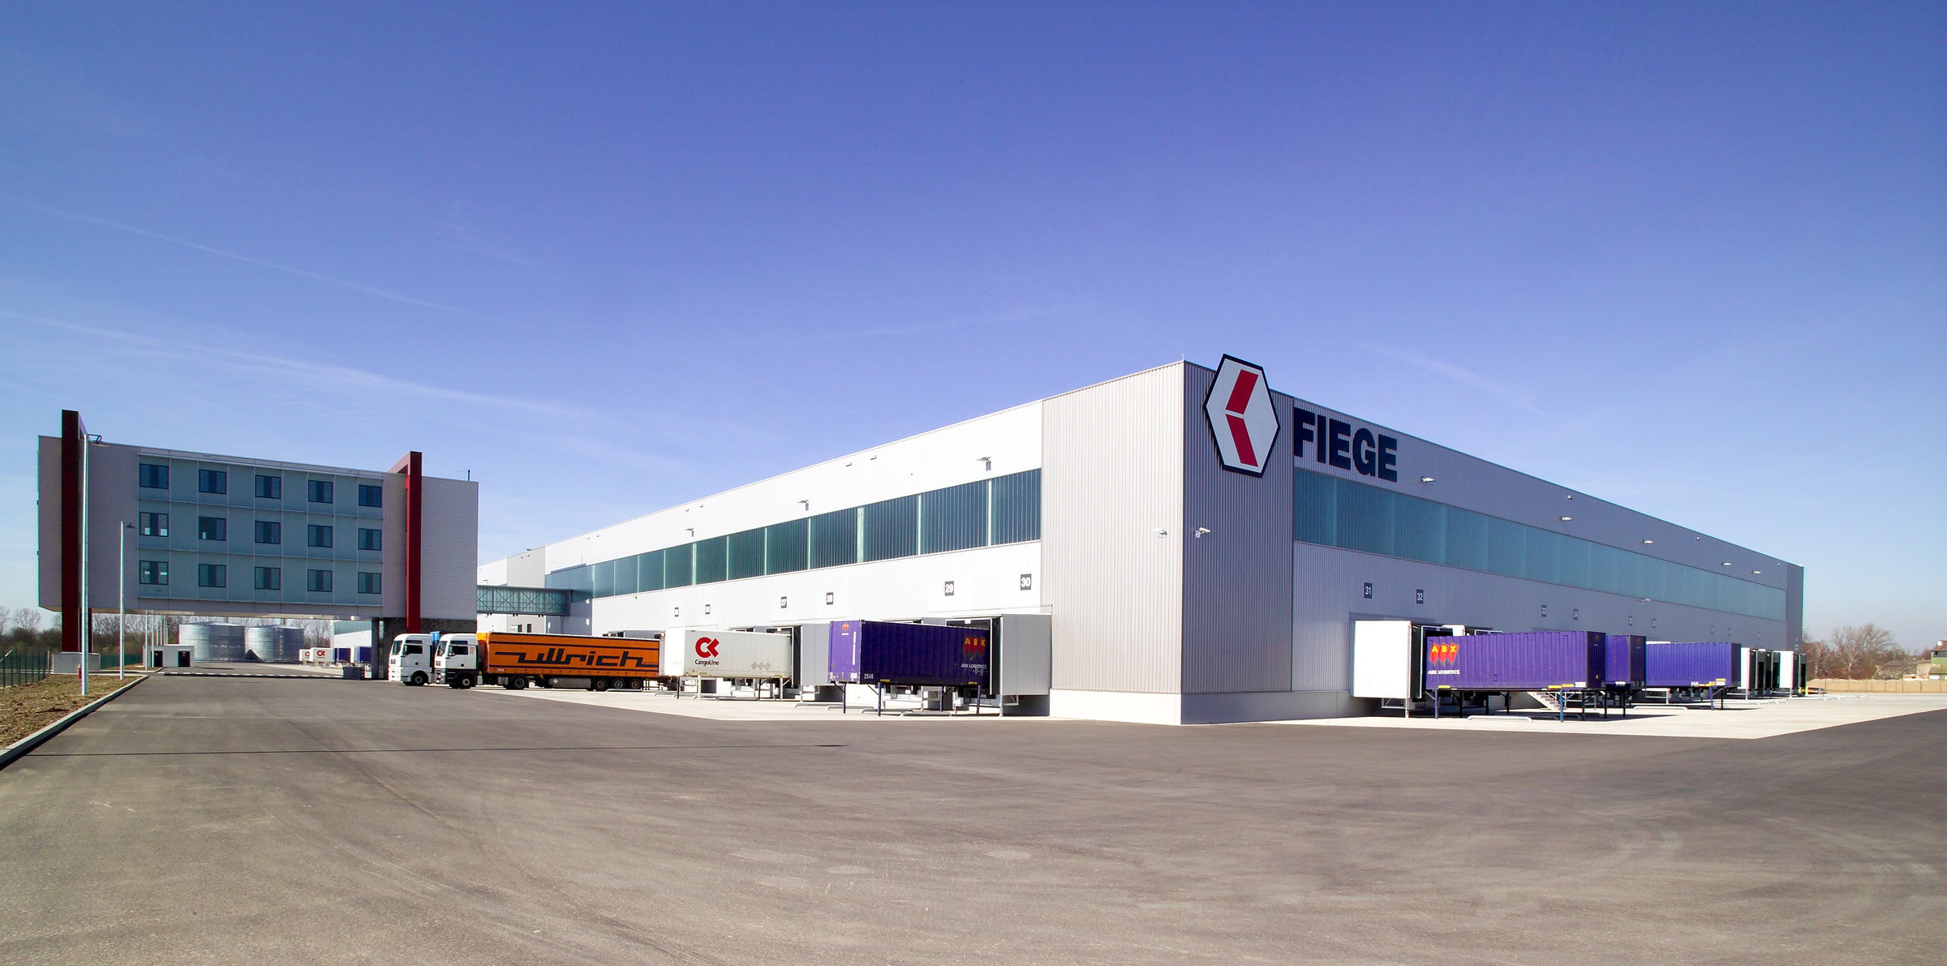
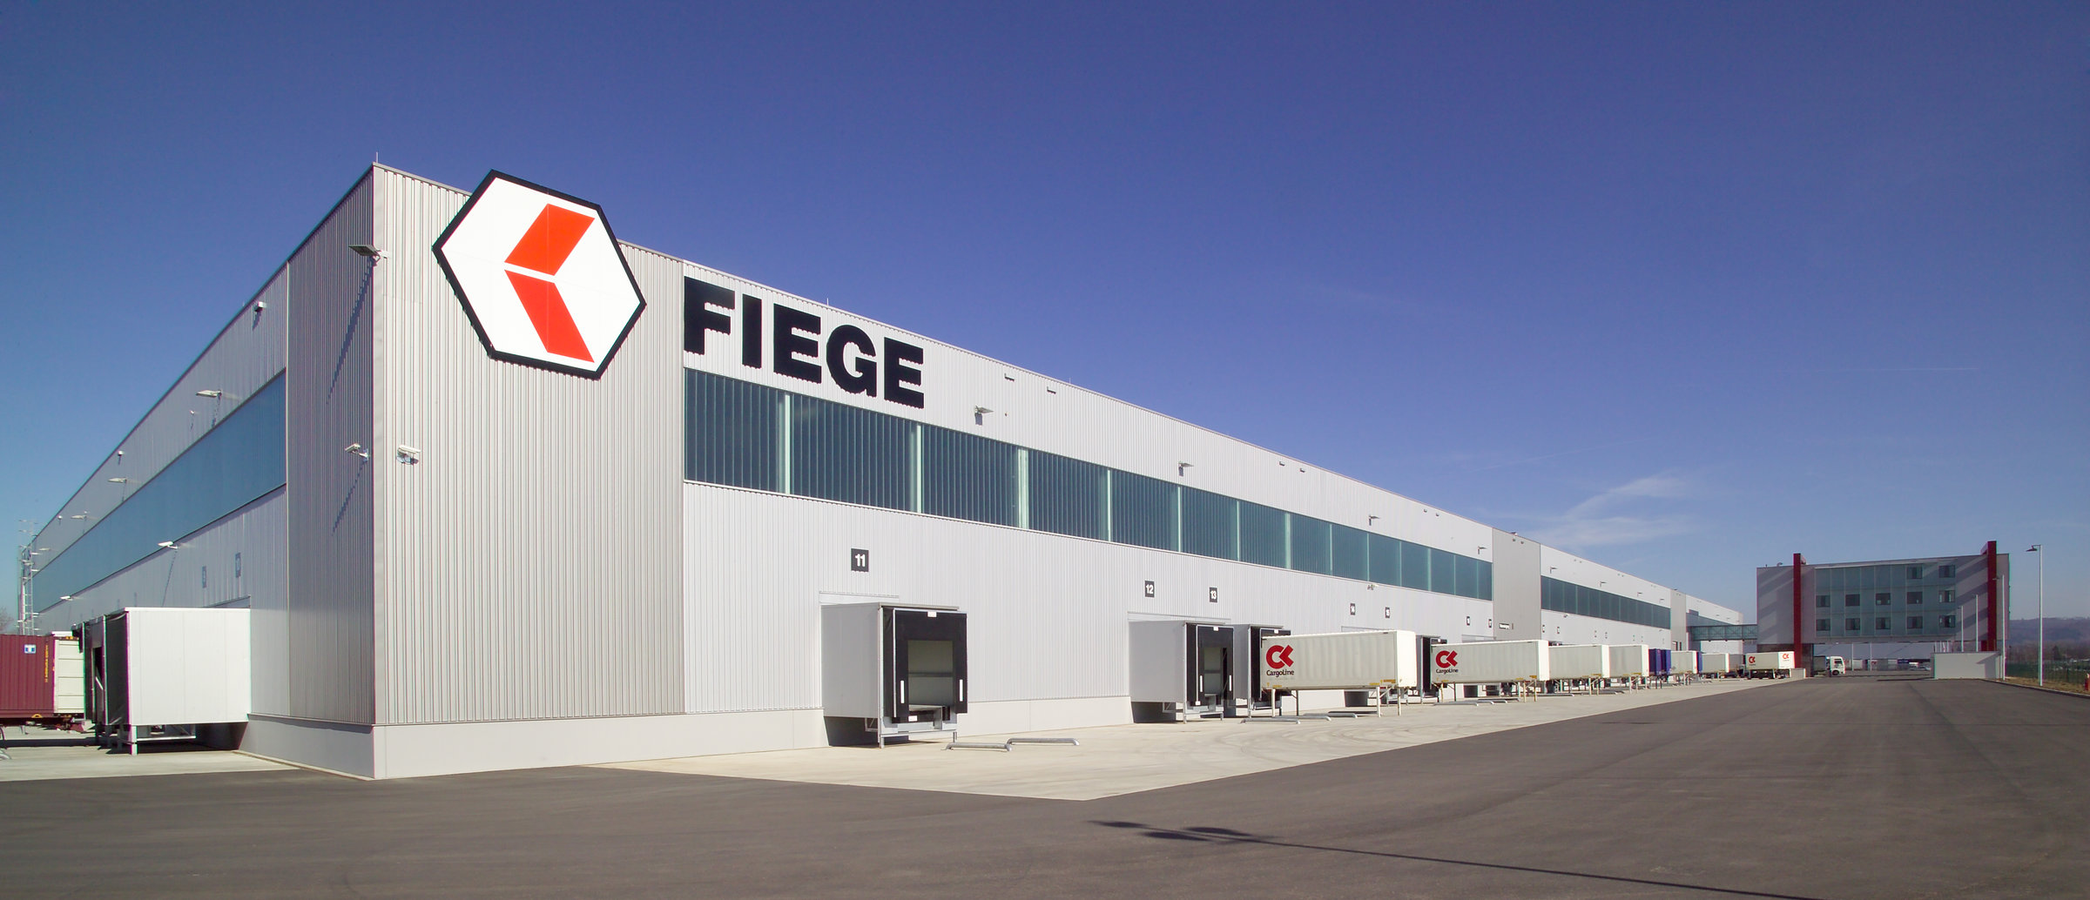
The logistics building with office spaces also includes the construction of approximately 30,000 m² of external facilities. The storage areas are divided into three sections by two fire walls. The outer sections each have 14 loading bays, while the central section has seven loading bays. The shell construction is made of a precast reinforced concrete structure with a column grid of 24 x 24 meters. Both the roof structure and secondary columns are constructed in steel. The axis spacing here is 6 x 6 meters. The facades are made of insulated cassette walls with vertically arranged trapezoidal sheet metal cladding, set on a precast concrete base.
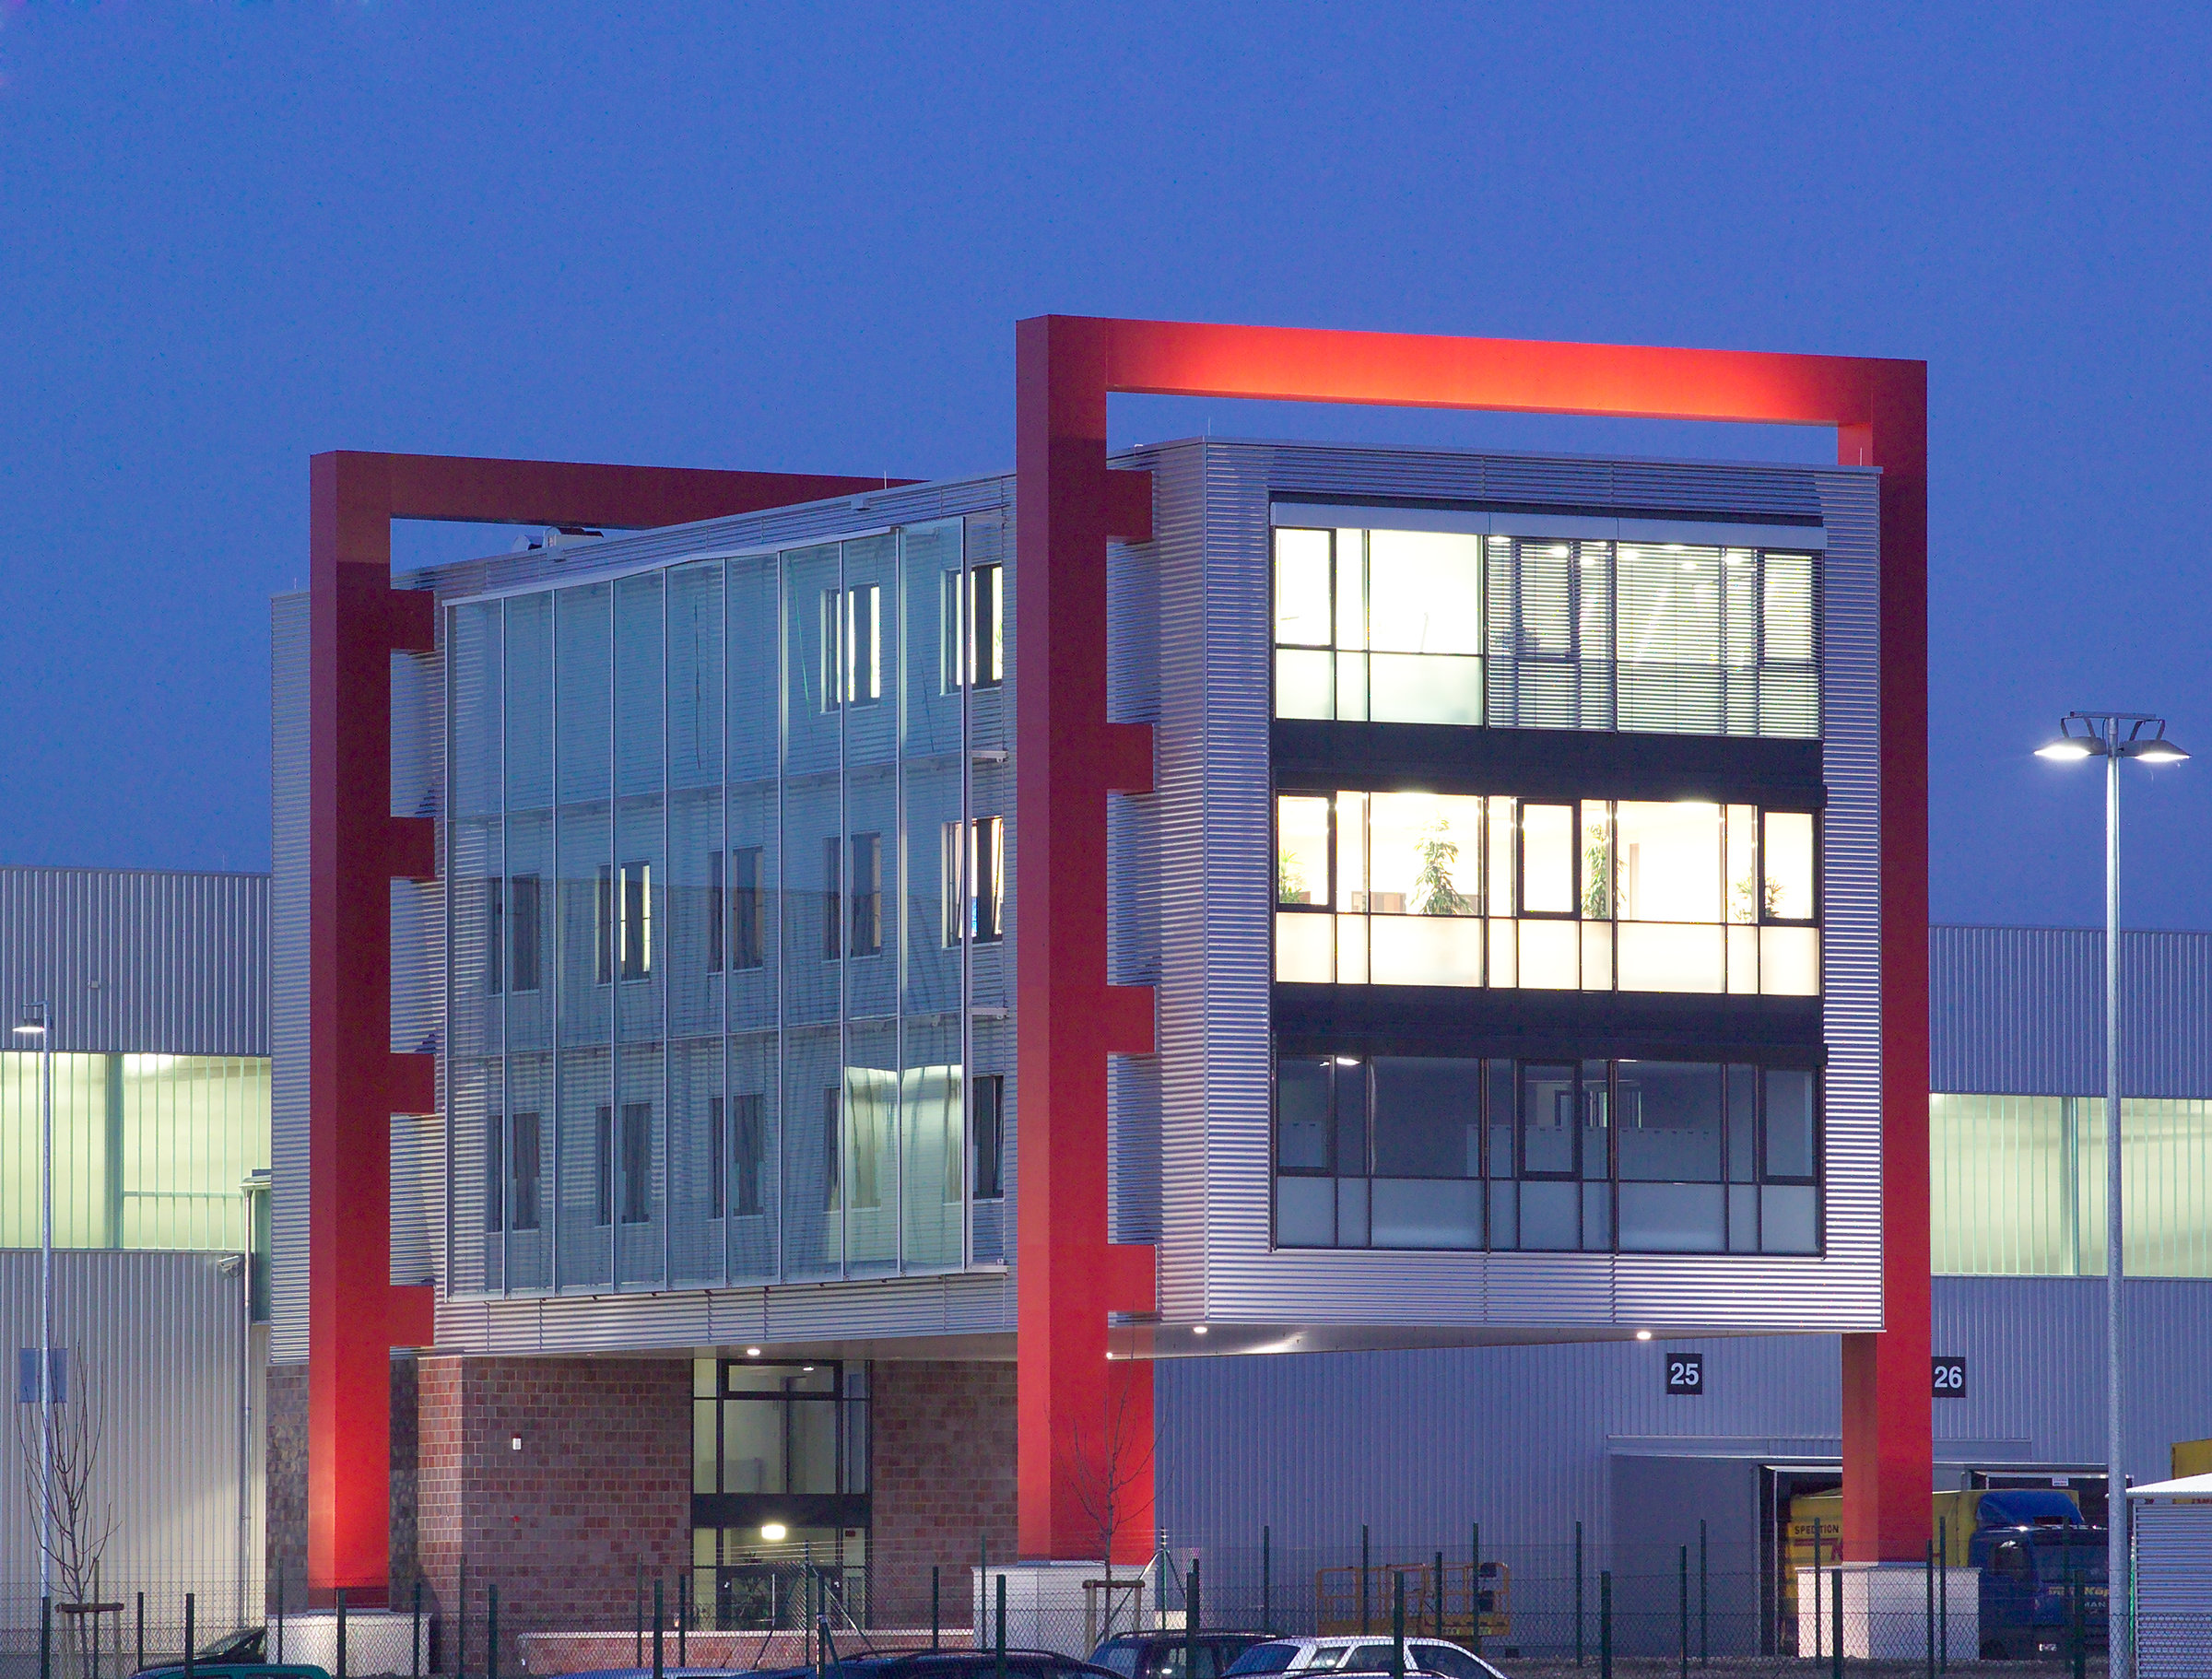
The office building in front is constructed using a combination of reinforced concrete and steel/composite construction. Attached to a stabilizing stairwell core, a steel framework with masonry infill for the office block is "suspended" freely on two support brackets. This architecturally highlighted administrative complex is connected to the logistics hall via a skywalk. This design allows all delivery traffic to pass centrally beneath the office building. The architectural design of the office complex visually resembles the outline of an interchangeable bridge, which is commonly used in the logistics industry.
Special features
This project is the first contract that Fiege Real Estate GmbH & Co. KG has awarded to BREMER.

Head office Paderborn
You are impressed by our reference and would like to know which BREMER office managed this project?
Learn moreSimilar projects


