

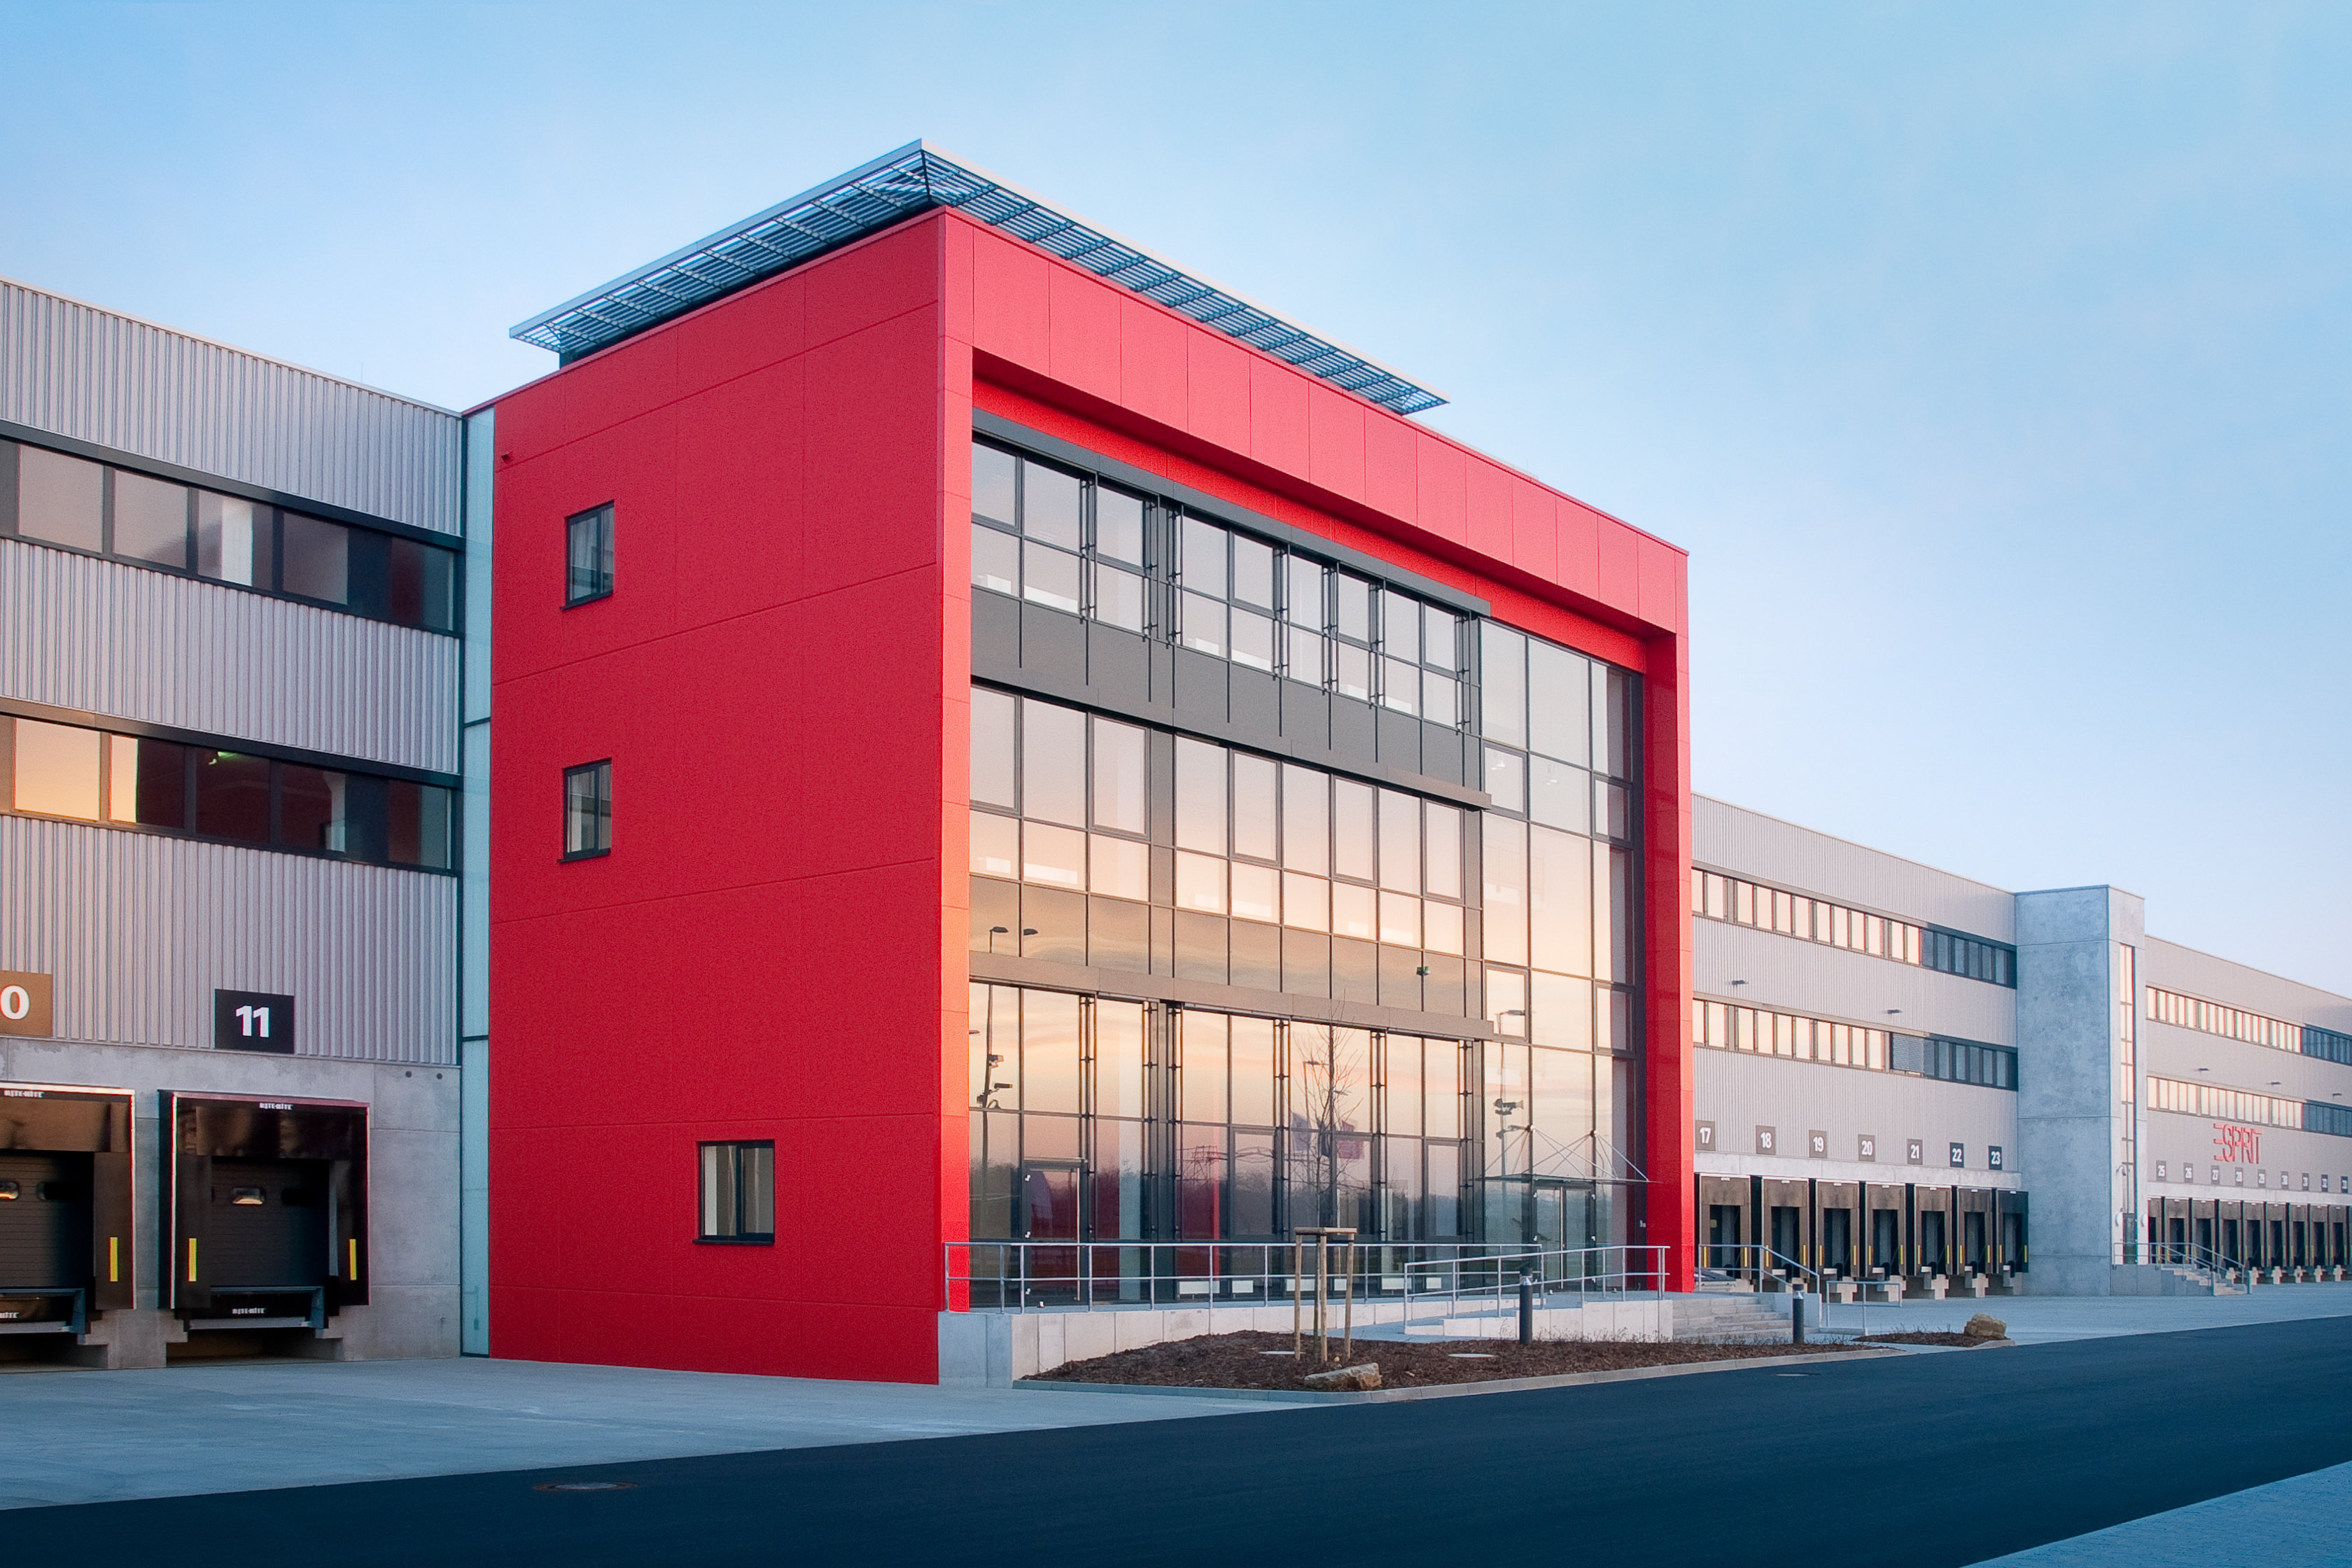
Fiege Logistics Centre Mönchengladbach
Object location
Mönchengladbach
Service scope
Turnkey
Building type
Logistics Centre
Floor space
52.000 m²
Measurements
180 / 180 /16 m
Construction period
Jan. 2010 to Sep. 2010
Object description
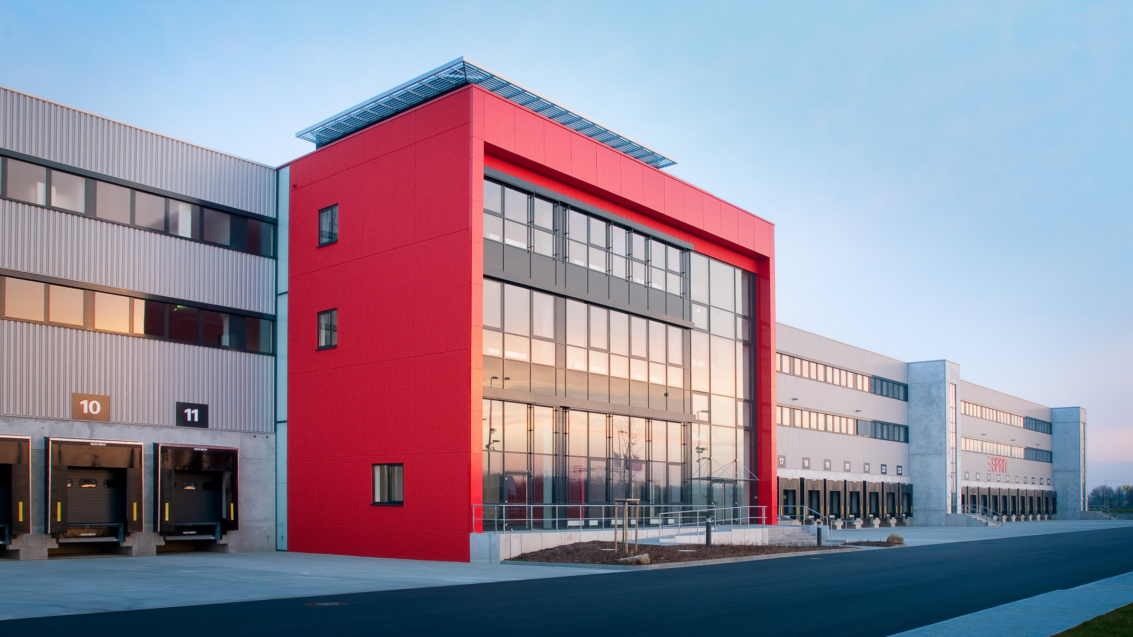
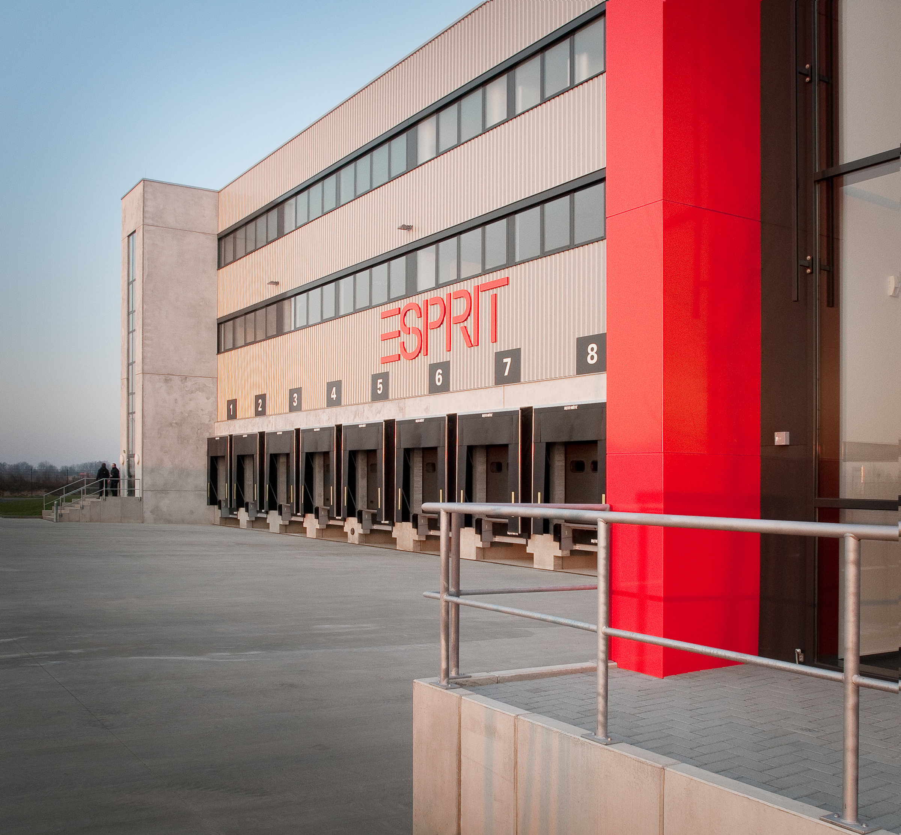
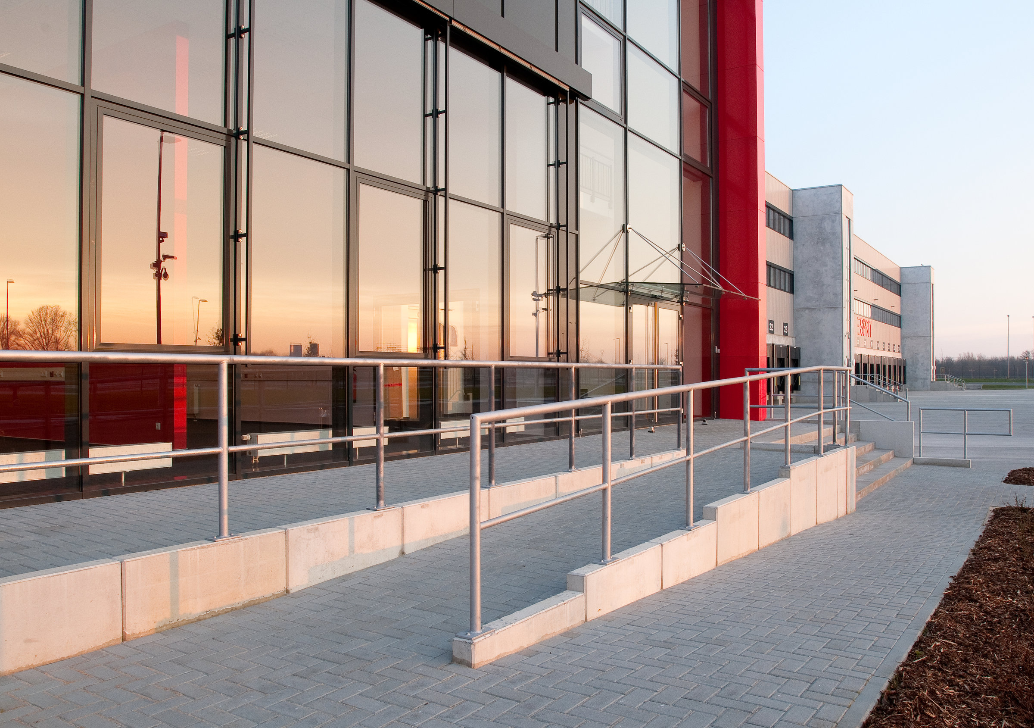
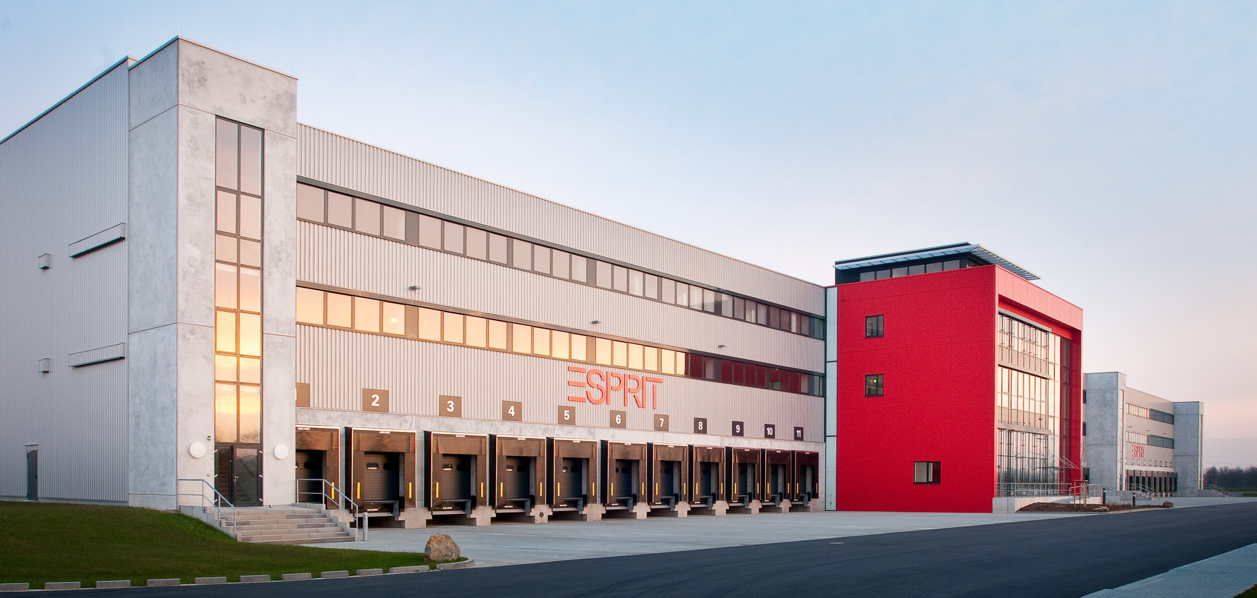
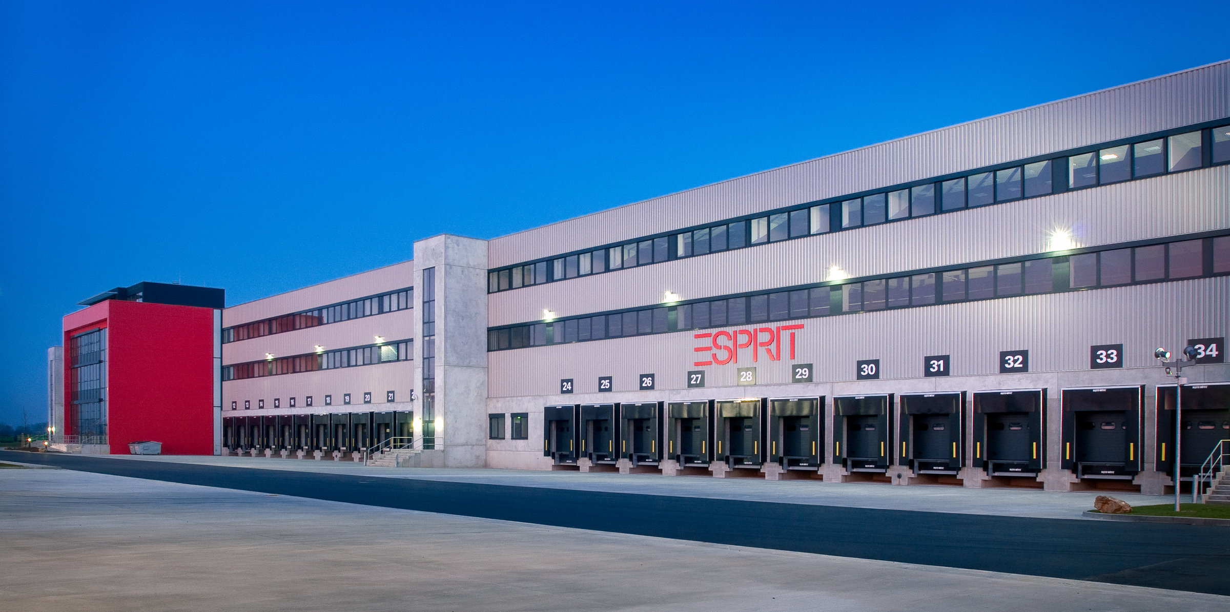
The logistics centre is located directly off the A61 in the newly developed "Regiopark 3000" in Mönchengladbach. The building is divided into three hall sections with column spans of 30 m. Inside, there are mezzanine areas on various intermediate levels with depths of up to 30 m. The entire structural framework consists of 2,100 BREMER precast concrete elements. The exterior design features both metal facades and BREMER-produced precast concrete parts, giving the building an architecturally appealing appearance. In addition to the office and storage spaces, BREMER also provided turnkey building services. The exterior areas cover 5 hectares.
Special features
This project marks another significant order for BREMER in the textile logistics sector. The tenant of the building is Esprit from Ratingen.

Head office Paderborn
You are impressed by our reference and would like to know which BREMER office managed this project?
Learn moreSimilar projects


