

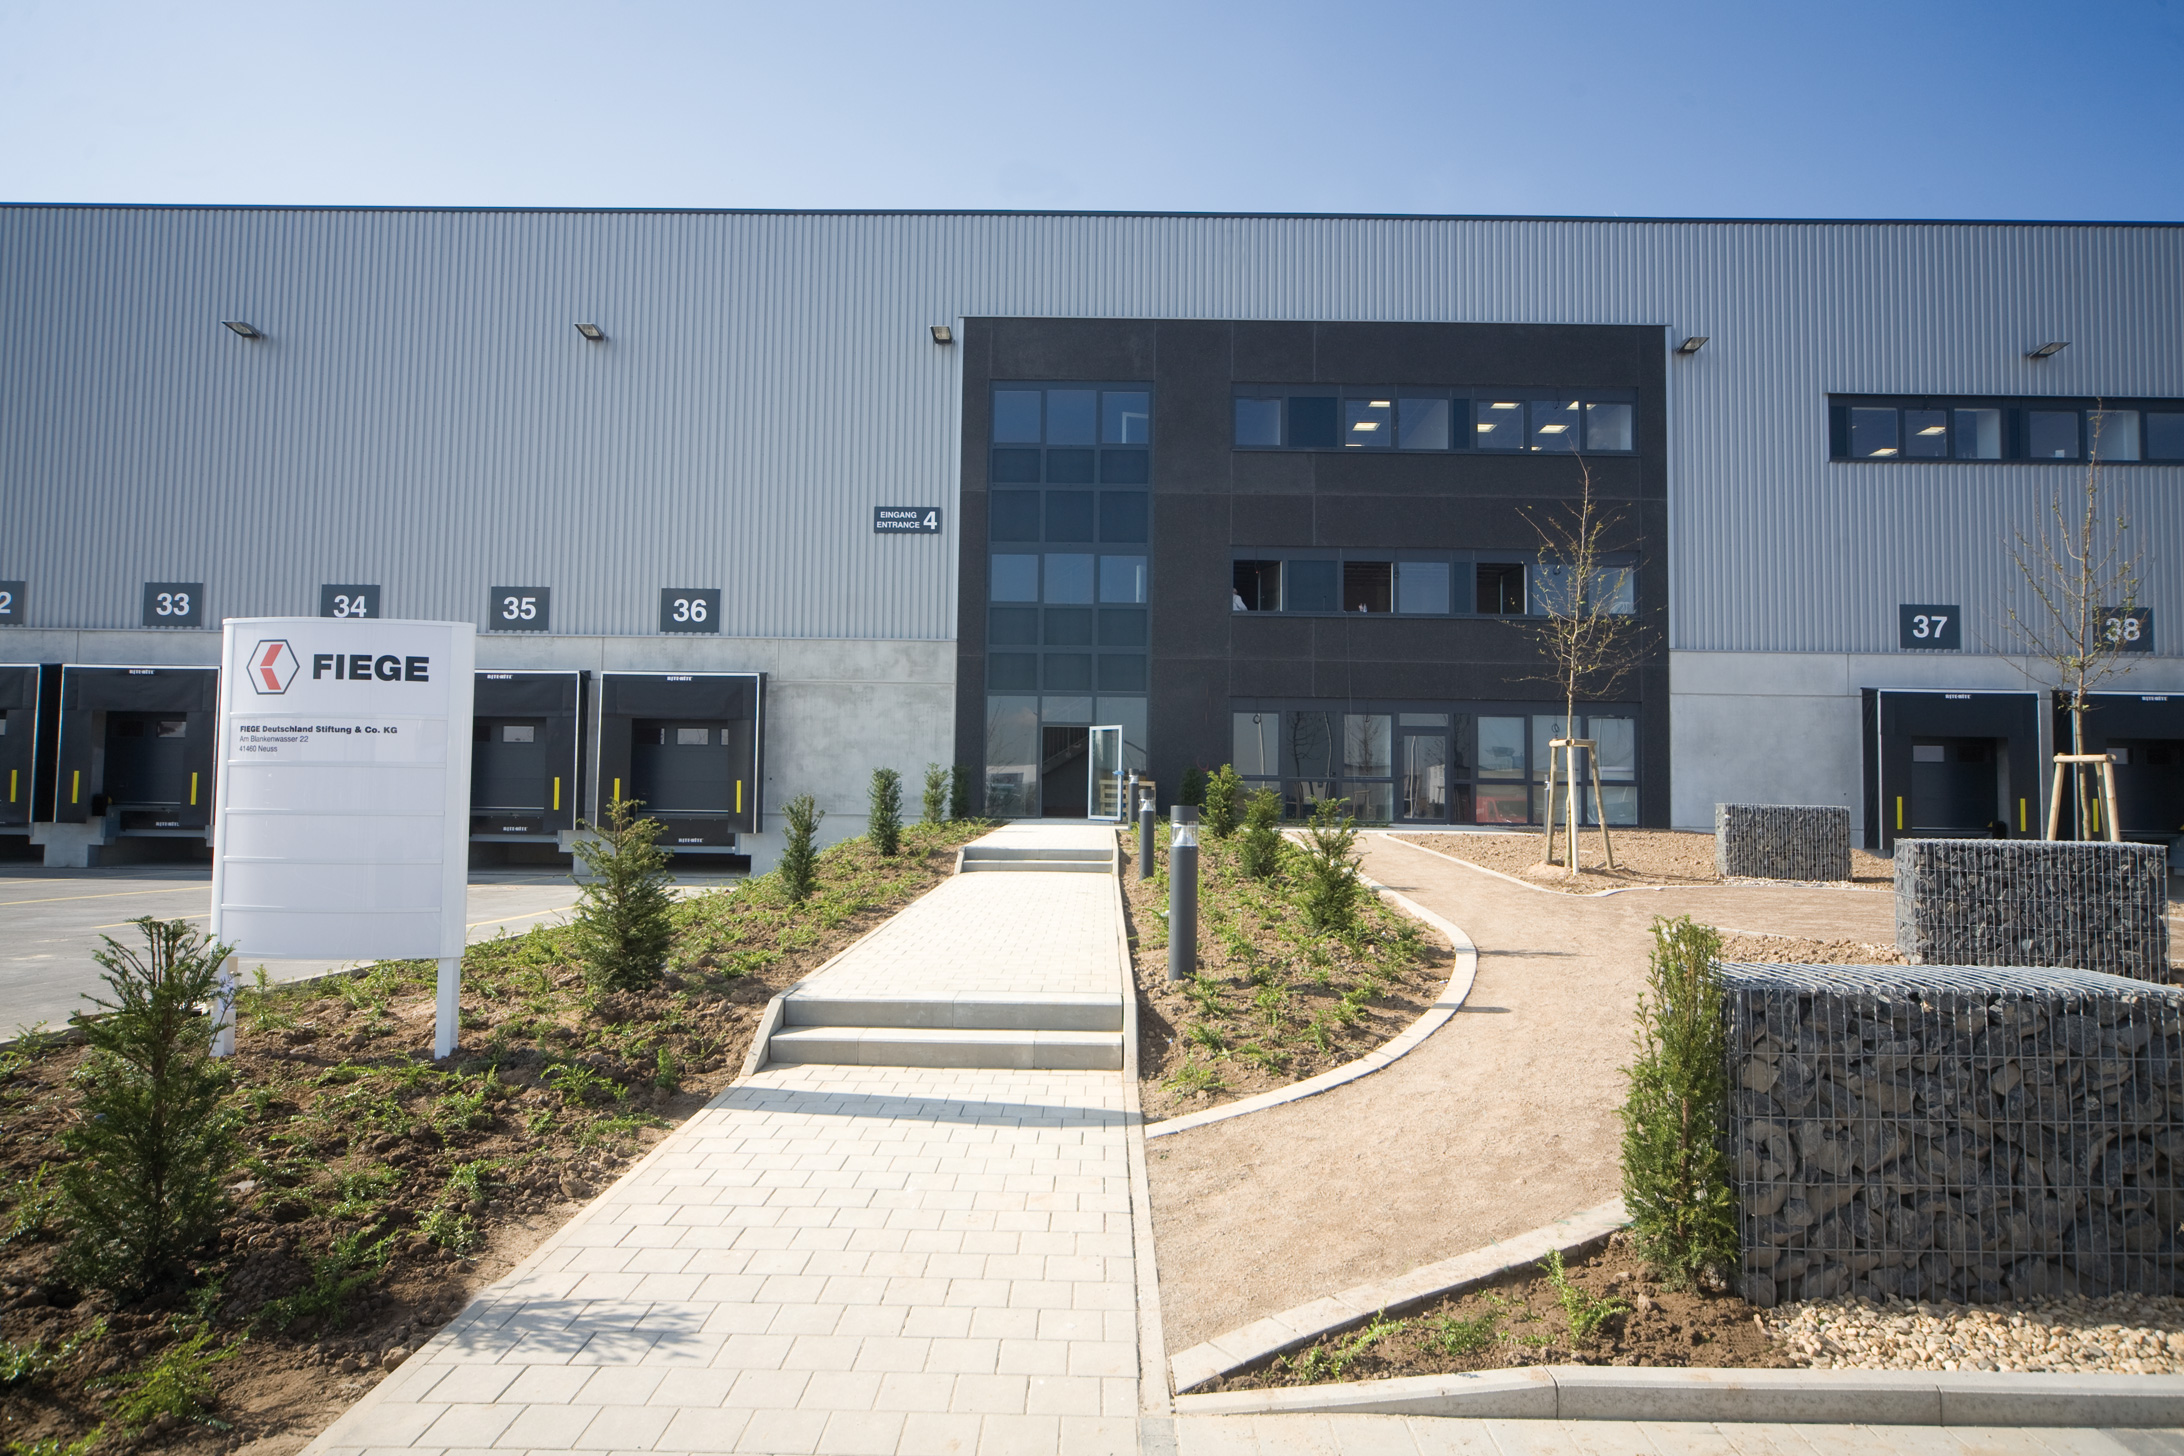
Fiege Logistics Centre Neuss
Object location
Neuss
Service scope
Turnkey
Building type
Logistics Centre
Floor space
82.000 m²
Measurements
523 / 157 / 14,00 m
Construction period
January 2008 to October 2008
Object description
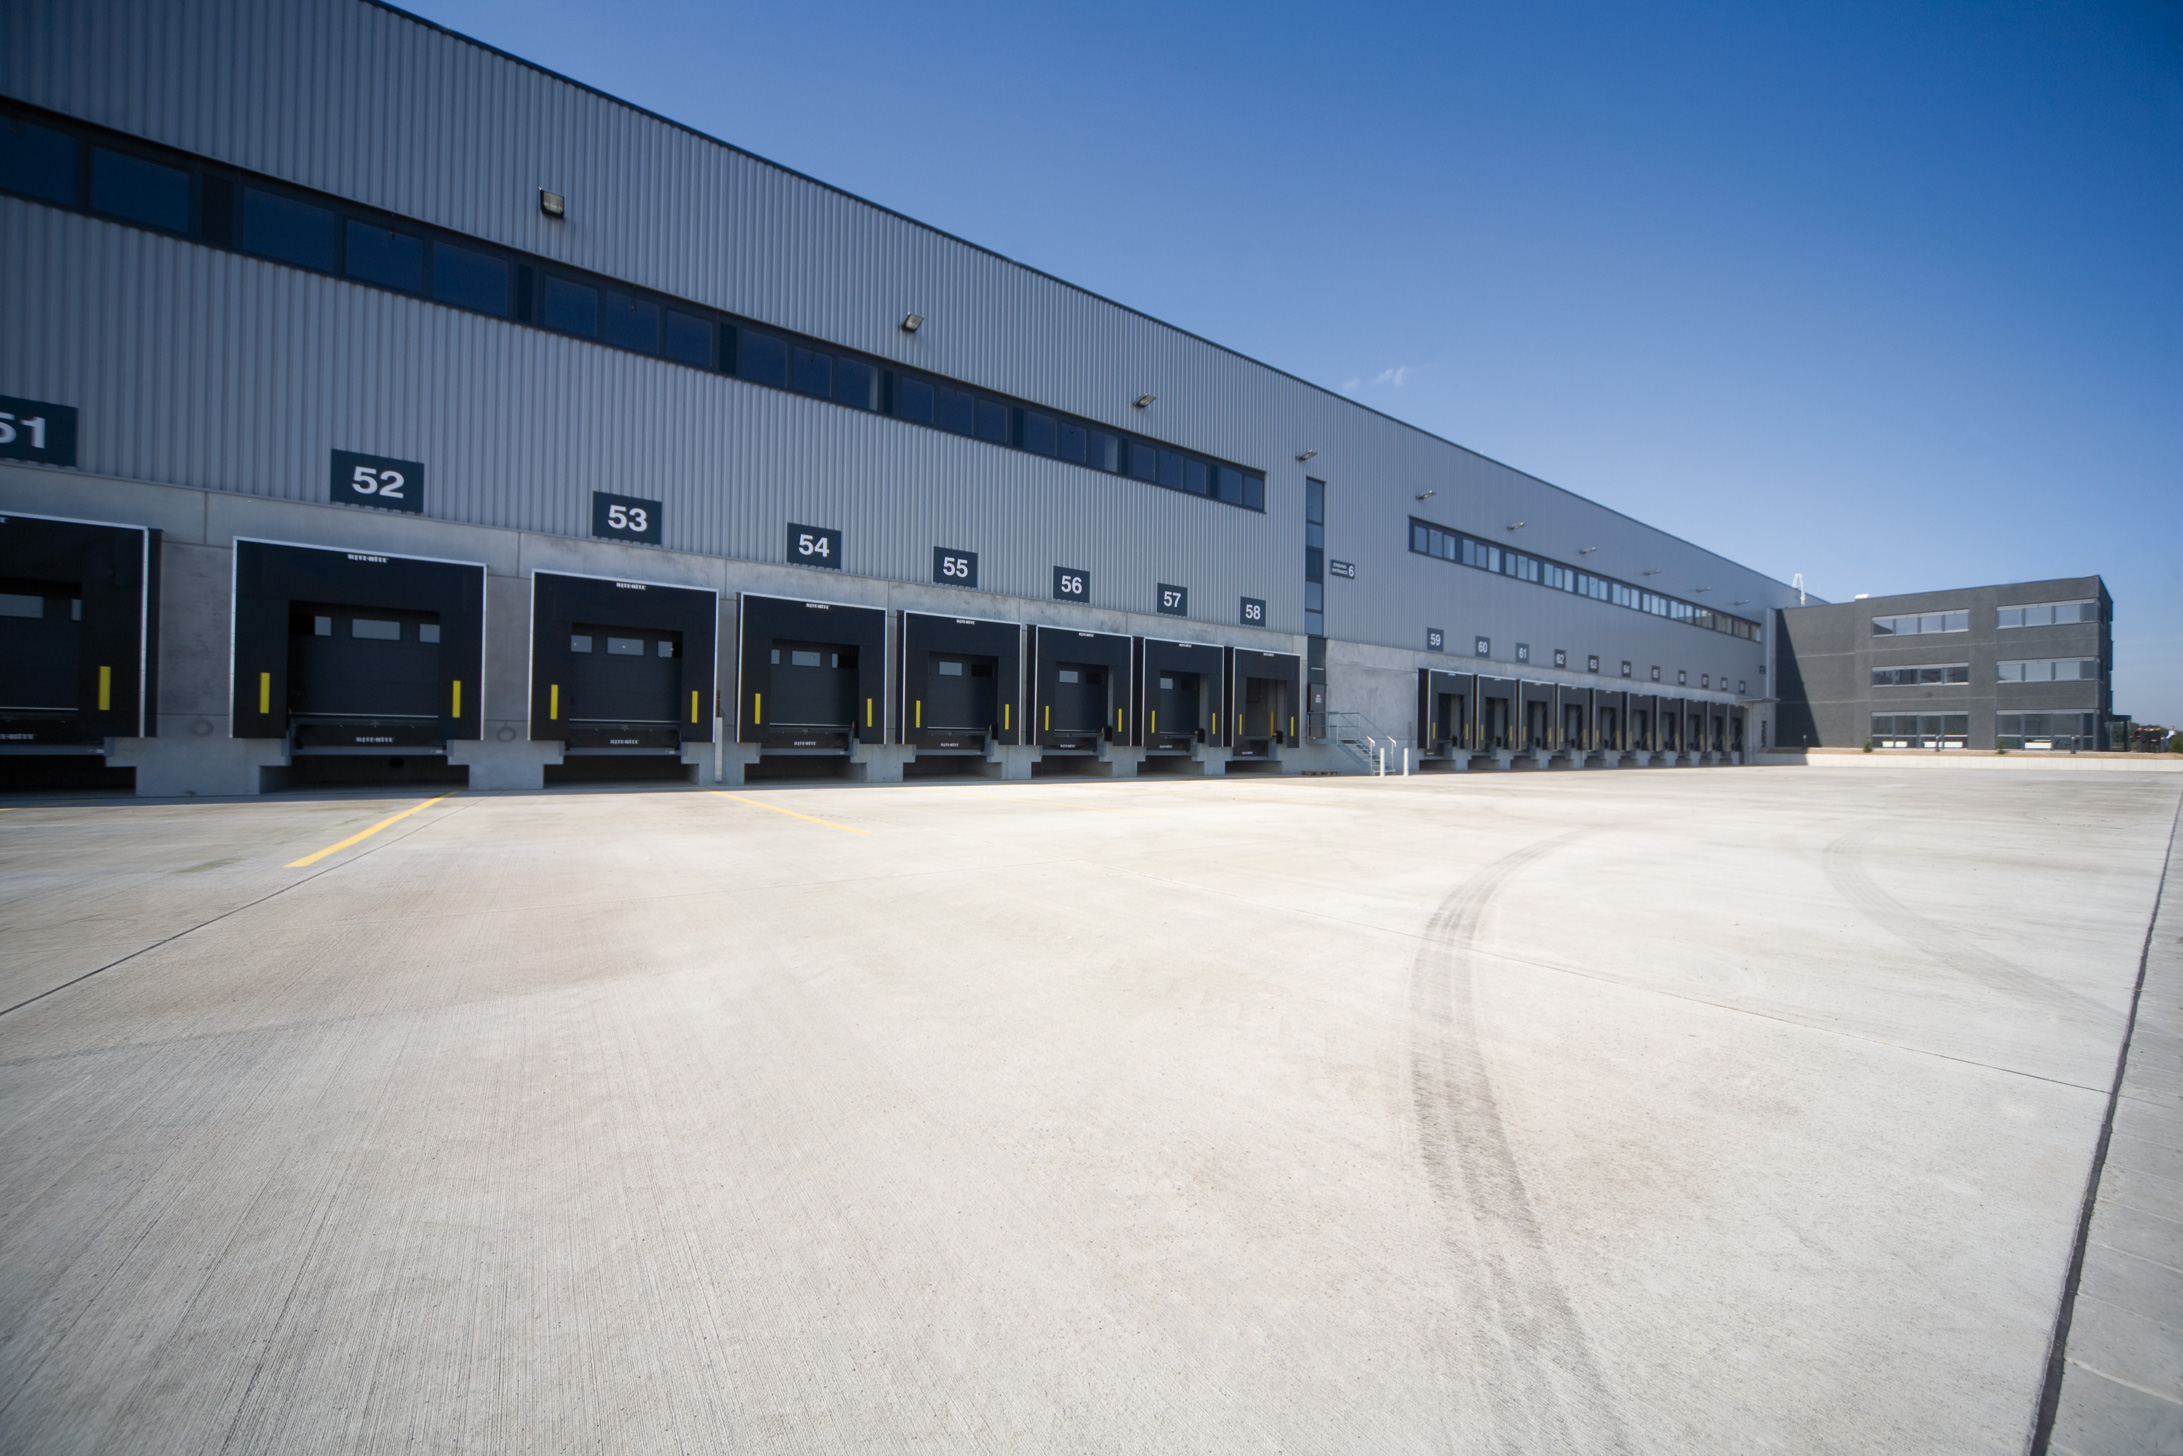
The logistics centre in Neuss, constructed with BREMER precast concrete components, features steel trapezoidal sheeting and a hard roofing system. It includes extensive logistic areas for TechnoCargo Logistik GmbH, servicing the sanitary, heating, and air conditioning industries. The facility incorporates specialized areas for packaging and workshop services, a truck service hall, and a fueling station. Office spaces are distributed across three levels, with some areas integrated into the mezzanine.
Special features
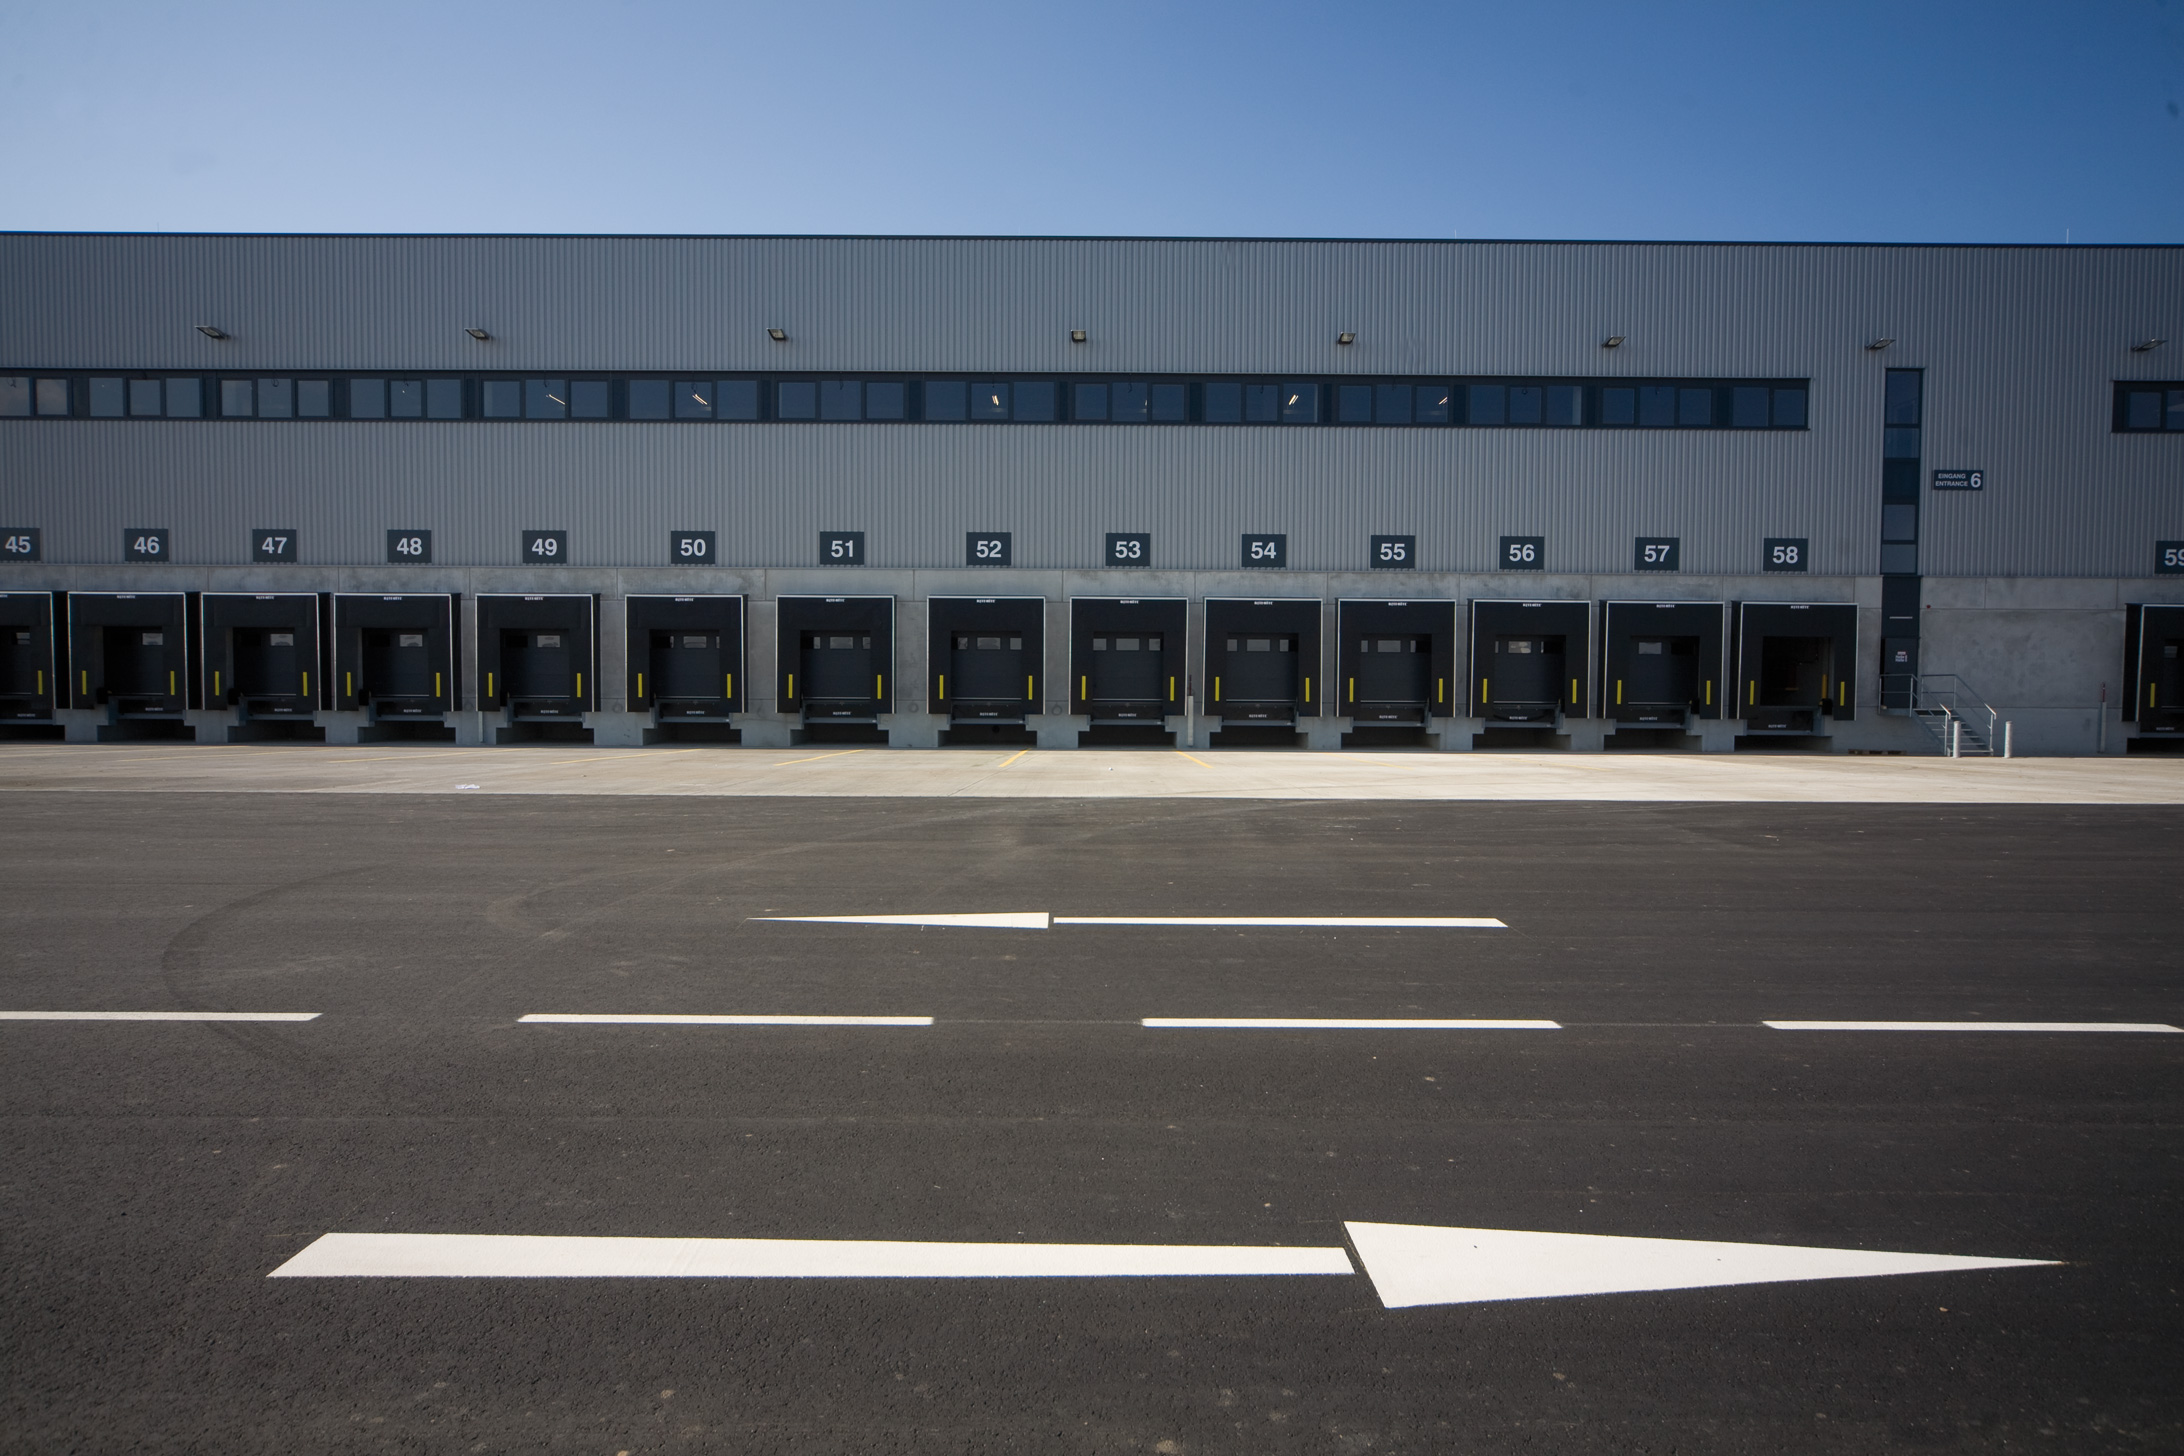
The centre is situated on a 16-hectare site, divided into eight halls, and built with a robust precast concrete framework.

Head office Paderborn
You are impressed by our reference and would like to know which BREMER office managed this project?
Learn moreSimilar projects


