


Finsterwalder Logistics Centre Halle/Saale
Object location
Halle/Saale
Service scope
Turnkey
Building type
Logistics Building
Floor space
20.000 m²
Measurements
200 / 100 / 11,50 m
Construction period
Mar. 2014 to Sep. 2014
Object description
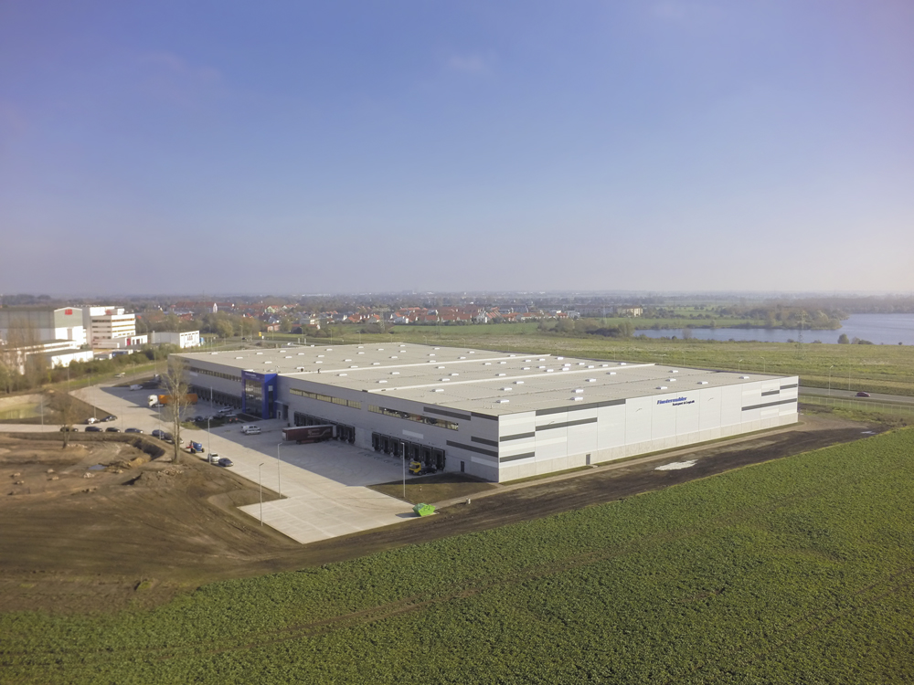
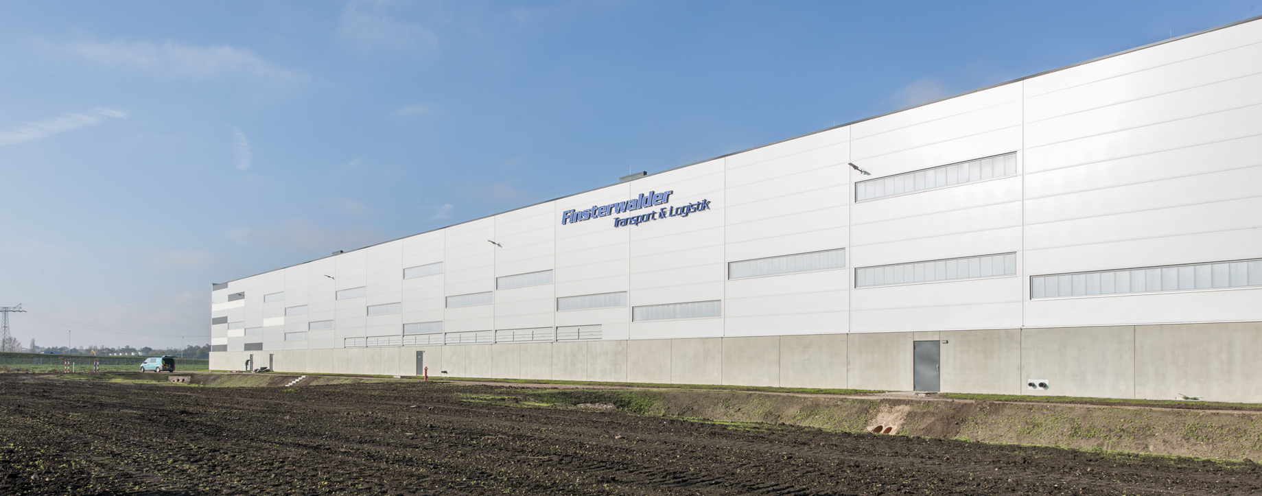
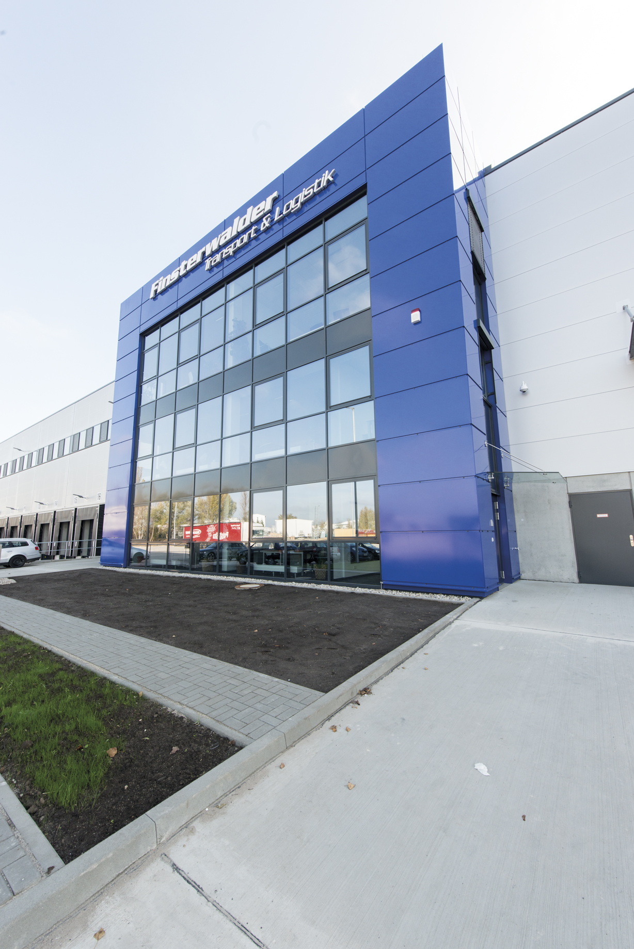
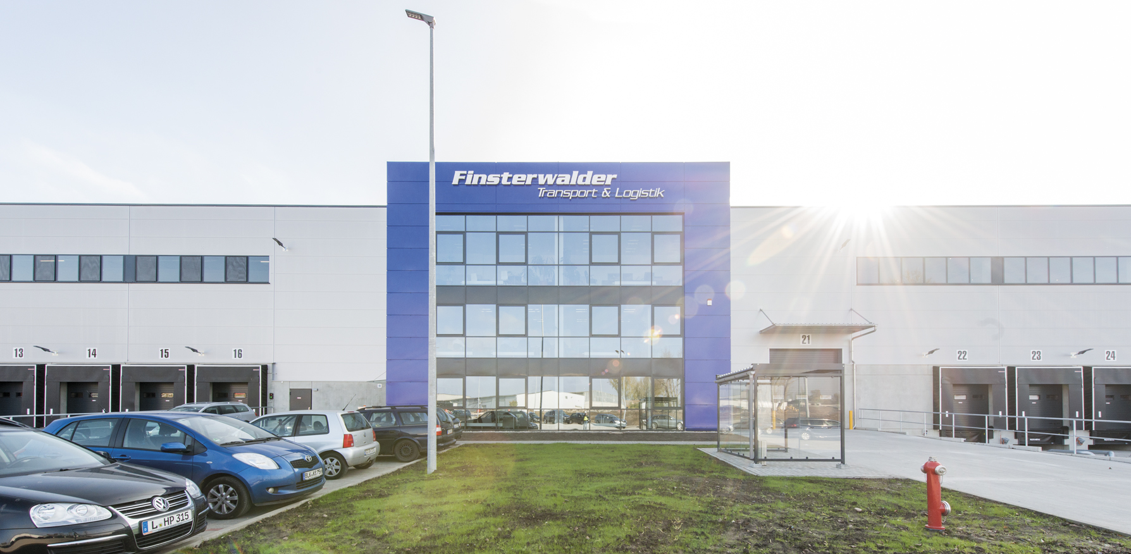
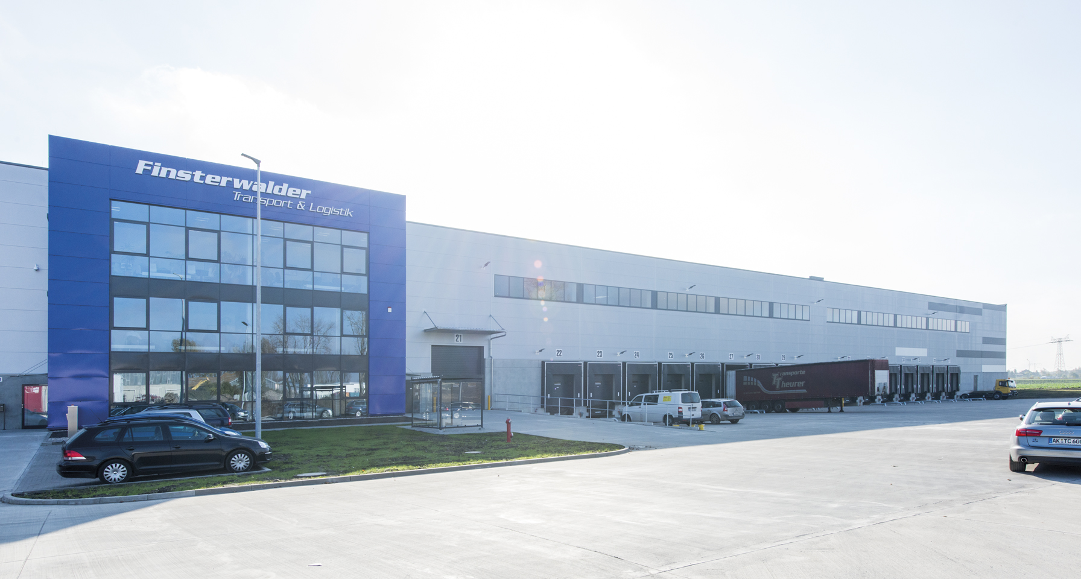
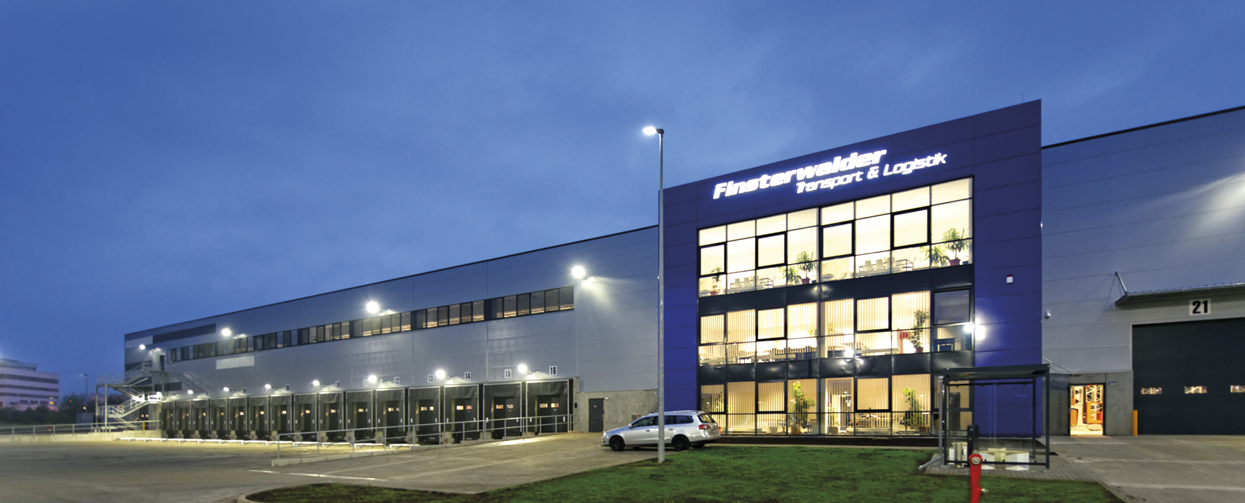
The building, spanning a total area of 20,000 m², consists of four hall sections separated by three fire walls. A mezzanine level serves as a picking area. The construction also includes two-story office spaces. For loading and unloading, there are 30 loading units equipped with dock levellers.

Special features
SAFE AND RELIABLE FOR VERSATILE CARGO – The logistics building in Halle an der Saale provides Finsterwalder Transport & Logistik with additional space for storage and picking. The entire complex is constructed entirely from precast reinforced concrete elements by BREMER and is partially designed for the safe storage of hazardous materials.

Leipzig
You are impressed by our reference and would like to know which BREMER office managed this project?
Learn moreSimilar projects


