

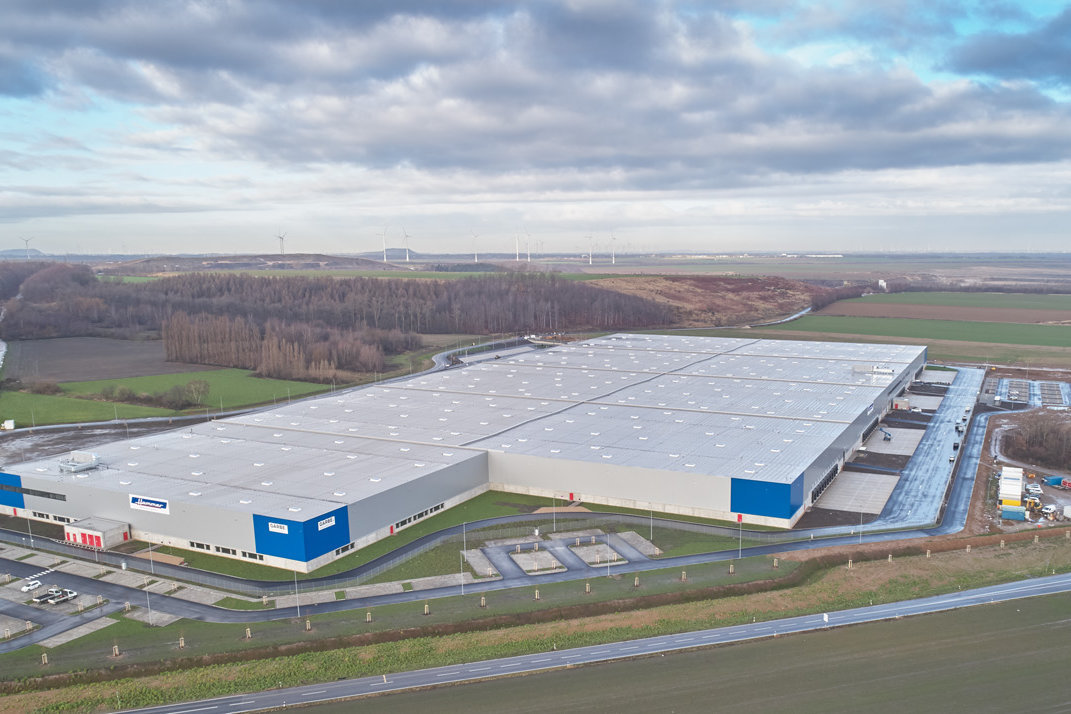
Garbe Logistics Centre Eschweiler
Object location
Eschweiler
Service scope
Turnkey
Building type
Logistics Building
Floor space
103.500 m²
Measurements
470 / 218 / 12,50 m
Construction period
Mar. 2018 to Jan. 2019
Object description
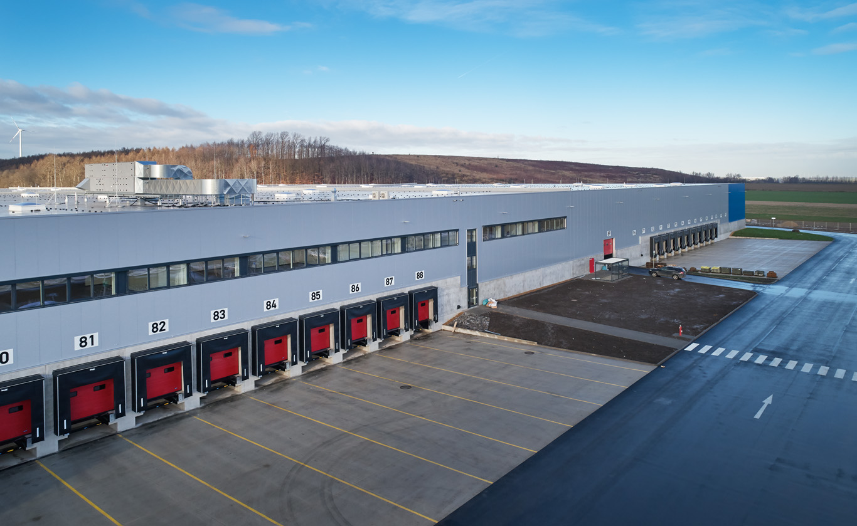
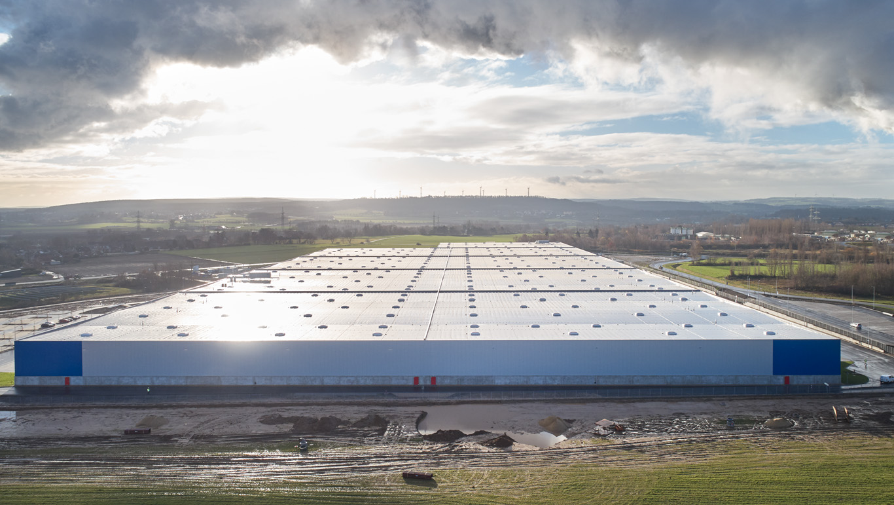
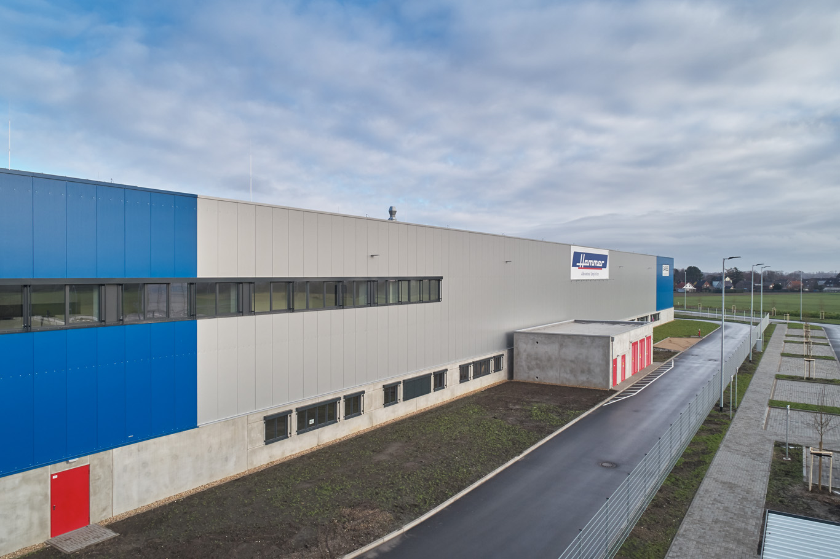
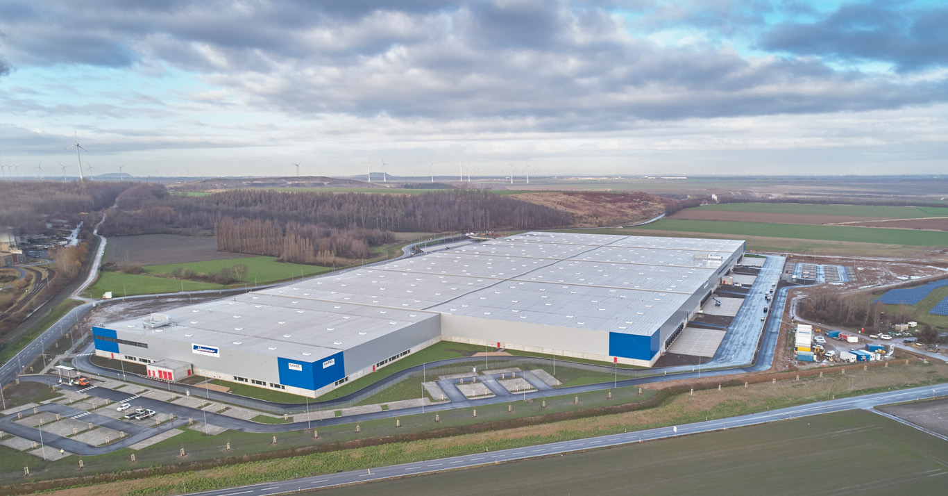
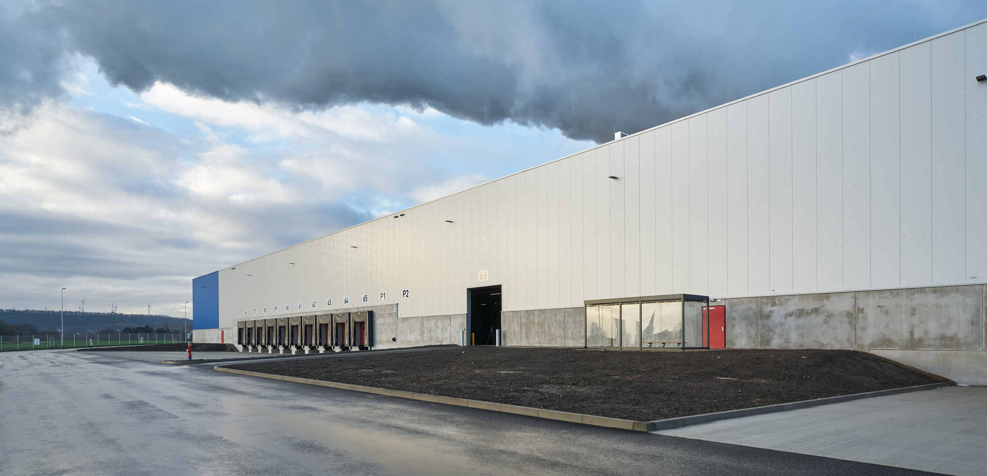
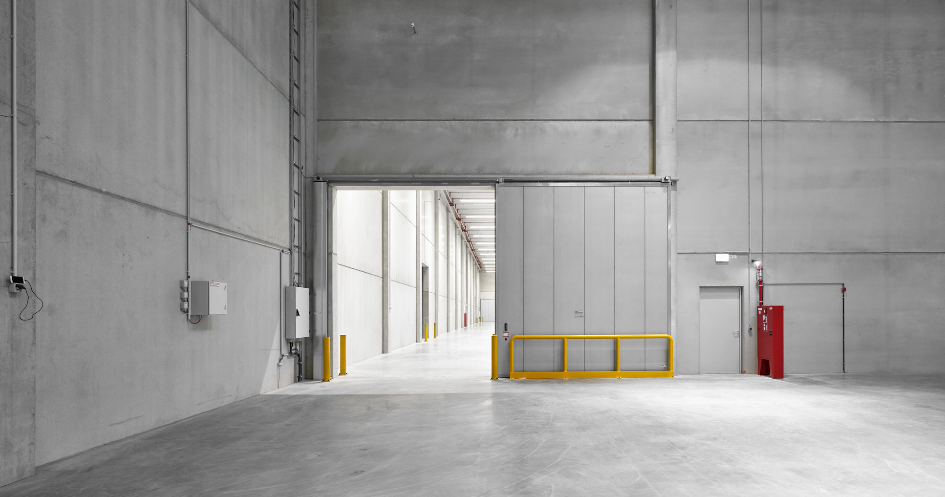
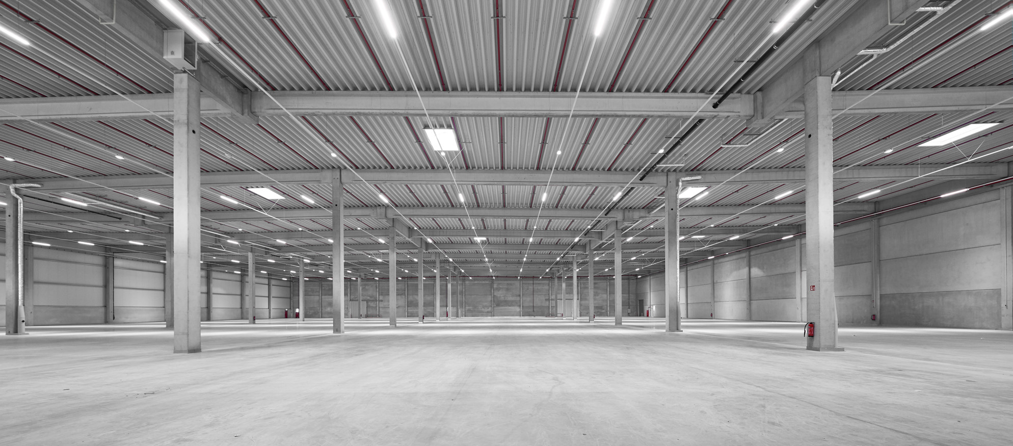
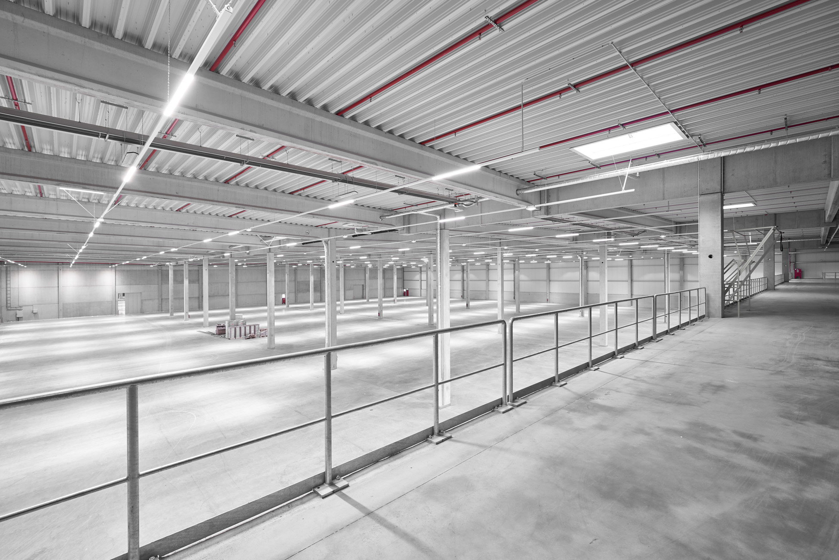
On a 187,000 m² site in Eschweiler, investor Garbe is developing a logistics center for Spedition Hammer. The project includes a 93,500 m² hall divided into 9 fire sections, which will be used as production and logistics space. The two-story office building, with an area of 600 m², along with an additional 2,600 m² of office space on the mezzanine level within the halls, houses the social facilities. The hall will be serviced by over 90 dock levellers. To support the logistics and production operations, 5 transformers with a total capacity of 4,500 kVA will be installed.

Head office Paderborn
You are impressed by our reference and would like to know which BREMER office managed this project?
Learn moreSimilar projects


