

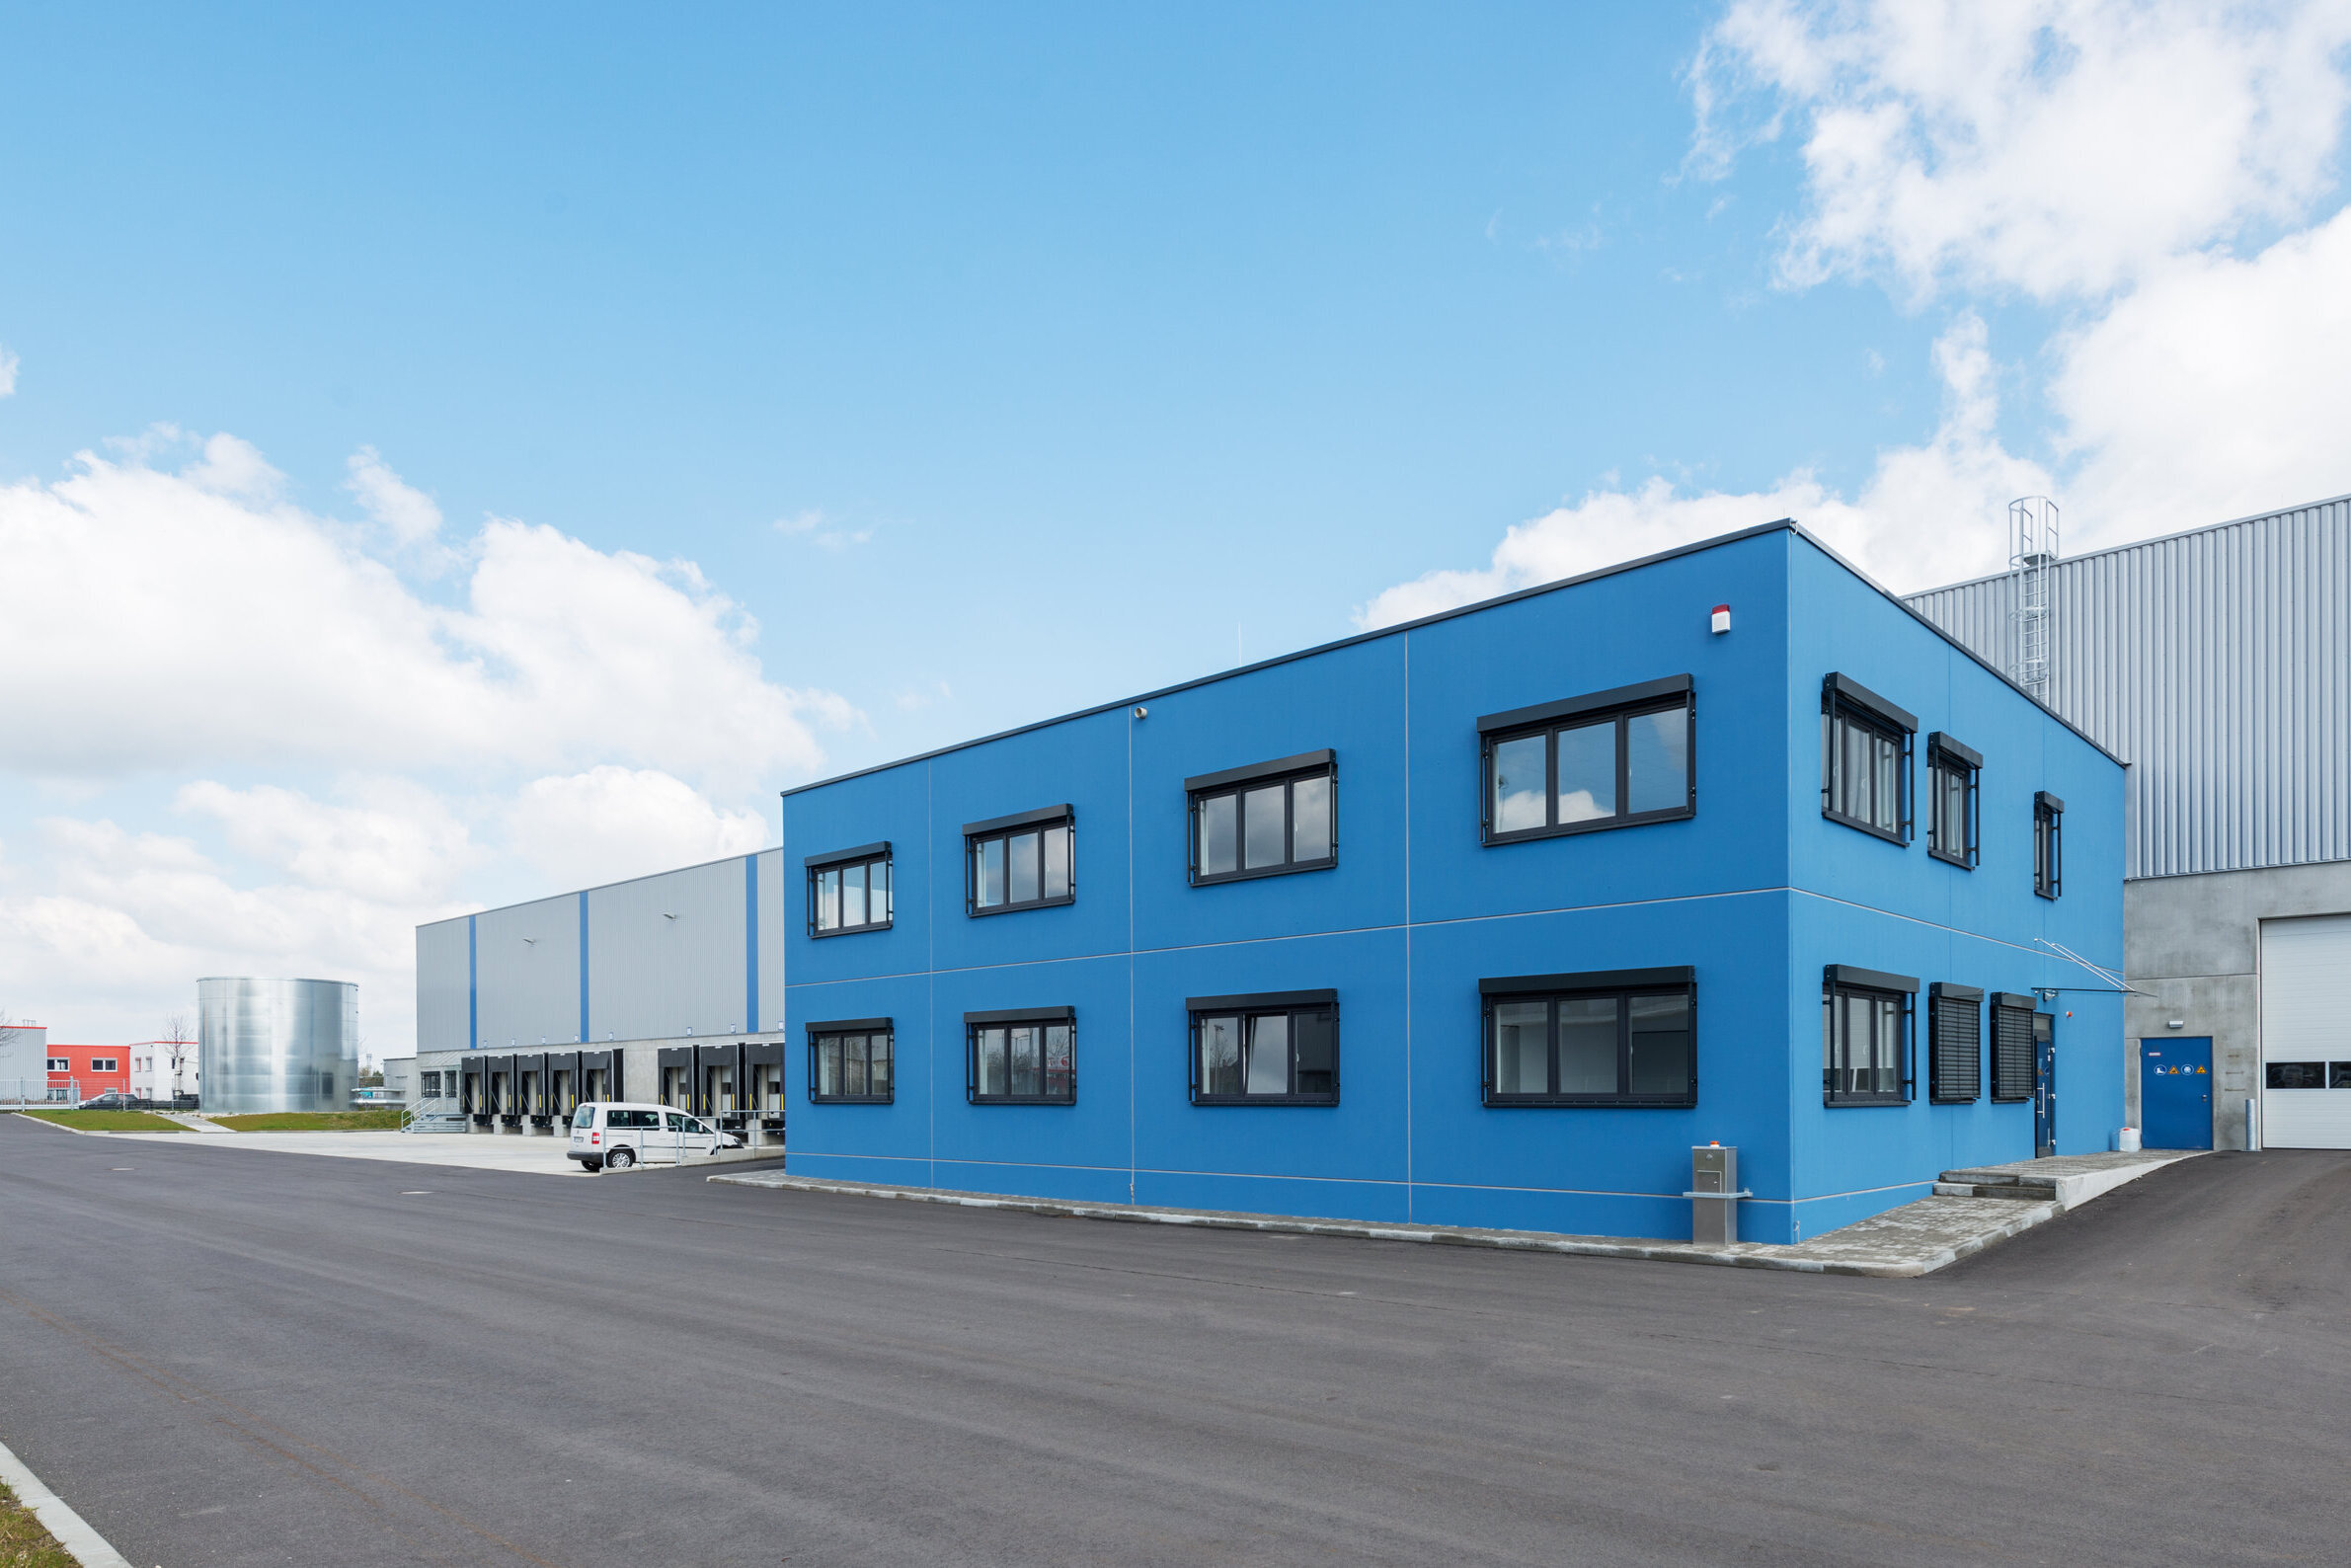
GKM Logistics Centre Leipzig
Object location
Leipzig
Service scope
Turnkey
Building type
Logistics Centre
Floor space
20.000 m²
Measurements
200 / 100 / 12,8 m
Construction period
Mar. 2015 to Sep. 2015
Object description
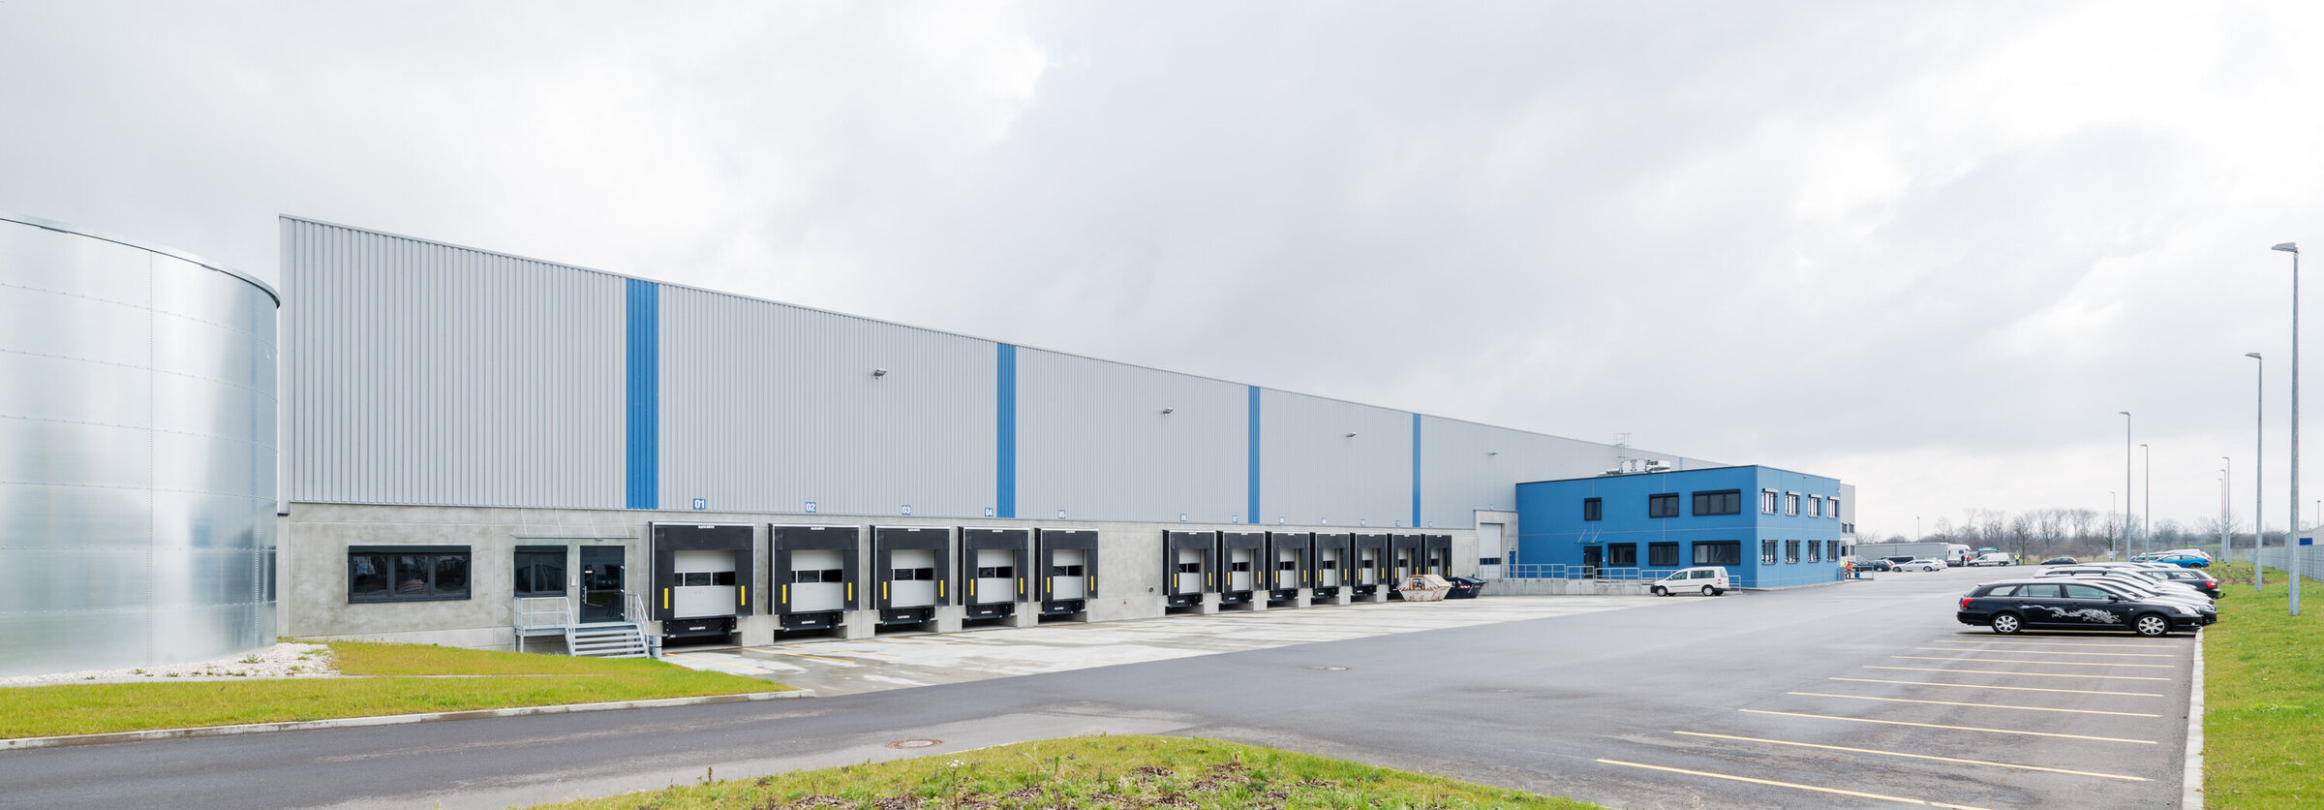
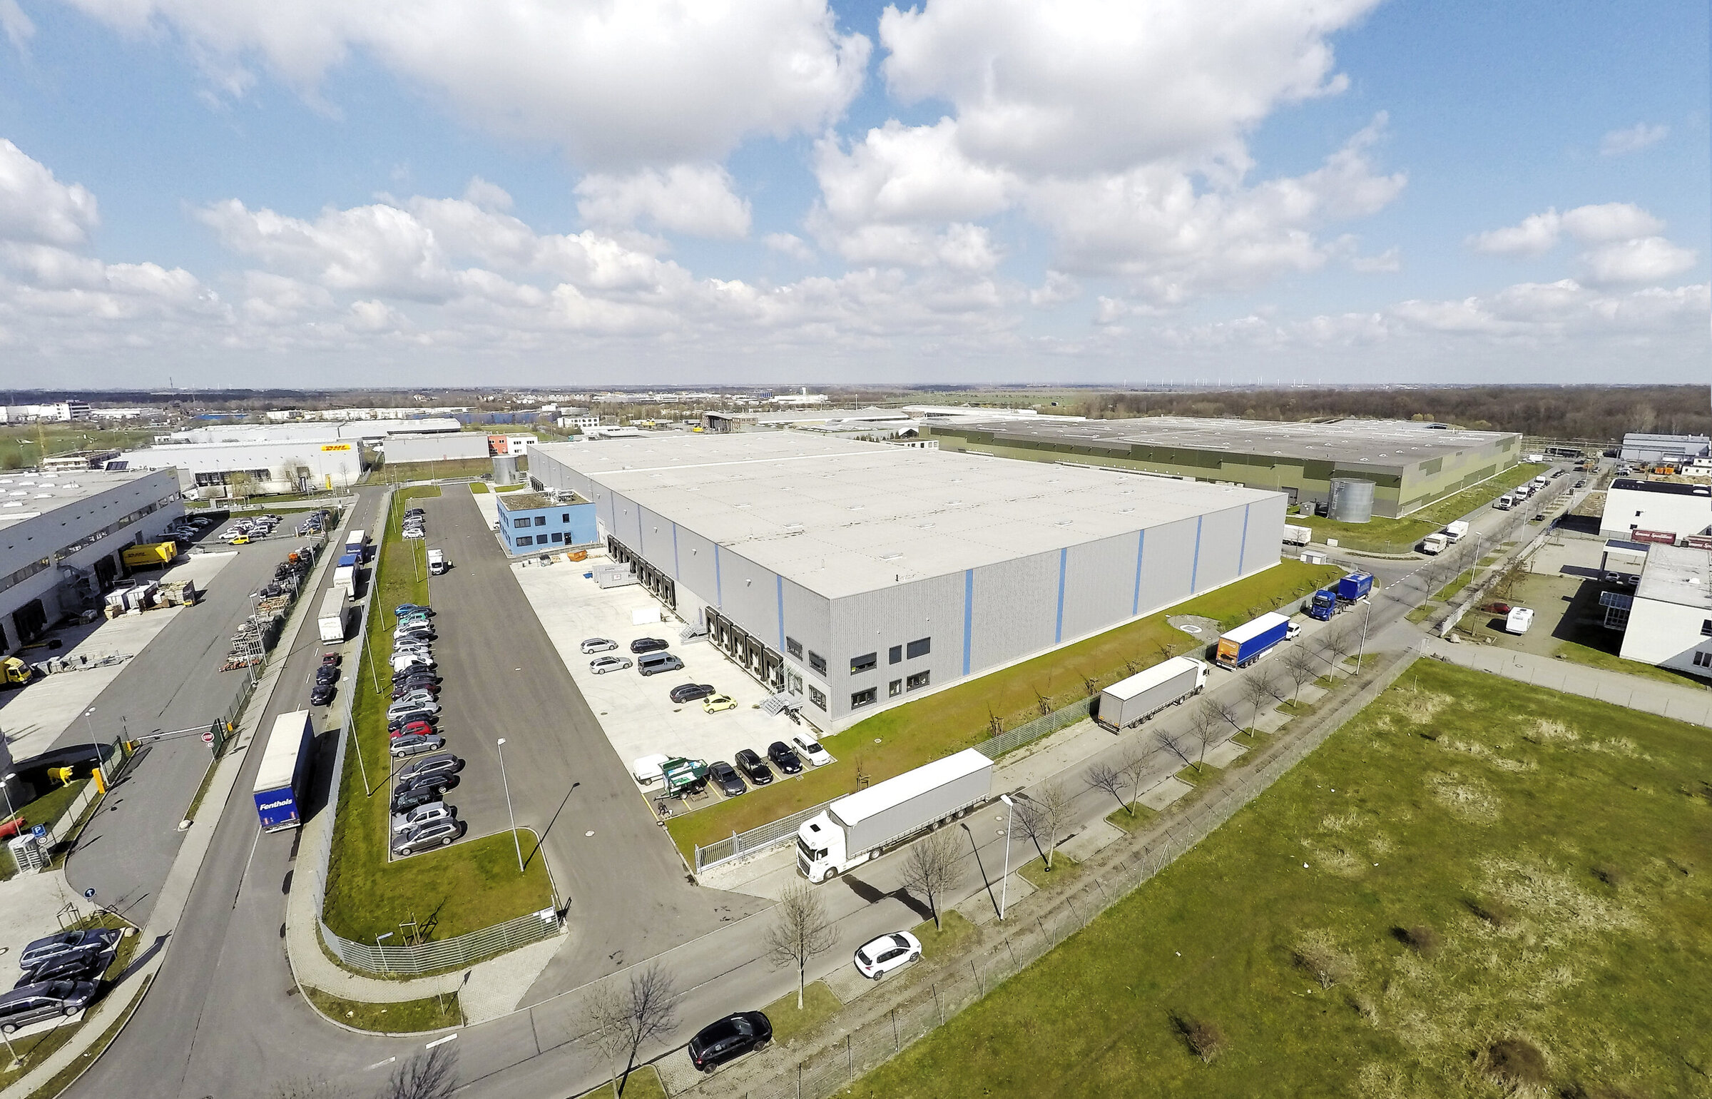
The building consists of two sections, each with approximately 10,000 m² of gross floor area (GFA). Both sections are separated by a fire wall. One section is used as a logistics area, while the other serves as a production site for the final assembly of vehicle axles. Each section is accessible via a truck sunken courtyard with 14 loading docks equipped with dock levellers.
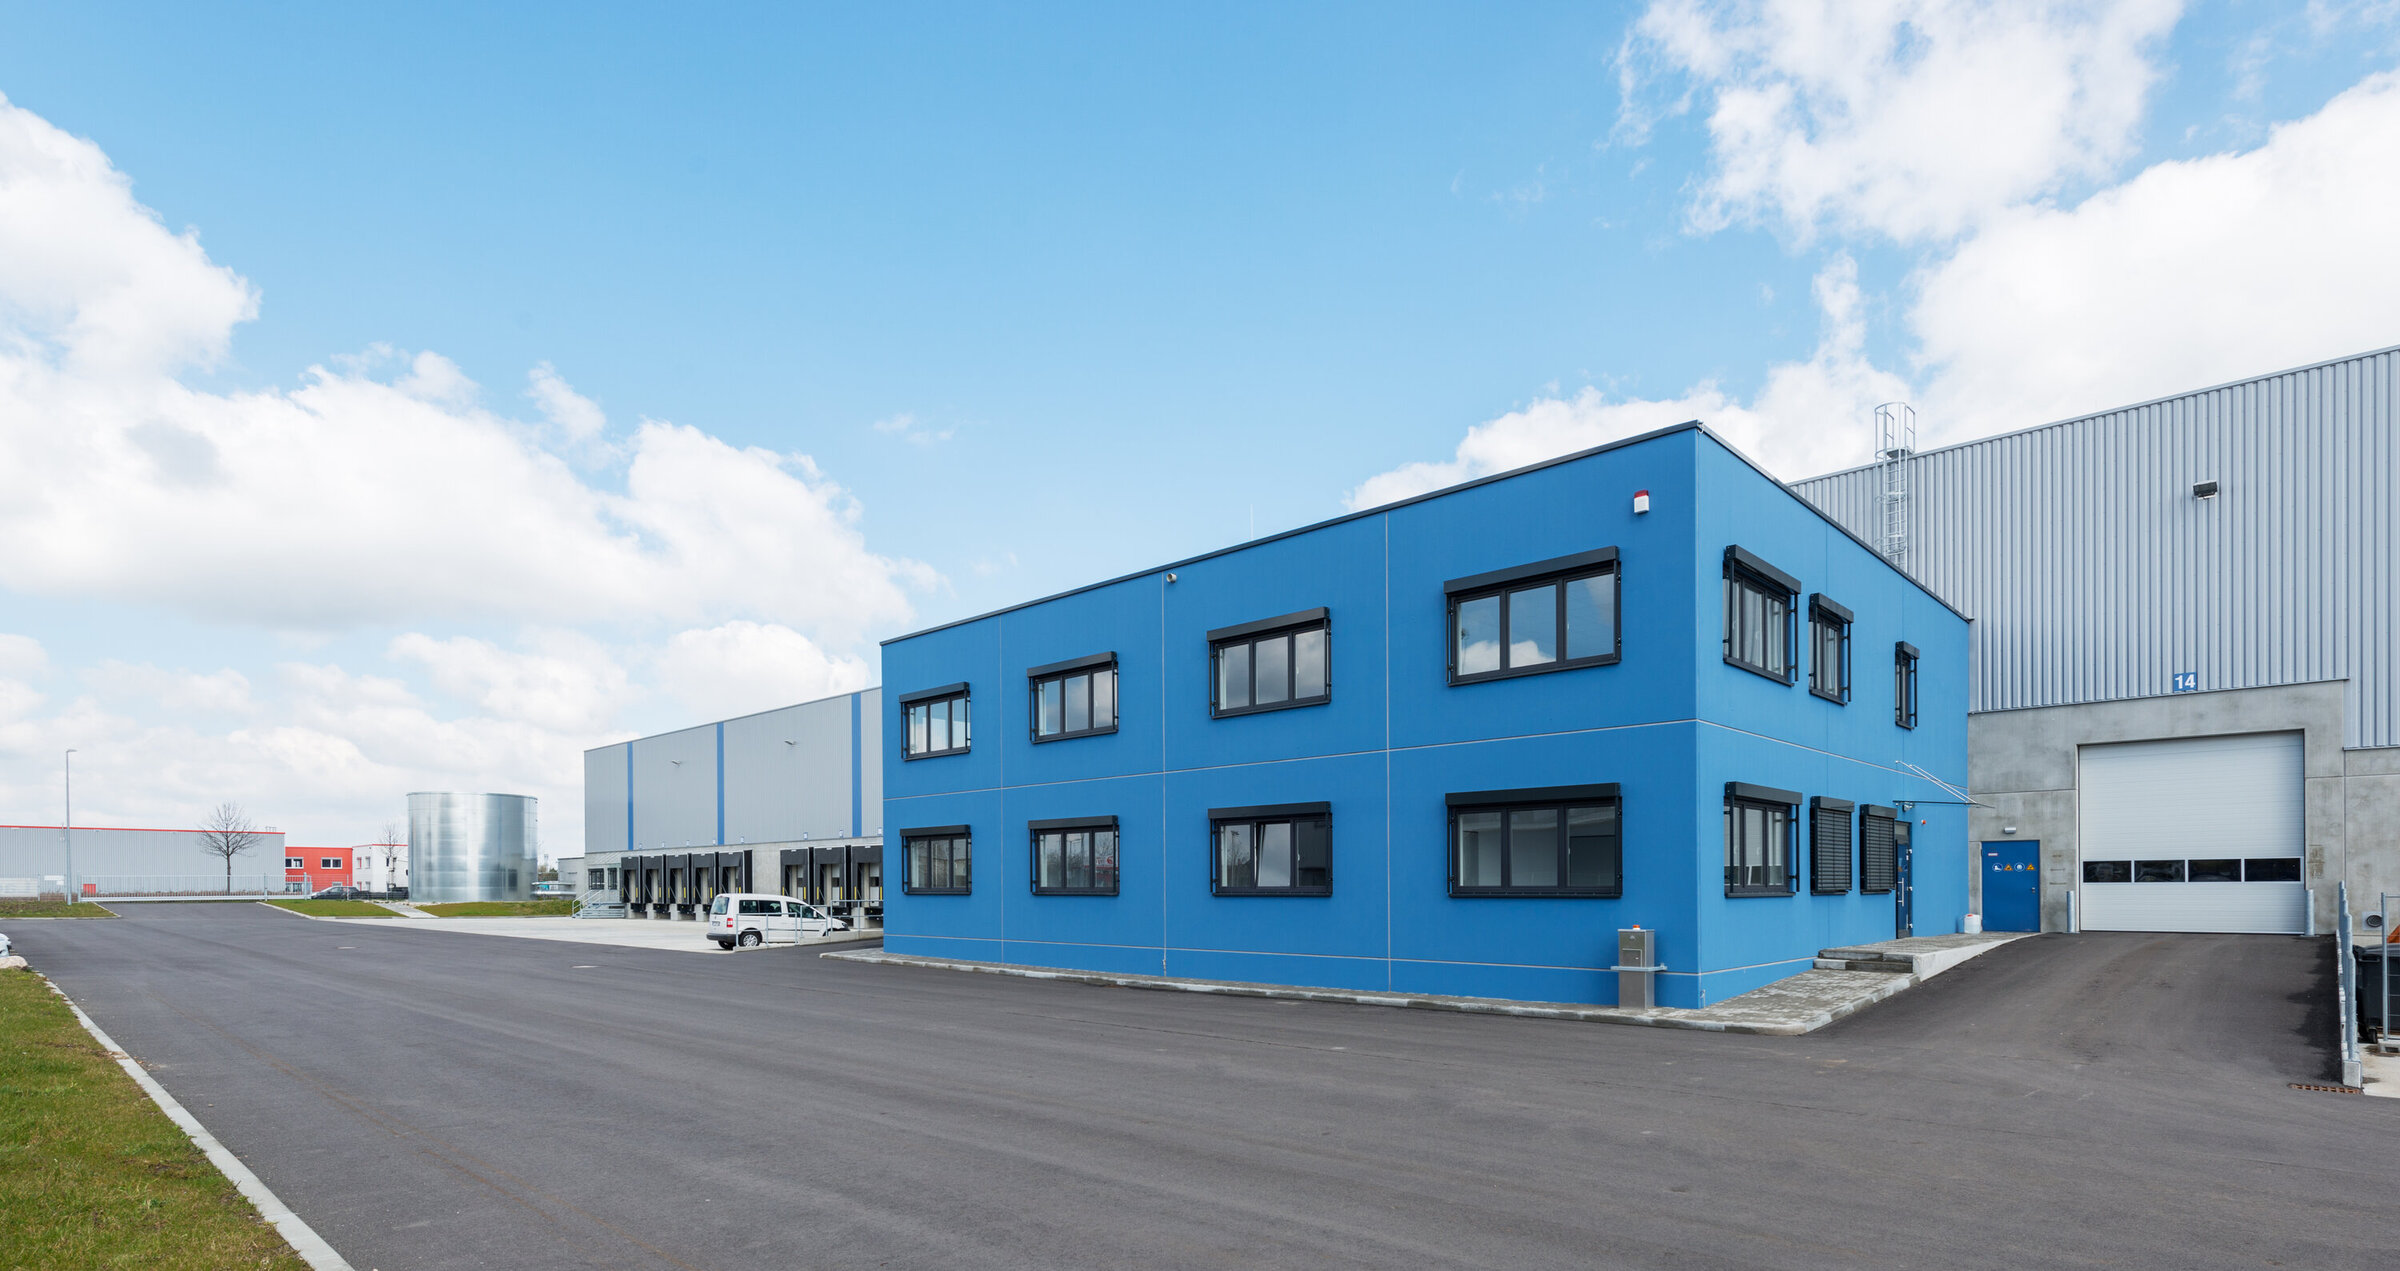
Attached to the hall is a two-story office and social building with a size of about 790 m² GFA. This building houses administrative offices as well as break and social rooms for the industrial staff. The "Production" hall section includes a two-story interior build-out with a size of approximately 200 m² GFA. This interior space accommodates production supervisor offices as well as additional break and social rooms.

Leipzig
You are impressed by our reference and would like to know which BREMER office managed this project?
Learn moreSimilar projects


