Hesse office building extension Paderborn
Object location
Paderborn
Service scope
Turnkey
Building type
office building extension
Floor space
2,061 m²
Measurements
19,82 / 26 / 15 m
Construction period
August 2026 - May 2027
Object description
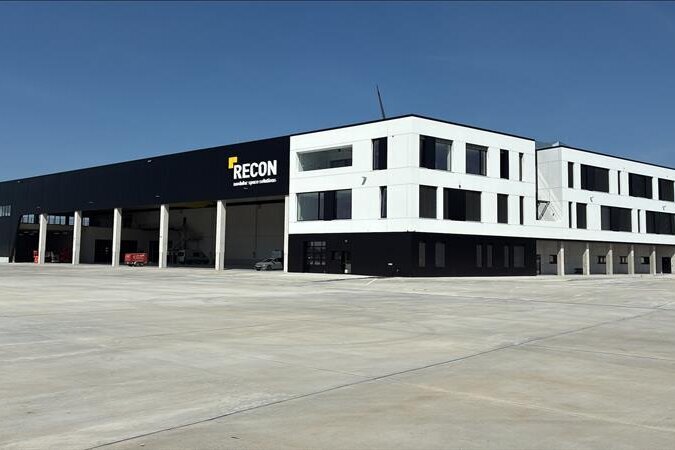
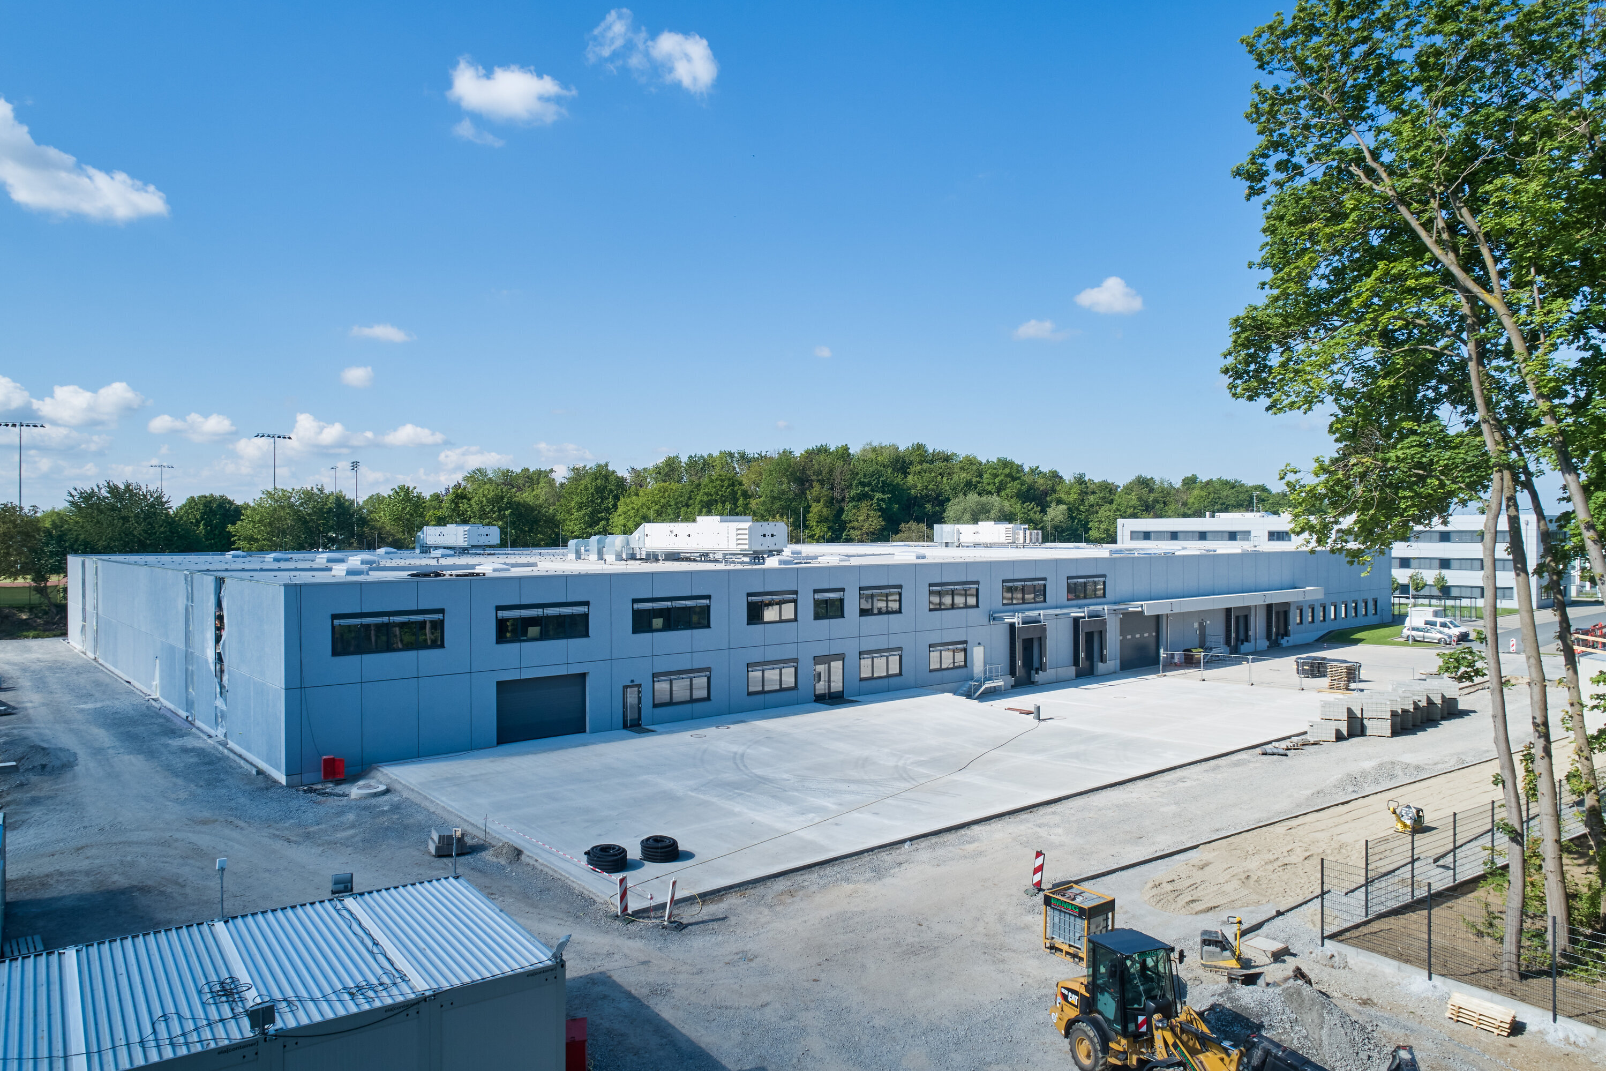
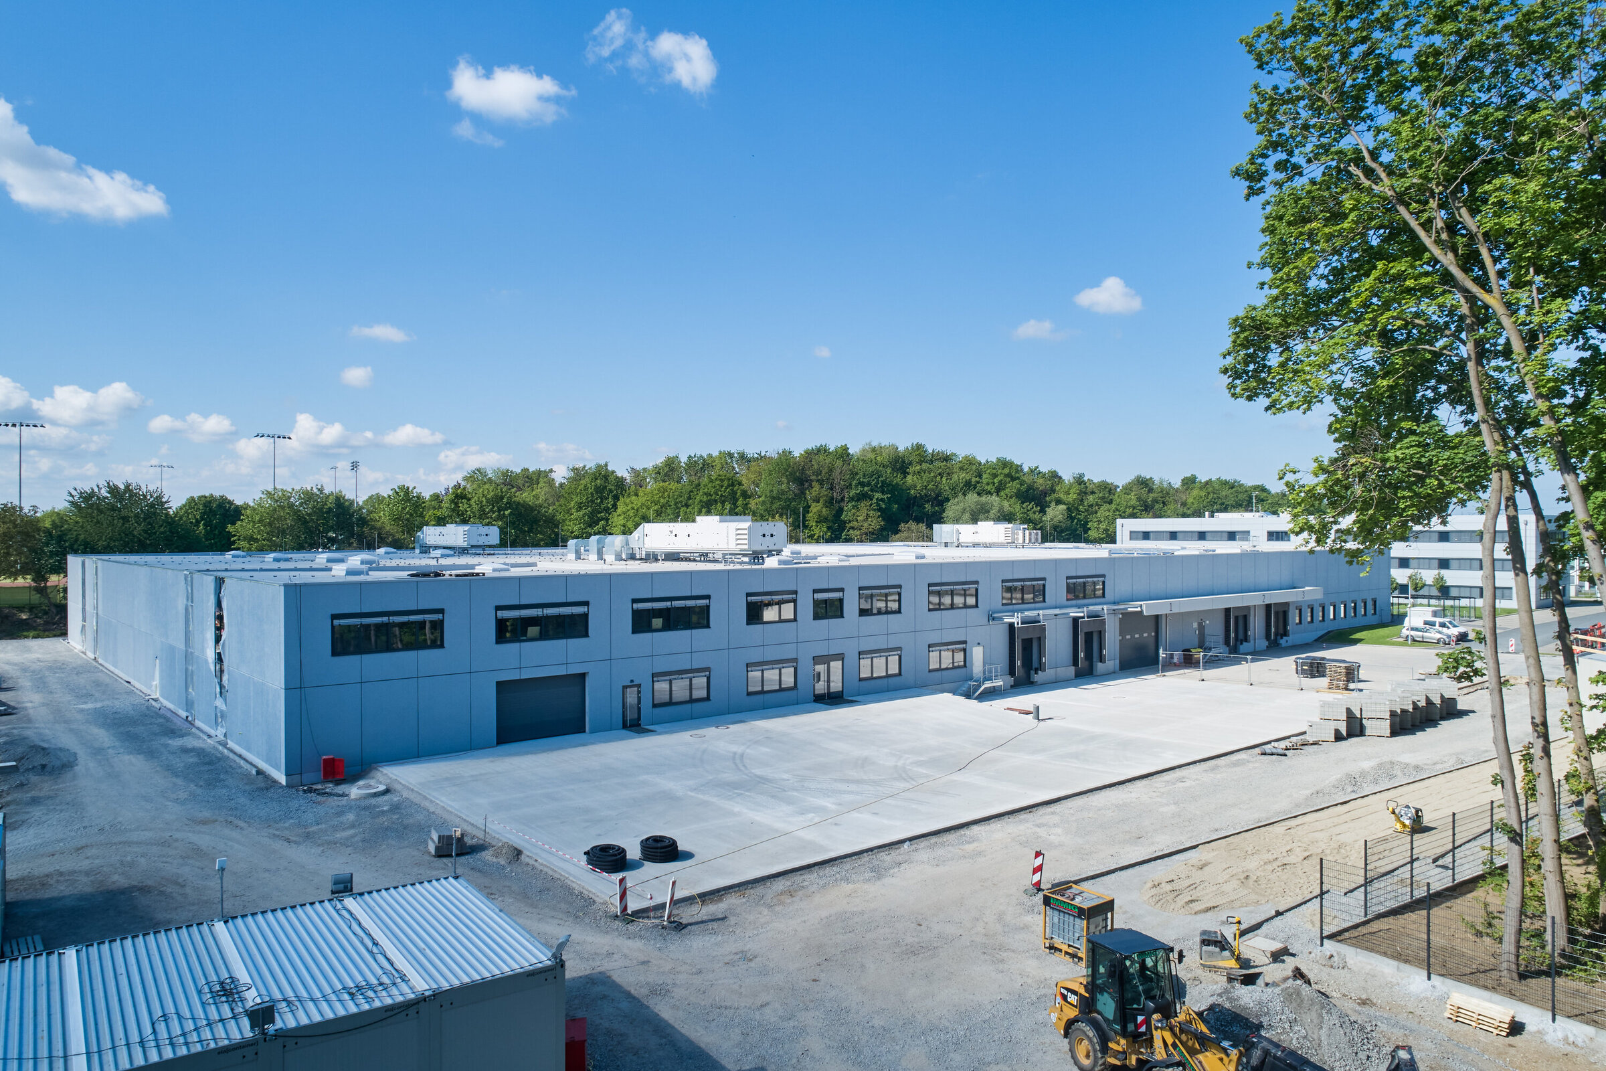
As part of its expertise in building within existing structures, BREMER West GmbH & Co. KG is extending an existing office building to provide modern, additional space tailored to the user's future requirements. The project builds on the existing structure, making efficient use of available resources while meeting today's functional and technical standards.
The extension is being planned and executed with careful consideration of ongoing operations. The focus is on optimized space utilization, contemporary working environments, and high construction quality. Designed to meet the KfW 40 standard, the project combines energy-efficient building systems with a cost-effective and user-oriented construction concept.
With its proven expertise in refurbishment and extension projects, BREMER is delivering a future-ready solution that integrates seamlessly with the existing building and adds lasting value to the property.
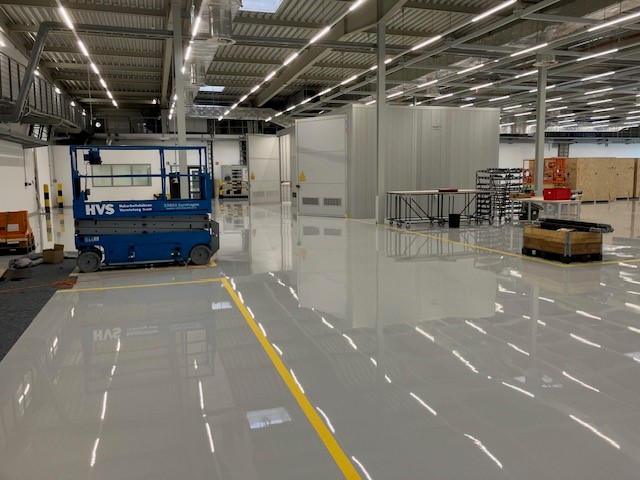
![[Translate to English:]](/fileadmin/_processed_/4/3/csm_Bauen_im_bestand_Hesse_PB_0566_dff37ca3cf.jpg "[Translate to English:]")
![[Translate to English:]](/fileadmin/_processed_/8/e/csm_Bauen_im_bestand_Hesse_PB_0576_5edc178a5d.jpg "[Translate to English:]")

Head office Paderborn
You are impressed by our reference and would like to know which BREMER office managed this project?
Learn moreSimilar projects