

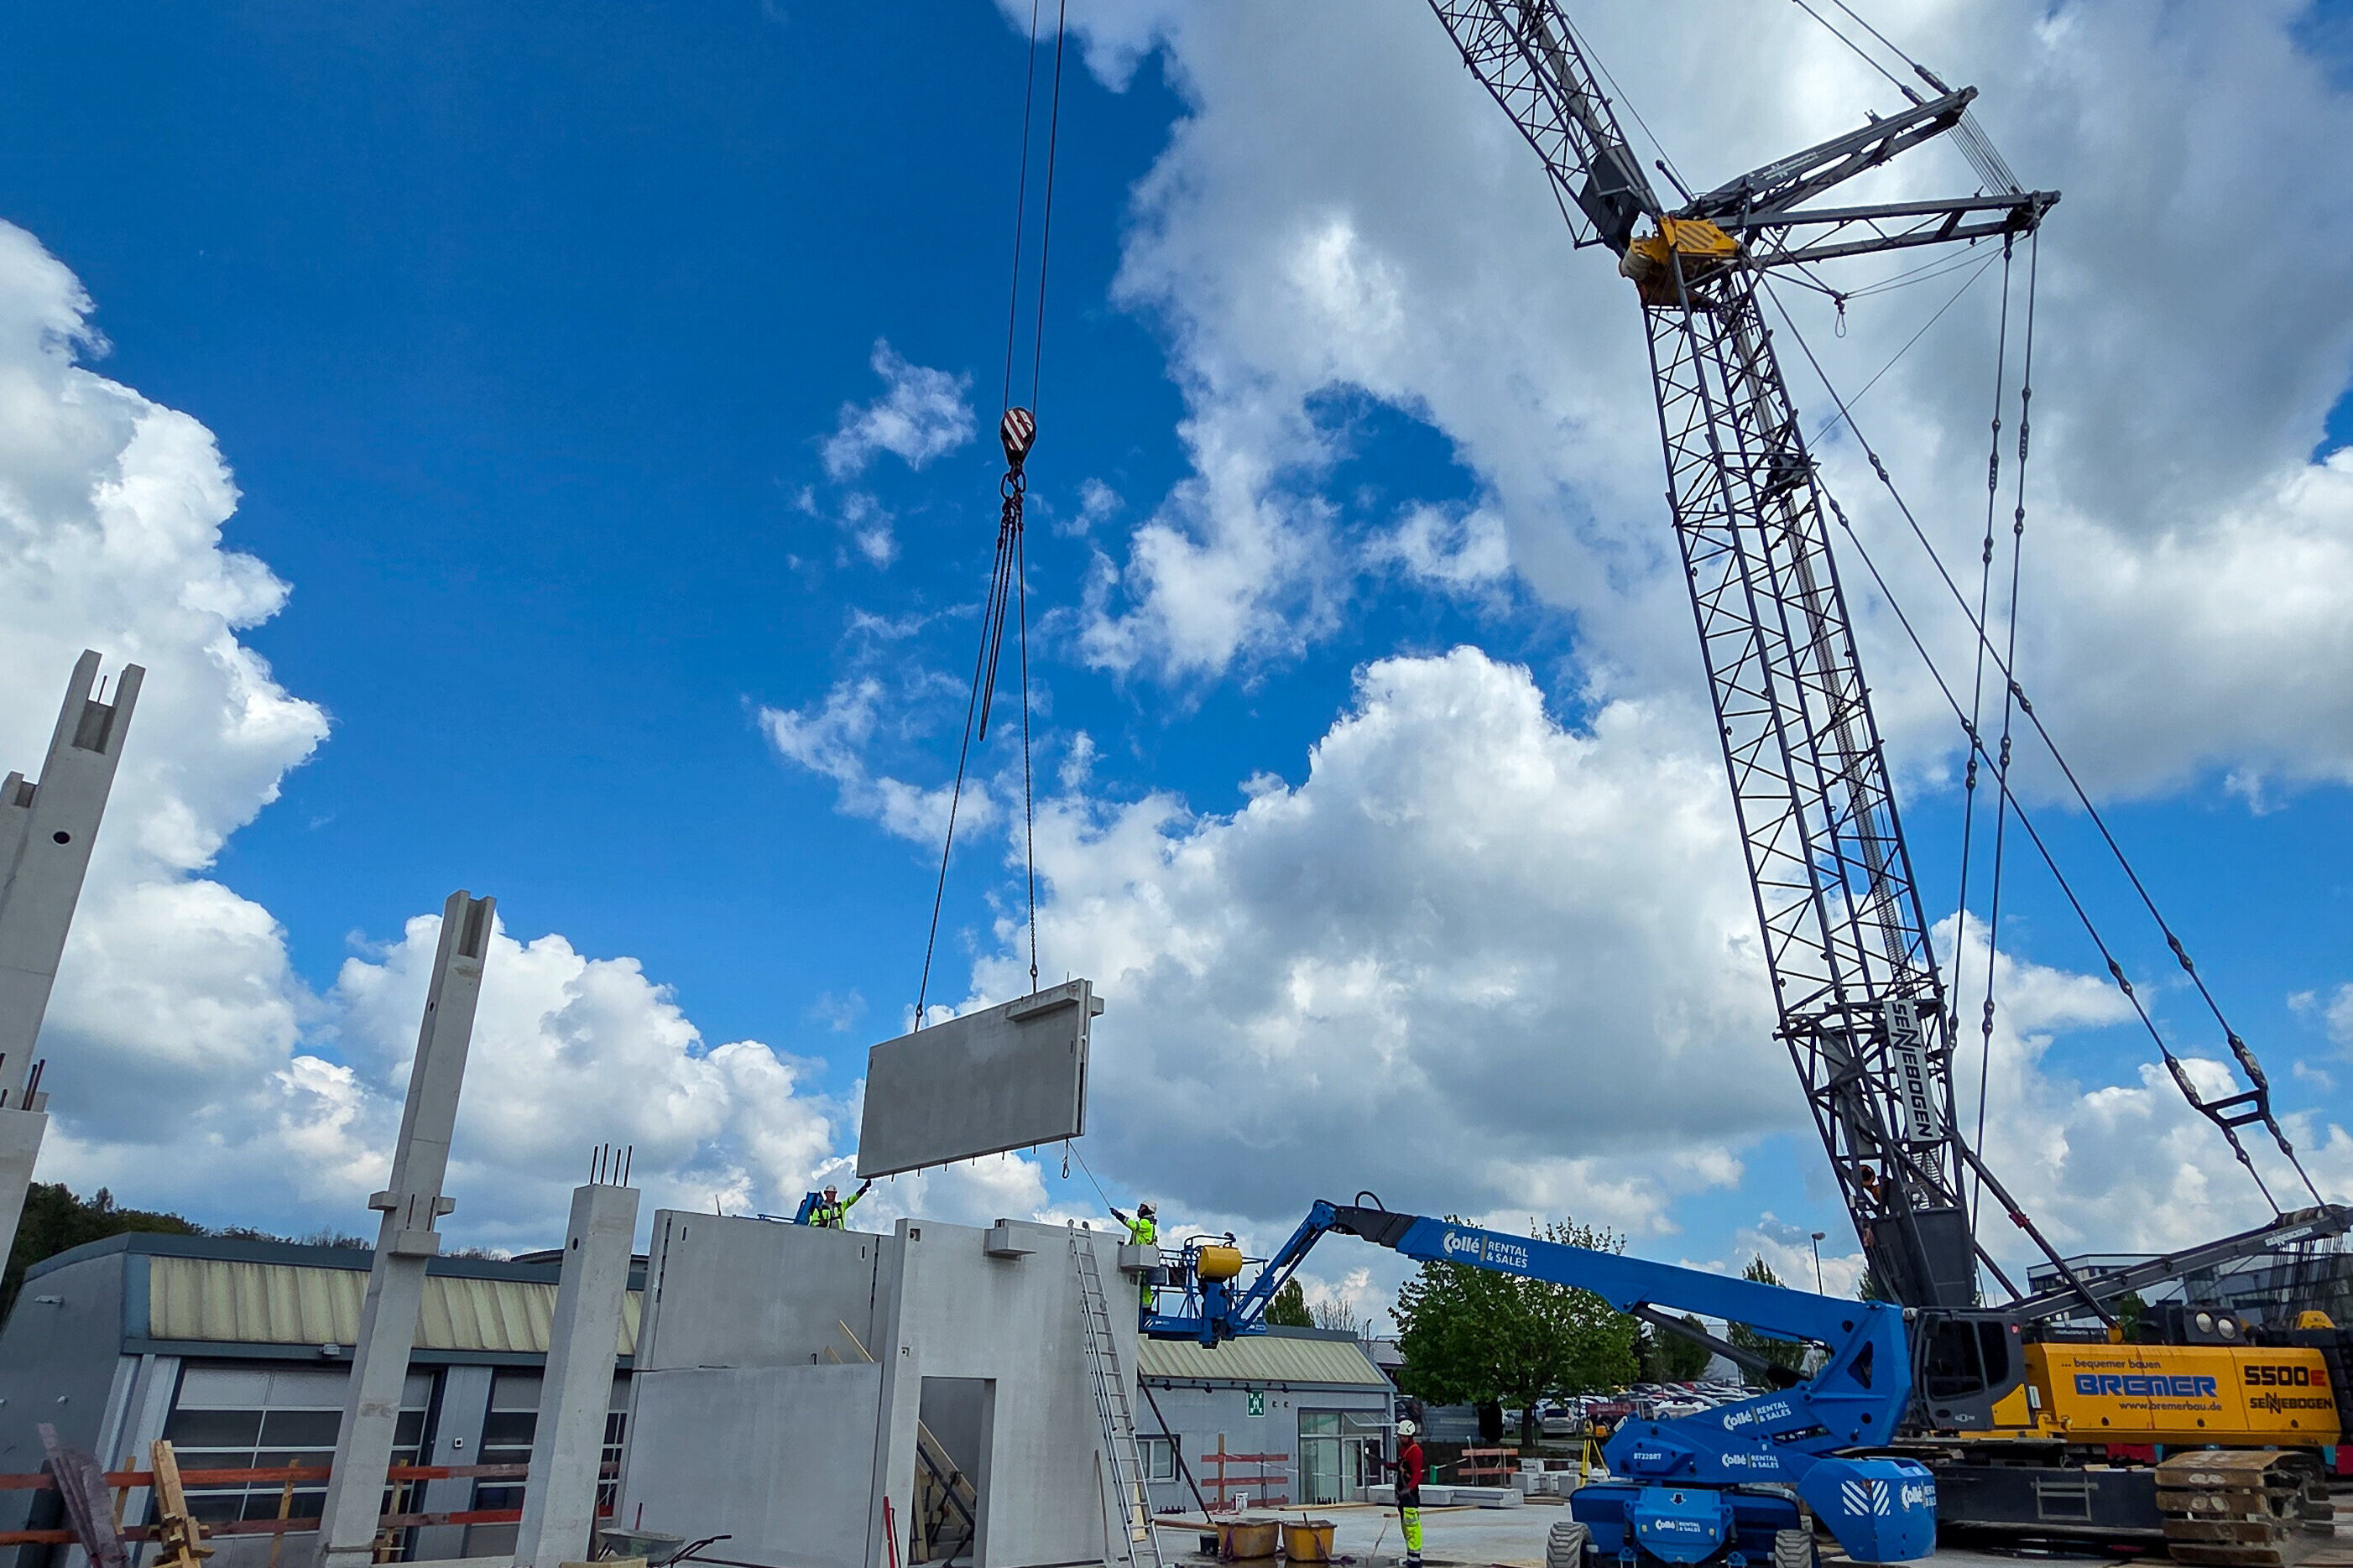
Löwenstein Medical Neuhäusel
Object location
Neuhäusel
Service scope
Turnkey
Building type
Logistics and office building
Floor space
3.200 m²
Measurements
50 x 100 x 12,00 m
Construction period
Aug 2025 – Sept 2026
Object description
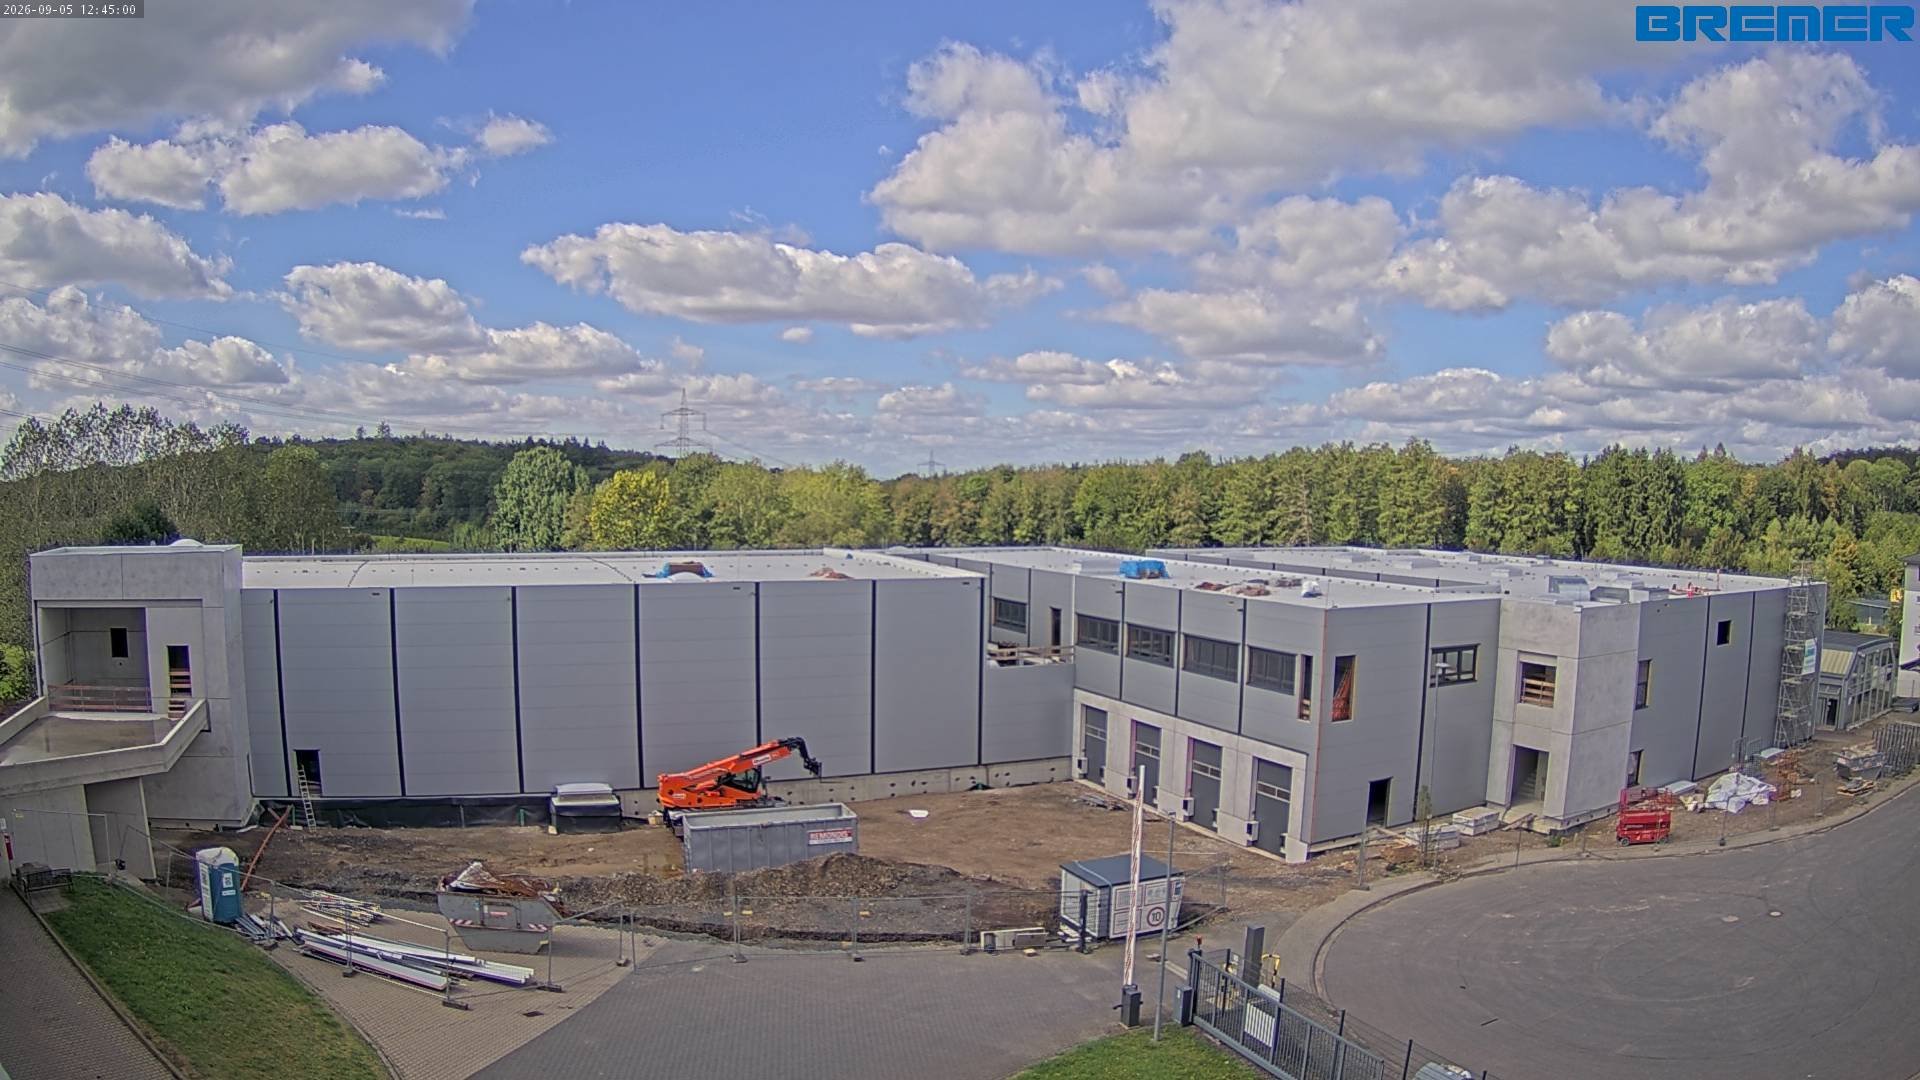
A functional logistics and administrative building comprising a basement, ground floor and upper floors is being constructed in Neuhäusel for Löwenstein Medical SE.
The basement will be built using in-situ reinforced concrete construction, while the superstructure will be executed using precast reinforced concrete elements. The building envelope will consist of insulated sandwich panel façades. The roof areas will be formed with profiled steel decking and a PVC waterproofing membrane.
Internally, the building will feature industrial flooring, plasterboard partition walls and standardised office fit-outs. Office and staff welfare areas will be equipped with external solar shading systems. The building services installations (MEP works) will be procured jointly with the client under an open-book procurement approach.
The external works will include HGV and passenger vehicle circulation areas, HGV loading bays, perimeter fencing, as well as essential drainage infrastructure and site grading works. An oxygen reduction system will also be installed as a fire prevention measure.
The building is designed to meet the energy performance requirements of the German Building Energy Act (GEG) and has been optimised for efficient logistics and office operations.
For almost 40 years, the family-owned company Löwenstein has been developing and distributing medical technology products.
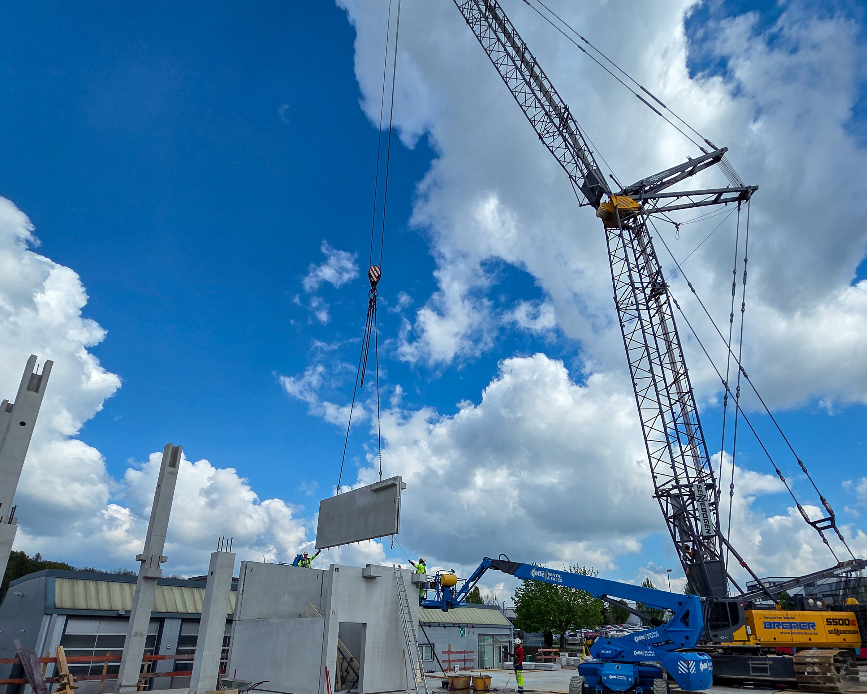
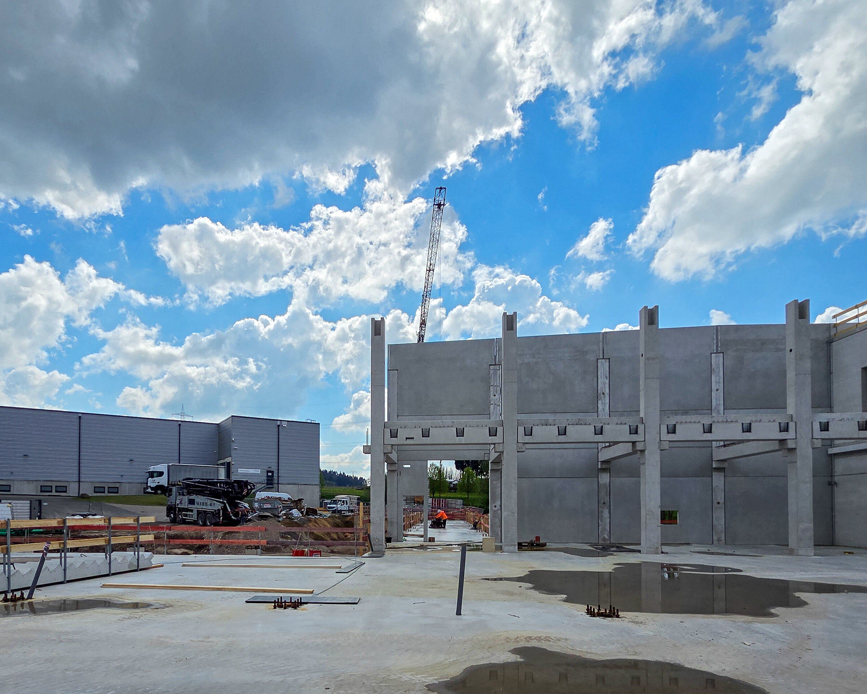
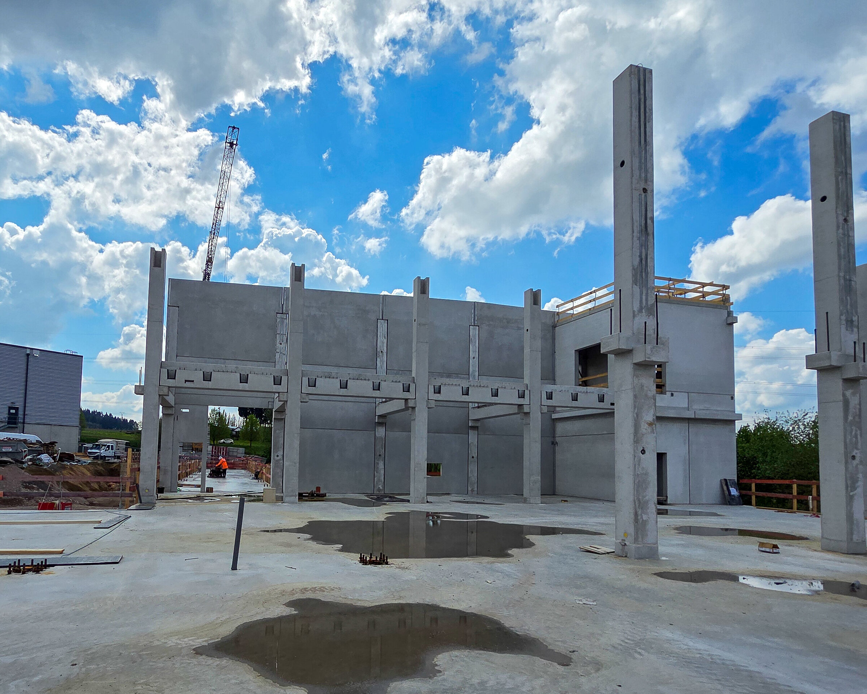
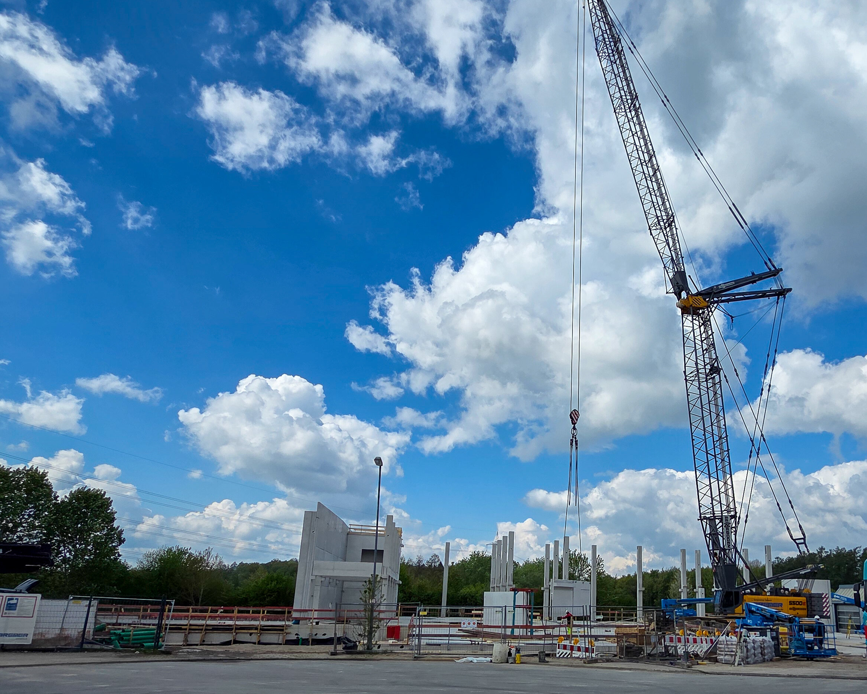
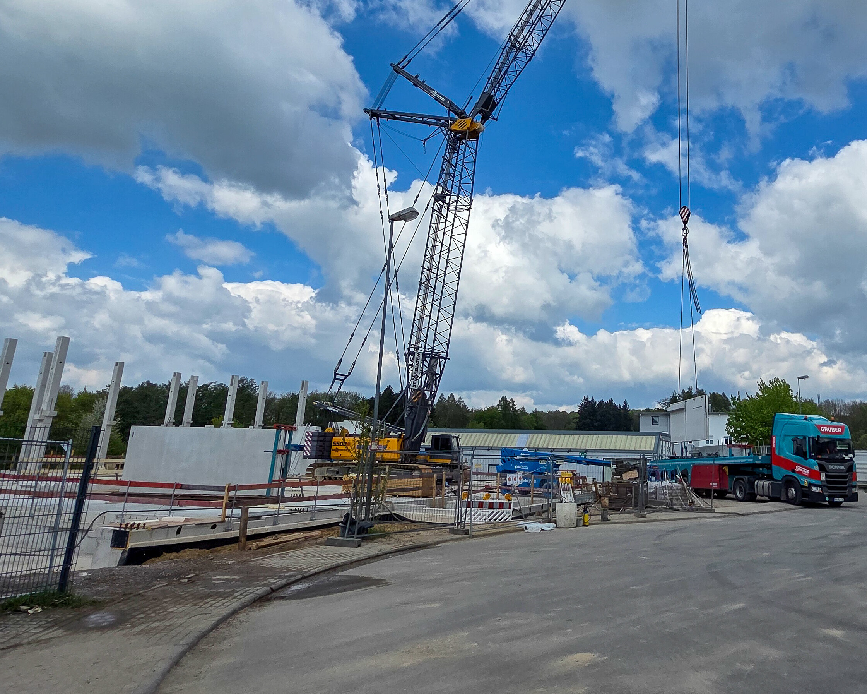
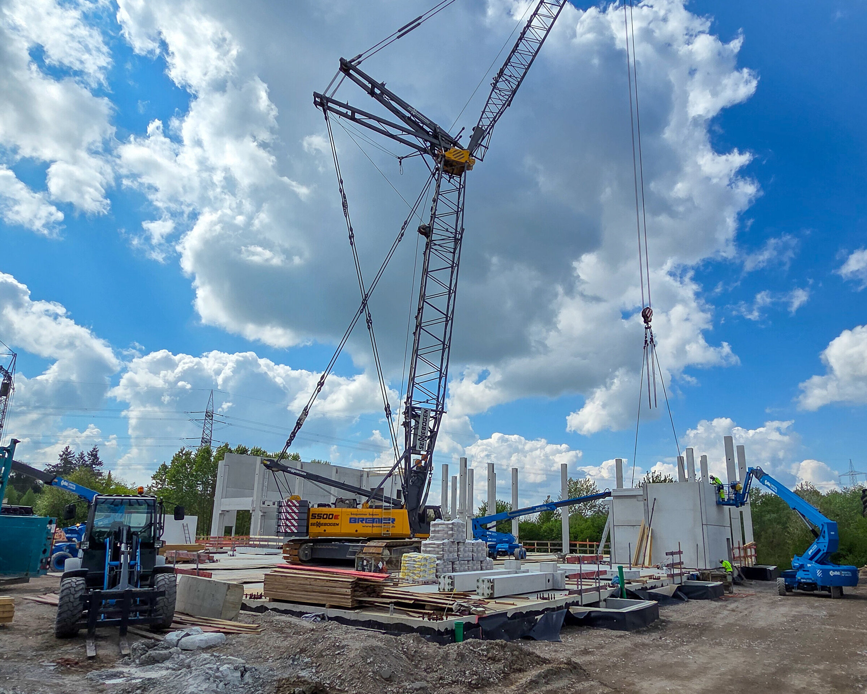
Construction webcam
Münster
You are impressed by our reference and would like to know which BREMER office managed this project?
Learn moreSimilar projects


