![[Translate to English:]](/fileadmin/_processed_/e/f/csm_00_RIBE_3D_94cd6b7411.jpg "[Translate to English:]")
RIBE high-bay warehouse with laboratory and office space in Roth
Object location
Roth
Service scope
Turnkey
Building type
High-bay warehouse with laboratory and office space
Floor space
Lab: 1700m²; Hall: 4.460 m²; Office 1,400 m²
Measurements
97 /52 / 14,48 m (office); 11,50 m (hall)
Construction period
May 2026 – March 2027
Object description
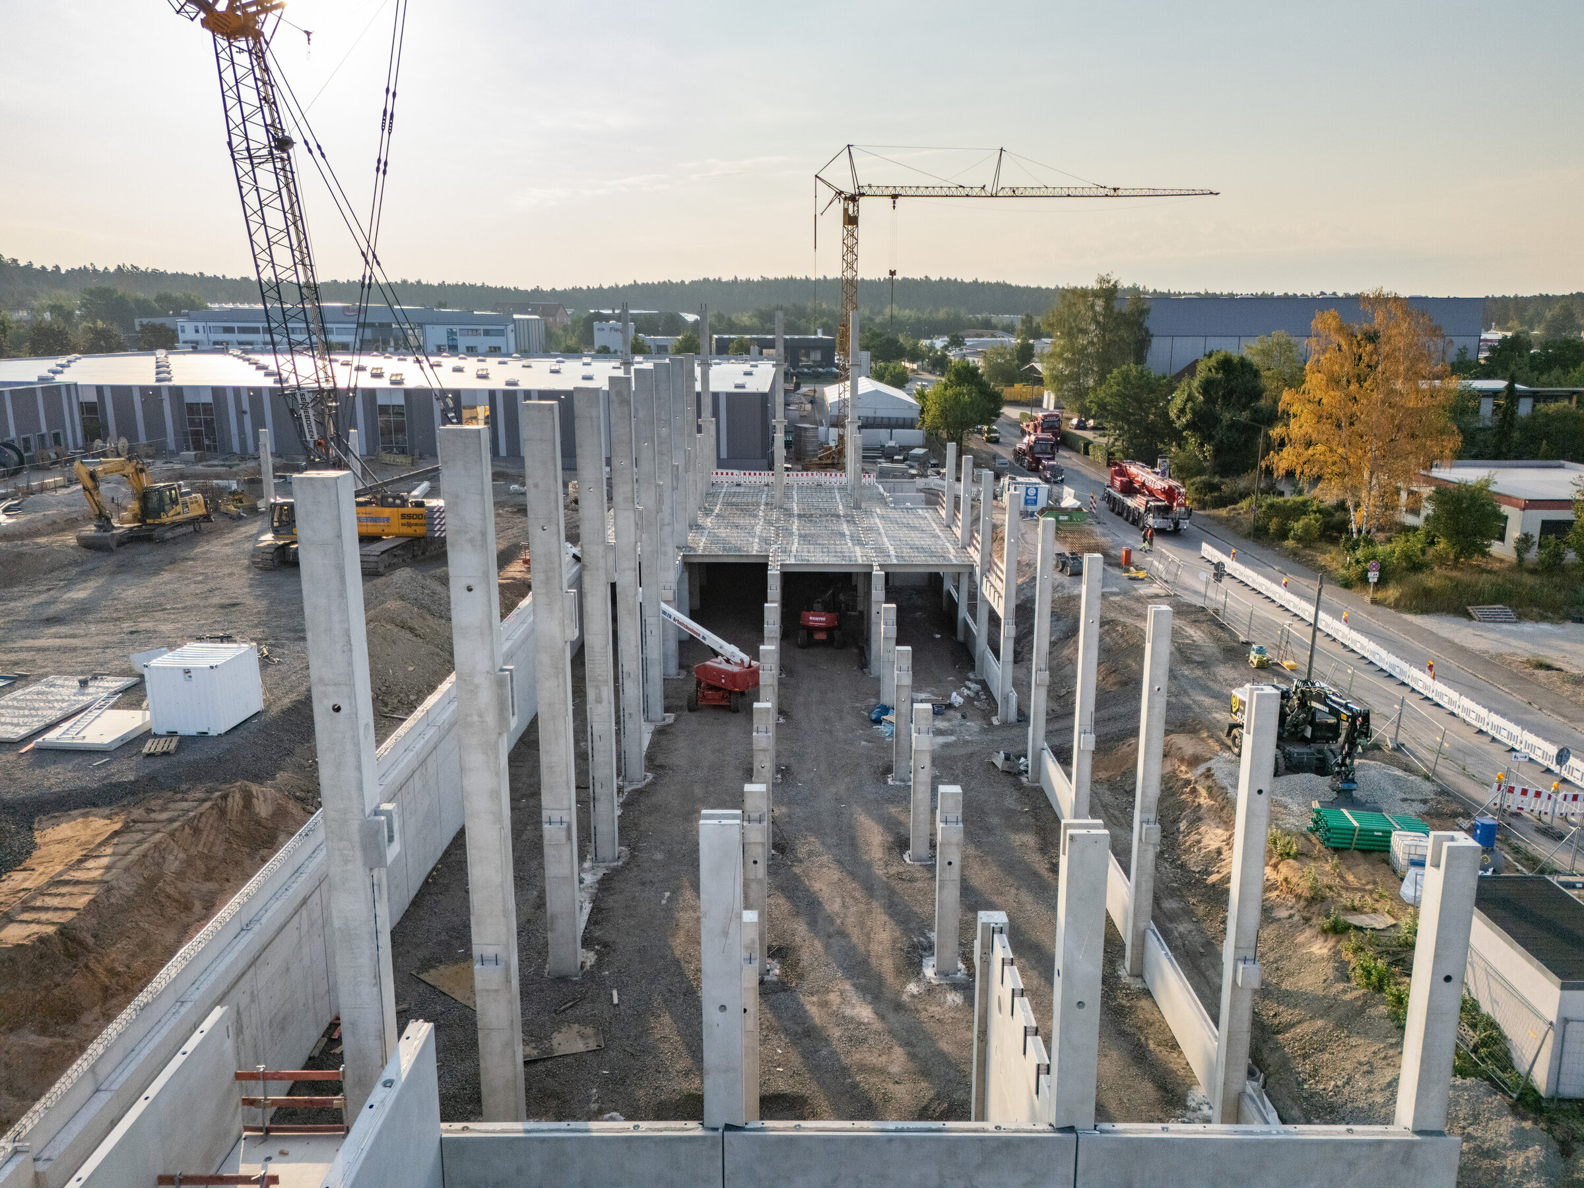
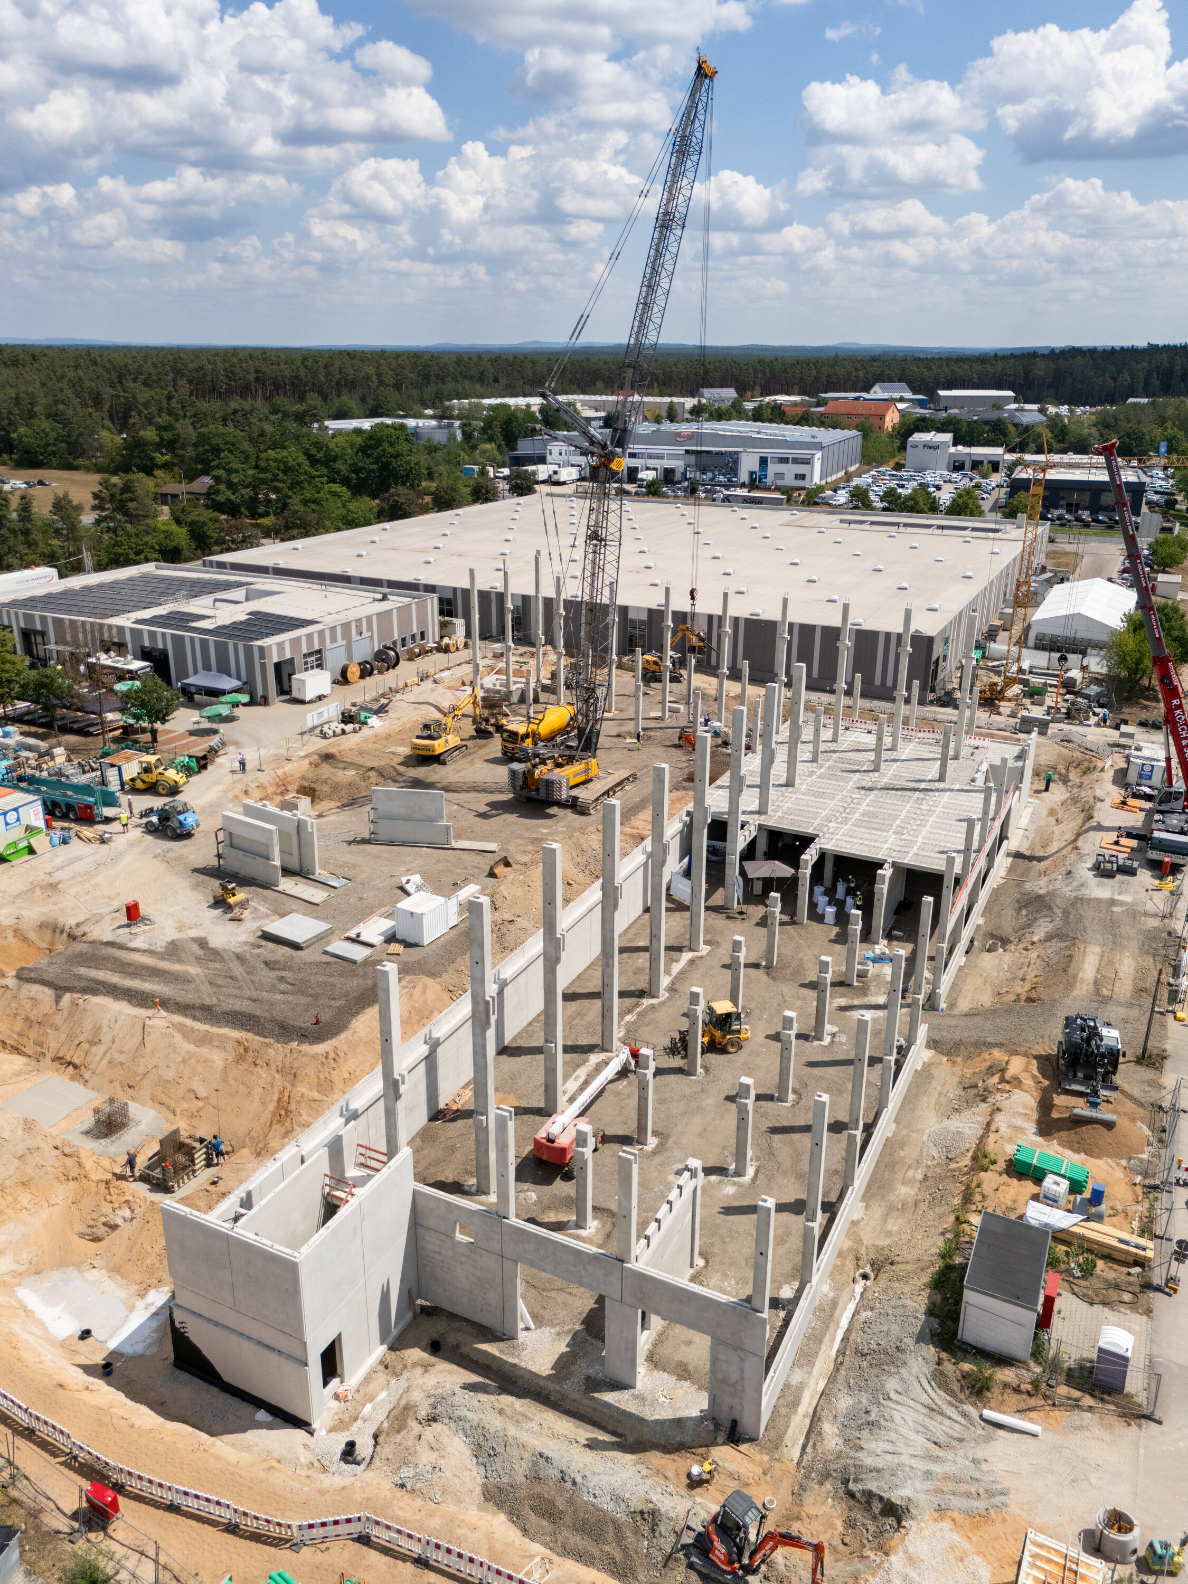
For RIBE Elektroarmaturen GmbH & Co. KG, BREMER Süd is developing a modern building complex in Roth that combines high-bay warehousing, laboratory facilities, and office space within a forward-looking overall concept. Direct integration with the existing site will create short distances between research, administration, production, and logistics, providing ideal conditions for continued growth and efficient collaboration across all business areas.
With a gross floor area of approximately 7,600 m², the new facility has been designed to meet the demands of modern industrial and logistics operations while also providing contemporary working and research environments. The generously sized hall structure offers optimal conditions for storage and logistics processes, while the laboratory and office areas provide space for innovation, development, and administrative functions.
In addition to its functional design, the project stands out for its advanced technical features and sustainable approach. A large-scale photovoltaic system with an output of approximately 300 kWp, combined with green roof areas, will contribute to a future-oriented and resource-efficient energy supply.
Construction is scheduled to take place between May 2026 and March 2027. Measuring 97 metres in length and 52 metres in width, the new building will also create a distinctive architectural landmark at the Roth site.
![[Translate to English:]](/fileadmin/_processed_/e/f/csm_00_RIBE_3D_f83a9e4e72.jpg "[Translate to English:]")
![[Translate to English:]](/fileadmin/bremerbau/assets/bilder/projekte/RIBE_Hochregallager_B%C3%BCrofl%C3%A4chen_Roth/01_RIBE.png "[Translate to English:]")
![[Translate to English:]](/fileadmin/bremerbau/assets/bilder/projekte/RIBE_Hochregallager_B%C3%BCrofl%C3%A4chen_Roth/02_RIBE.png "[Translate to English:]")
![[Translate to English:]](/fileadmin/bremerbau/assets/bilder/projekte/RIBE_Hochregallager_B%C3%BCrofl%C3%A4chen_Roth/03_RIBE.png "[Translate to English:]")
Special features
- Integrated building concept combining high-bay warehouse, laboratory and office facilities
- Direct connection to the existing site infrastructure
- Approximately 7,600 m² of gross floor area
- Modern warehouse structure with generous clear heights and high load-bearing capacities
- Ideal conditions for efficient logistics and storage operations
- High-specification laboratory and office accommodation
- Sustainable energy supply through a photovoltaic system with an output of approximately 300 kWp
- Green roof installations supporting a sustainable building concept
- Short construction period of just ten months
- Delivered by BREMER Süd as general contractor on a turnkey basis
Nürnberg
You are impressed by our reference and would like to know which BREMER office managed this project?
Learn moreSimilar projects