

ROMA Logistics Facility Jettingen-Scheppach
Object location
Jettingen-Scheppach
Service scope
Turnkey
Building type
Logistics Building
Floor space
12.559 m²
Measurements
140 / 86 / 13,75 m
Construction period
Jan. 2017 to Dec. 2017
Object description
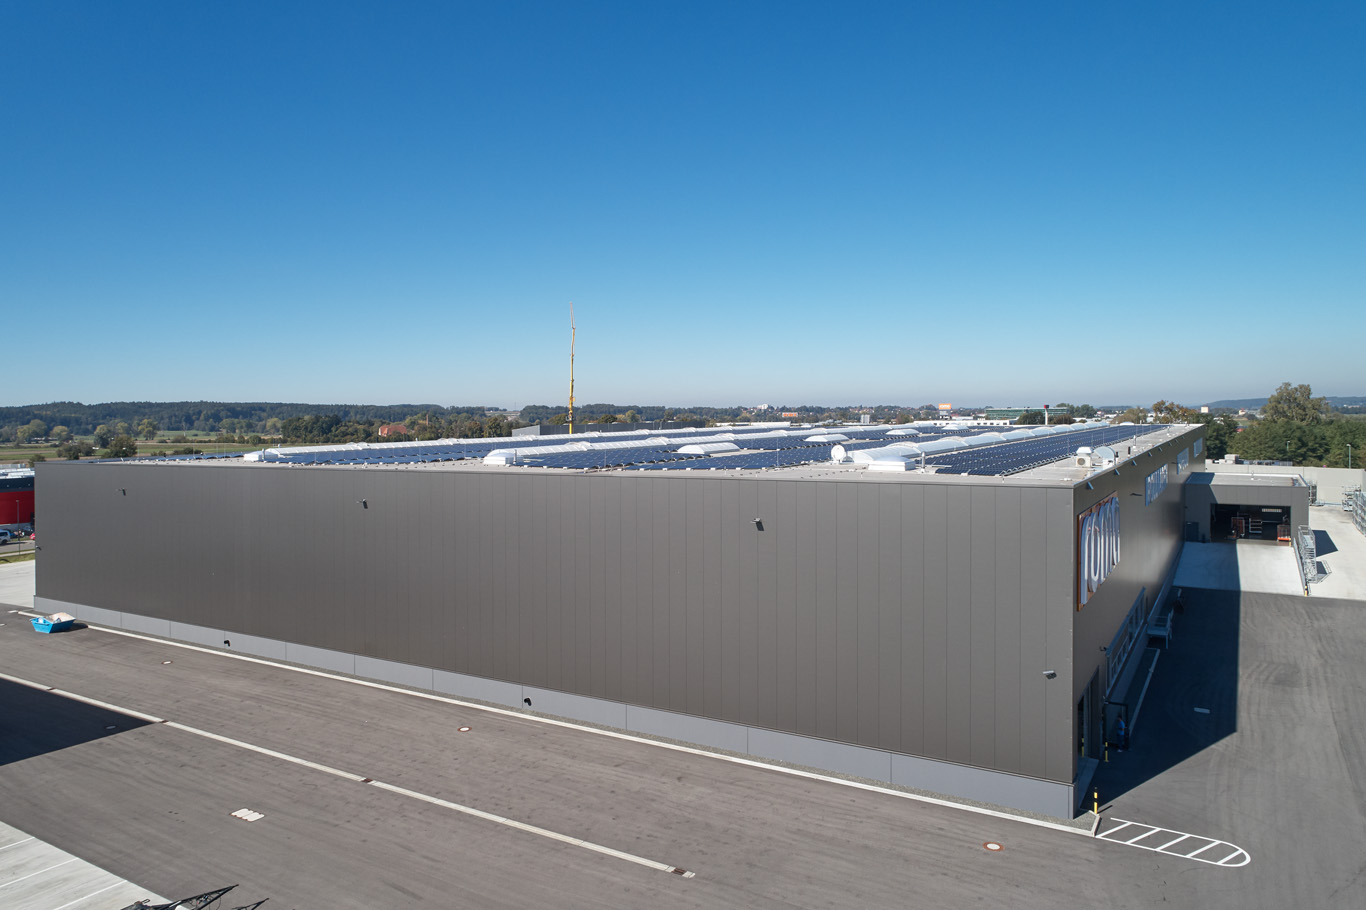
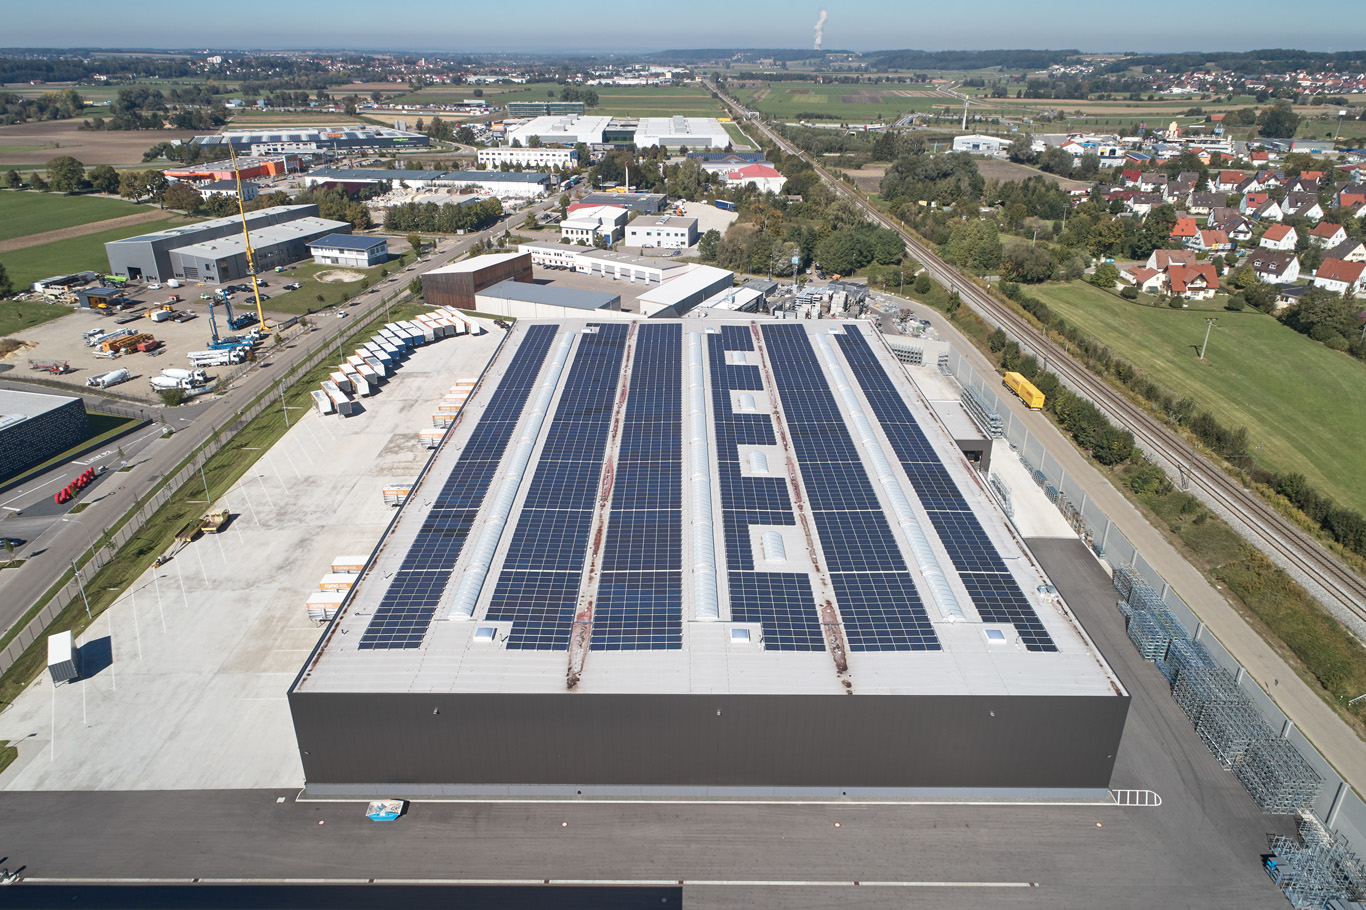
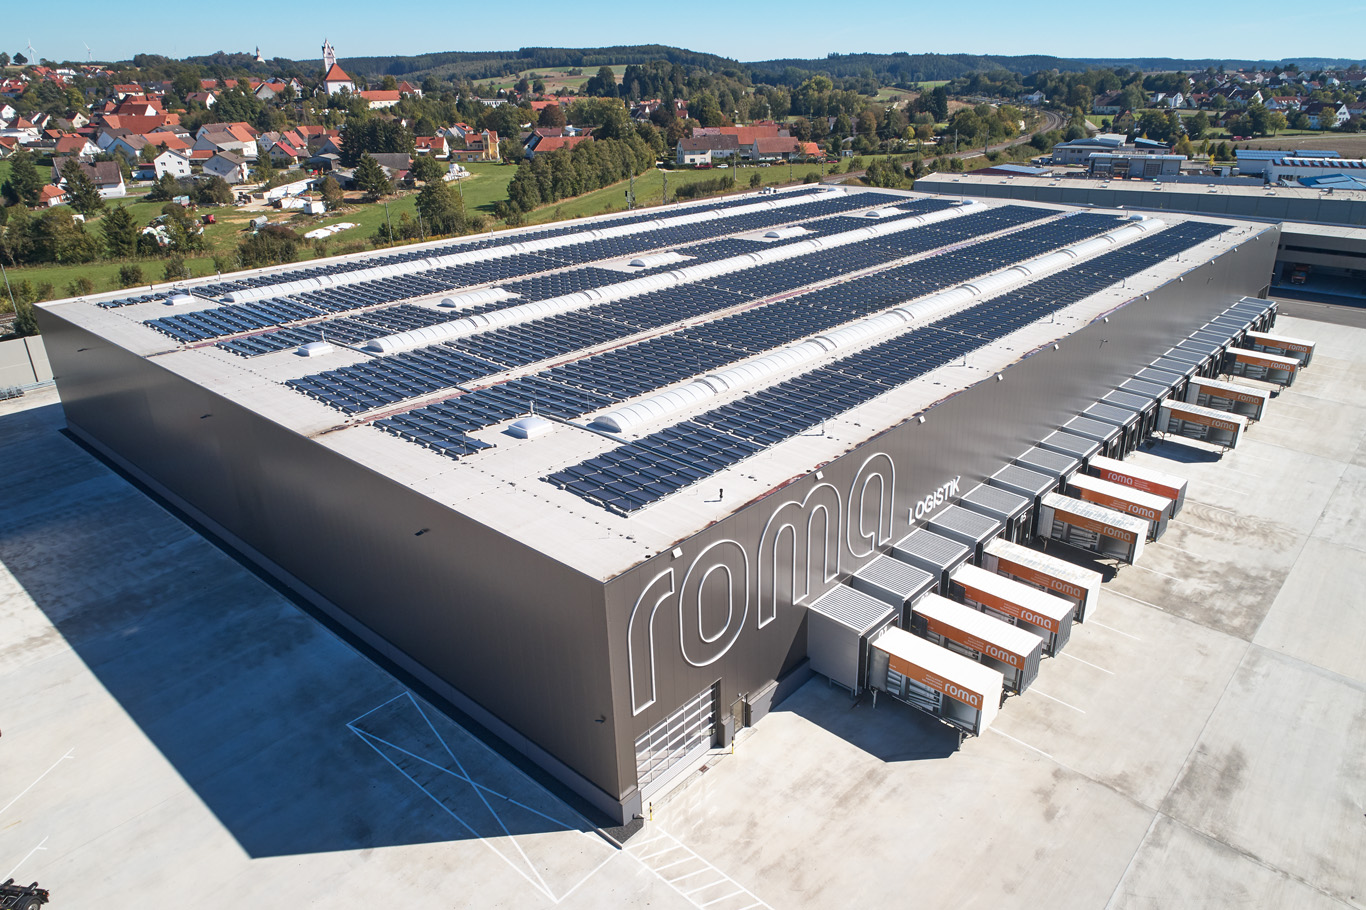
A new ROMA KG logistics center is being built on the 39,000 m² site. This consists of a single-storey logistics hall (floor area: 12,559 m²), a building for the spare parts warehouse and social area for truck drivers (floor area: 365 m²), a further building housing the administration (210 m² first floor) and parking areas (950 m² on the first floor and 1,160 m² as a covered parking deck on the upper floor), a 234 m long and 6 m high noise protection wall and a total of 12,500 m² of concreted outdoor area for the depot. Due to the special subsoil conditions (peat), the CMC method was used here as a special foundation measure in the area of the logistics hall, the spare parts warehouse and the entire external concrete area.
Logistics hall:
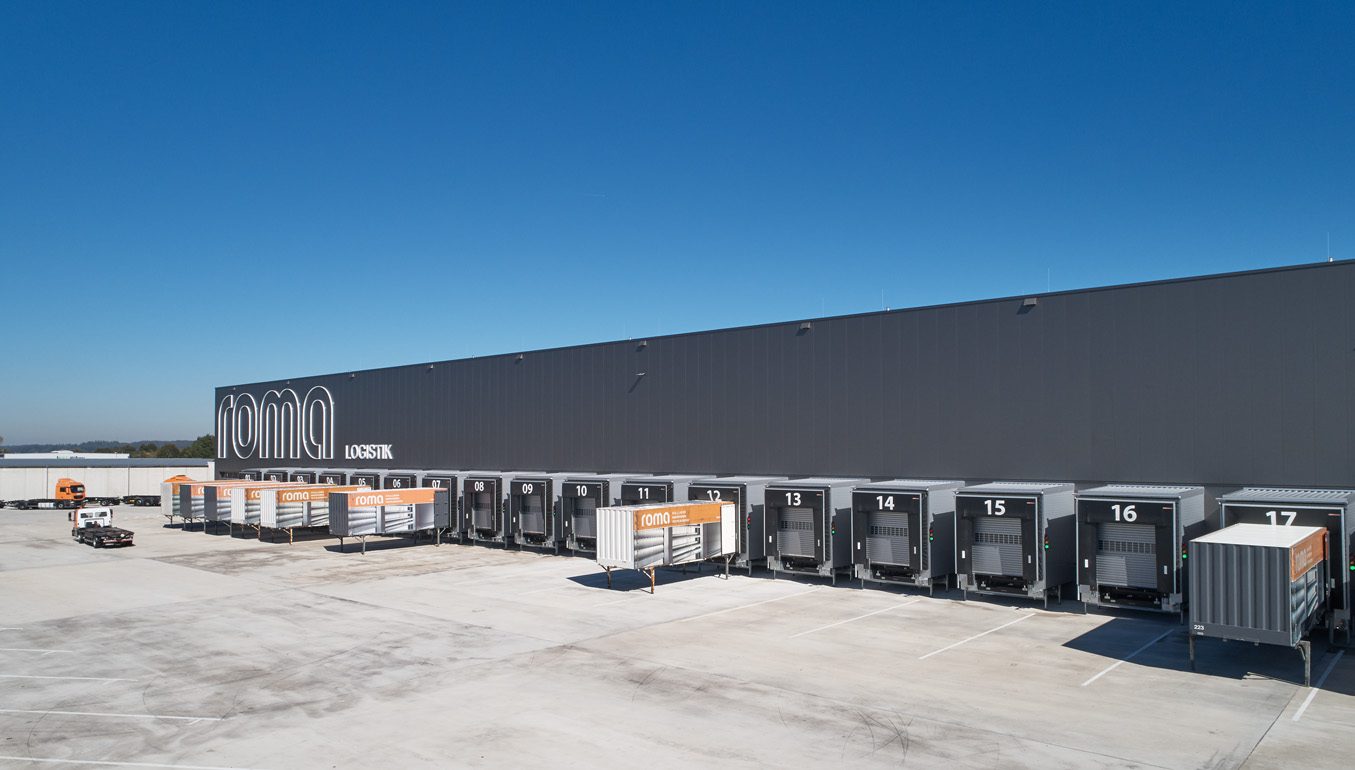
The hall is the heart of the logistics center. The hall floor is raised by approx. 1.25 m compared to the rest of the premises and is accessed via 2 ground-level loading corridors at the southern and northern ends of the hall. These corridors are designed as passageways and will each be fitted with 2 sectional doors. In addition, a total of 22 dock levellers with delivery gates and front gates will be installed on the west façade of the building. A total of 3 ground-floor sanitary installations will be built in the hall. A further hall extension contains office and technical rooms. The ceiling area of this extension will be used as a visitor platform and can be reached via a separate staircase. The goods entrance area is designed as an extension to the hall. An additional sectional door with its own access ramp and 2 further dock levellers with delivery gates and front gates are installed here.
Spare parts warehouse:
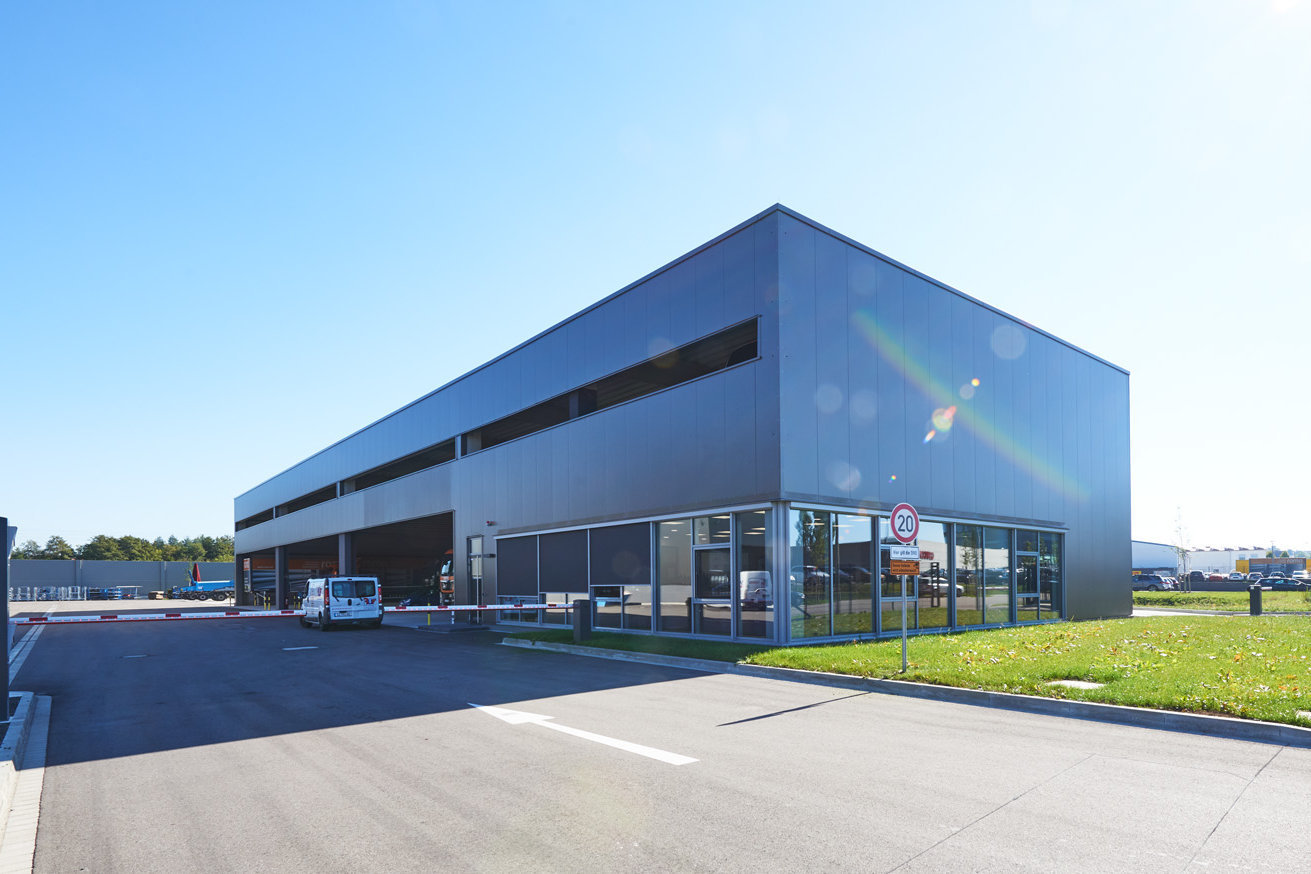
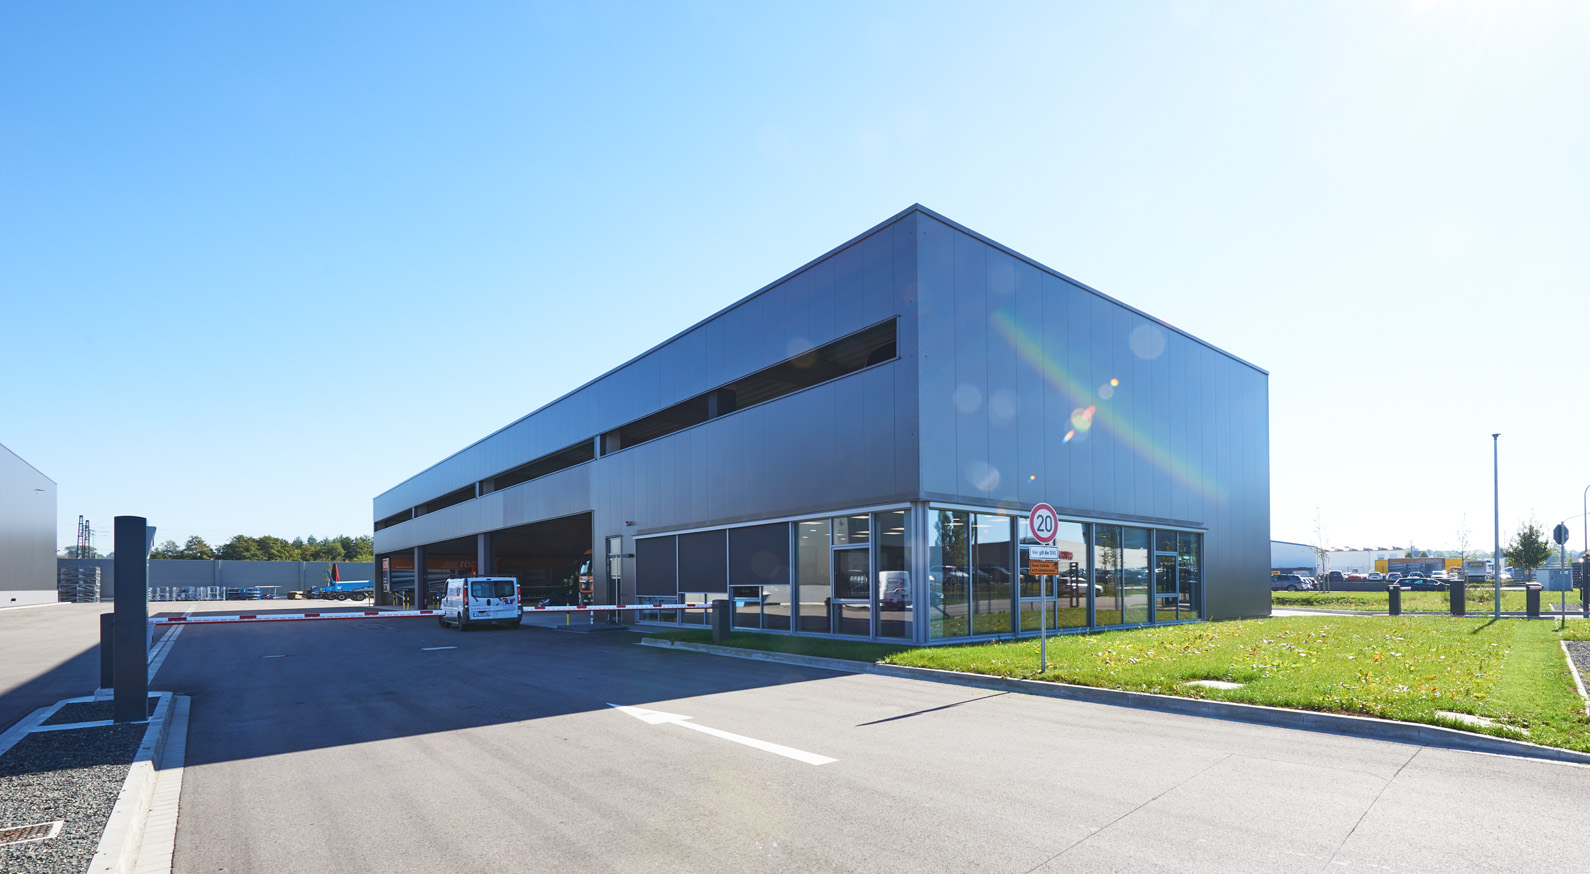
This building houses the 1-storey spare parts warehouse and the 2-storey social area for truck drivers. The spare parts warehouse is accessed via a sectional door. The social area contains sanitary facilities, a break room and rest rooms for truck drivers and extends over 2 storeys. Generously dimensioned aluminum window elements are installed in the façade.
Parking:
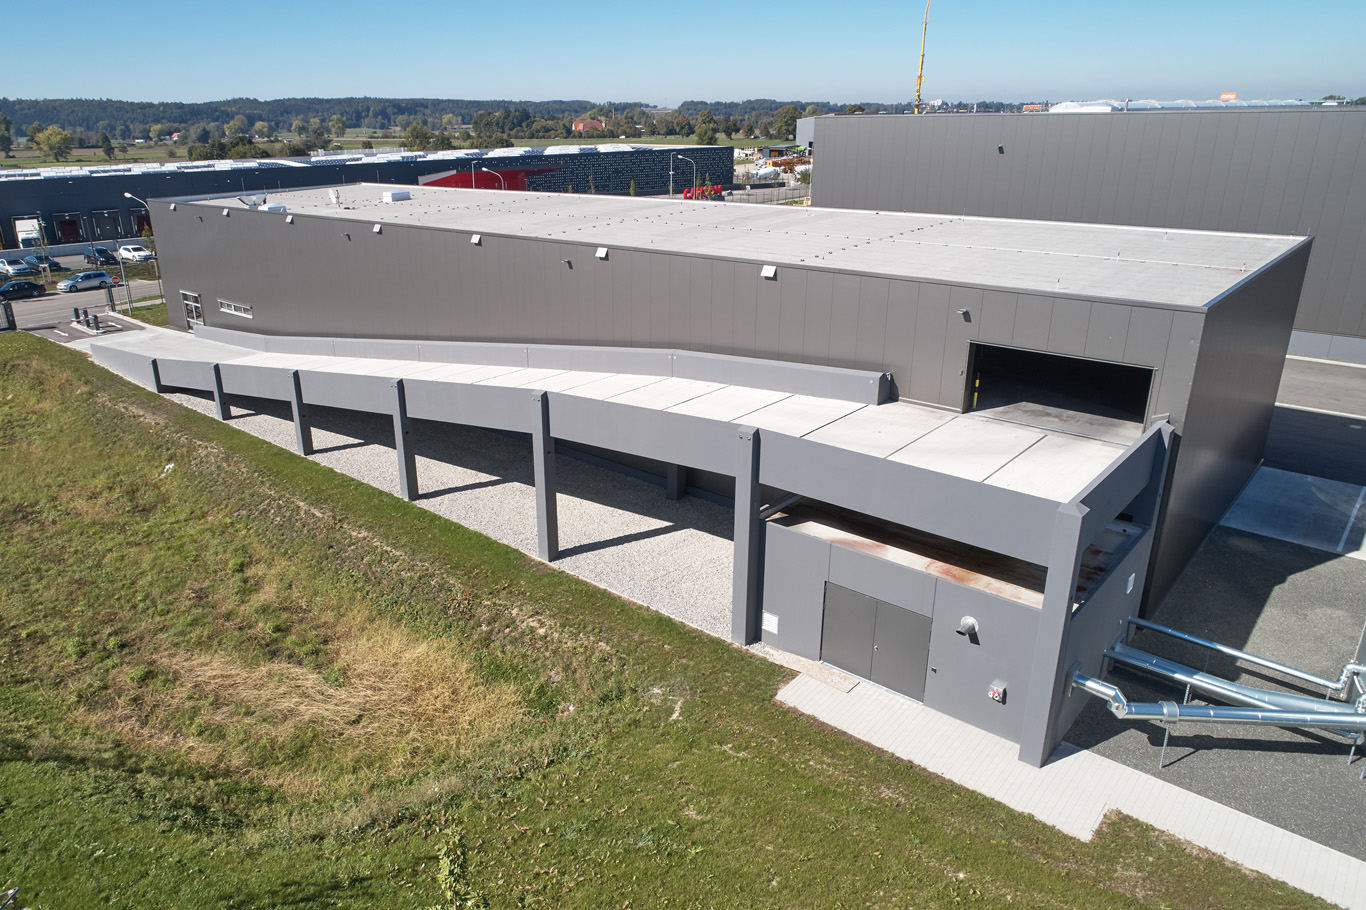
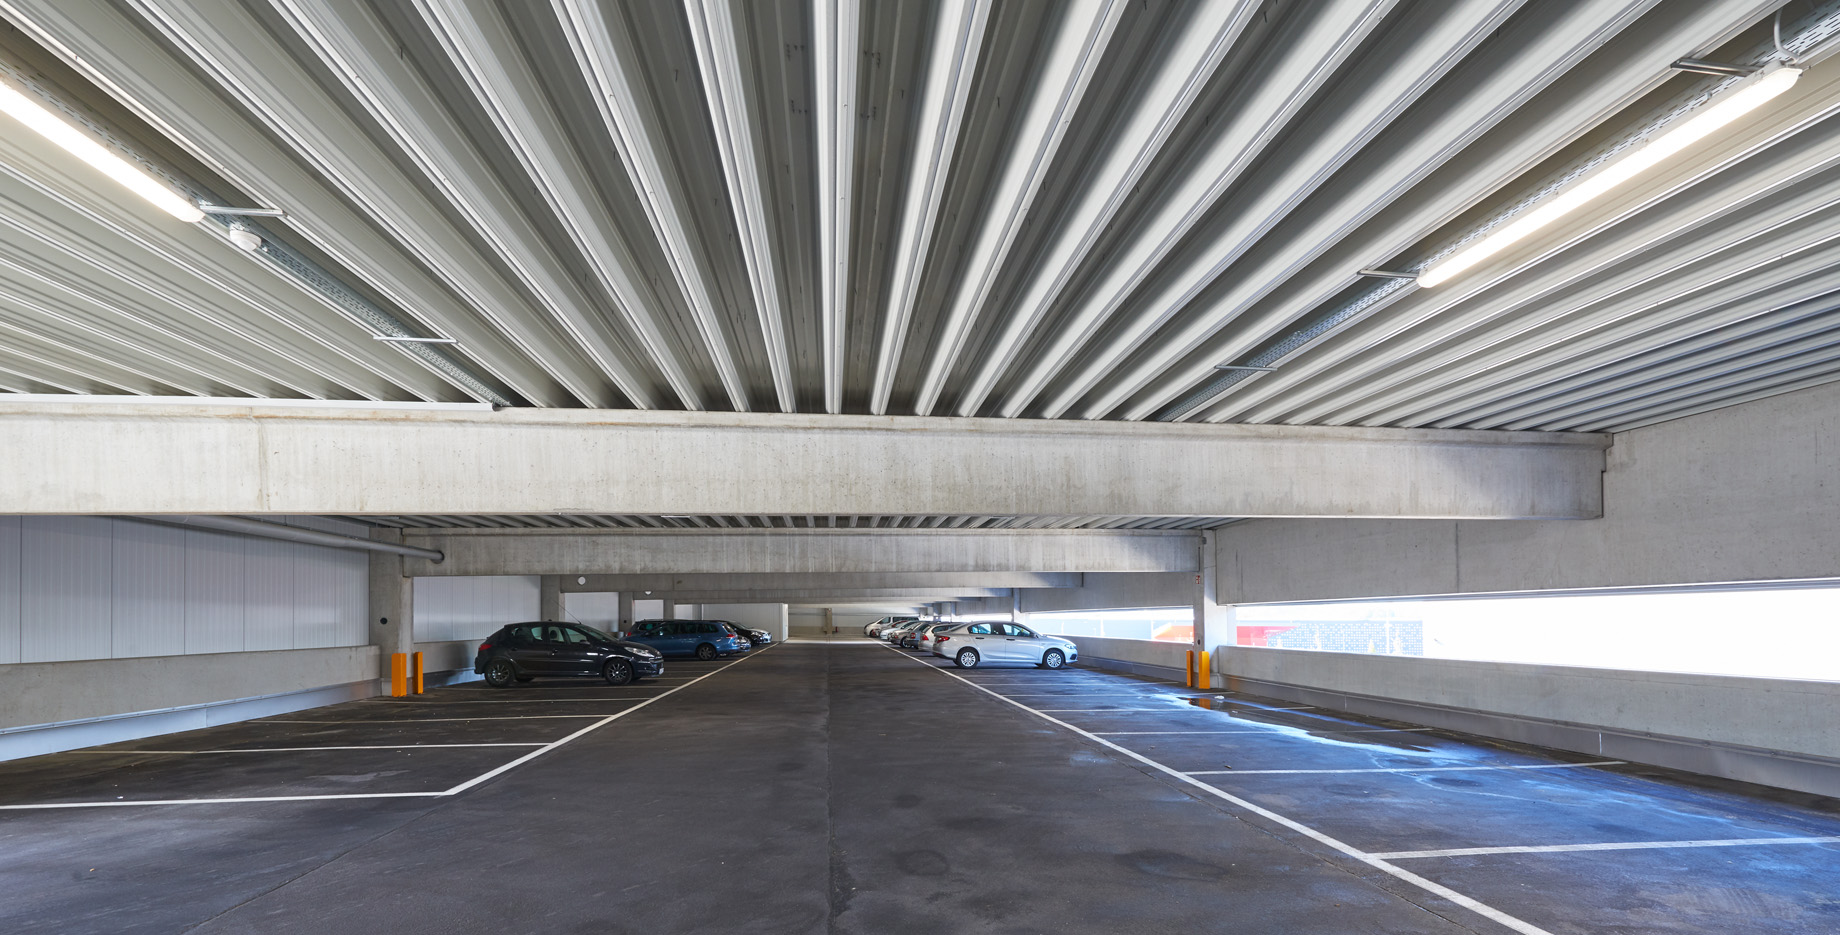
The 2-storey building contains a ground-floor office and administration area and parking spaces spread over 2 floors. There are 24 open parking spaces for truck bridges on the first floor. The entire upper floor is used as a parking deck for cars and consists of 48 parking spaces. It will be completely covered with trapezoidal sheet metal and can be reached via a ramp for access and exit.
Noise barrier:
In accordance with official requirements, a 6.00 m high noise barrier made of prefabricated reinforced concrete elements will be erected along the northern and eastern boundaries of the site. This wall extends over a total length of 234.00 m.
Exterior concrete surface:
Due to the adverse subsoil conditions (peat), a large part of the depot will be constructed as a reinforced concrete slab on special foundations using the CMC method. This method will be used on a total area of 12,500.00 m² and will have a "broom finish" surface. The remaining traffic areas will be asphalted.

Ingolstadt
You are impressed by our reference and would like to know which BREMER office managed this project?
Learn moreSimilar projects


