bauwo Hall and Office in Siek
Object location
Siek
Service scope
Turnkey
Building type
Office
Floor space
1.585 m²
Measurements
50 / 26 / 10,00 m
Construction period
July 2016 to December 2016
Object description
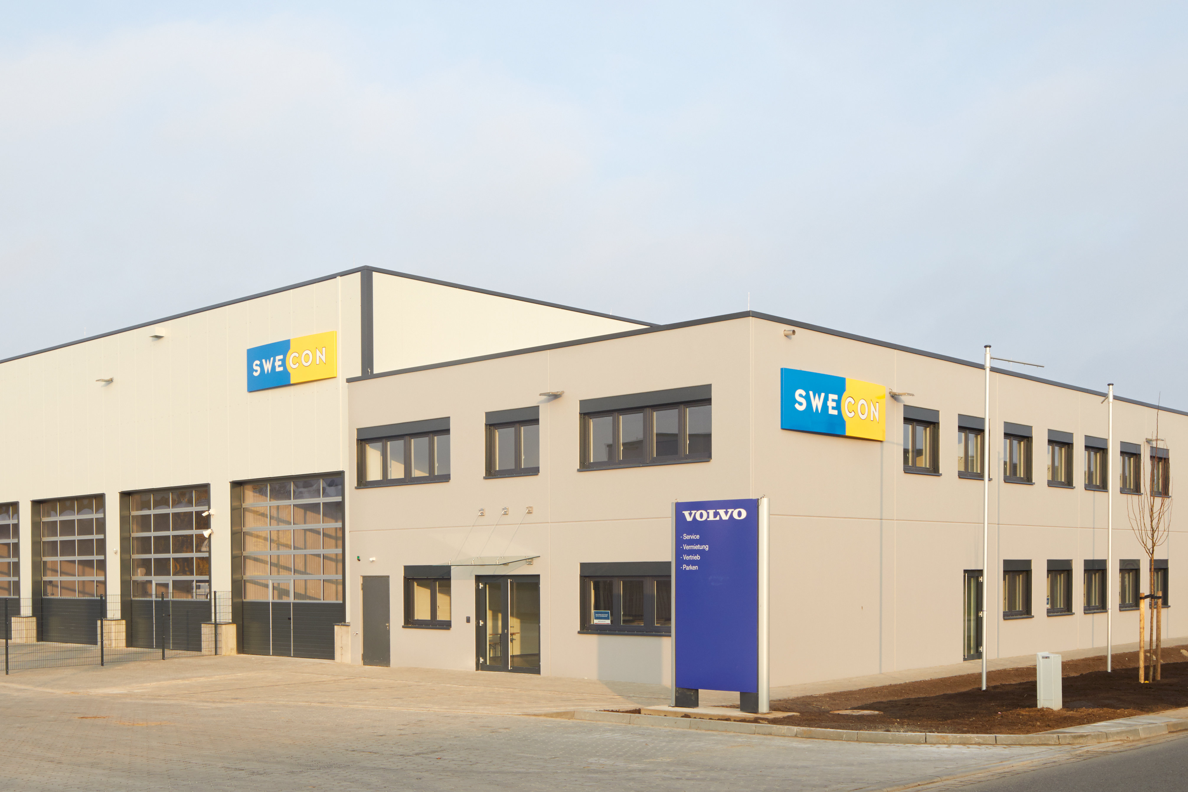
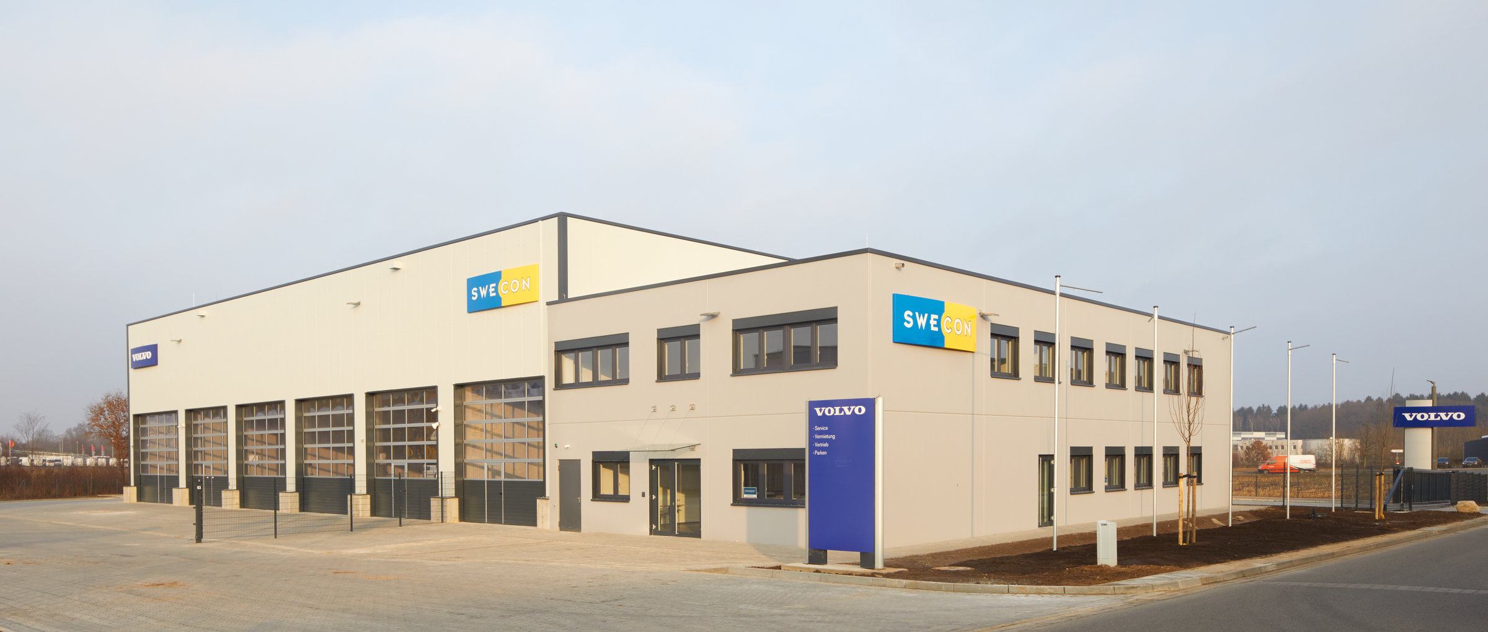
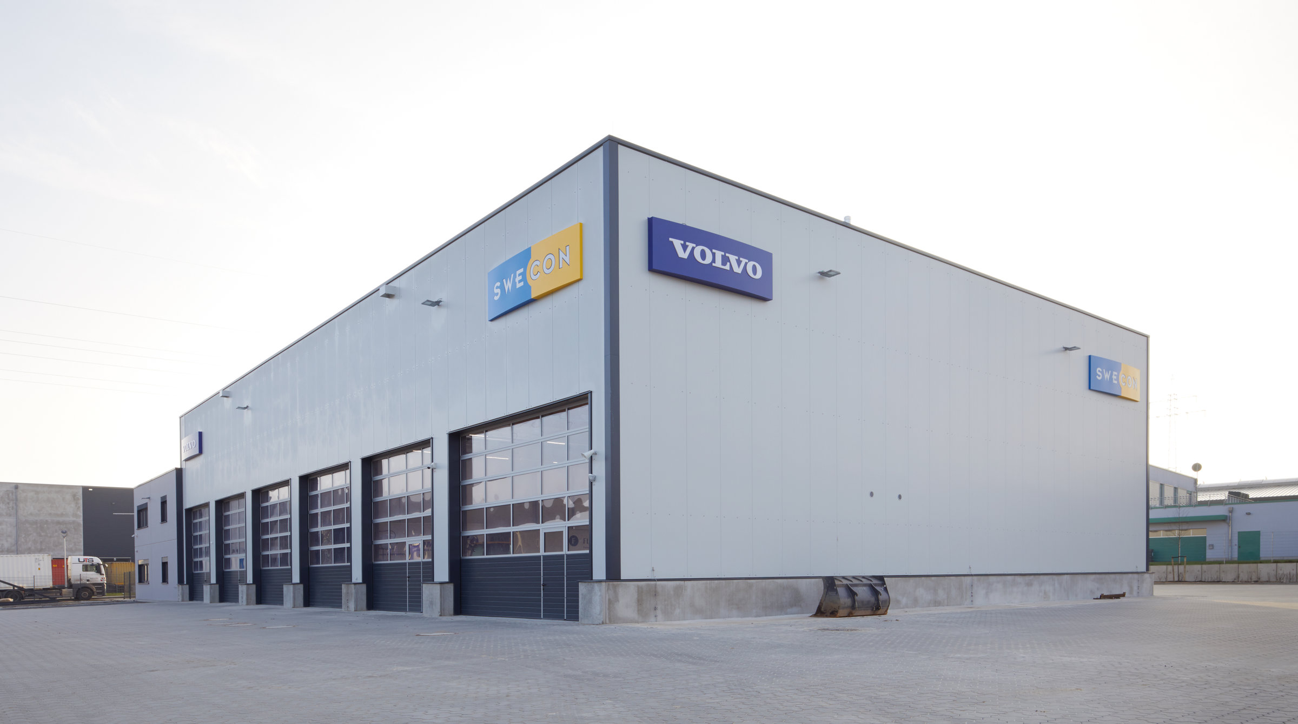
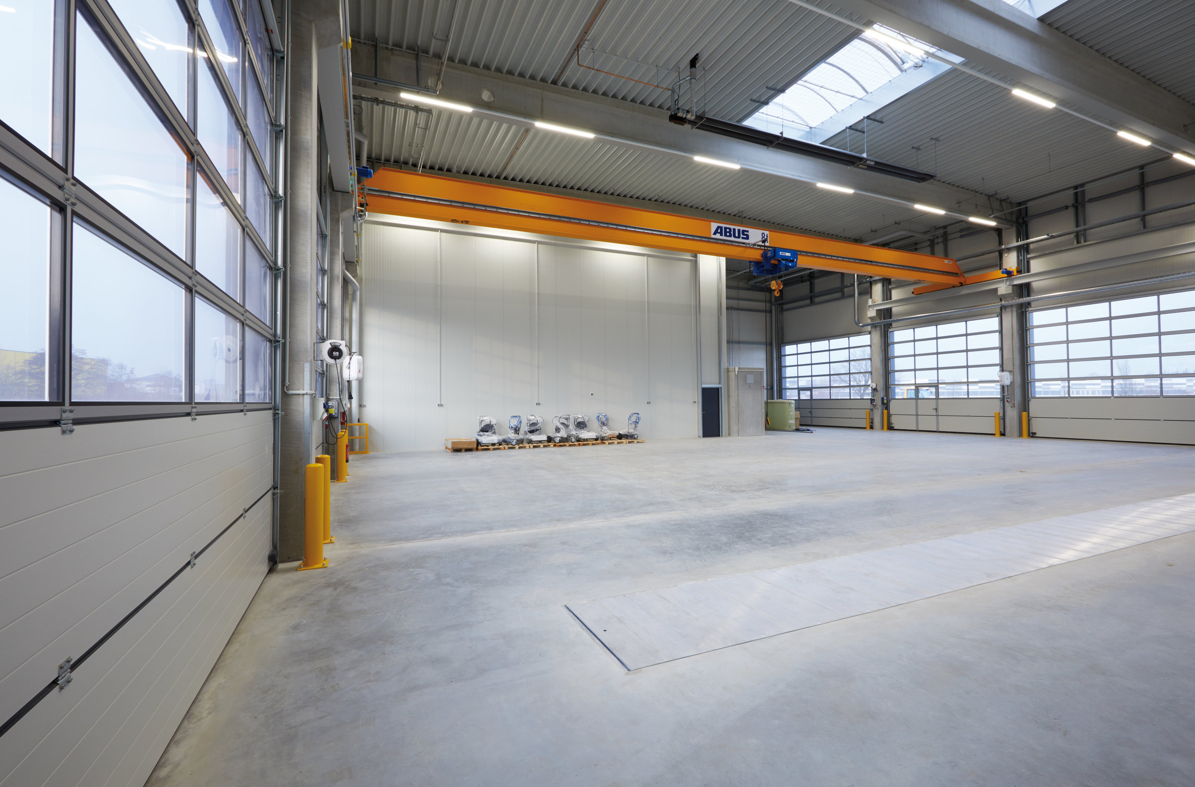

At Jakobsrade in Siek, a workshop and office building is being constructed for bauwo Grundstücksgesellschaft to maintain and rent out construction machinery. The structure is made of a reinforced concrete frame with trapezoidal sheet metal roofing and an insulated façade. The office area features a reinforced concrete sandwich façade. In the workshop area, a maintenance pit is included, and a hall crane will be installed.

Location
Hamburg
You are impressed by our reference and would like to know which BREMER office managed this project?
Learn moreSimilar projects