

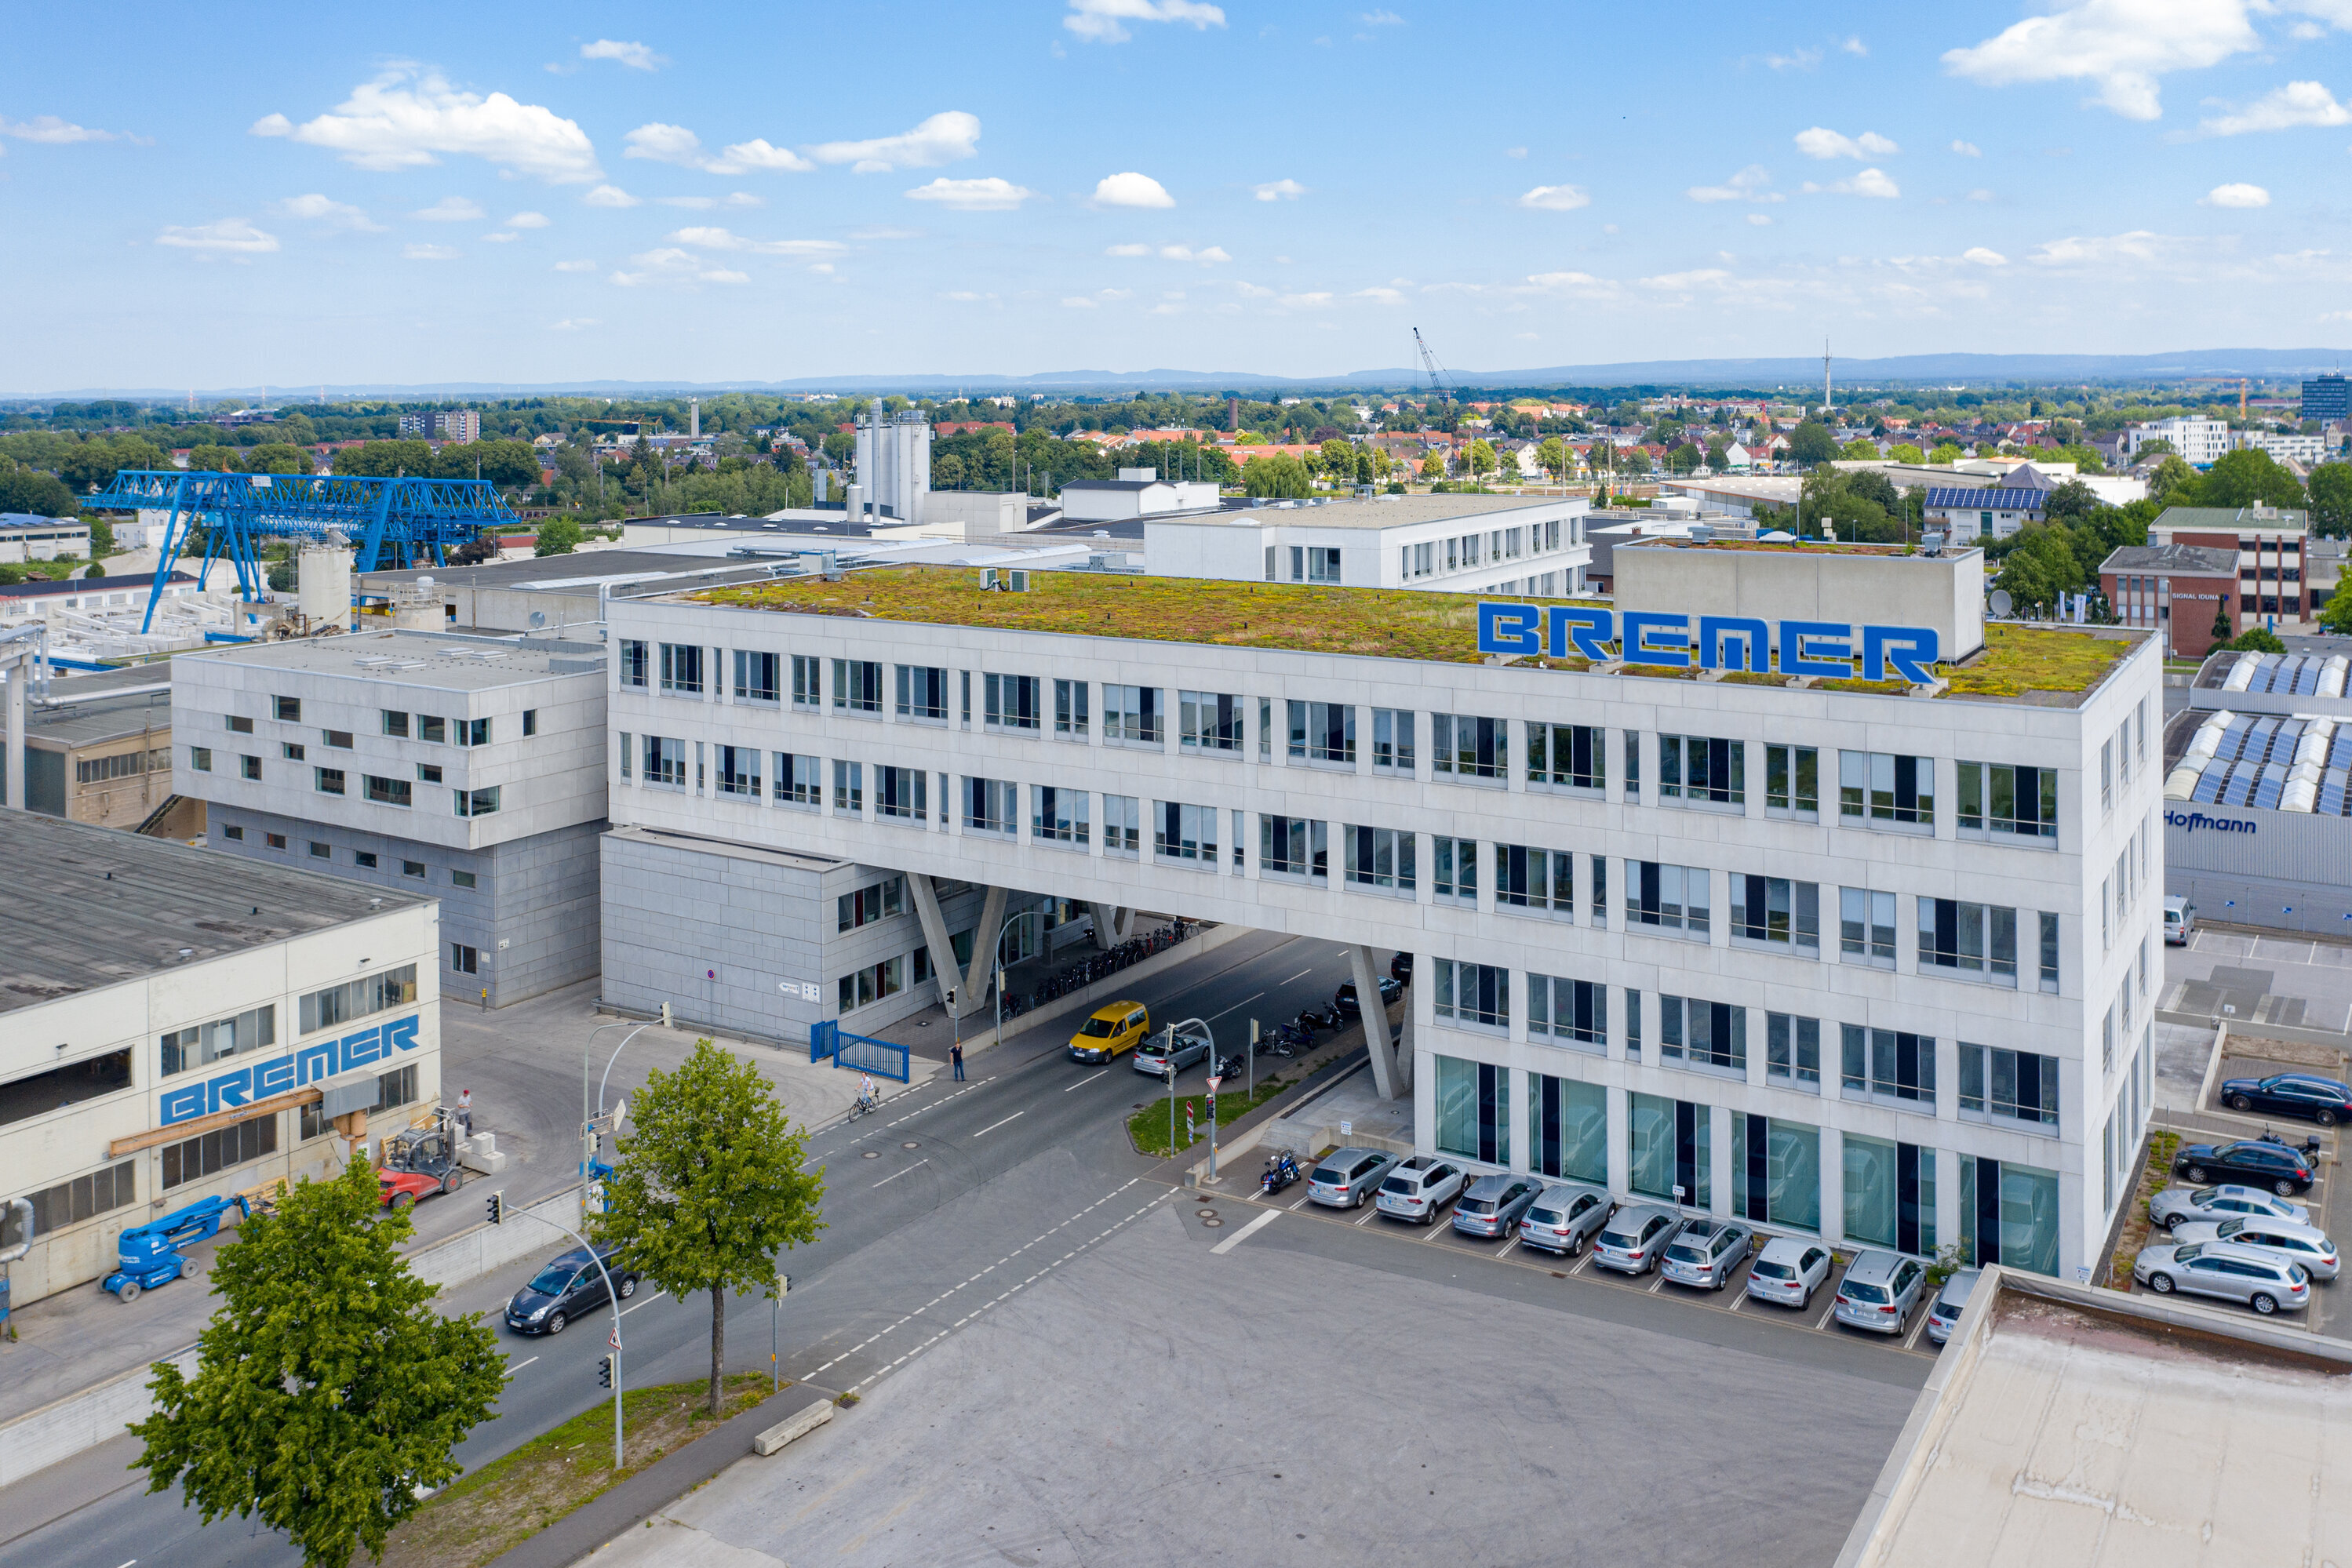
BREMER Office Paderborn
Object location
Paderborn
Service scope
Turnkey
Building type
Office Building
Floor space
4.000 m²
Measurements
65 / 22 / 18,7 m
Construction period
January 2010 to December 2010
Object description
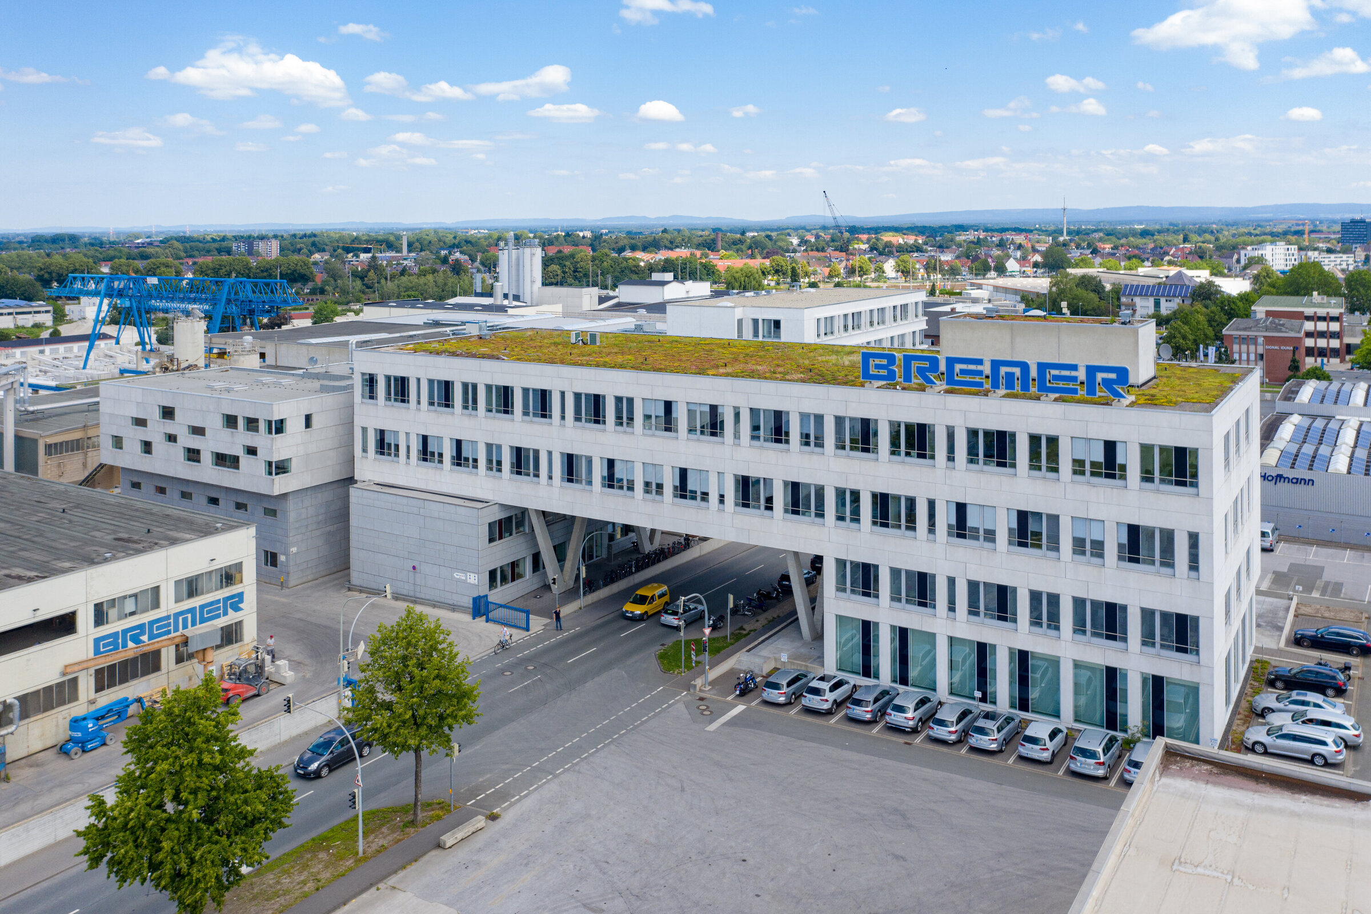
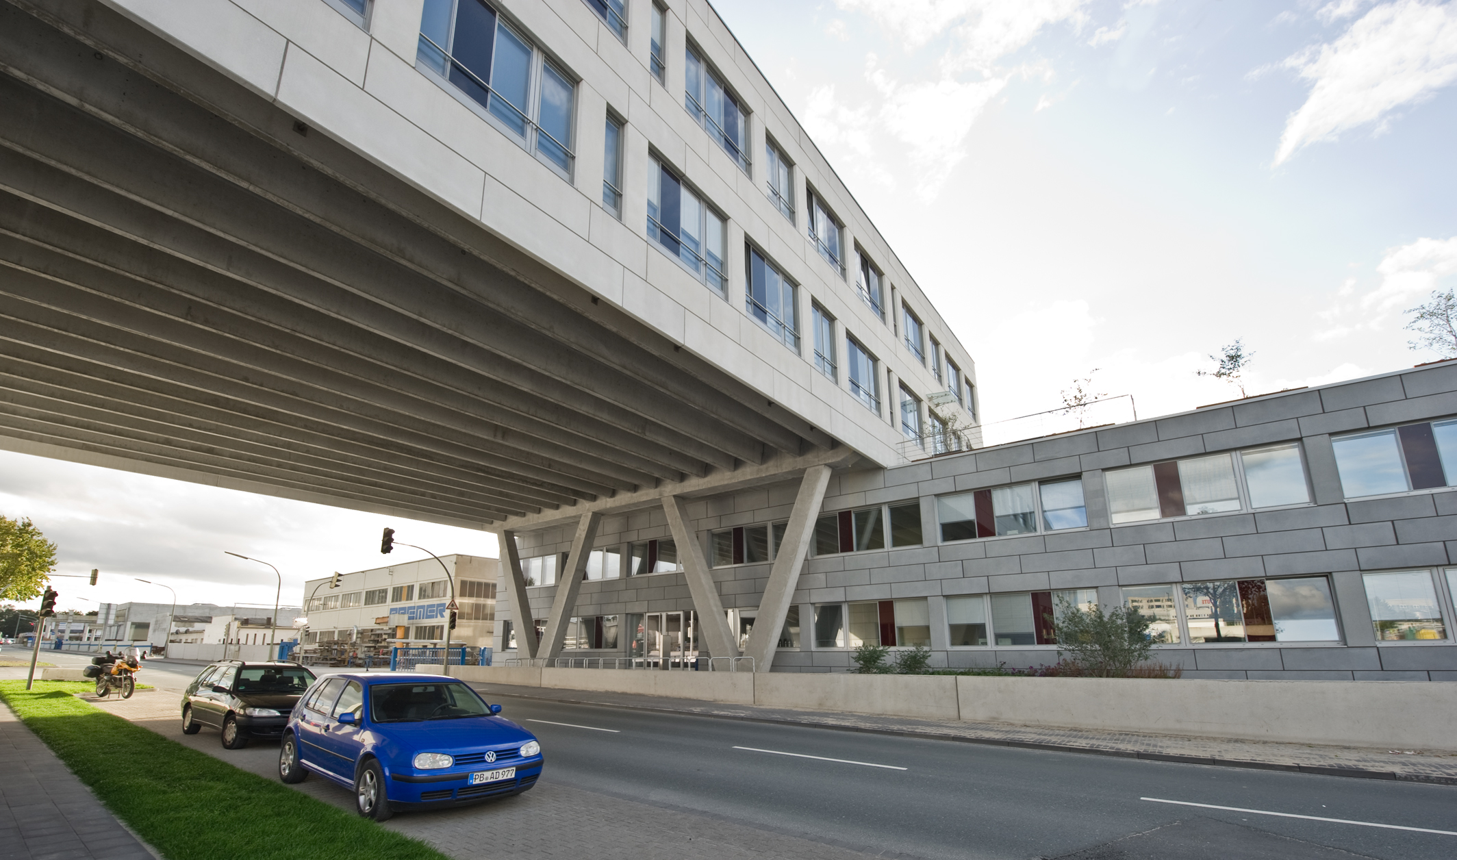
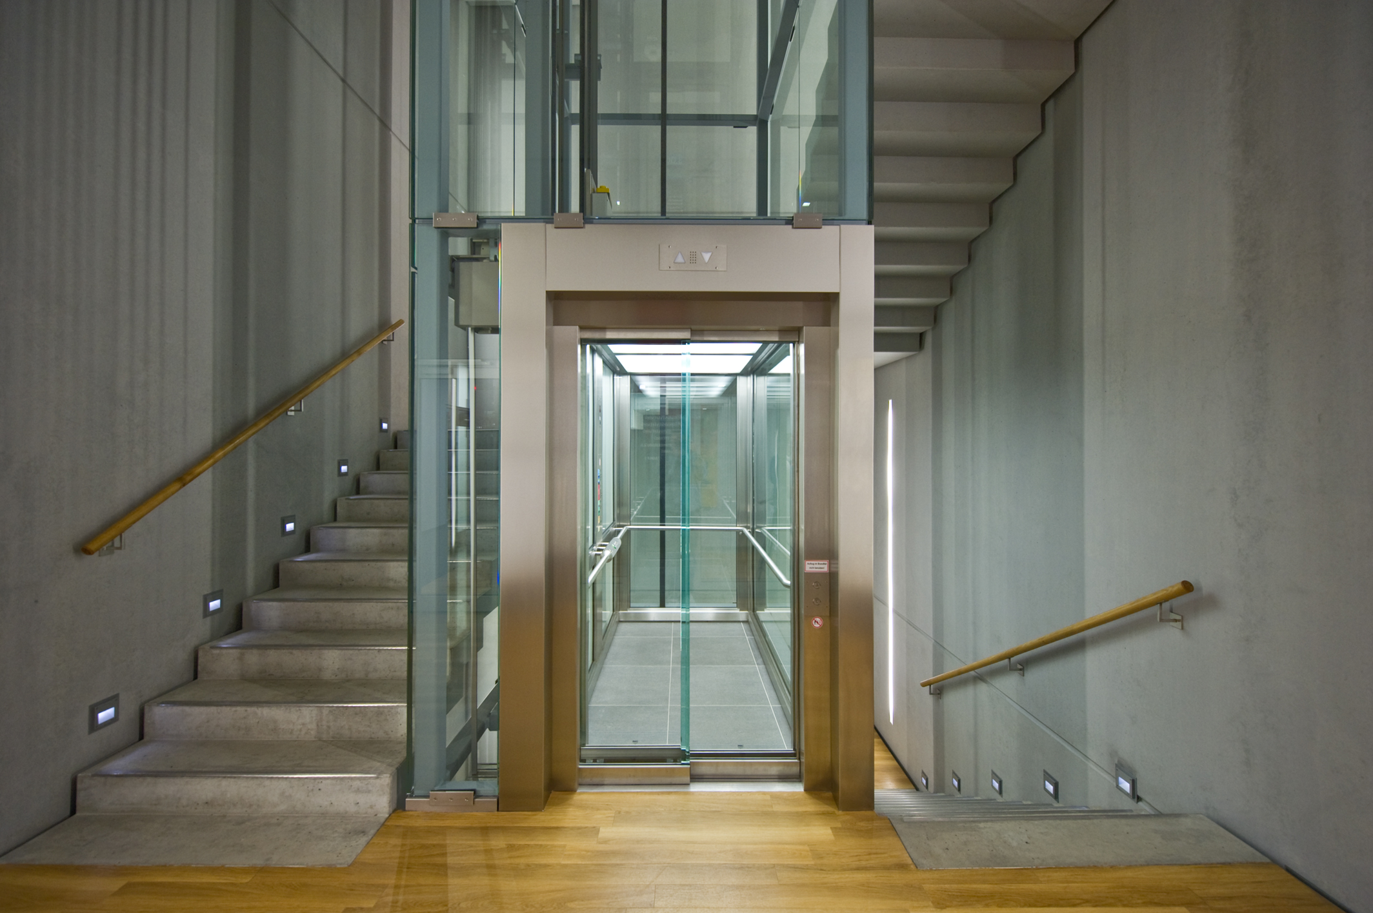
To centralize all work areas of BREMER, the construction of a new headquarters was necessary. Due to the lack of available land on the precast plant's premises, parts of the office spaces are accessible over the street that separates BREMER's properties. This design allows for the creation of approximately 4,000 m² of new floor space while using only 500 m² of land. The floor area above the street is 1,440 m² per floor. An additional benefit of this construction method is that the existing office building is seamlessly integrated into the new design. The main staircase of the existing administration building, which was extended during construction, will become one of two staircases in the entire complex upon completion. All large-format steel and prestressed concrete elements for the new construction come exclusively from BREMER's own production. The span over the street measures 22 meters, with a clear passage height of 7.50 meters. The building is heated and cooled using a groundwater-based heat pump. The entire project is planned according to the DGNB (German Sustainable Building Council) criteria for sustainable construction.



Special features
To connect the new building with the existing administrative building of BREMER, a public road is being overbuilt with a two-story bridge structure that houses office spaces. Once completed, this will allow for "working directly over the street." Due to the space-saving construction method, the land usage is limited to just 500 m².

Head office Paderborn
You are impressed by our reference and would like to know which BREMER office managed this project?
Learn moreSimilar projects

![[Translate to English:]](/fileadmin/_processed_/1/4/csm_00_TIMBRA_3D_aad91784d5.jpg "[Translate to English:]")