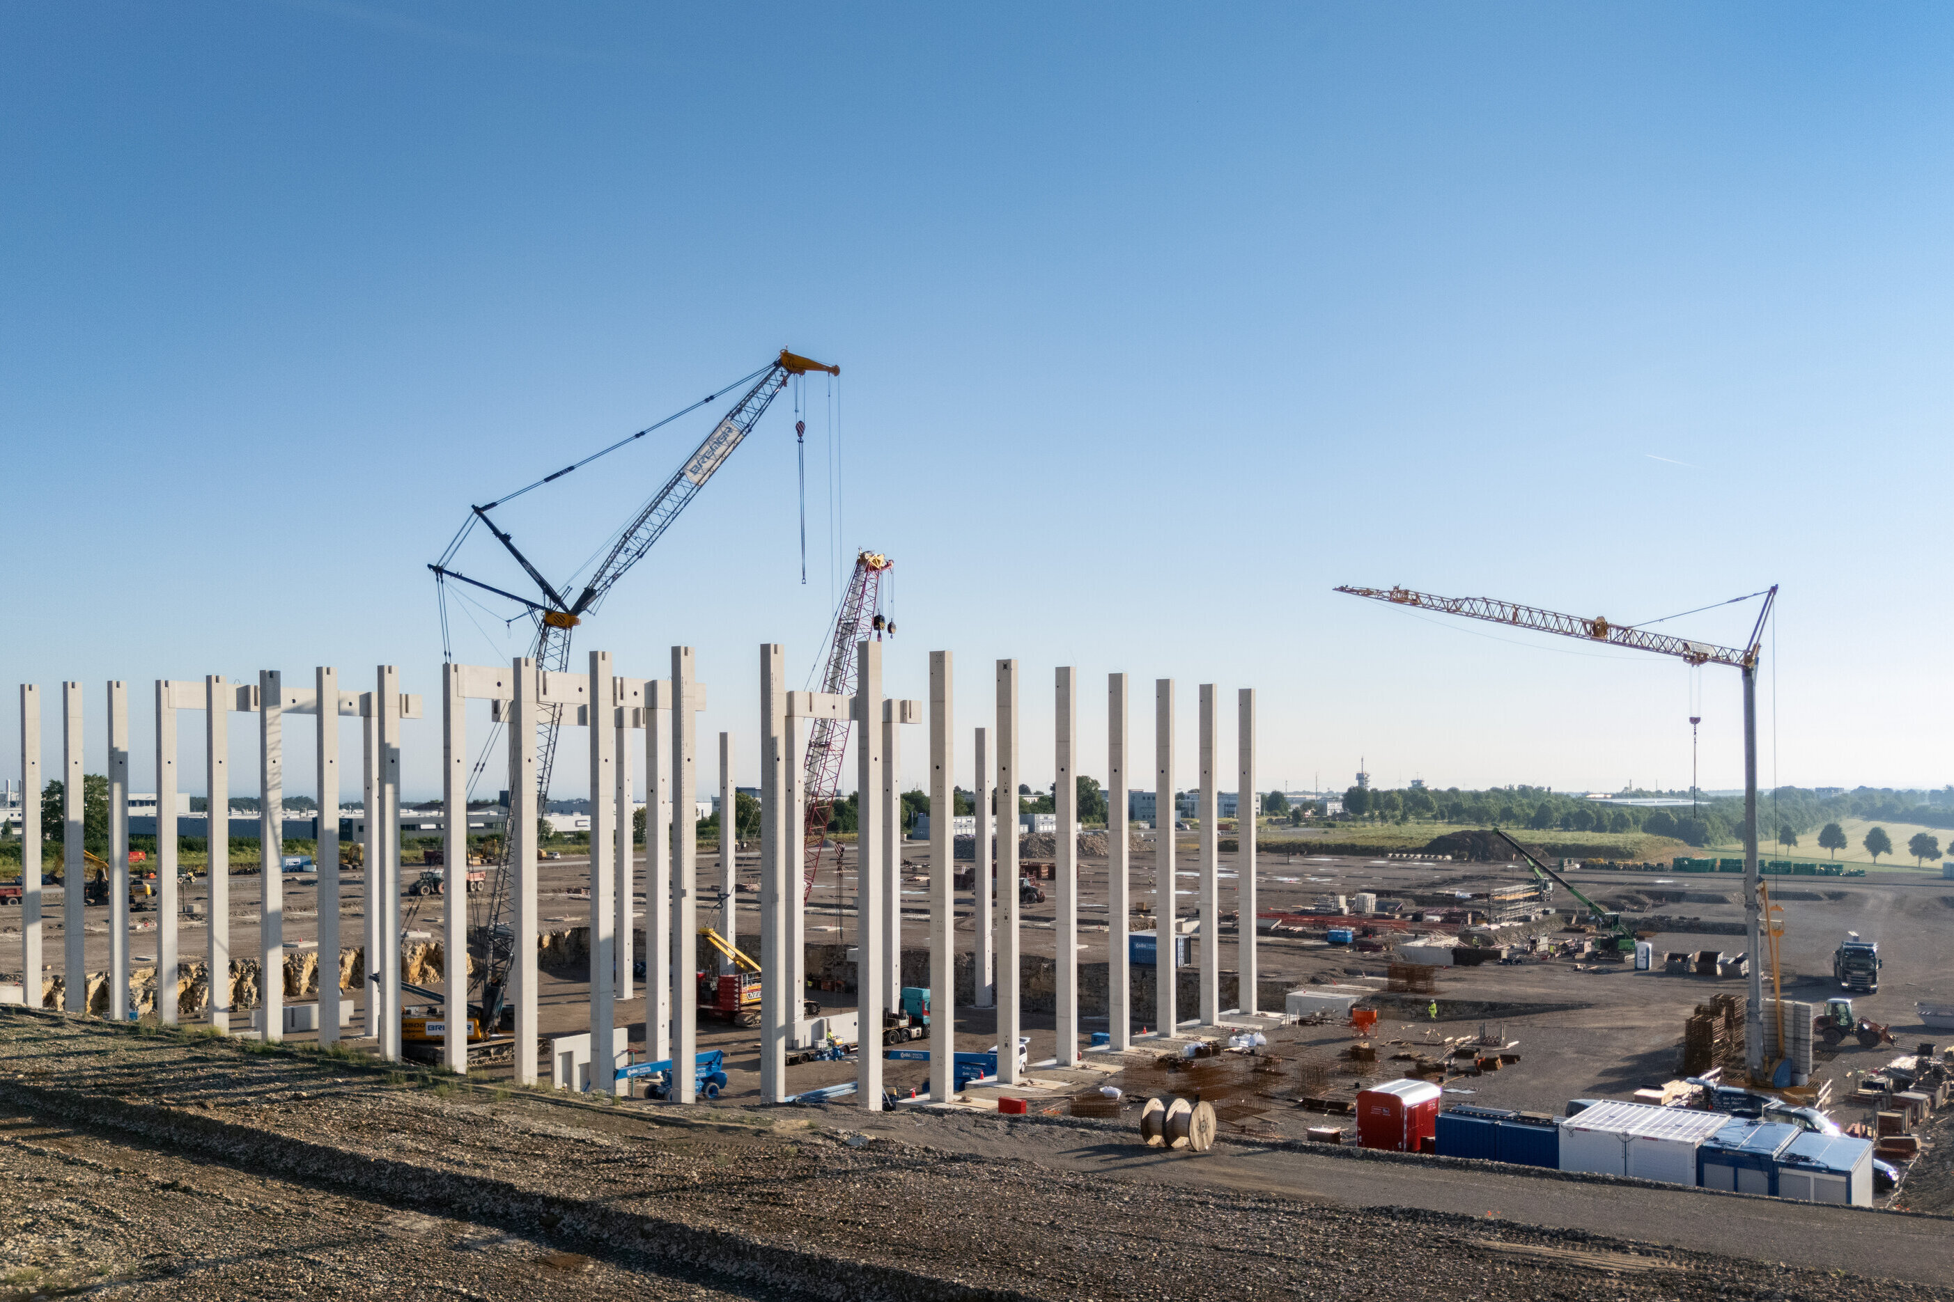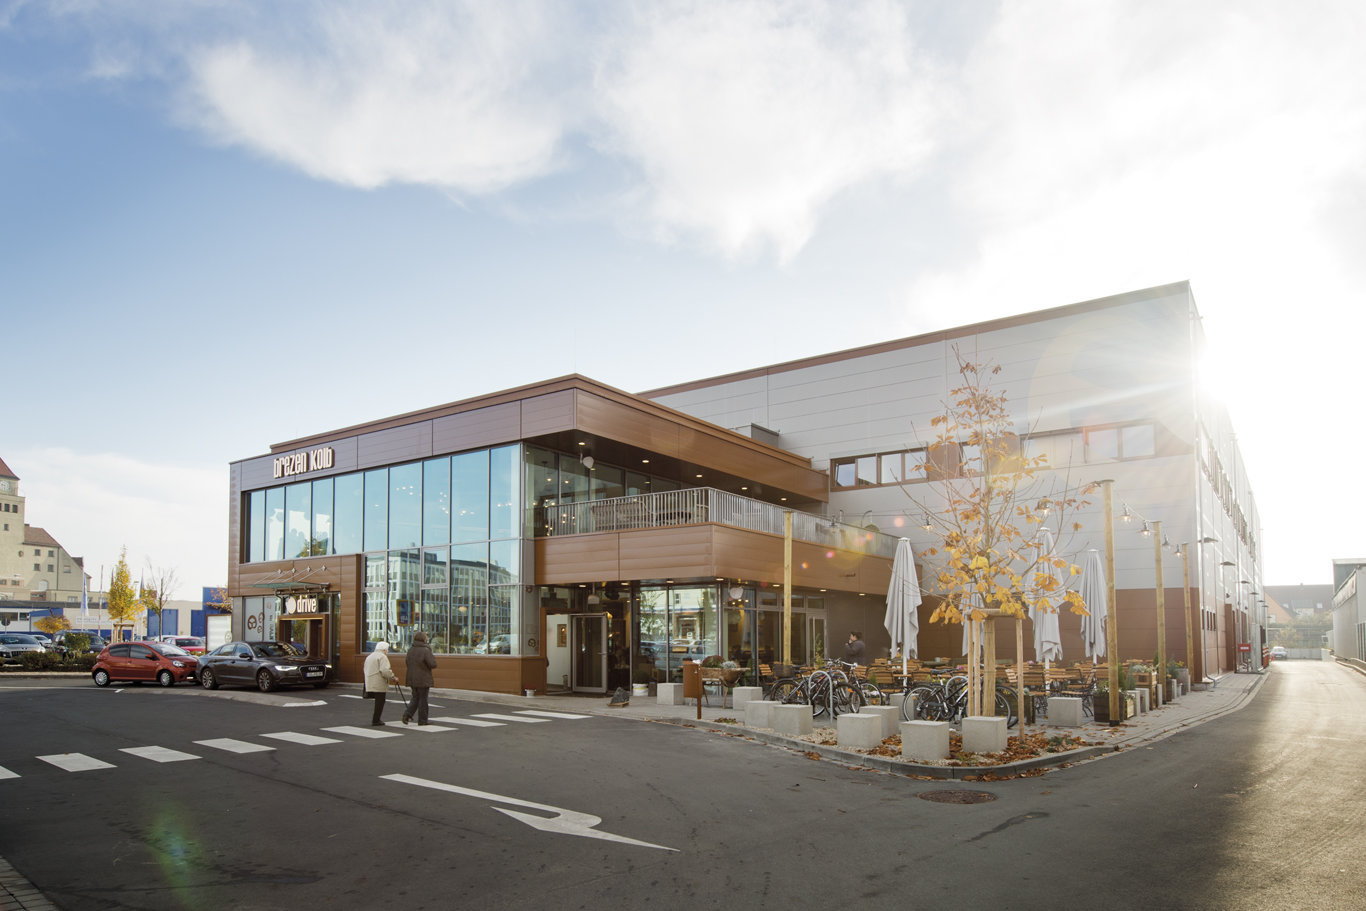
BREZEN KOLB Production Facility Nürnberg
Object location
Nürnberg
Service scope
Turnkey
Building type
Production Facility
Floor space
4.242 m²
Measurements
61,40 / 27,00 / 12,00 m
Construction period
January - July 2014
Object description
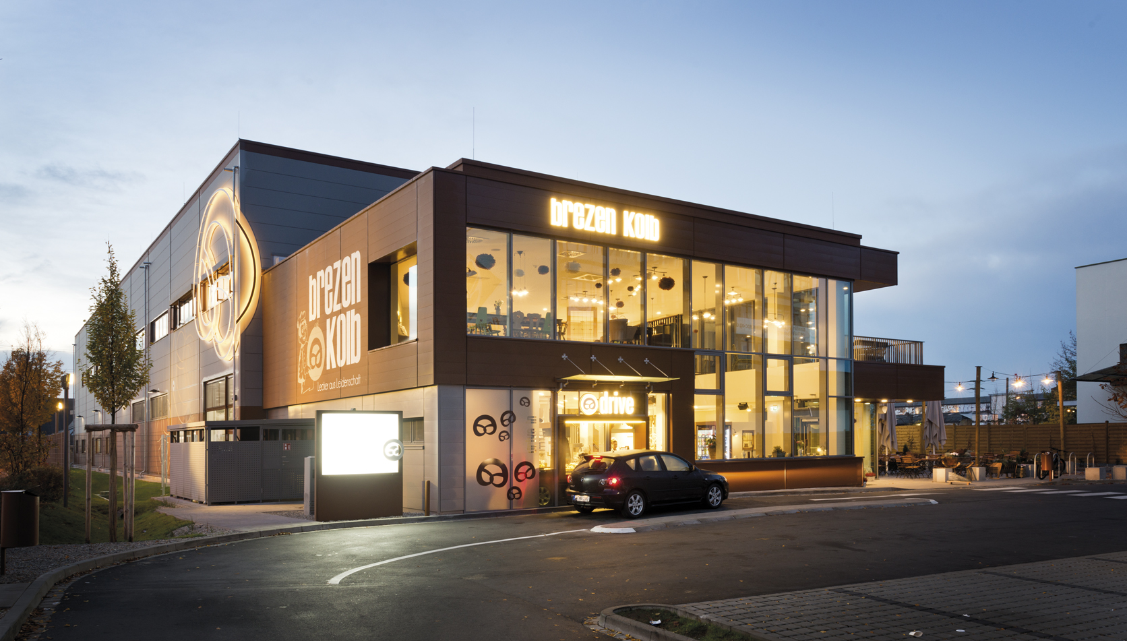
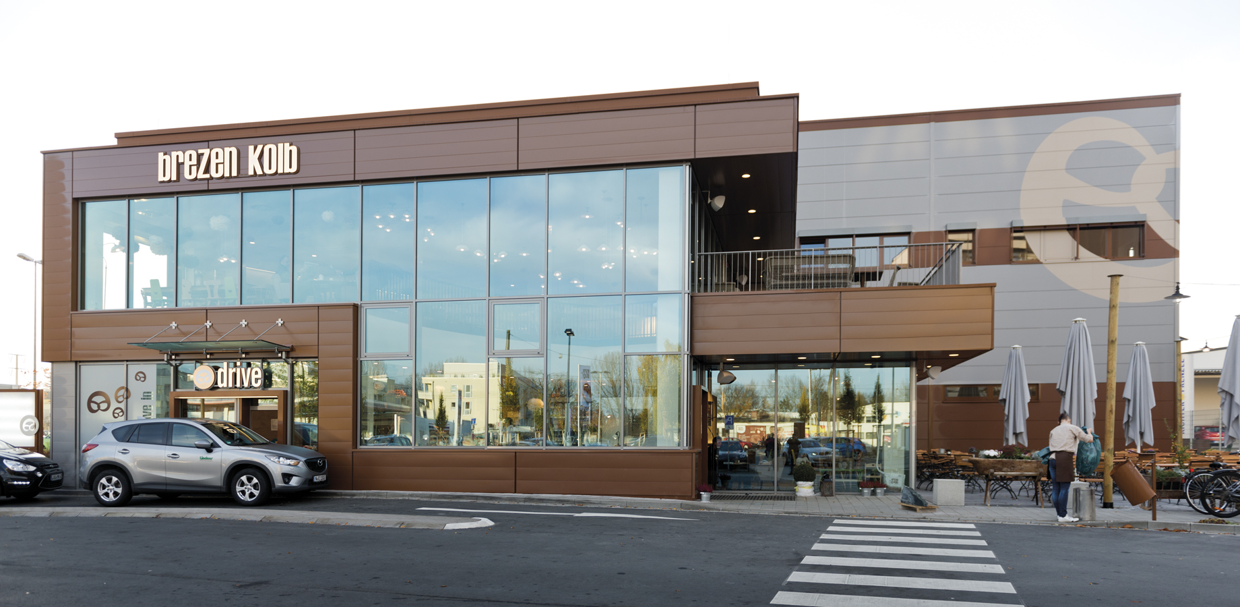
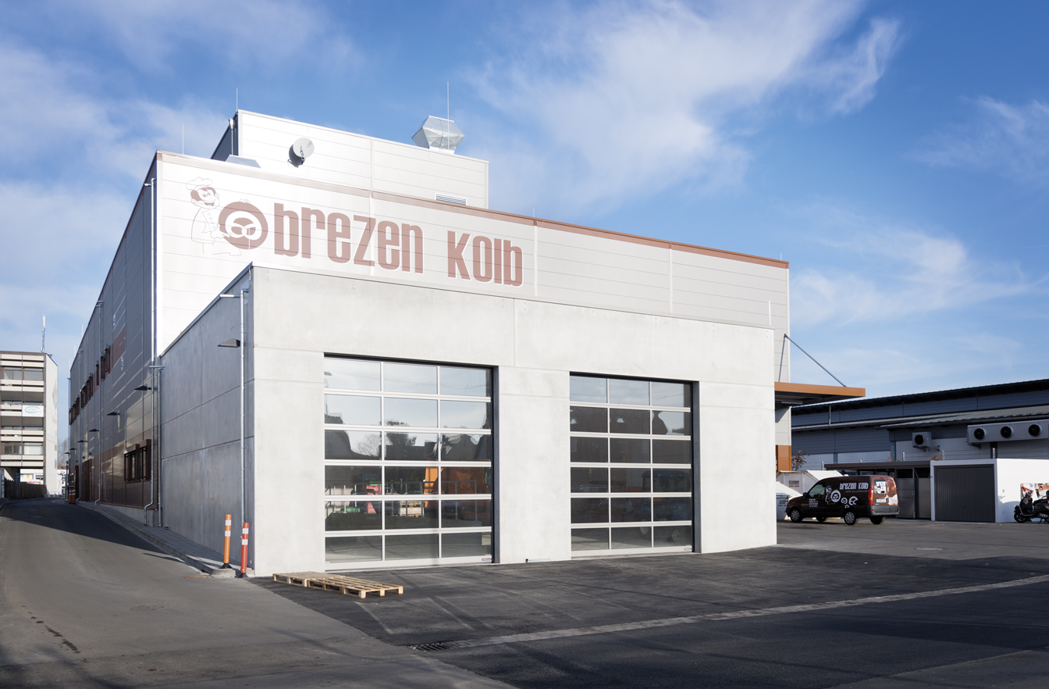
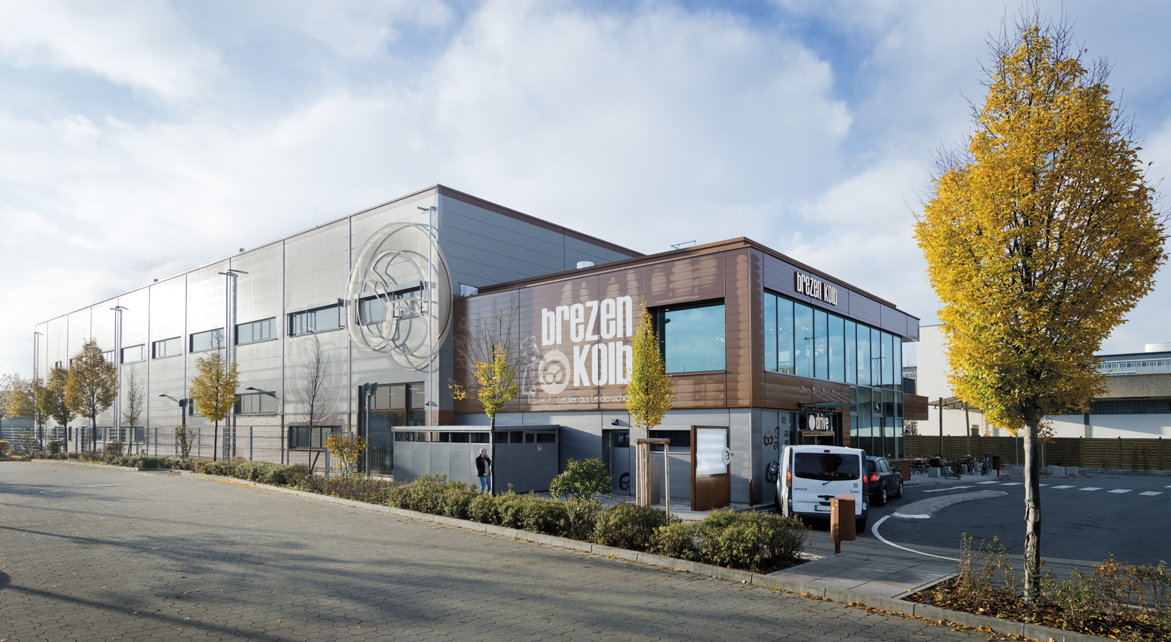
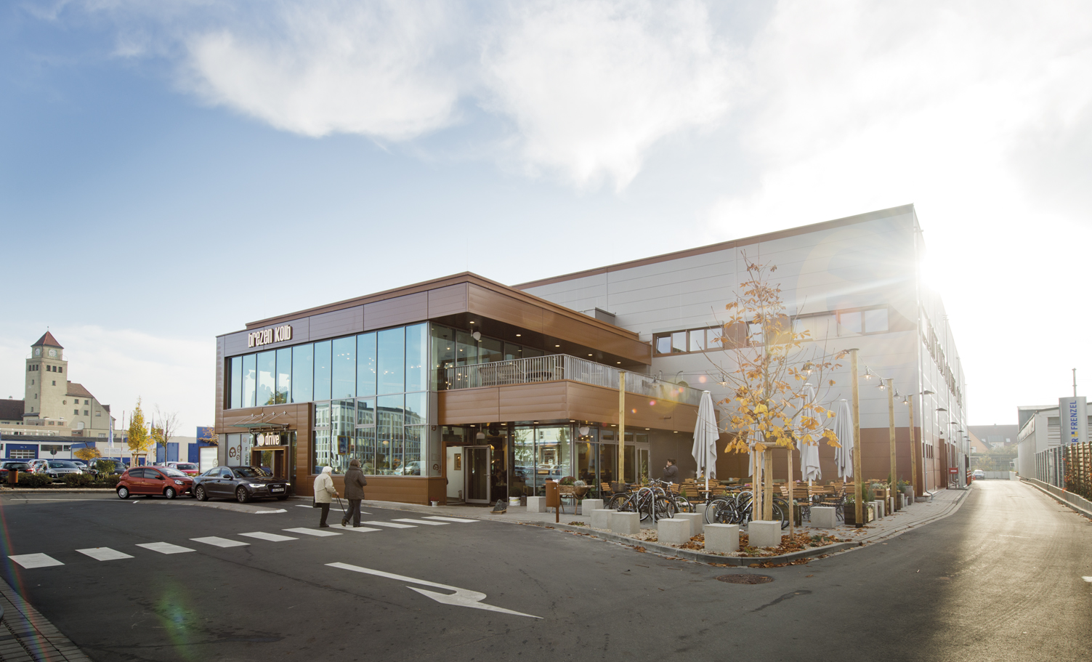
The two-story production building is constructed with an intermediate floor made of TT slabs and additional concrete overlay. The adjacent sales area, which includes a connected café, is also two stories high. The façades are clad with ISO sandwich panels and smooth sheet metal. The building's mechanical systems are equipped with components such as process cooling and compressed air to meet the high demands of modern production processes, including a 25-meter-long stone oven. The facility also integrates a deep-freeze storage area and refrigerated cells designed for transport logistics.
Special features
SOLID CONSTRUCTION FOR FRESH VARIETY – With the new building complex, Brezn Kolb is expanding its capacity for producing regional bakery specialties in Nuremberg. The flexible construction, using precast reinforced concrete elements from BREMER, provides the ideal conditions for this expansion. In addition to the production hall, products are sold directly from the facility through a café with an outdoor area and a drive-thru counter. BREMER is responsible for constructing the entire complex, including the sophisticated building systems and all exterior landscaping.

Stuttgart
You are impressed by our reference and would like to know which BREMER office managed this project?
Learn moreSimilar projects
![[Translate to English:]](/fileadmin/_processed_/8/b/csm_mateco_Essen_C058_3bf88ae75b.jpg "[Translate to English:]")