Capri Sonne Production Facility Eppelheim
Object location
Eppelheim
Service scope
Extended Shell Construction
Building type
Production Facility
Floor space
9.625 m²
Measurements
150 / 100 / 16,00 m
Construction period
September 2013 - June 2014
Object description
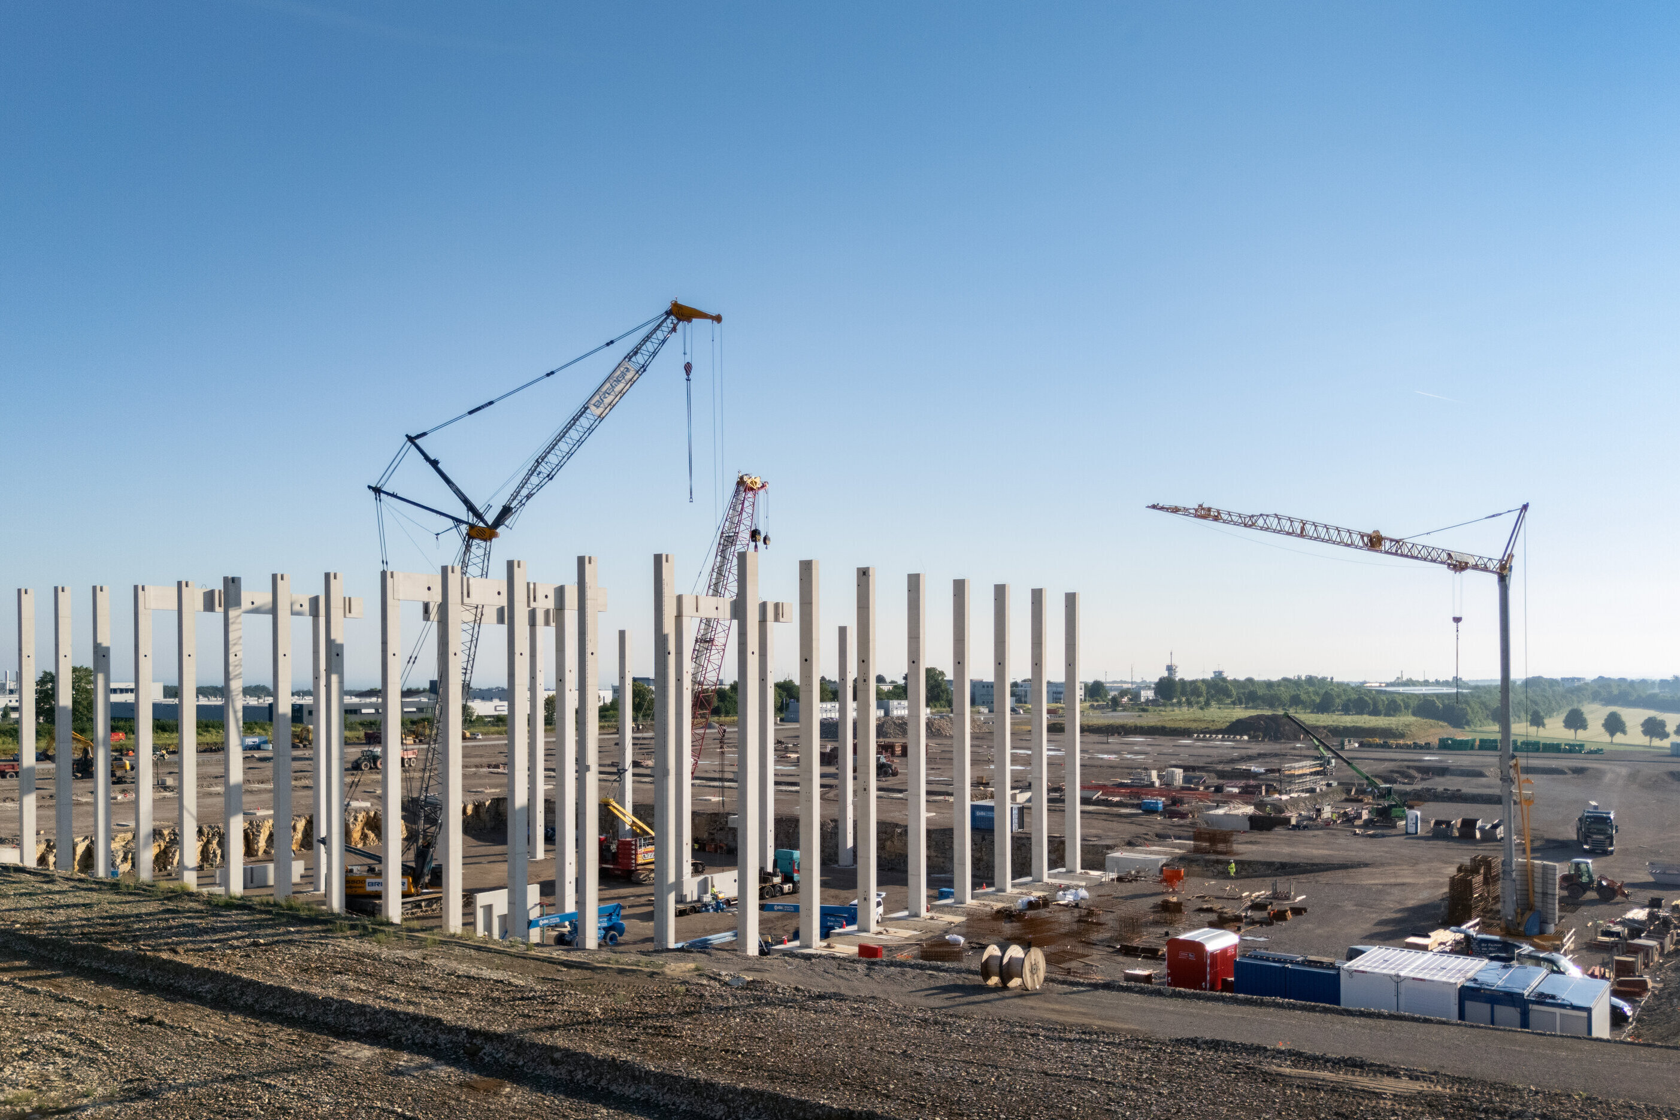
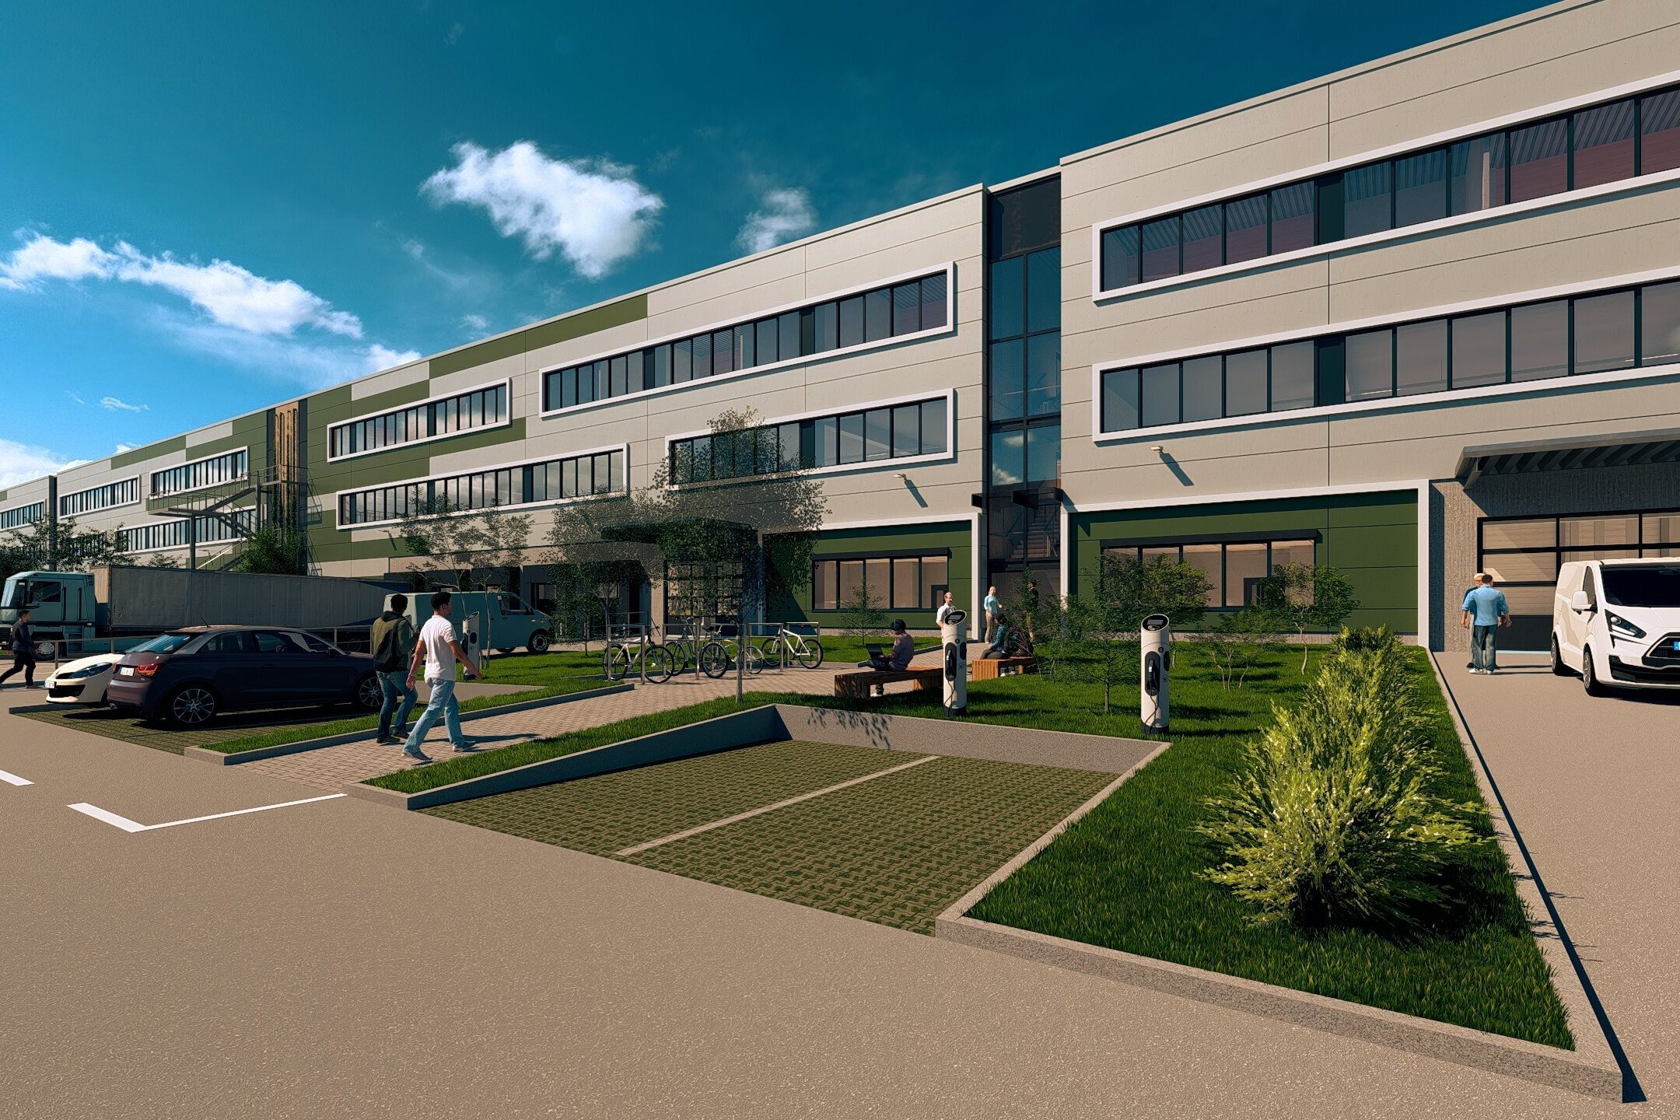
The second construction phase consists of four separate buildings: HPW 4 to 7. These include a three-story logistics building with an office and social block on the upper floor, a three-story technical and supply building, a high-bay warehouse, and a transport bridge. A specialized foundation is required for the high-bay warehouse floor, which has a thickness of 1.00 meter and an area of 5,500 m². The entire structure is made of precast reinforced concrete elements produced by BREMER. Due to the regulations of the food industry, all trades must meet heightened execution standards. The architecture of the building aligns with the company’s corporate identity (CI), which is applied consistently worldwide.


Special features
ACCORDING TO FOOD INDUSTRY GUIDELINES – After the successful and on-schedule completion of the first construction phase to the client's satisfaction, Wild has immediately commissioned us to proceed with the second construction phase.

Head office Paderborn
You are impressed by our reference and would like to know which BREMER office managed this project?
Learn moreSimilar projects