


FITX Fitness Centre Leipzig
Object location
Leipzig
Service scope
Turnkey
Building type
Multi-Story
Floor space
3.065 m²
Measurements
38 / 43 / 14,00 m
Construction period
Aug. 2016 to Dec. 2016
Object description
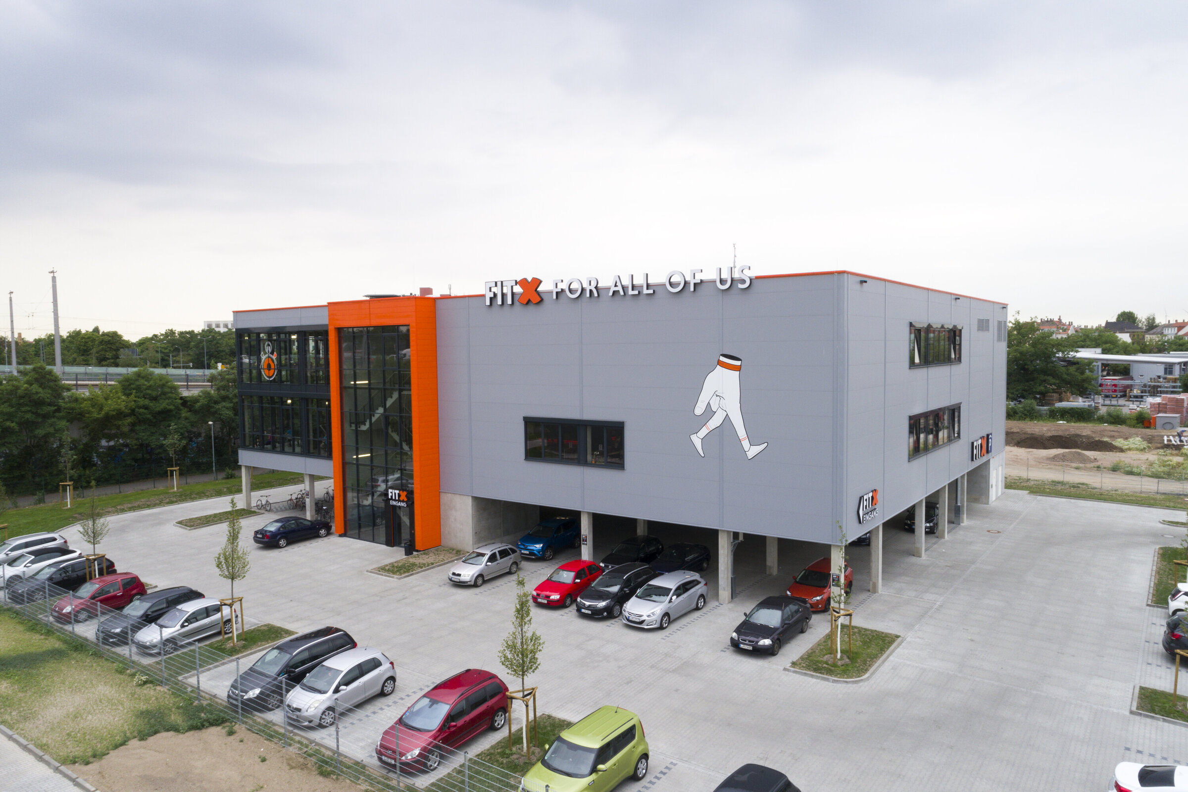
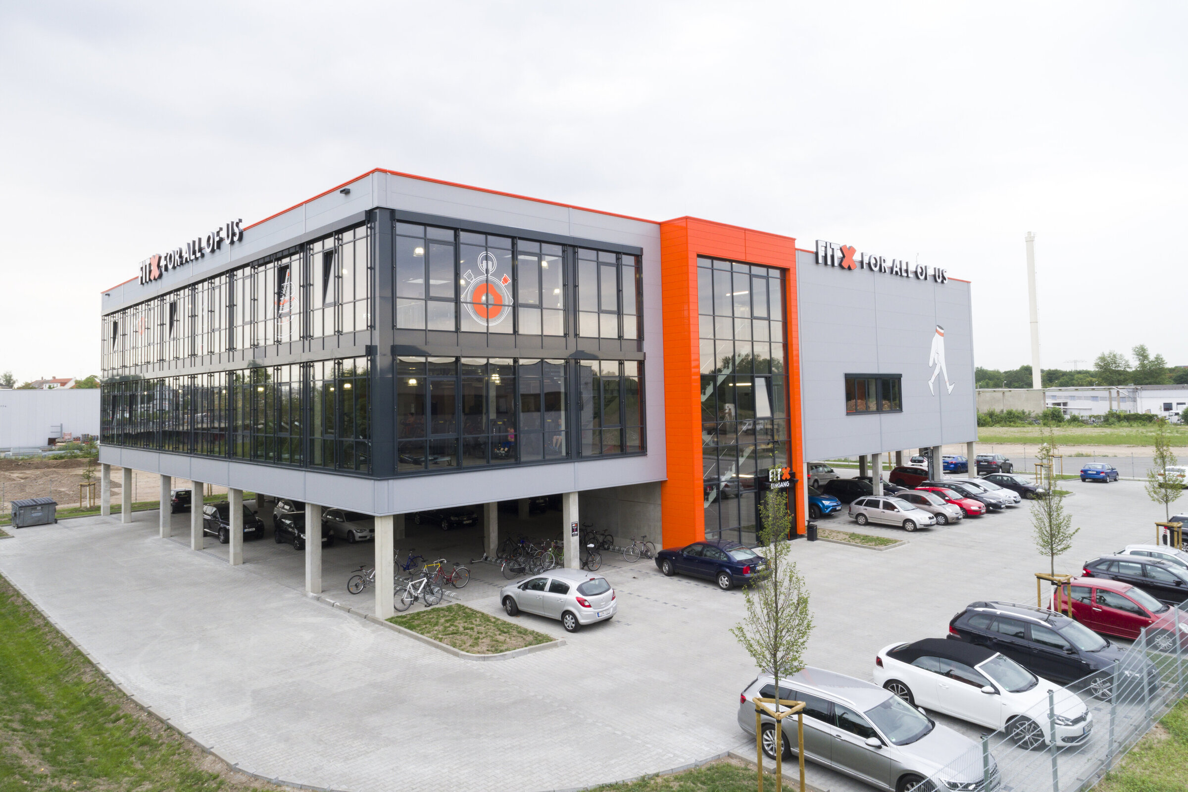
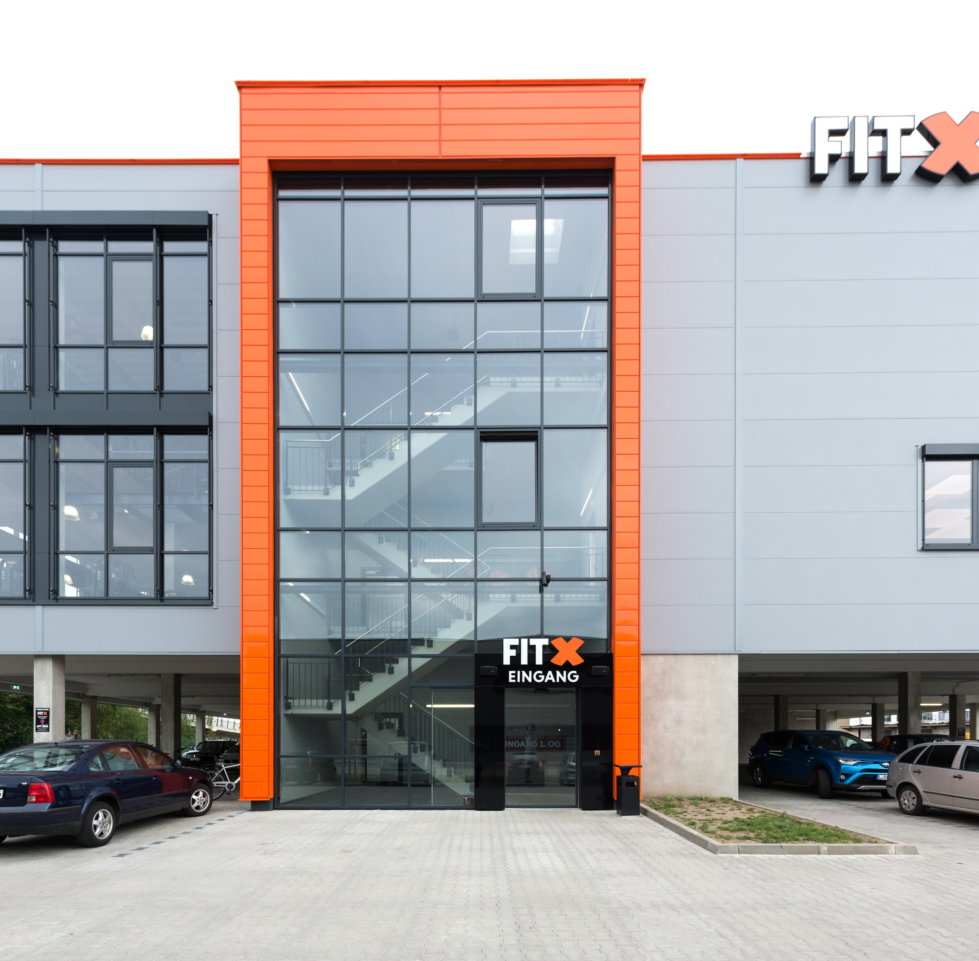
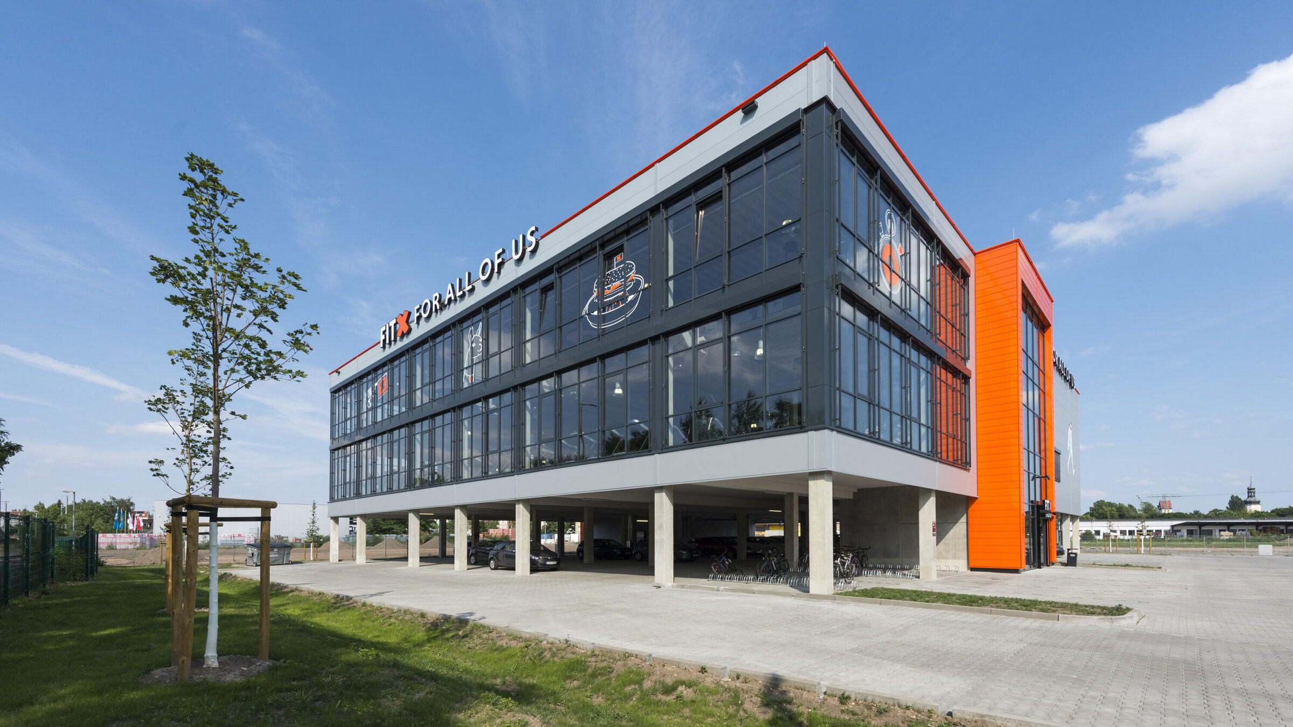
The fitness center is being constructed by BREMER as an extended shell building with a complete building envelope and exterior facilities. It is a three-story structure. The ground floor features a large parking garage, while access to the upper floors is provided by two stairwell cores with an elevator and expansive mullion-transom facades. The structural framework is designed as a skeleton construction, made entirely of precast reinforced concrete elements.
The building envelope consists of a horizontally oriented insulated panel facade, aluminum mullion-transom facades, and aluminum window strips with external venetian blinds for sun protection. The roof is designed as a trapezoidal sheet metal roof with a membrane seal and PIR insulation.


Leipzig
You are impressed by our reference and would like to know which BREMER office managed this project?
Learn moreSimilar projects

![[Translate to English:]](/fileadmin/_processed_/1/4/csm_00_TIMBRA_3D_aad91784d5.jpg "[Translate to English:]")