

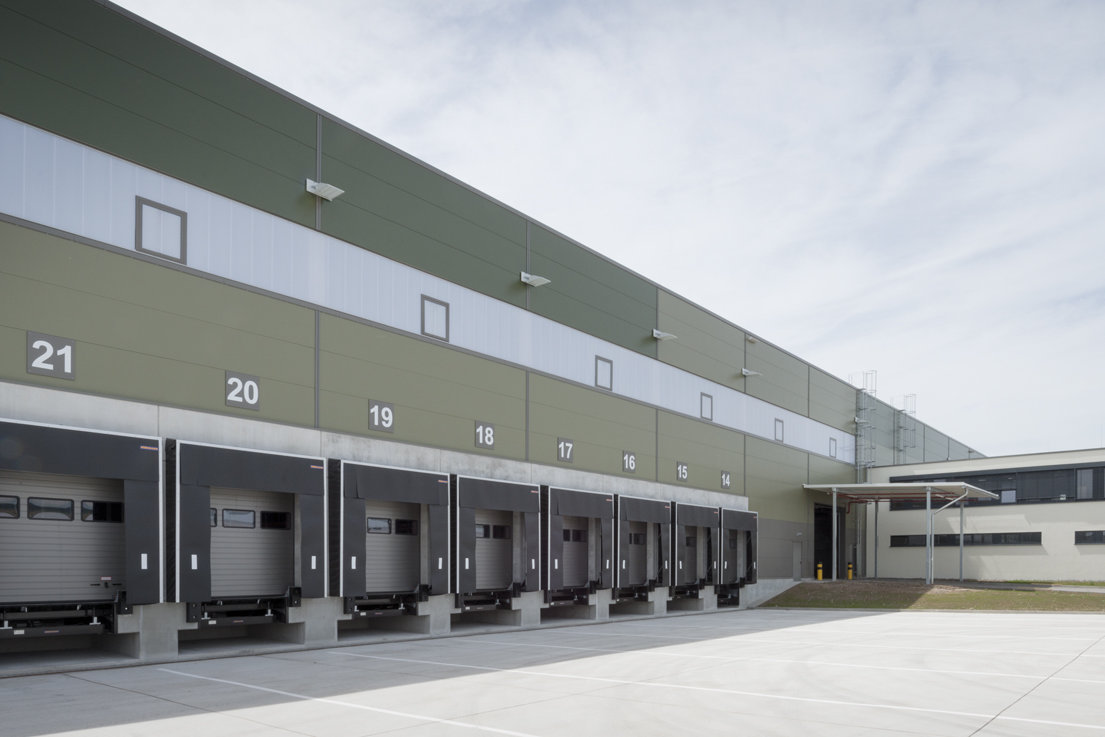
greenfield Logistics Centre Vaihingen-Ost
Object location
Vaihingen-Ost
Service scope
Turnkey
Building type
Logistics Building
Floor space
42.125 m²
Measurements
370 / 108 / 12,5 m
Construction period
Aug. 2013 to Mar. 2014
Object description
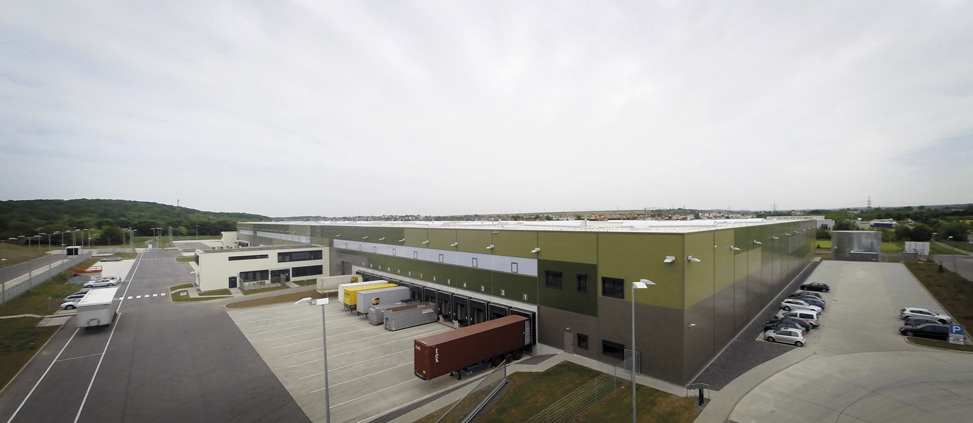
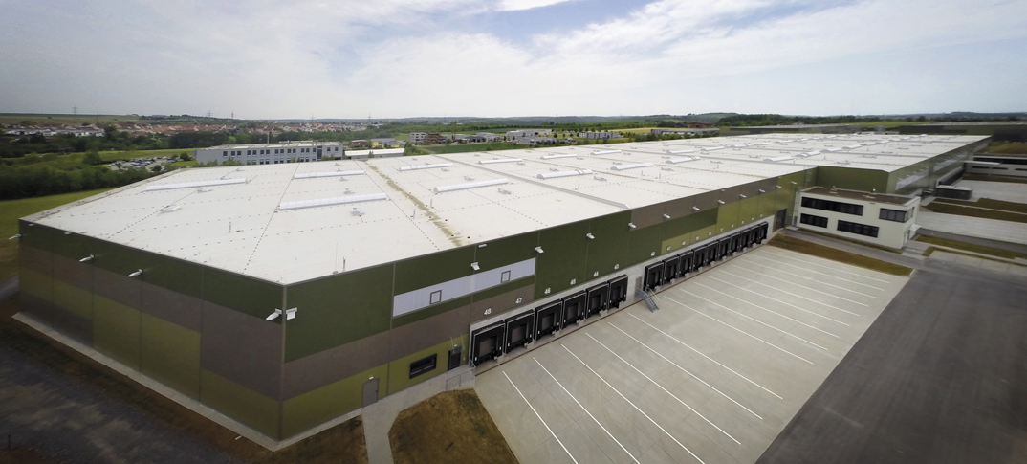
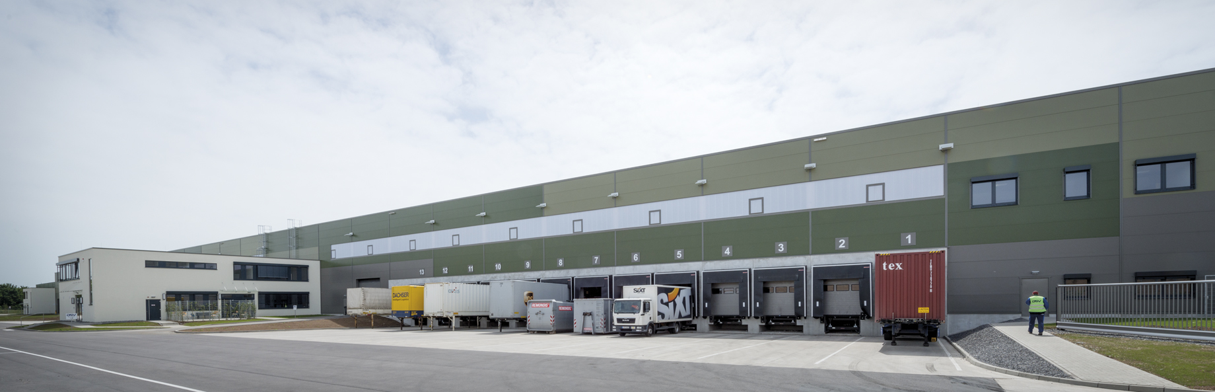
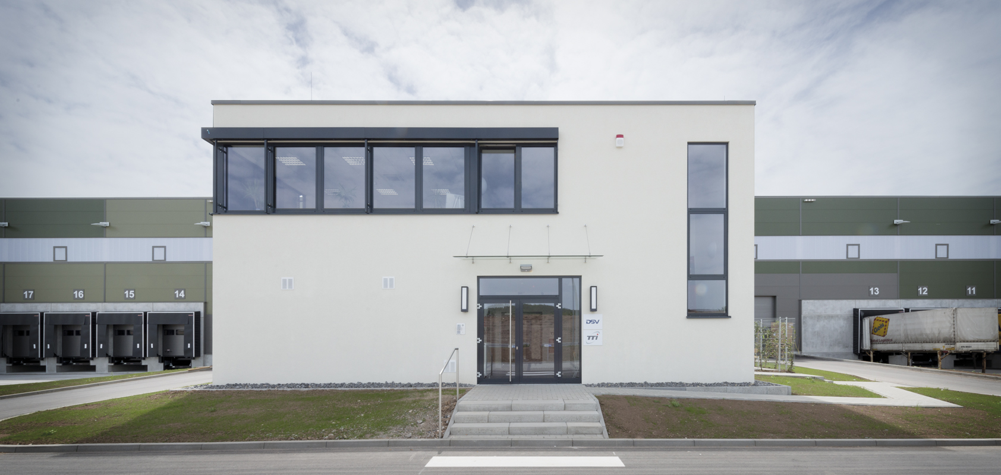
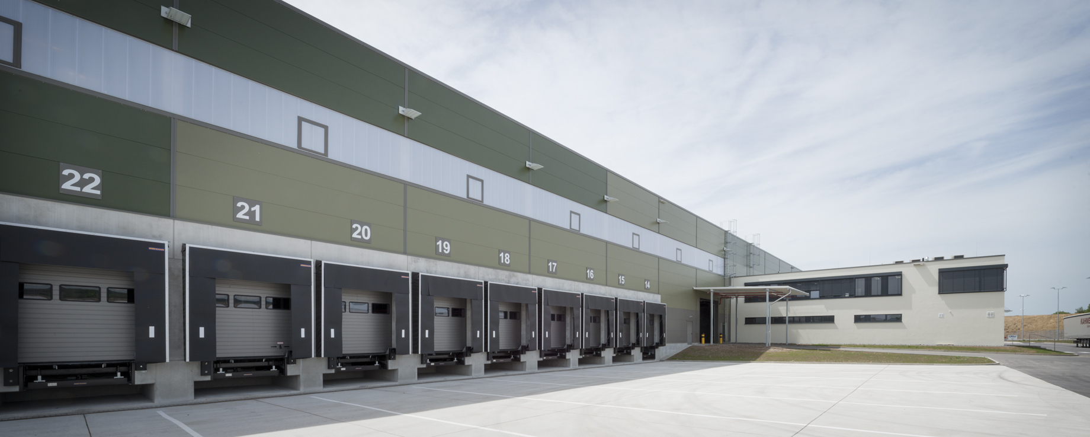
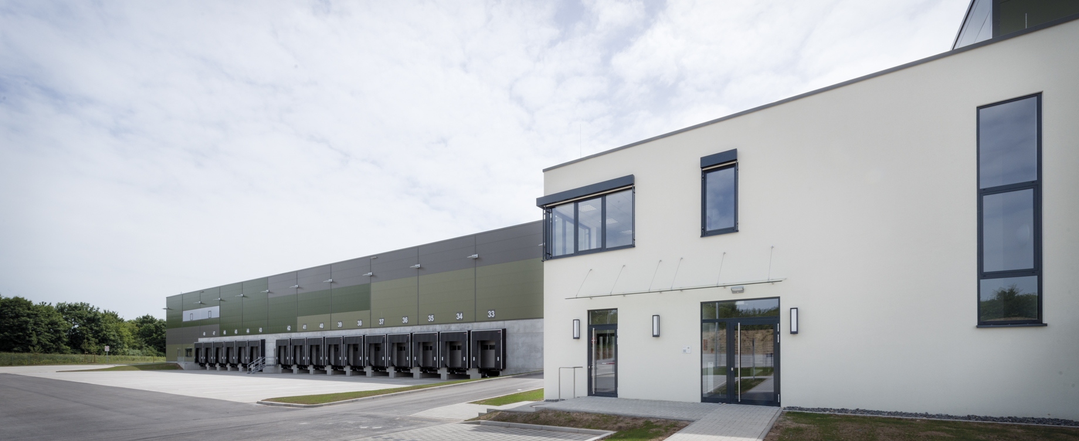
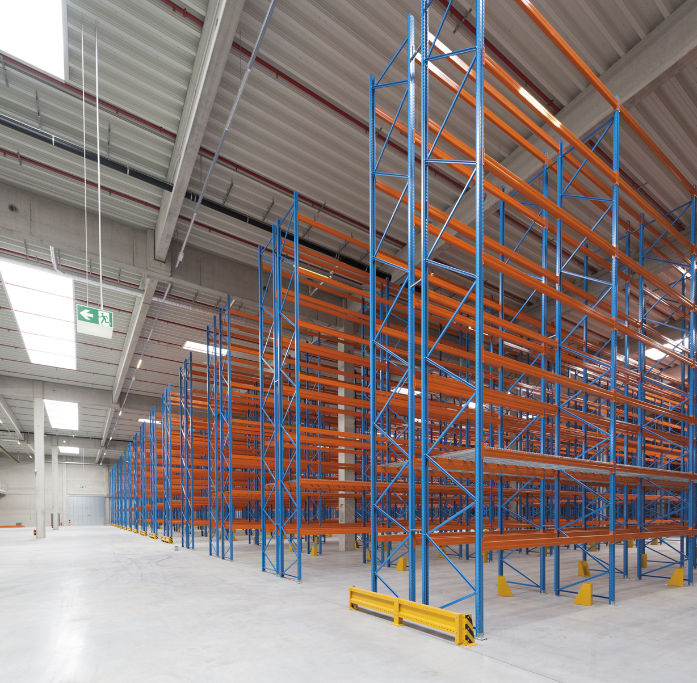
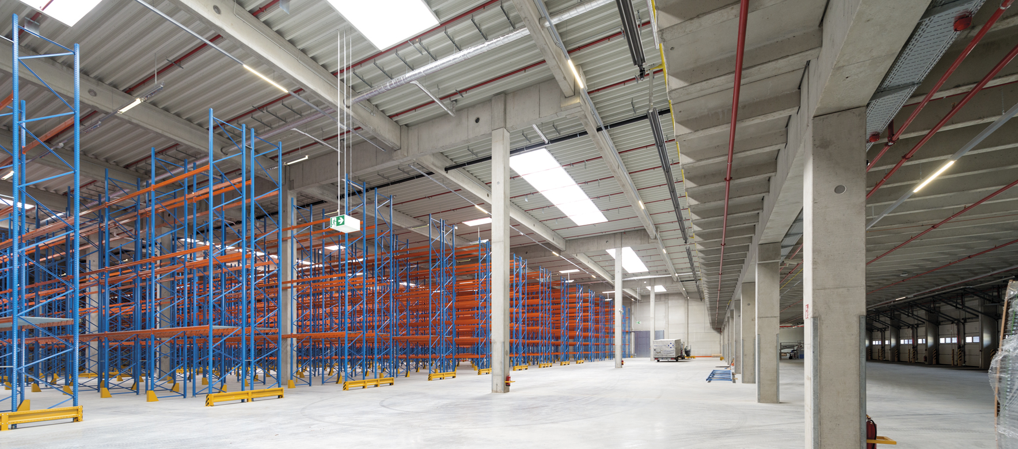
The logistics center is divided into 5 hall sections and two office extensions. Within the halls, 3,000 m² of mezzanine space will be built. The entire construction consists of prefabricated reinforced concrete elements manufactured in Paderborn and transported by rail to southern Germany. The façade of the logistics center impresses with its accentuated green coloring. In order to ensure sustainability, LED technology is used for some of the lighting. The roof is pre-equipped for the installation of a photovoltaic system. A partial area of 10,000 m² will be handed over after just 4 months.
Special features
Following successful projects, Greenfield is once again relying on BREMER as its general contractor.

Head office Paderborn
You are impressed by our reference and would like to know which BREMER office managed this project?
Learn moreSimilar projects


