

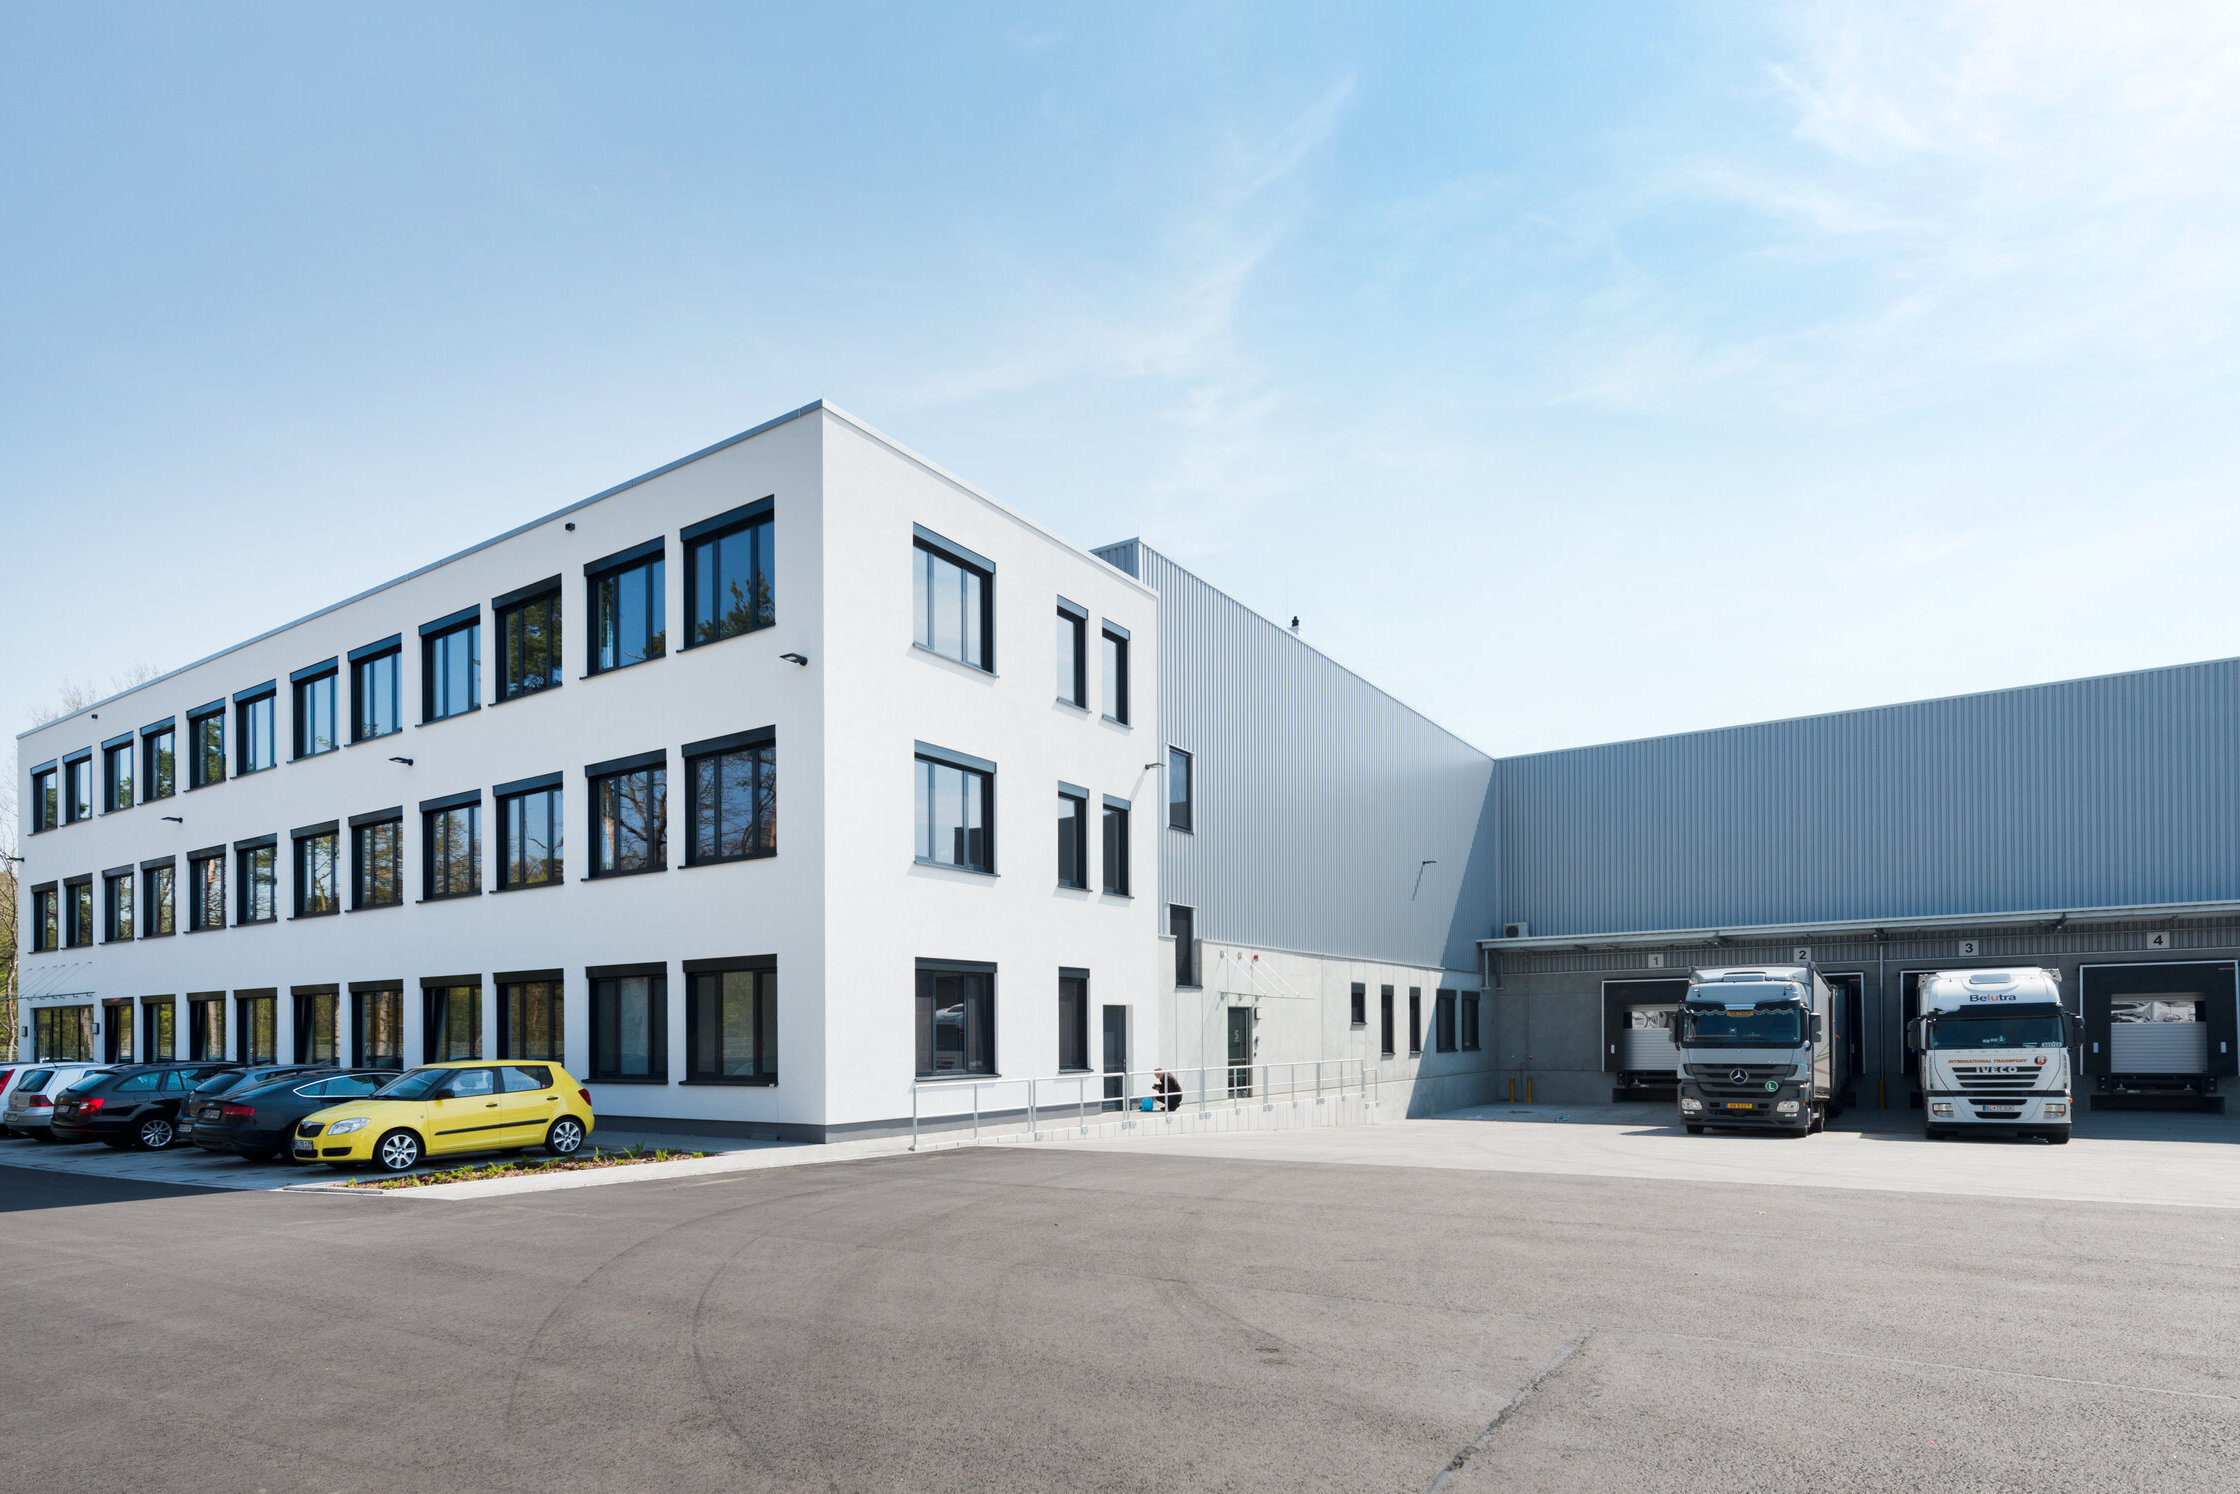
Haus + Co. Logistics Centre Hockenheim
Object location
Hockenheim
Service scope
Turnkey
Building type
Logistics Building
Floor space
Logistic: 7.000 m² // Office: 1.100 m²
Measurements
134 / 61 / 12,68 m
Construction period
Apr. 2015 to Sep. 2015
Object description
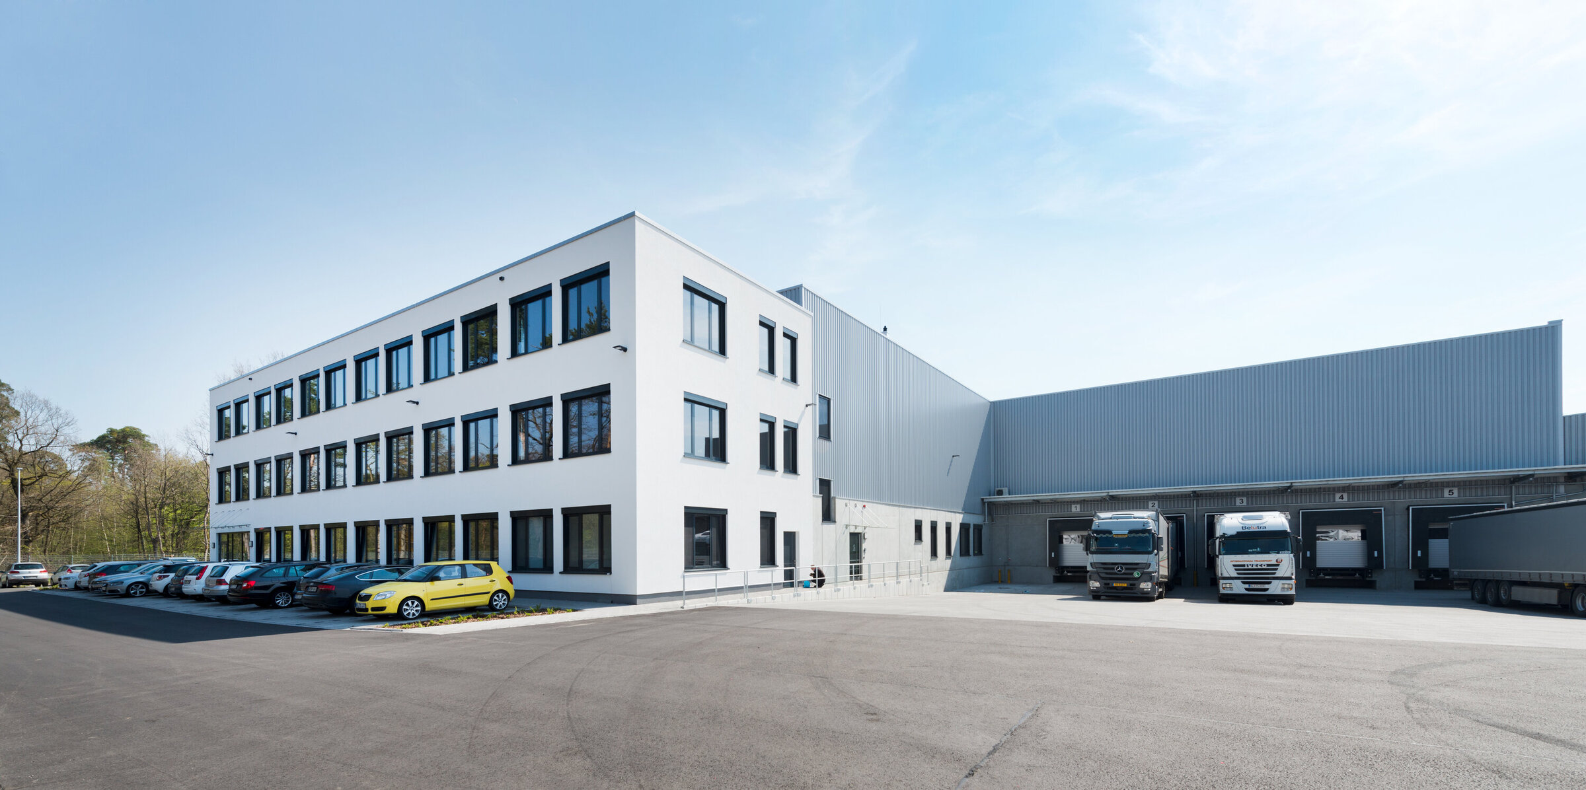
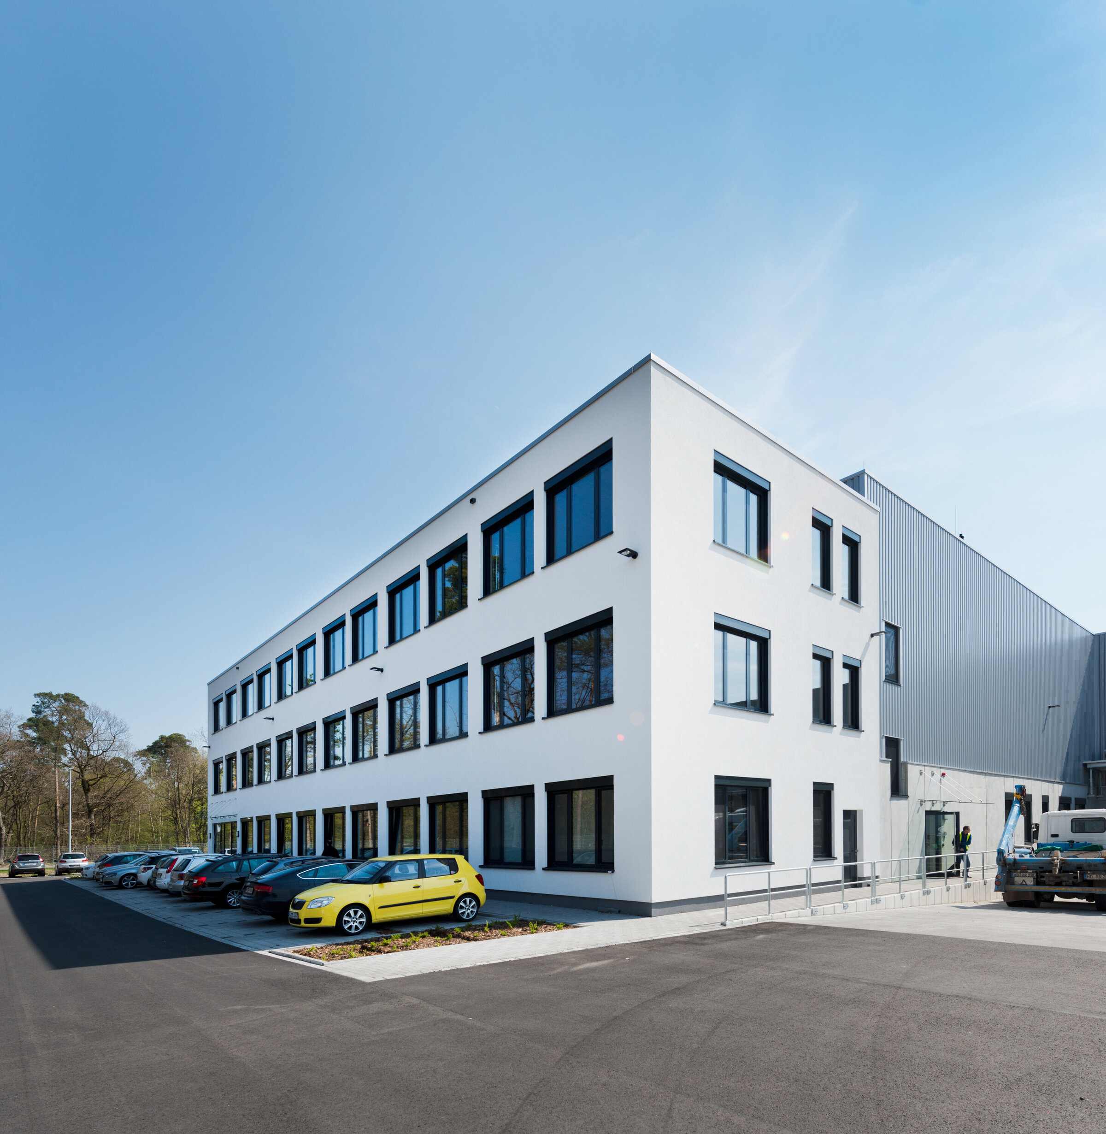
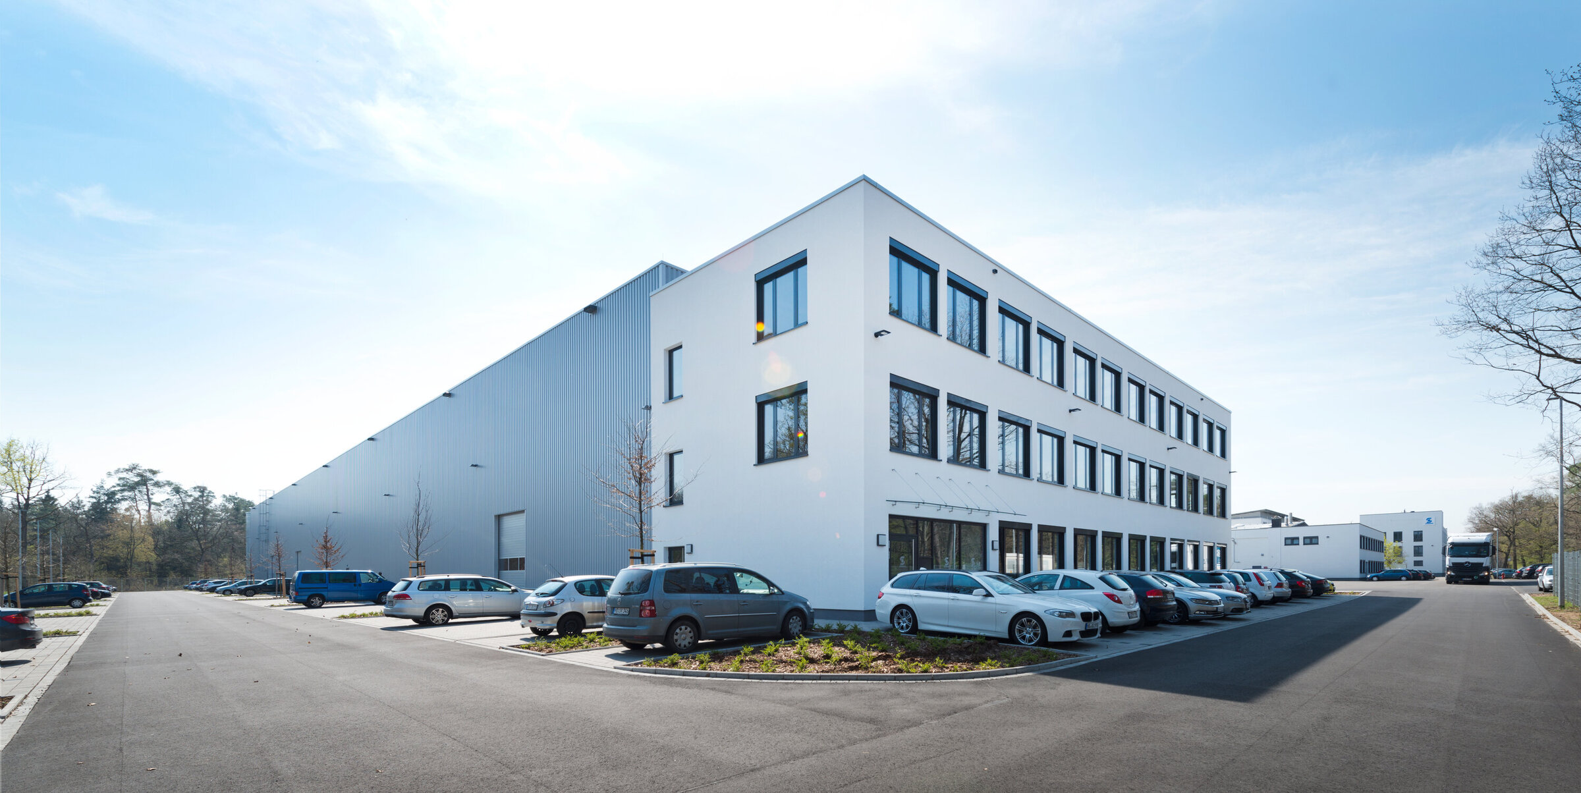
We are building a hall extension with office/social areas in Hockenheim. The office wing will be finished with an extensive green roof and will be fitted with electric aluminum venetian blinds with individual room-by-room control as well as sun, wind and rain monitors. The office will also have a thermally insulated plaster façade (ETICS). The hall will be fitted with insulated sandwich panels.

Location
Stuttgart
You are impressed by our reference and would like to know which BREMER office managed this project?
Learn moreSimilar projects


