LEICHT Küchen Production Facility Schwäbisch Gmünd
Object location
Schwäbisch Gmünd
Service scope
Turnkey
Building type
Production Facility
Floor space
42.724 m²
Measurements
240 / 176 / 12,15 m
Construction period
Sep. 2018 to Nov. 2019
Object description
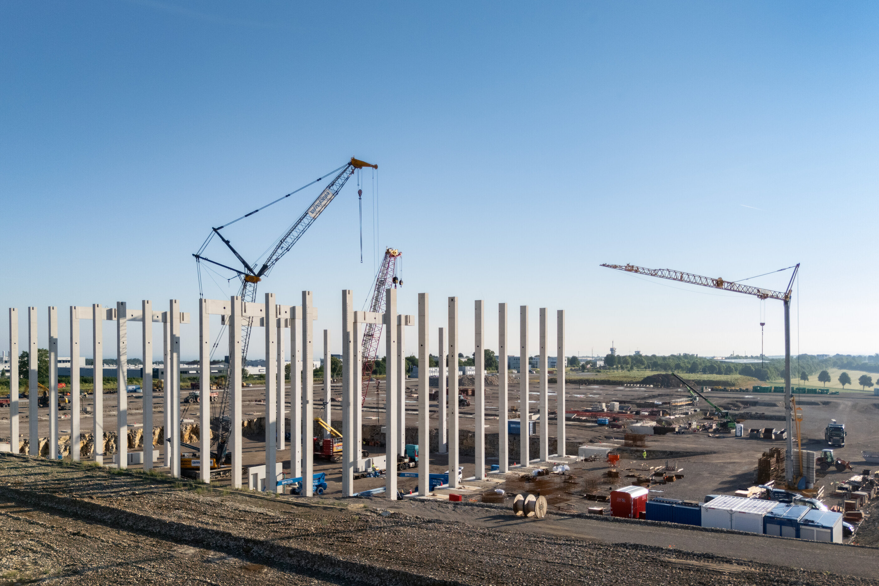
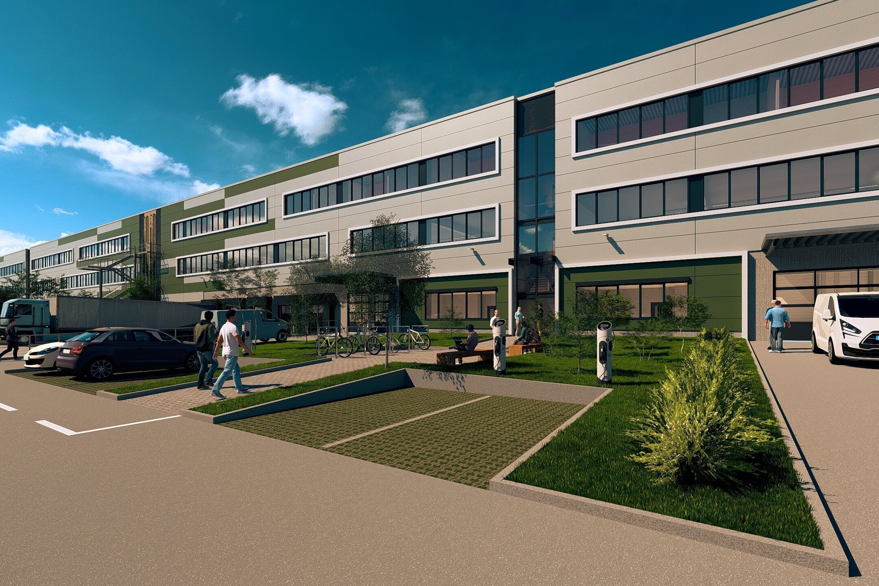
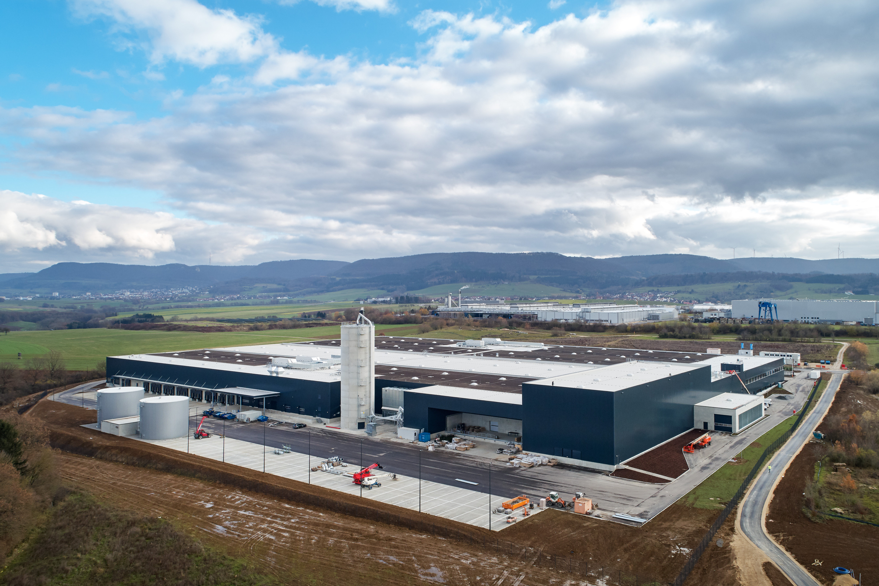
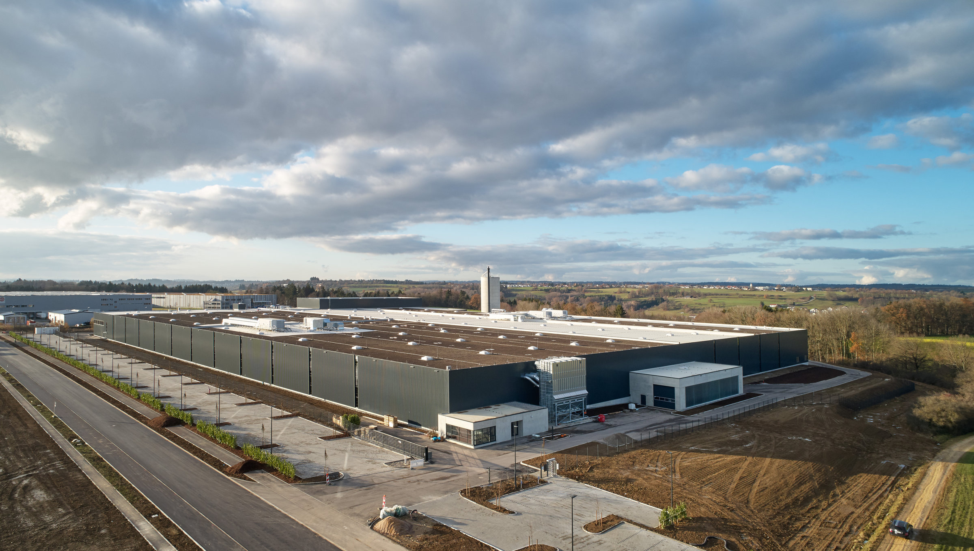
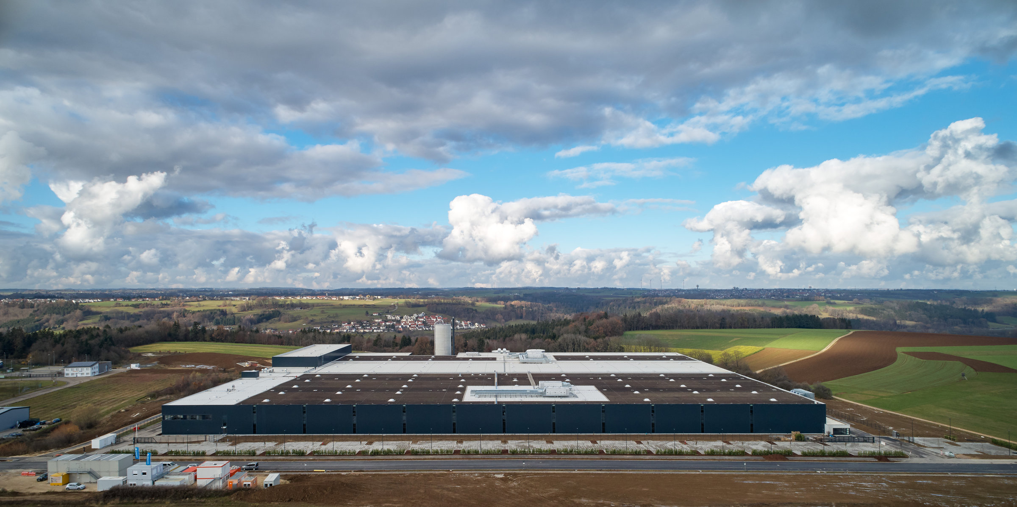
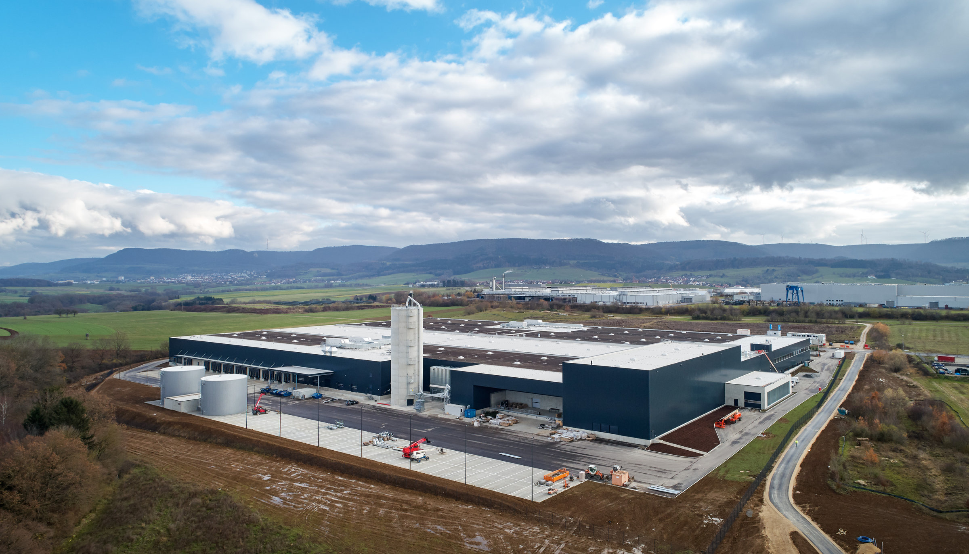
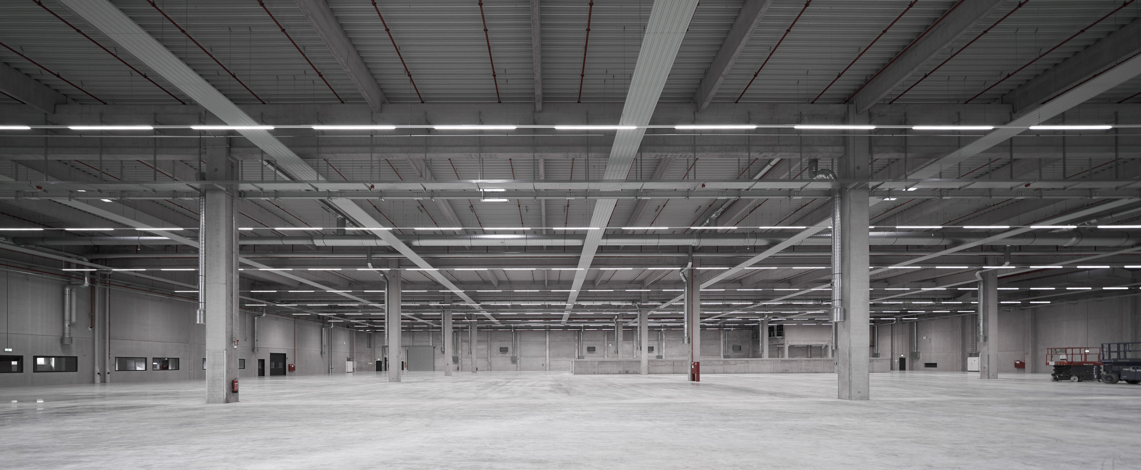
BREMER is building a production plant for Leicht Küchen AG on a site area of 80,000 m² in Schwäbisch Gmünd. The ultra-modern and highly automated production hall, including a high-bay warehouse and cold halls, extends over 42,700 m² in 5 fire compartments. Within the building, there are hall installations with social and recreation rooms as well as various technical areas. A two-storey technical and administration area with office and social areas as well as workshop areas is located in the western corner of the building. A gatehouse is located outside the building at the south-east corner. At the rear is the loading yard with 15 loading gates and the delivery/disposal area with container parking spaces, a lifting platform and a crane system. The building façade consists of a dark gray metal cassette façade together with vertical and horizontal window elements. The cold halls arranged on the long sides also have large polycarbonate façades. The reuse of wood chips from the production process is particularly noteworthy. These are stored in the 30 m high silo tower and used to heat the building in the wood chip boiler.

Stuttgart
You are impressed by our reference and would like to know which BREMER office managed this project?
Learn moreSimilar projects