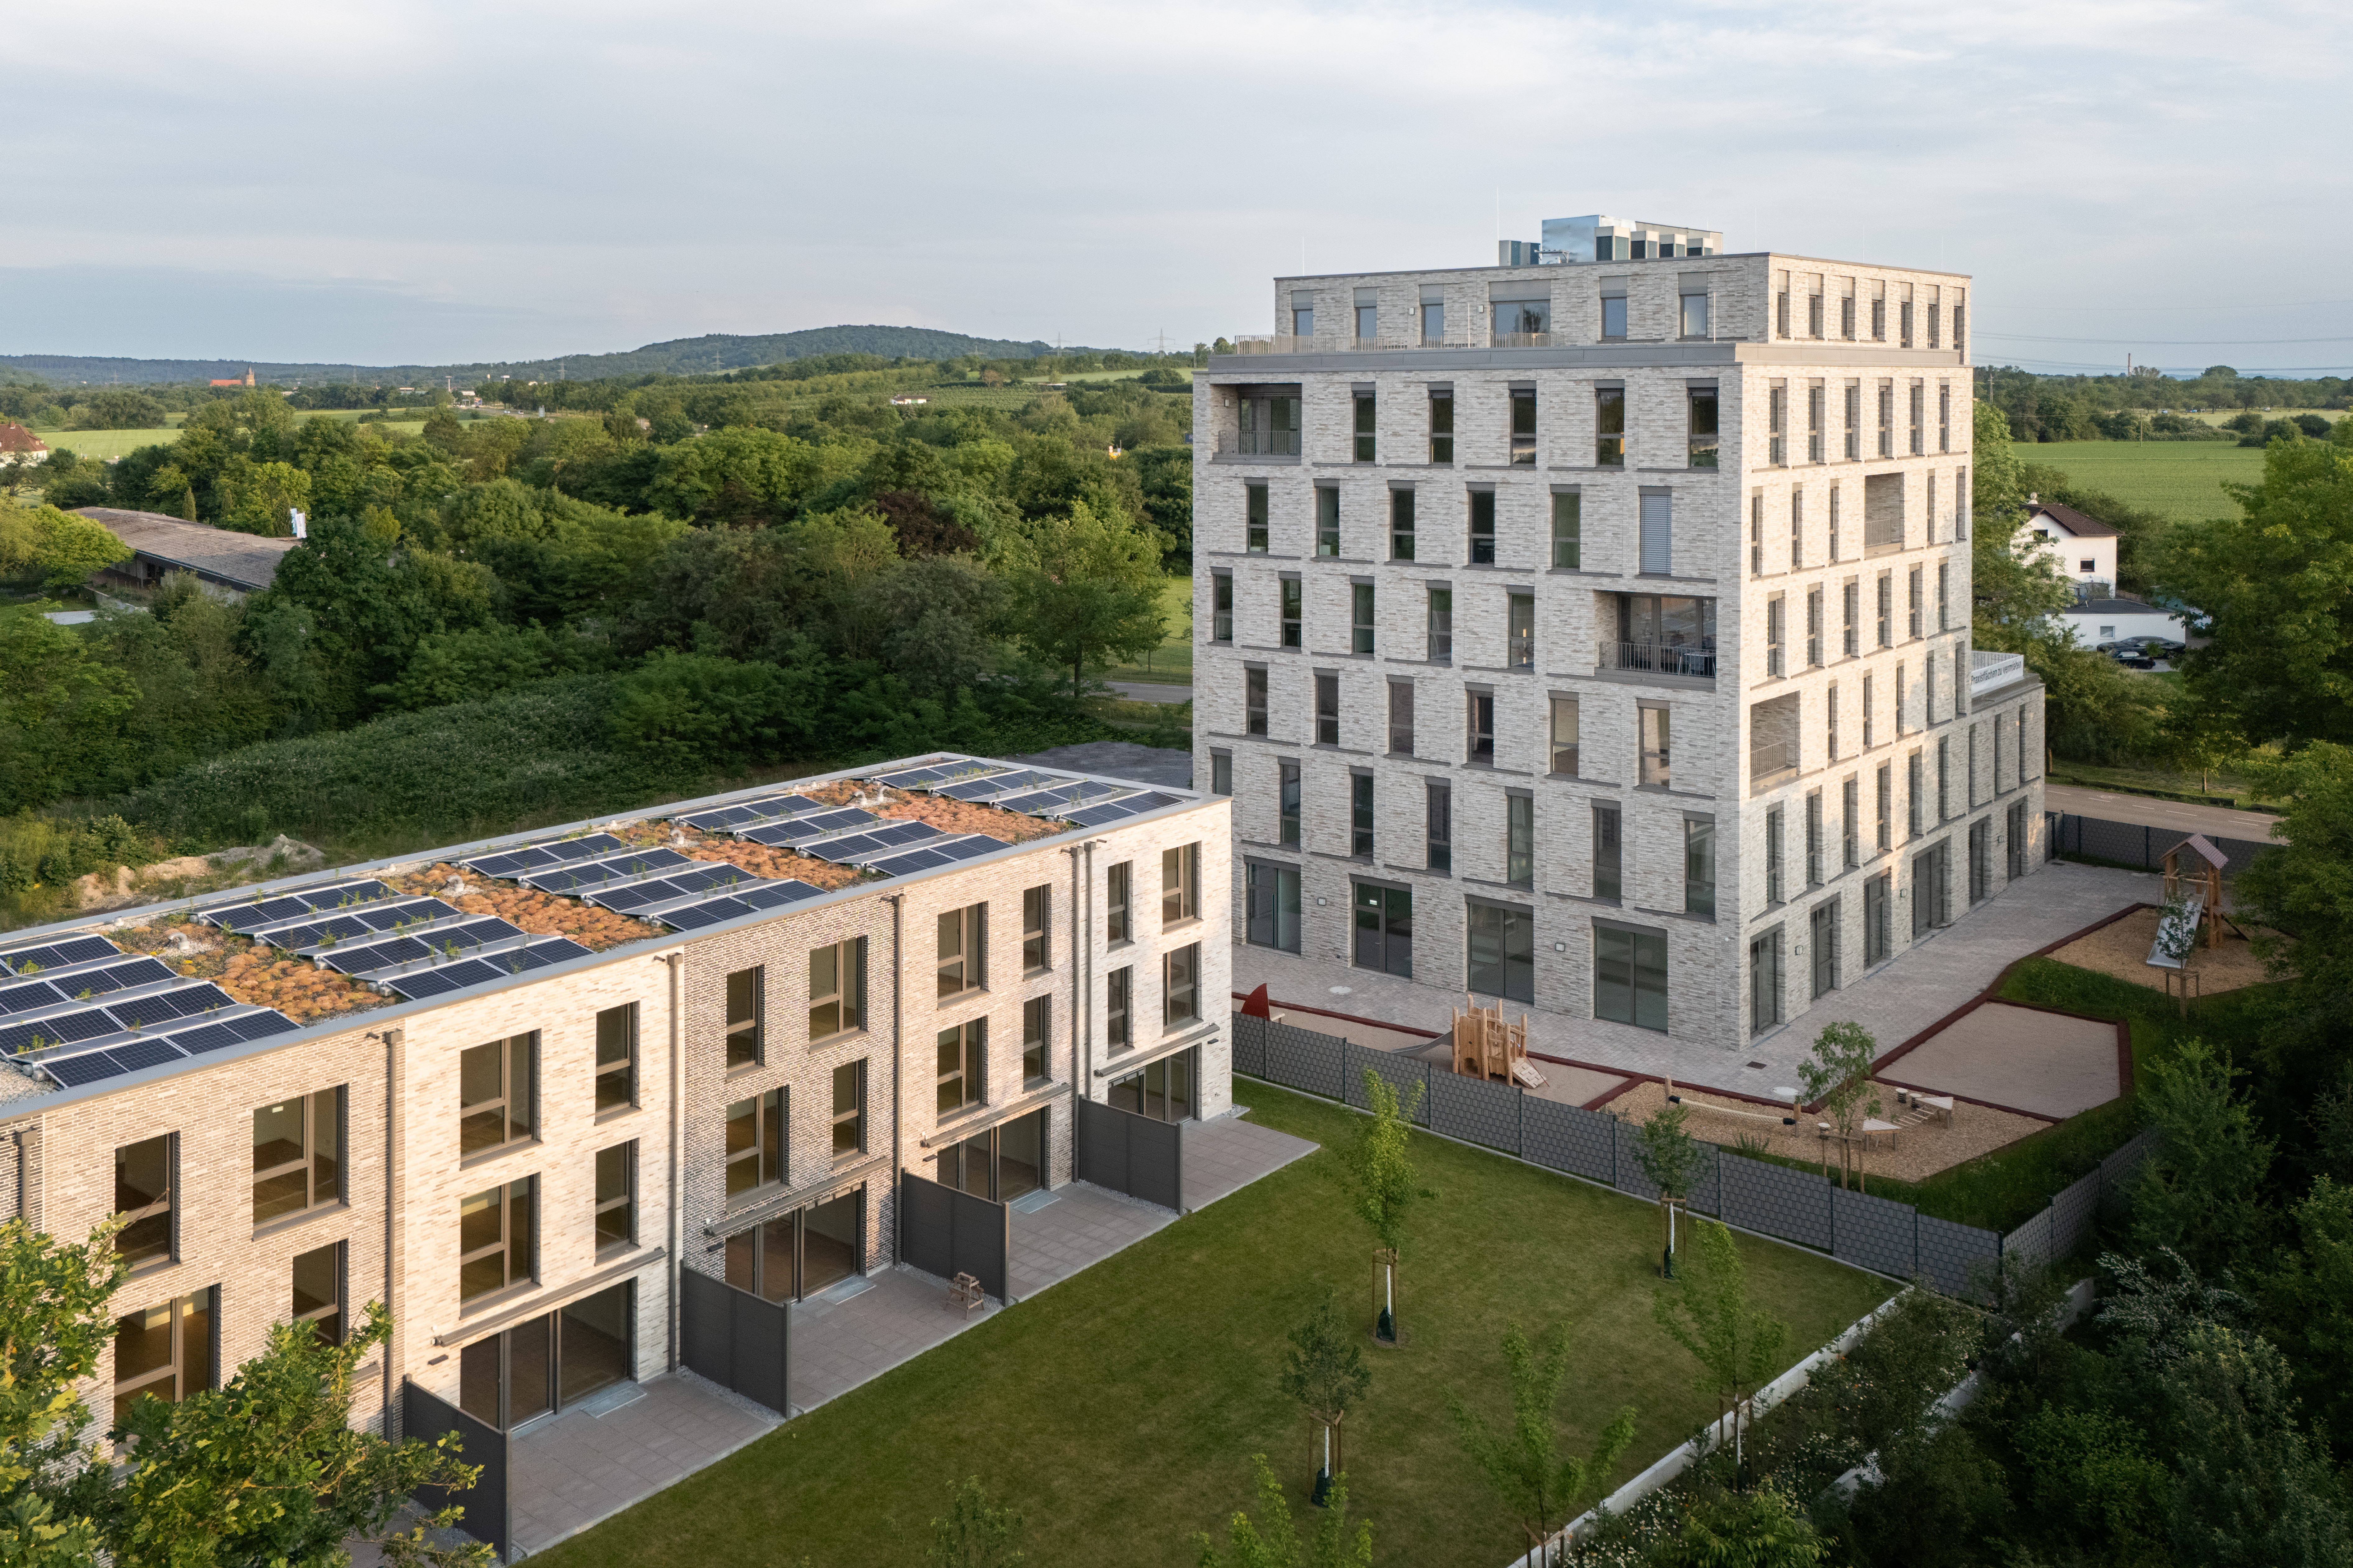
Löwenstein Medical logistics and administrative facilities in Bad Krozingen
Object location
Bad Krozingen
Service scope
Turnkey, Precast concrete elements
Building type
Logistics and office building
Floor space
2,720 m²
Measurements
Site: 20 x 50 m = 1,000 m²
Construction period
February 2025 – January 2026
Object description
For Löwenstein Medical, BREMER Süd GmbH delivered a modern office and laboratory building in Bad Krozingen, complemented by storage facilities and a prestigious reception area. The project was executed on a turnkey basis and stands out for its clear layout, functional floor plans, and technical fit-out tailored to the client's specific operational requirements.
The new building comprises two full storeys and a recessed top floor with a spacious roof terrace, providing optimal conditions for office operations, laboratory activities, and logistics. The distribution of space allows for flexible use and ensures efficient connections between administration, laboratory, and storage areas. A striking entrance area with a generous lobby further enhances the building's representative character.
The project was delivered using precast concrete construction and completed within a compact construction period from February 2025 to January 2026. Particular emphasis was placed on the precise coordination of all trades and the timely implementation of the project's technical requirements.


Special features
- Turnkey delivery by BREMER Süd GmbH, Karlsruhe branch
- Office building with integrated laboratory and storage facilities
- Two full storeys plus a recessed top floor featuring a roof terrace
- Spacious lobby with reception area
- External oxygen (O₂) storage tank to meet specialised operational requirements
- Precast concrete construction for efficient project execution
- Total gross floor area of approximately 2,720 m²
- Short construction period of just eleven months

Karlsruhe
You are impressed by our reference and would like to know which BREMER office managed this project?
Learn moreSimilar projects