

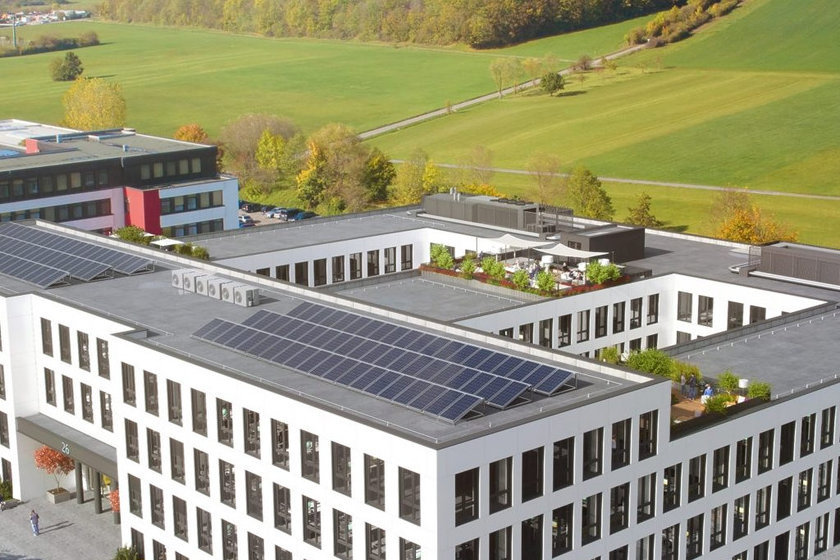
MO26 Office Stuttgart
Object location
Stuttgart
Service scope
Turnkey
Building type
Office Buildings
Floor space
je 4.100 m²
Measurements
80 / 80 / 16 m
Construction period
Feb. 2021 to Oct. 2022
Object description
The project is an office building with three full floors and one staggered floor as well as two inner courtyards and an underground car park. The building only contains office rental space and around 132 car parking spaces, 115 bicycle parking spaces in the underground car park and 52 car parking spaces in the outdoor areas. The aim was to develop an elegant and representative building that meets all the requirements of a modern office building. The office areas are grouped around two inner courtyards. These allow a lot of light to penetrate into the rooms and at the same time are designed like an atrium that is open to the top.

Rhein-Ruhr
You are impressed by our reference and would like to know which BREMER office managed this project?
Learn moreSimilar projects

![[Translate to English:]](/fileadmin/_processed_/1/4/csm_00_TIMBRA_3D_aad91784d5.jpg "[Translate to English:]")