

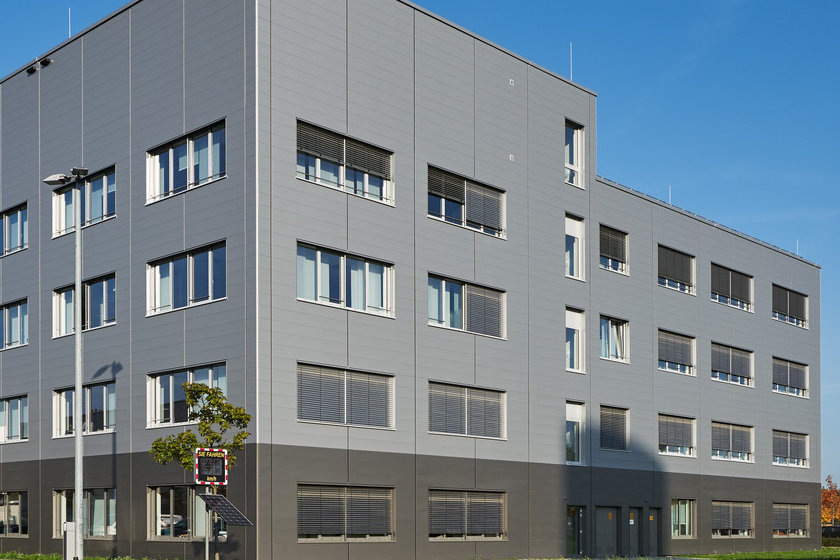
Rolls-Royce Office Building
Object location
Dahlewitz
Service scope
Turnkey
Building type
Office Buildings
Floor space
4.926 m²
Measurements
41 / 27 / 20,25 m
Construction period
July 2018 to June 2019
Object description
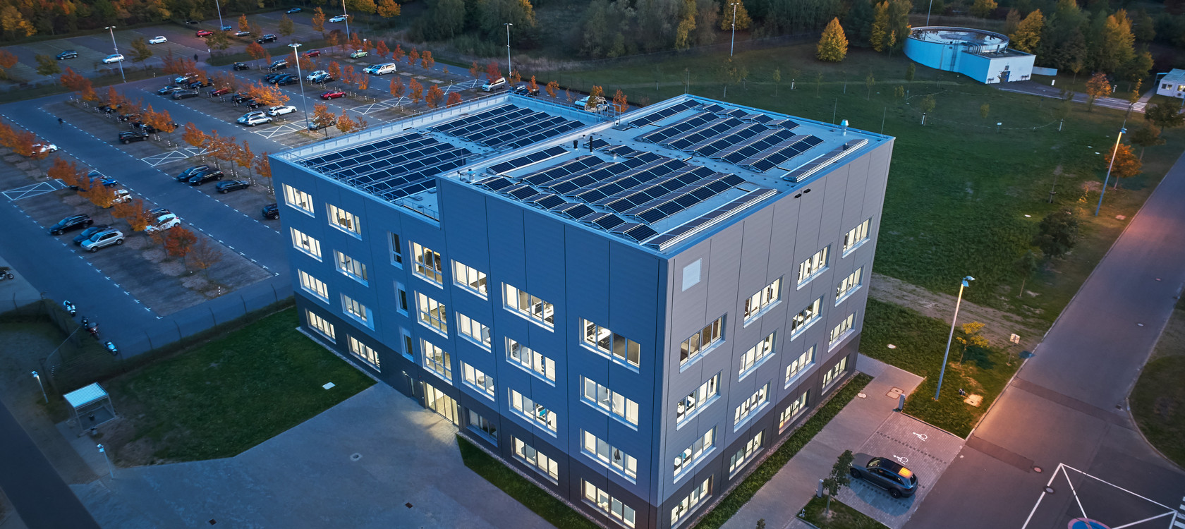
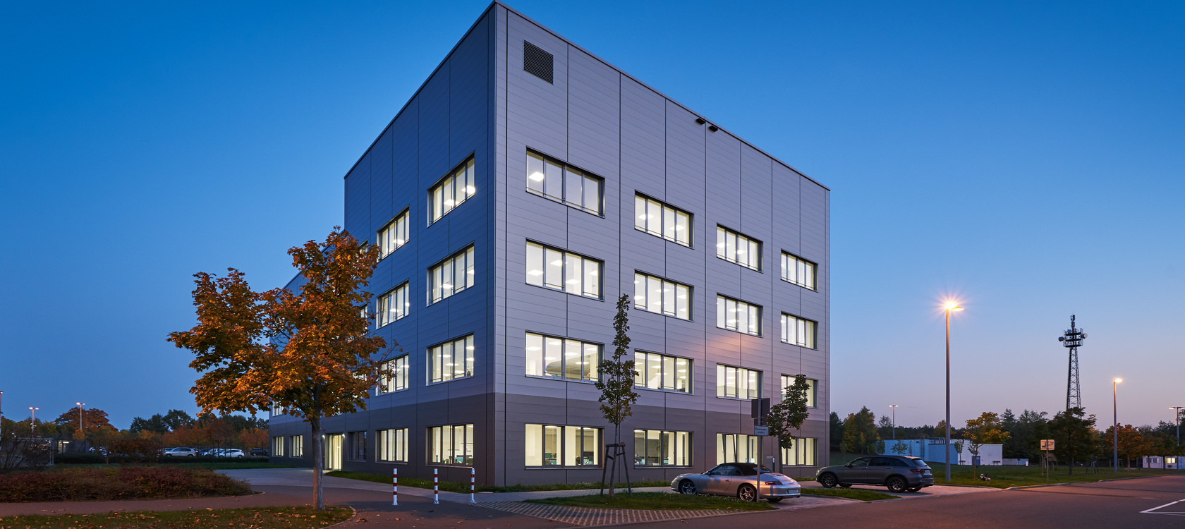
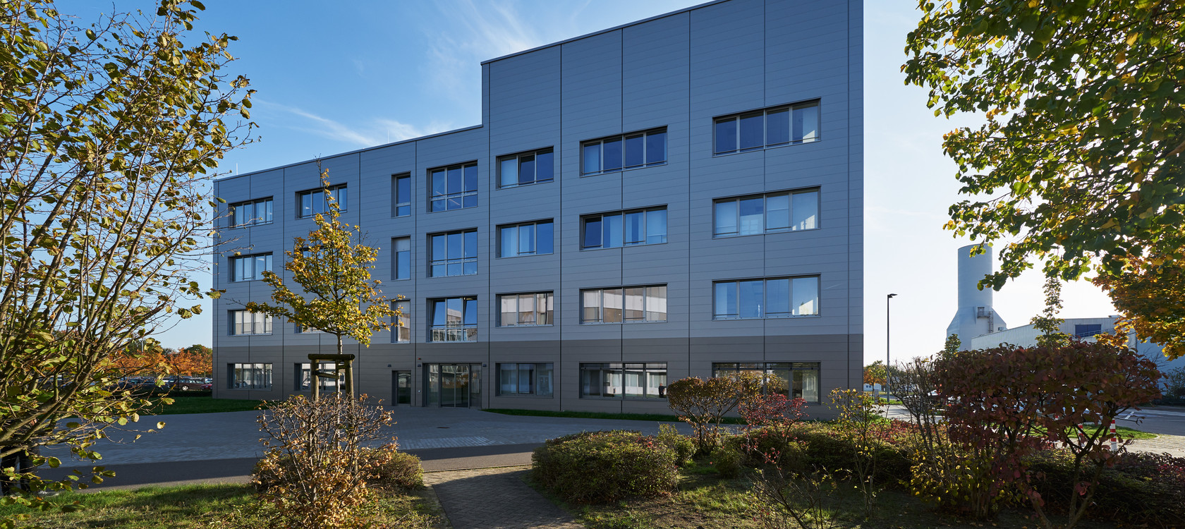
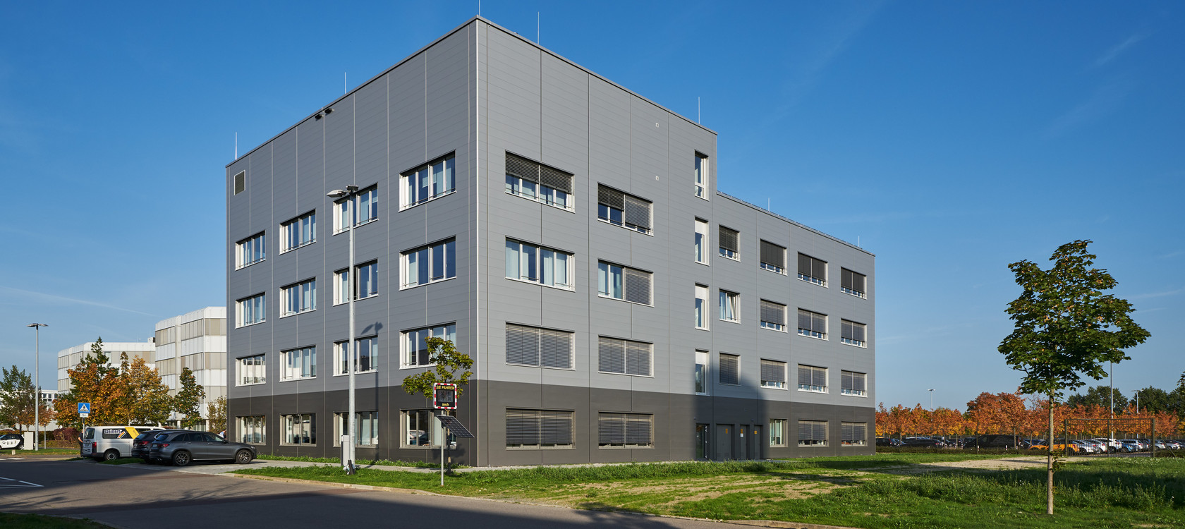
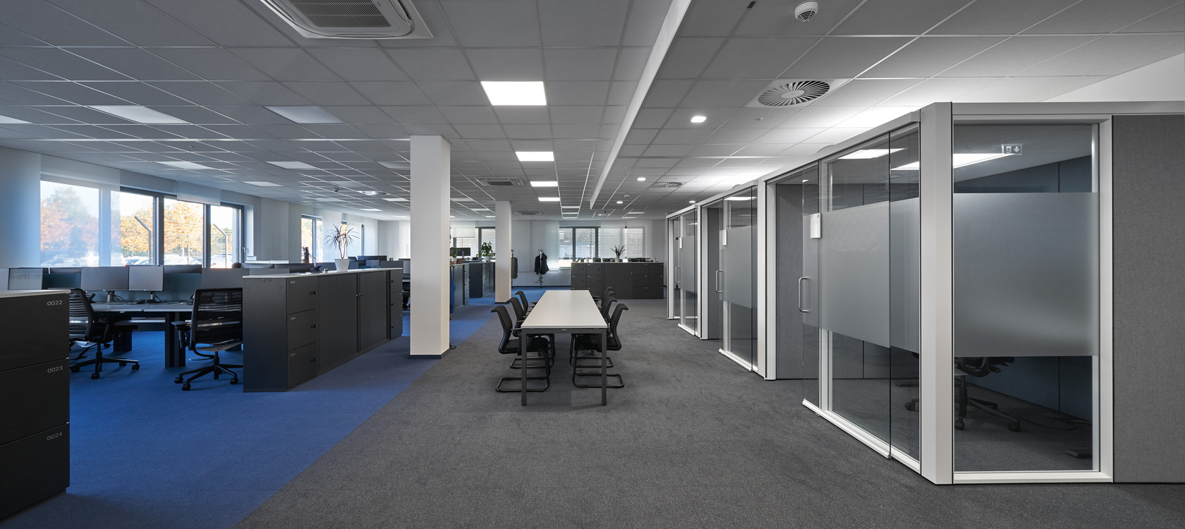
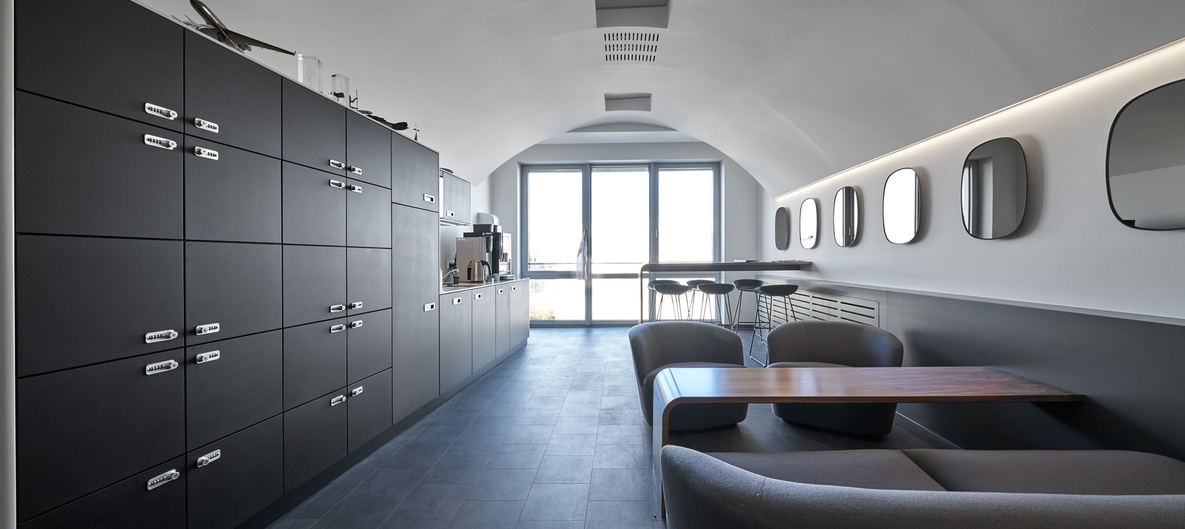
BREMER has been contracted to construct the second office building for Rolls-Royce on the Dahlewitz site. The building consists of 4 full storeys topped by a technical storey for the heating and ventilation system. The office levels are divided into three zones with outer open-plan office, individual offices and a central zone for sanitary, printer and technical rooms. For fire protection, the storeys are divided into two separate occupancy units, each with a stairwell. Rolls Royce attaches great importance to workplace quality. The office space per workplace is very generous. In addition to the external sunshades, internal features include panel curtains and roller blinds for shading. Heating and convection cooling systems permit zonal regulation. Study room/retreat, meeting rooms with glass partition walls, soft seating zones, generously designed kitchenettes and a fresh colour scheme create an agreeable working ambience.

Leipzig
You are impressed by our reference and would like to know which BREMER office managed this project?
Learn moreSimilar projects

![[Translate to English:]](/fileadmin/_processed_/1/4/csm_00_TIMBRA_3D_aad91784d5.jpg "[Translate to English:]")