

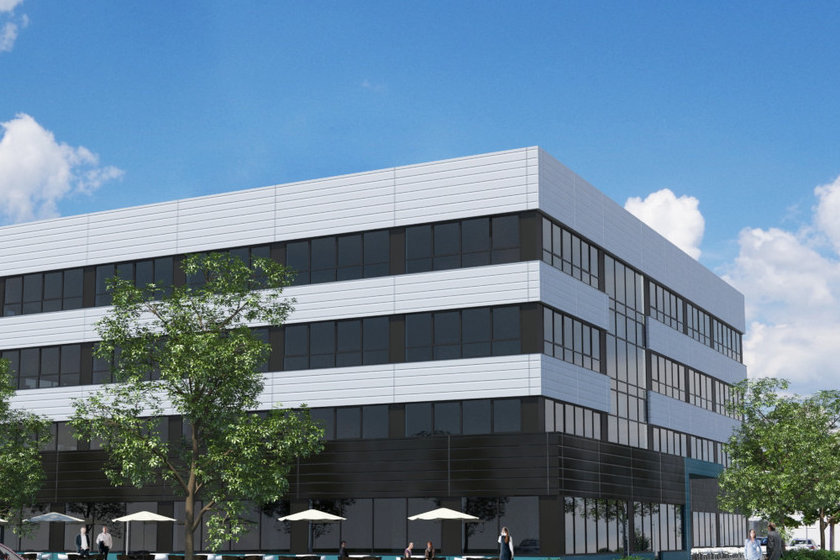
Rolls Royce Office Buildings Blankenfelde-Mahlow
Object location
Blankenfelde-Mahlow
Service scope
Turnkey
Building type
Office Buildings
Floor space
6400 m²
Measurements
40 / 40 / 18 m
Construction period
Sep. 2014 to May 2015
Object description
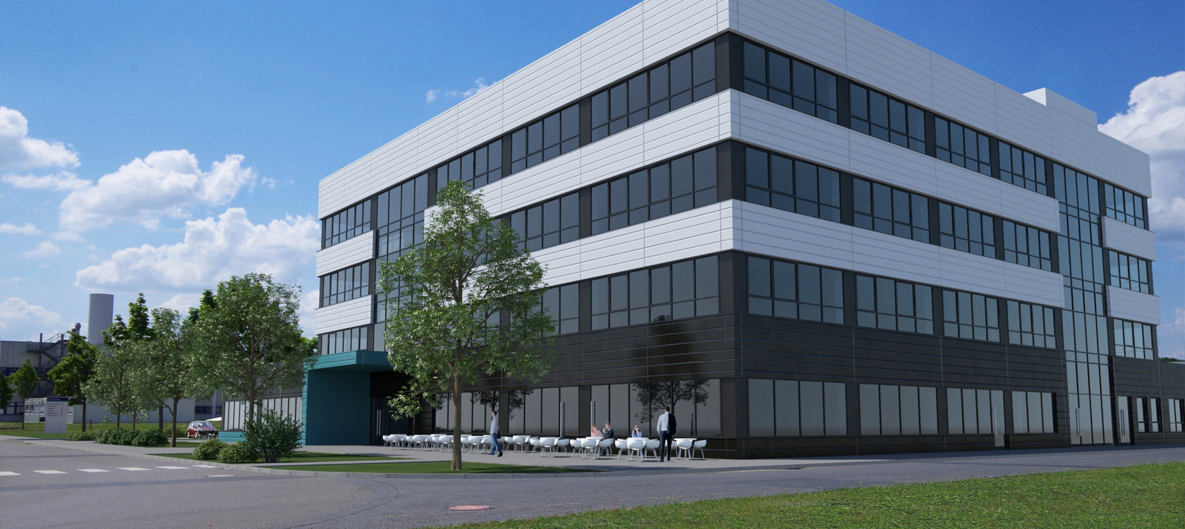
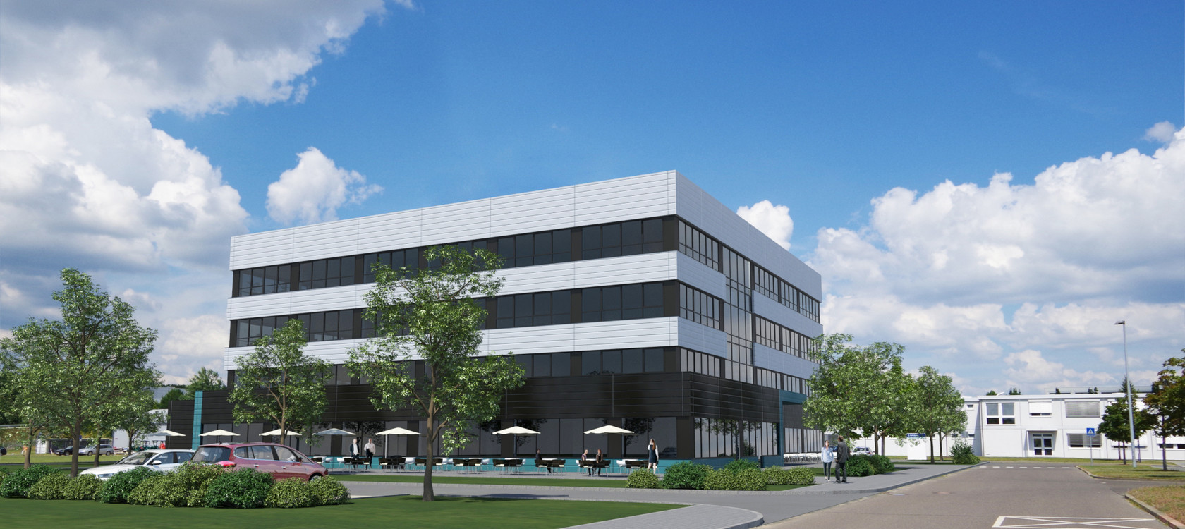
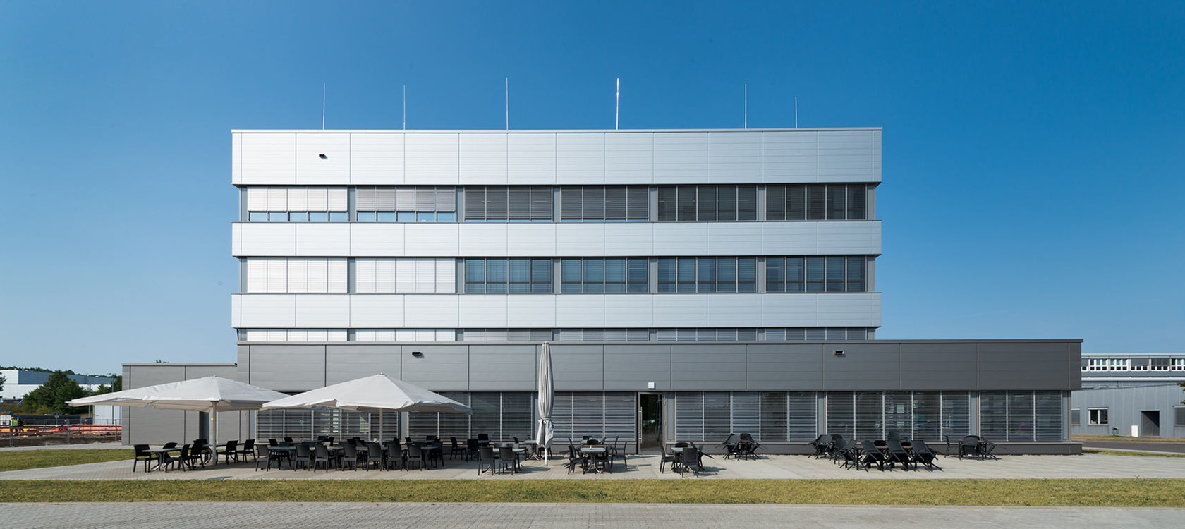
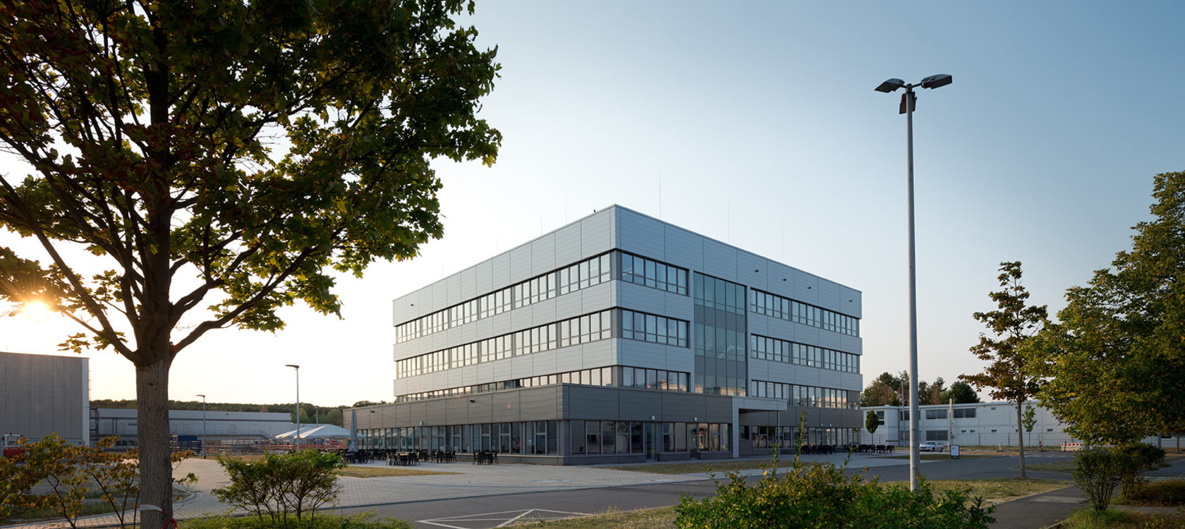
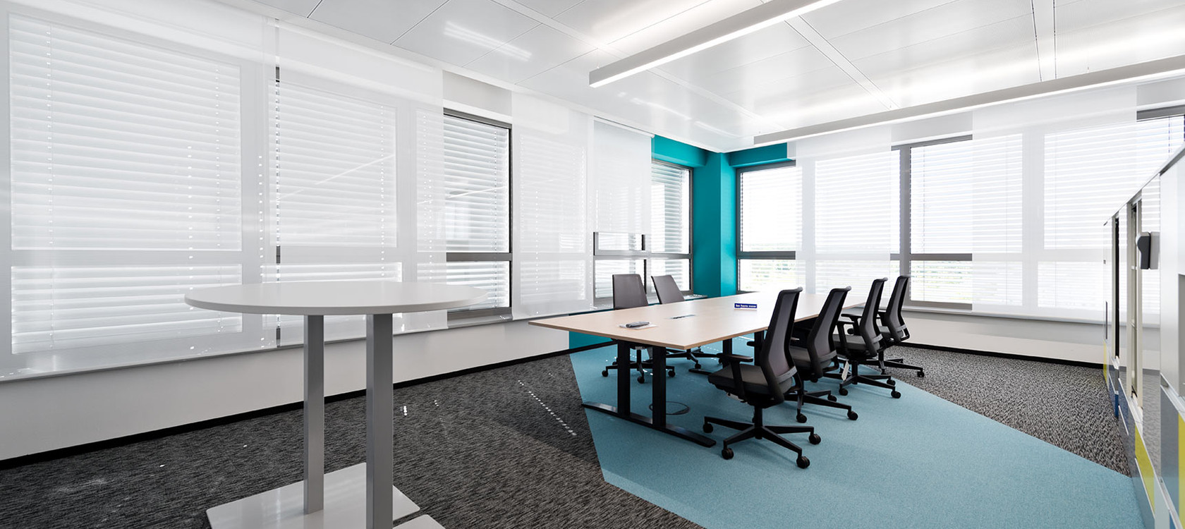
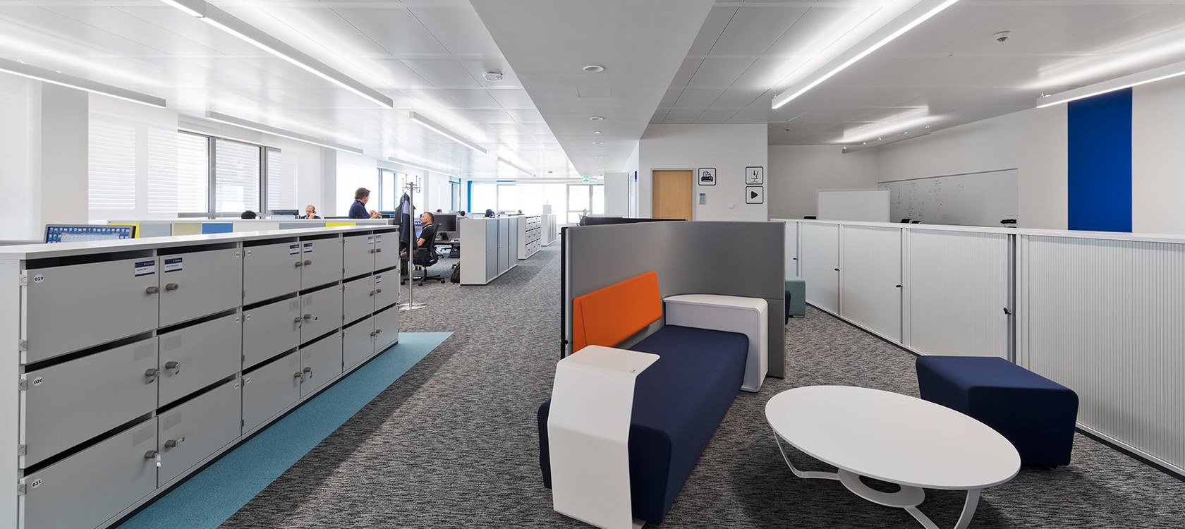
The building consists of four floors, has a partial basement, 2 stairwells with lifts and an atrium rising from the 2nd floor and accessible as a roof terrace. A kitchen with canteen and cafeteria is incorporated on the ground floor. The 1st, 2nd and 3rd floors consist of office units. To permit maximum floor plan flexibility, the office levels have double floors throughout. Heating and cooling are provided by heat pump-powered heating/cooling ceilings. The building is certified to LEED standards.
Special features
The first construction contract for BREMER from Rolls Royce. BREMER is responsible for developing the architectural design.

Leipzig
You are impressed by our reference and would like to know which BREMER office managed this project?
Learn moreSimilar projects

![[Translate to English:]](/fileadmin/_processed_/1/4/csm_00_TIMBRA_3D_aad91784d5.jpg "[Translate to English:]")