

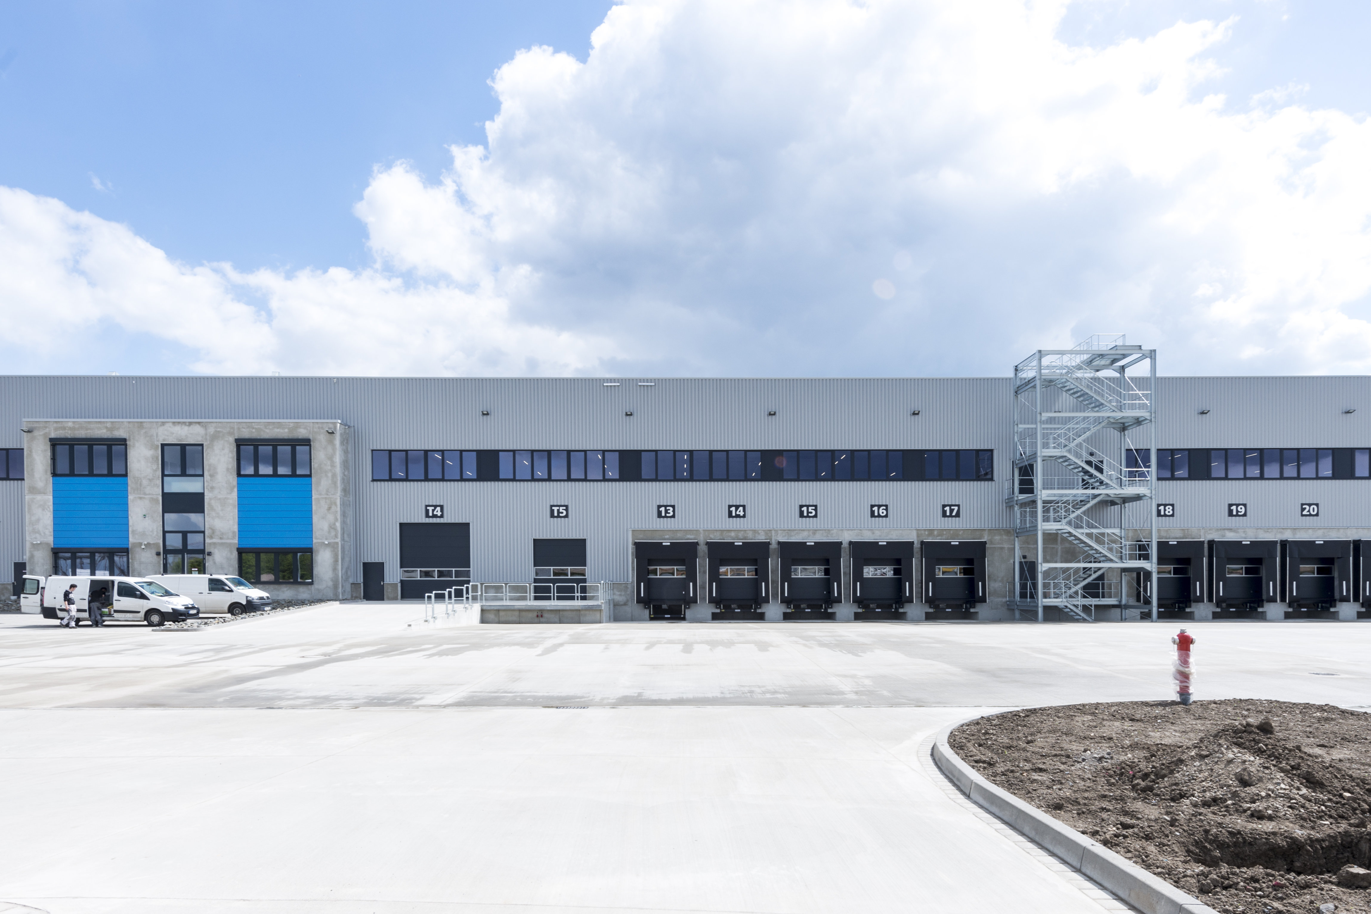
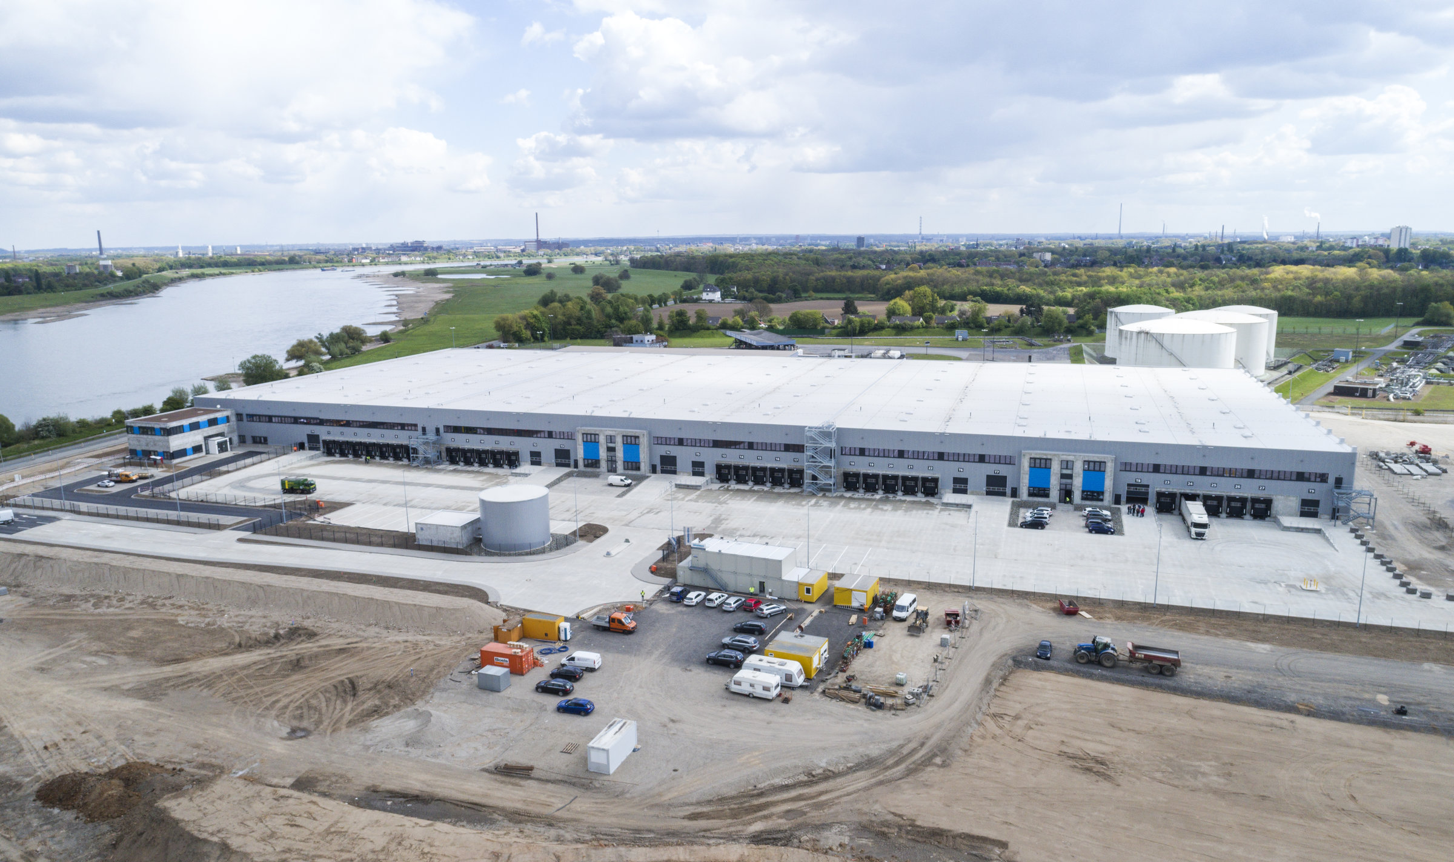
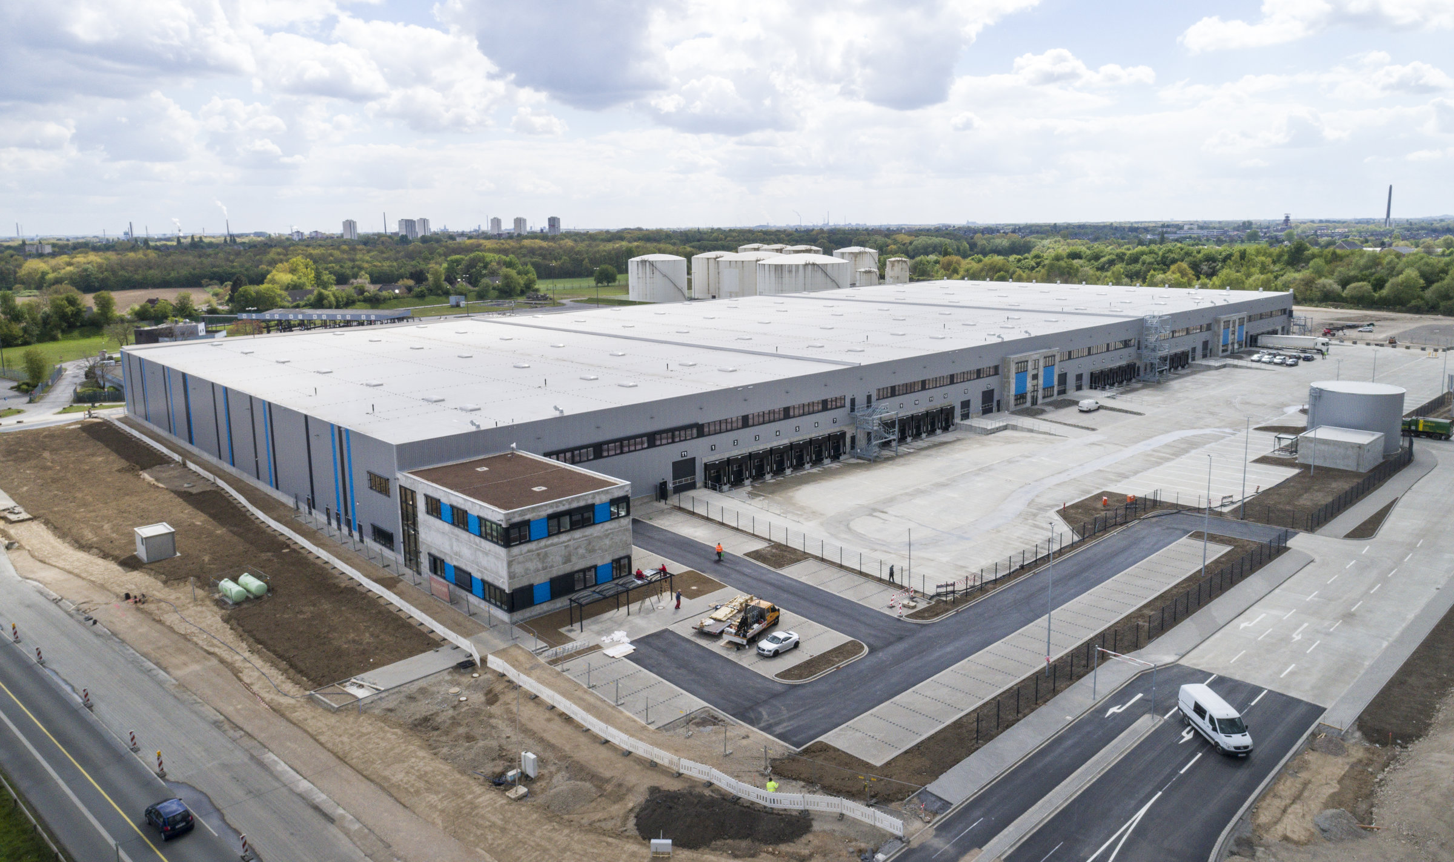
Alpha Logistics Centre Duisburg
Object location
Duisburg
Service scope
Turnkey
Building type
Logistics Building
Floor space
31.000 m²
Measurements
265 / 117 / 12,50 m
Construction period
October 2016 to April 2017
Object description
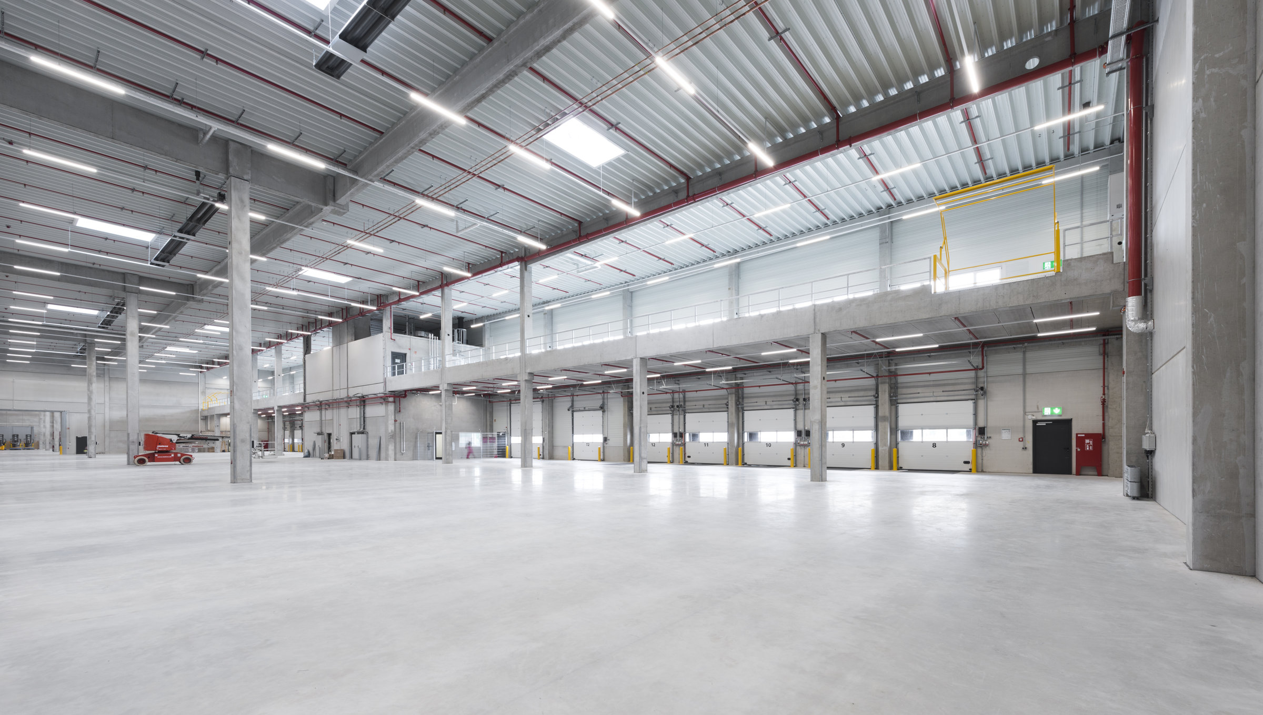
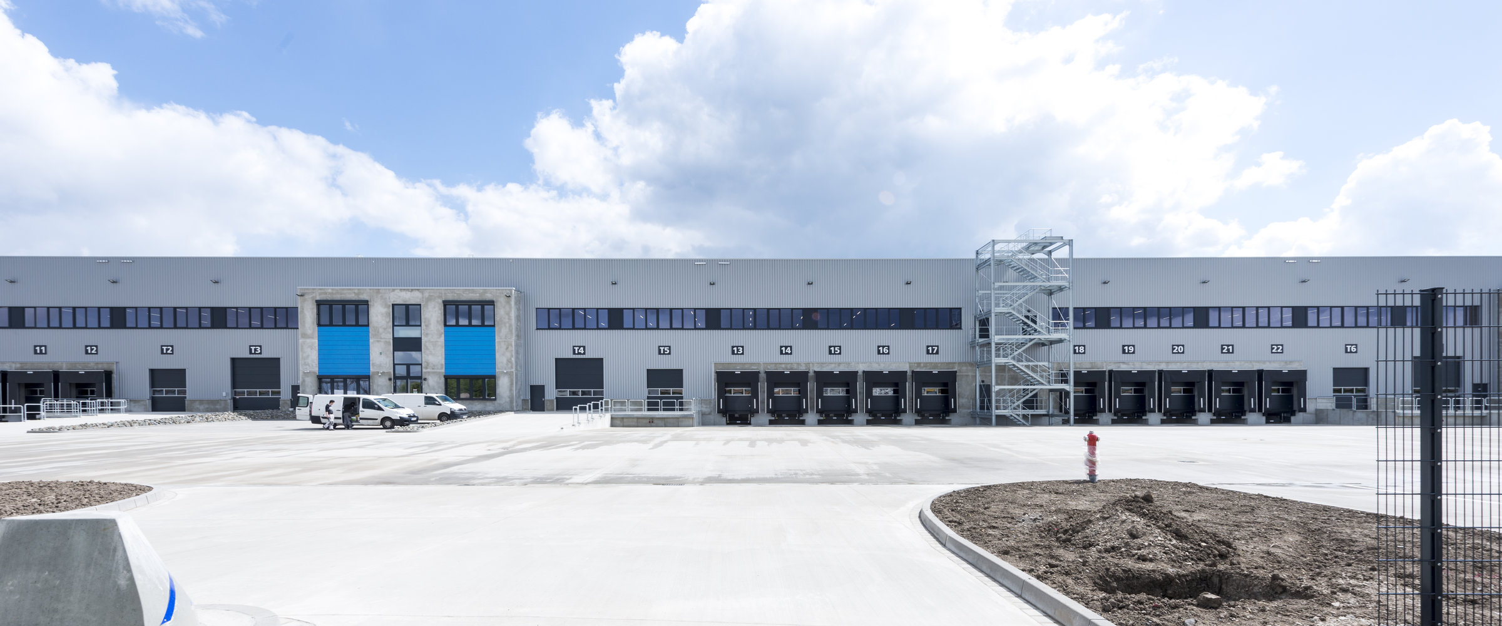
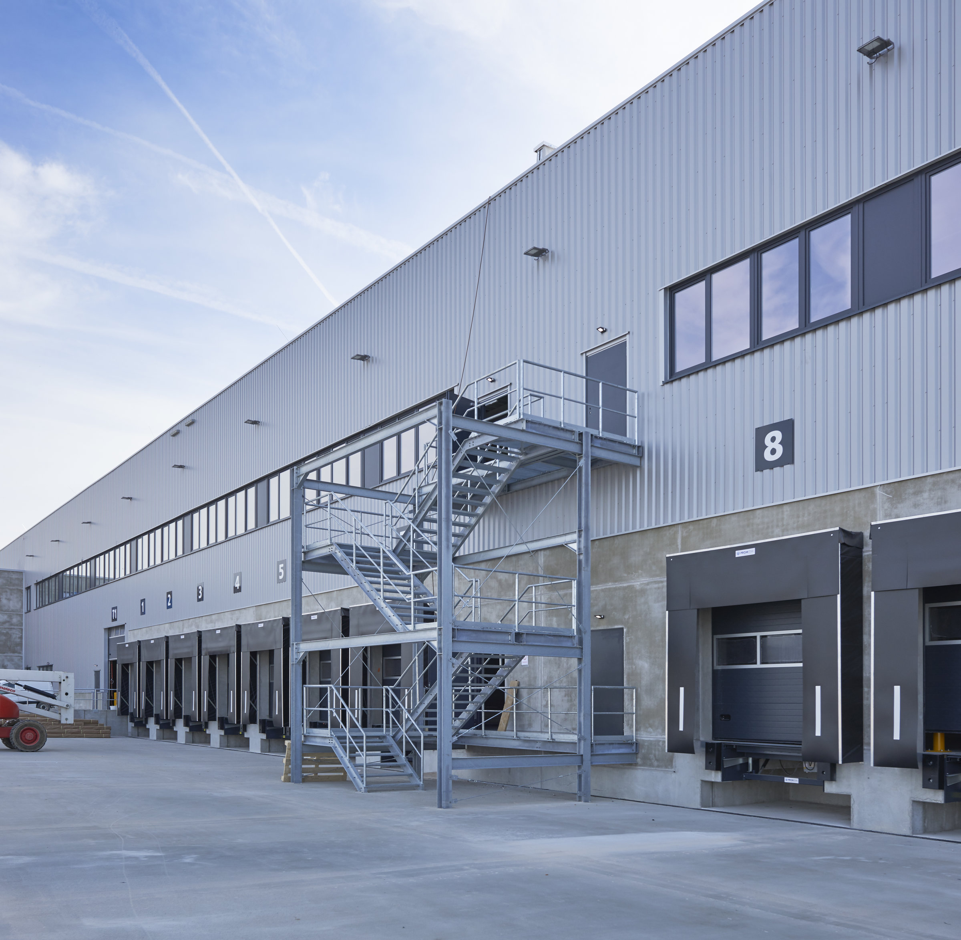
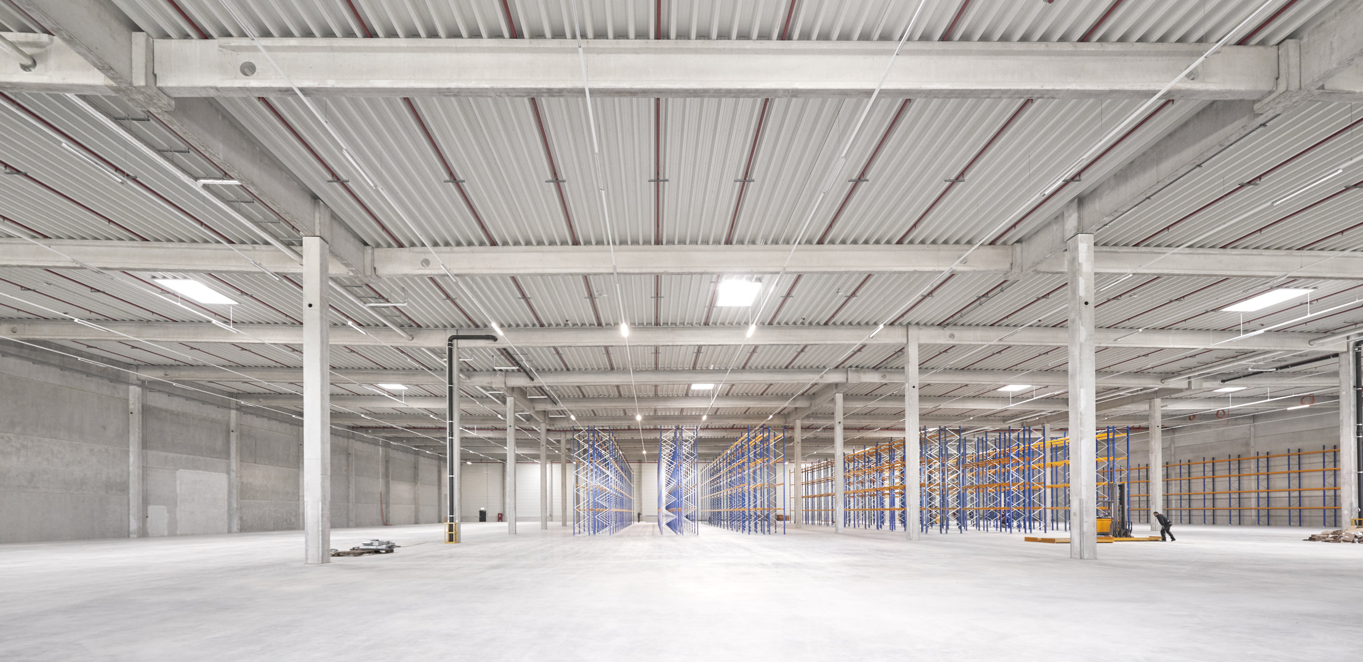
The building consists of a logistics hall that is divided into three units by two fire walls. In the northwest area of each unit, there are loading docks. Above the loading docks is a mezzanine, partially used for storage and partially as office or social space. At the northern corner of the building, there is a two-story office extension. The southern outer axis of the building is closed off with a fire wall designed to allow for future expansion. The entire structure of the building is made of BREMER precast reinforced concrete elements with trapezoidal sheet metal roofing and a façade cladding of horizontal steel insulated panels. The base of the façade consists of reinforced concrete sandwich elements.

Head office Paderborn
You are impressed by our reference and would like to know which BREMER office managed this project?
Learn moreSimilar projects


