

Amazon Logistics Centre Bad Hersfeld
Object location
Bad Hersfeld
Service scope
Turnkey
Building type
Logistics Building
Floor space
105.000 m²
Measurements
410 / 218 / 12,5 m
Construction period
September 2008 to September 2009
Object description
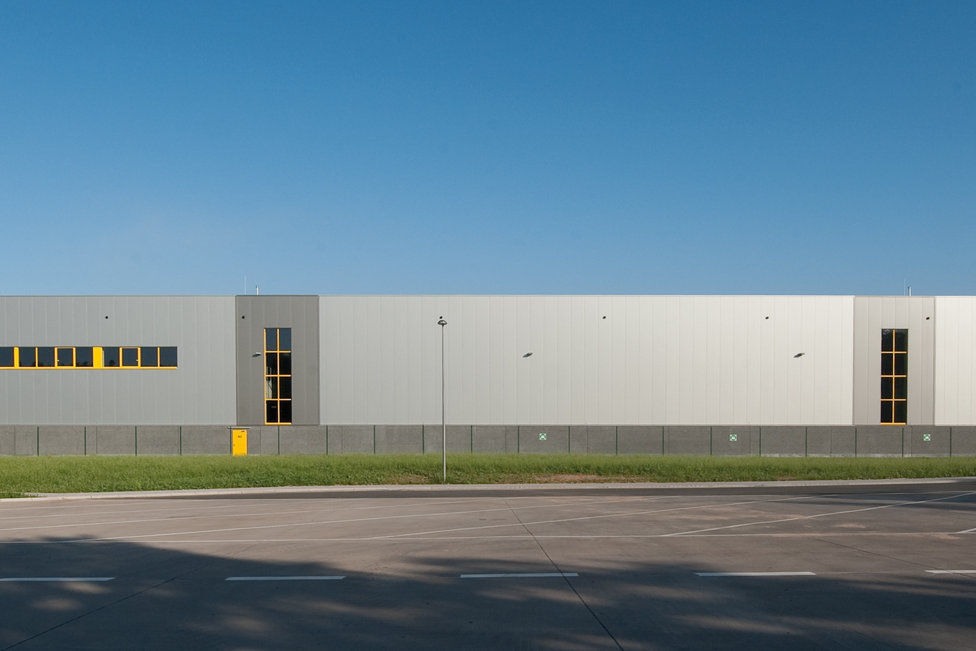
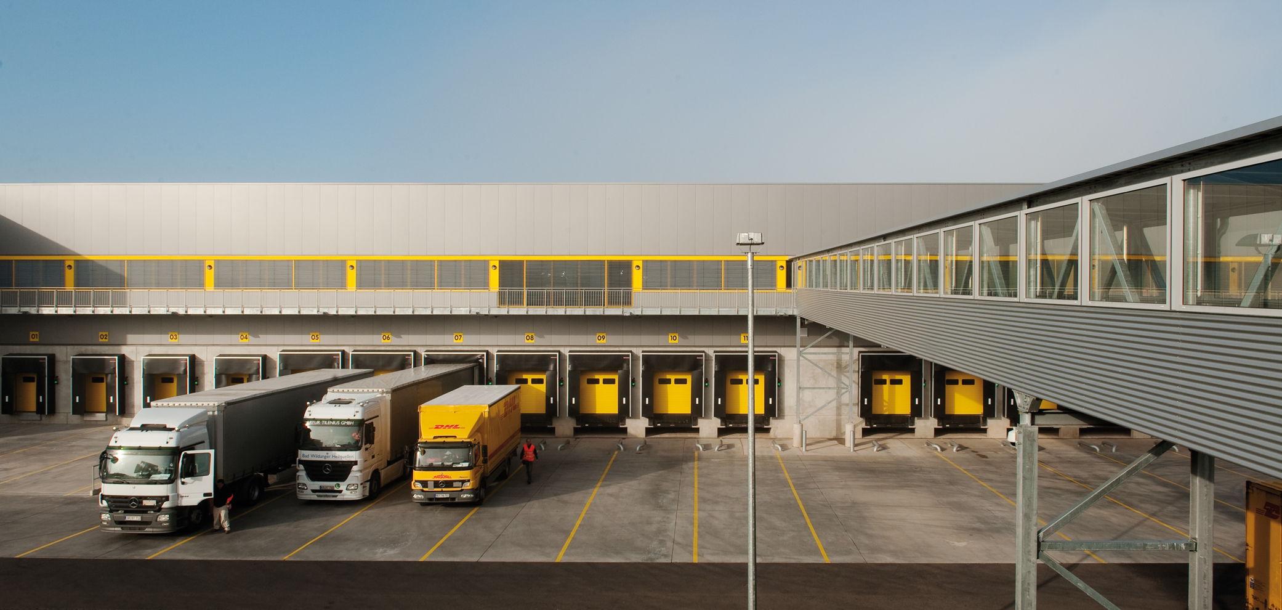
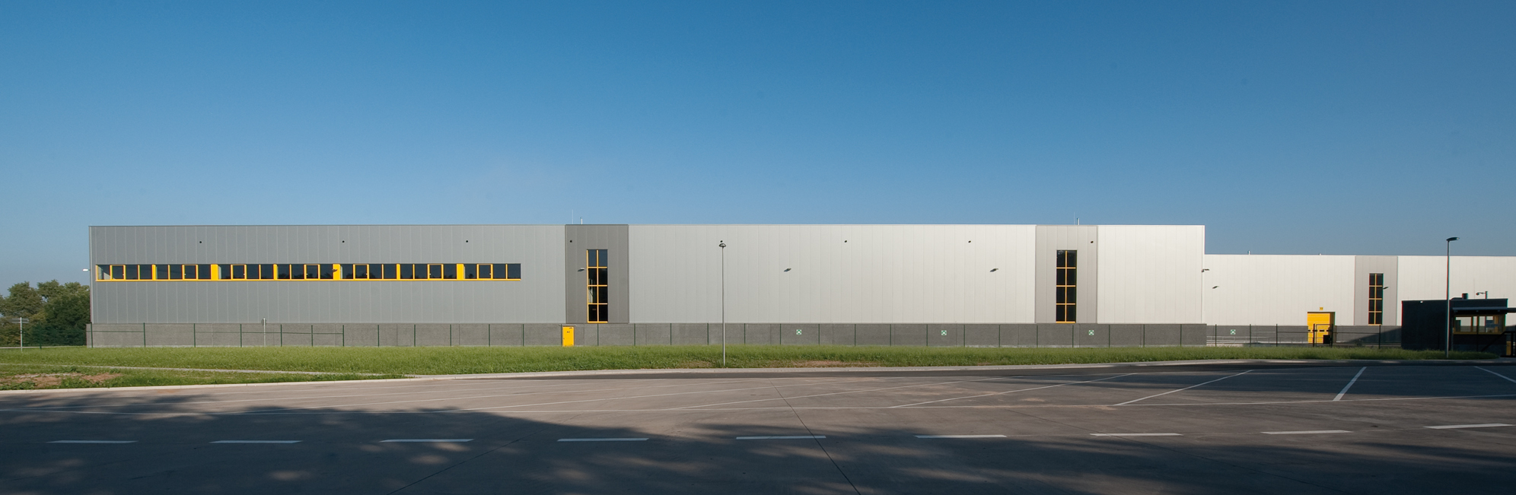
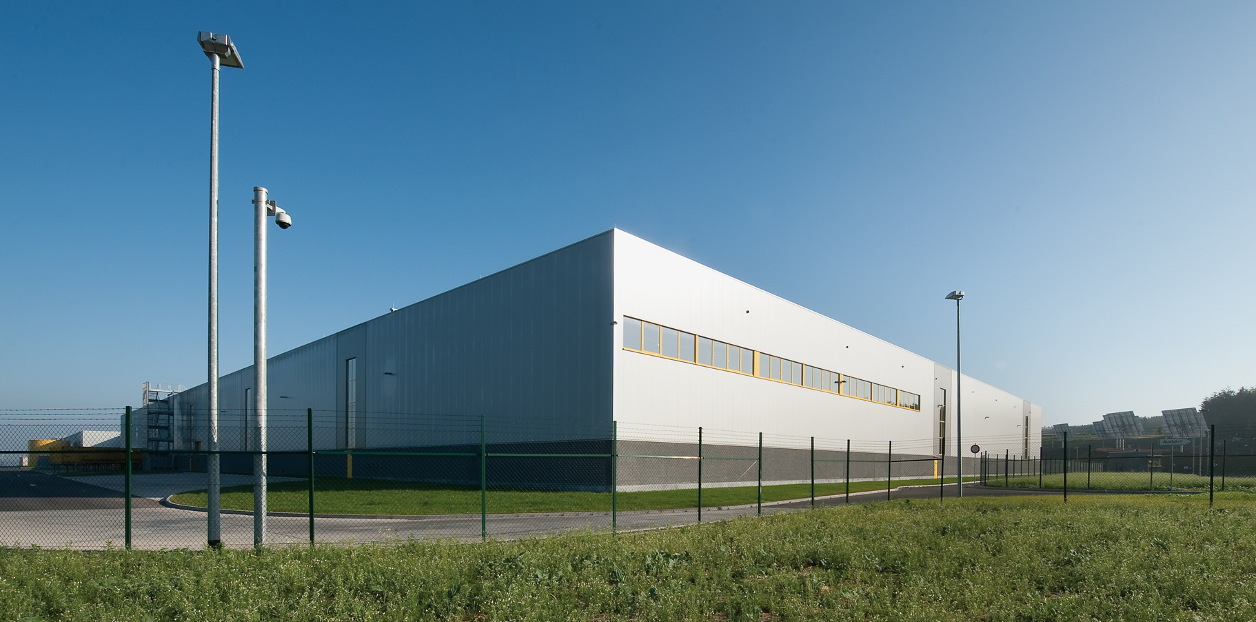
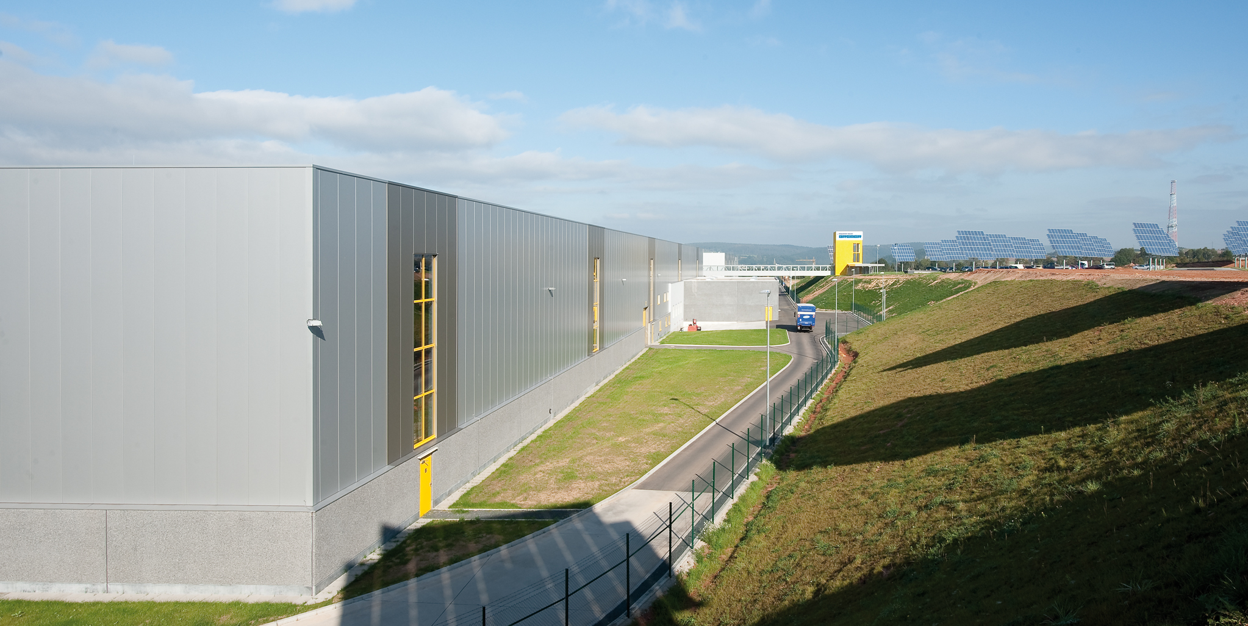
Directly located along the A4 motorway, on a 20-hectare site, lies the logistics hall of the online retailer Amazon. The 96,000 m² warehouse and office space is divided into six sections by fire walls. In the central section, there are 21 delivery gates on both the front and rear sides. The shell construction consists of a precast reinforced concrete structure with a column grid of 24 x 12 meters. Up to a height of 2.50 meters, the façade is made of reinforced concrete sandwich panels with an exposed aggregate concrete finish. Above this height, ISO wall elements are installed. The roof structure is composed of steel trapezoidal sheets with thermal insulation and a membrane waterproofing. The entrance area of the logistics building is architecturally highlighted as an access point to the office spaces by an external advertising tower and a steel truss bridge approximately 50 meters in length.
A total of 450,000 m³ of earth was moved to make the site in Bad Hersfeld ready for construction.

Head office Paderborn
You are impressed by our reference and would like to know which BREMER office managed this project?
Learn moreSimilar projects


