


Apfelböck logistics centre in Mamming (western expansion)
Object location
Mamming
Service scope
Turnkey
Building type
Logistics centre
Floor space
20,000 m²
Measurements
133 / 150 / 7,5–12 m
Construction period
April 2023 – Dec 2023
Object description
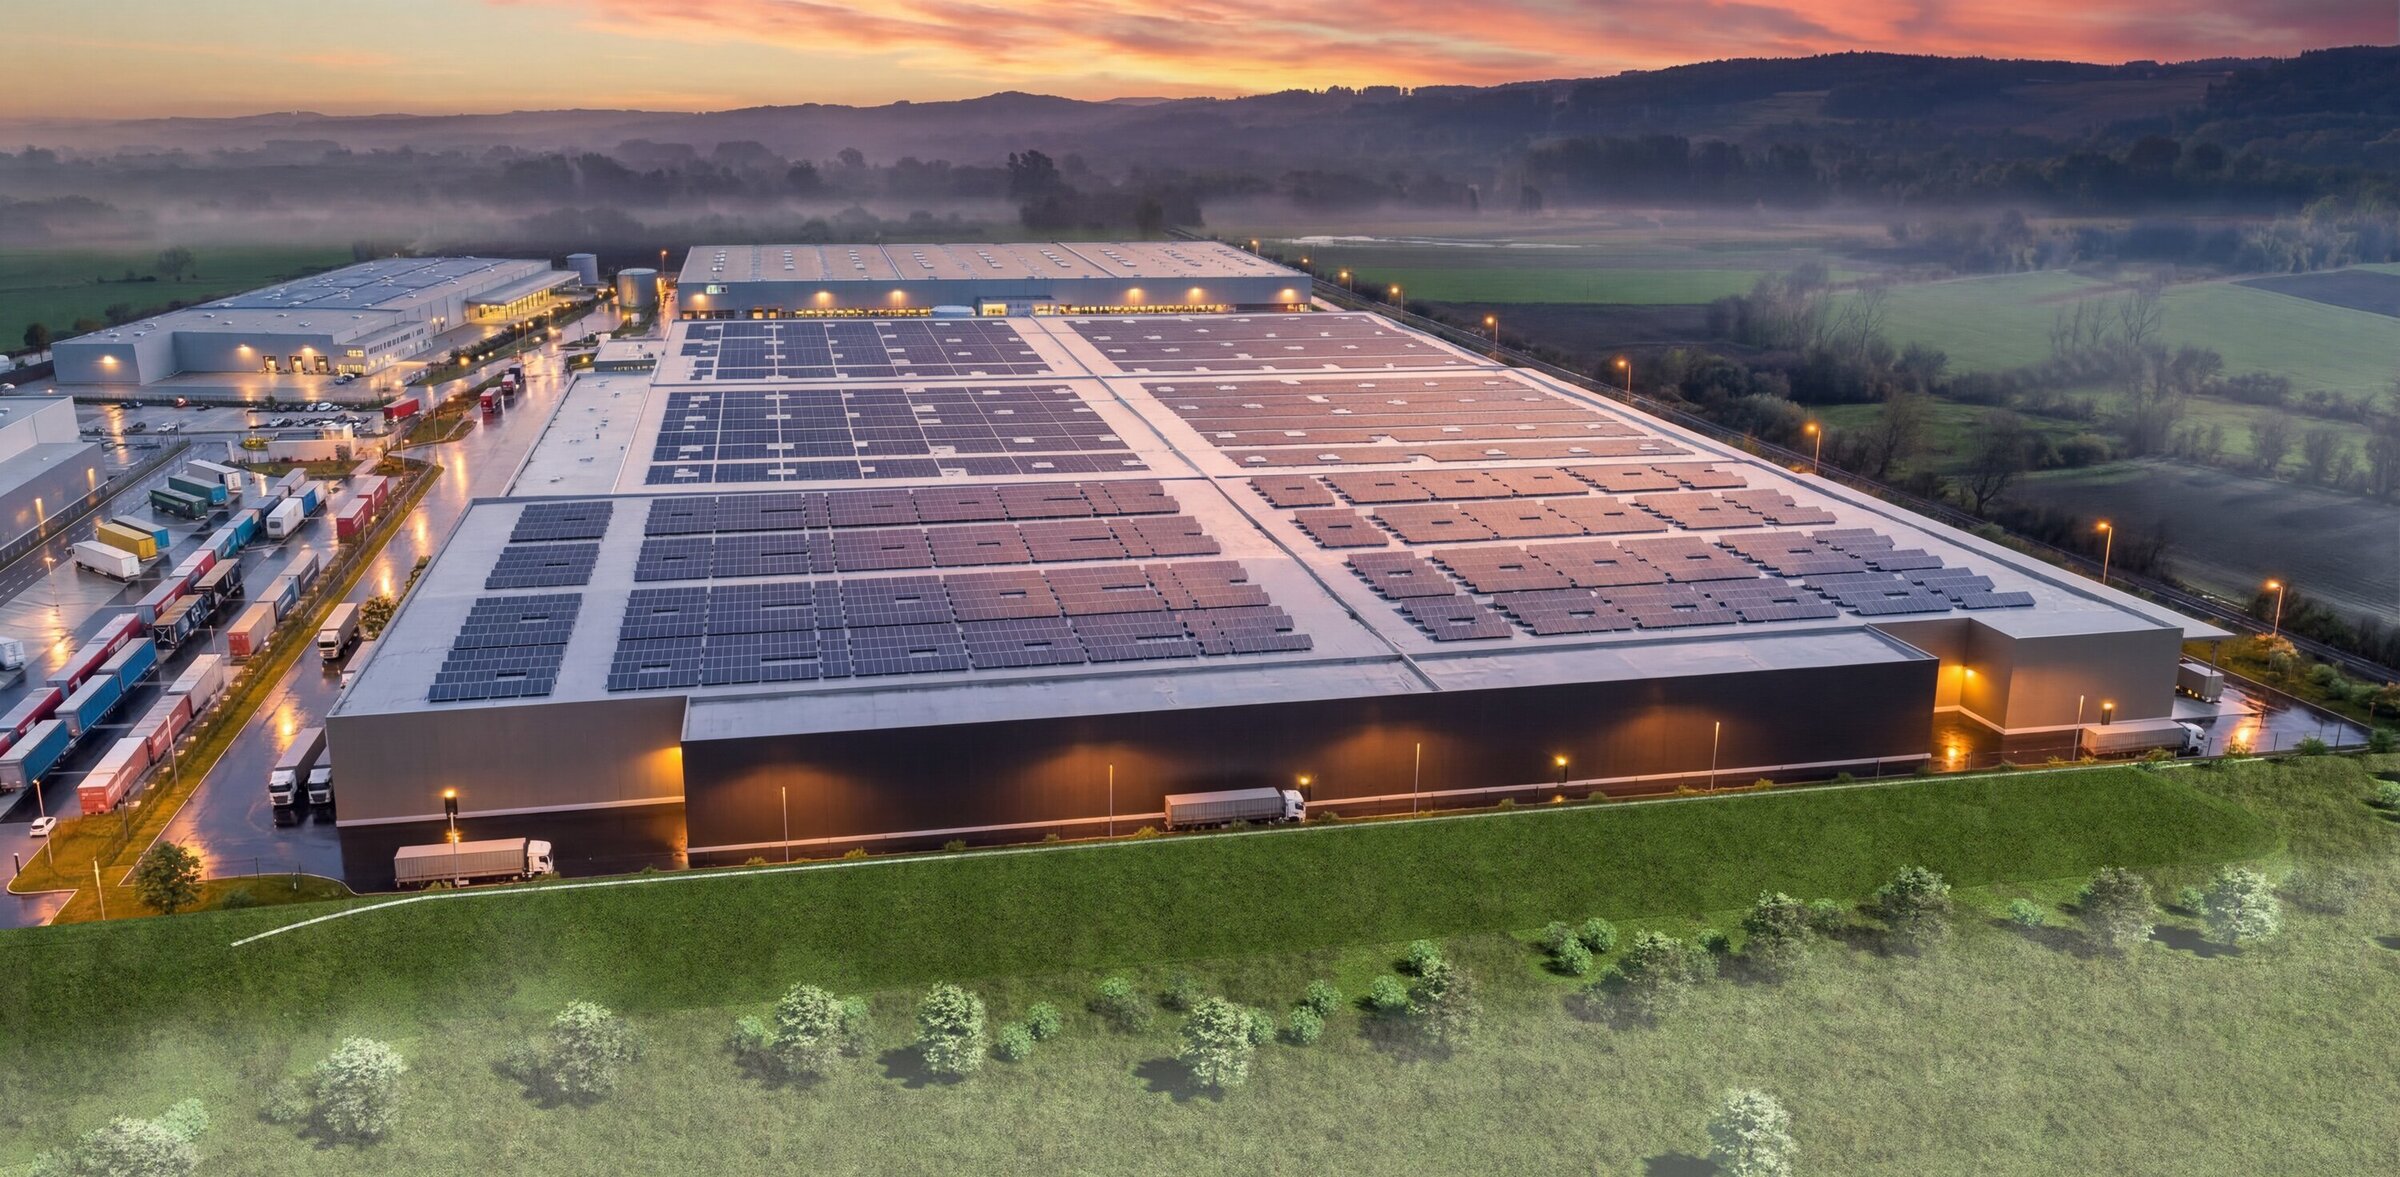
With the westward expansion of the VZ3 logistics centre in Mamming, approximately 20,000 m² of additional, flexibly usable logistics space has been created, making a significant contribution to strengthening high-frequency 24/7 supply chain operations. The extension was completed within a short timeframe and integrated seamlessly into ongoing operations.
At the heart of the project is a 142.5-metre-long and 20-metre-wide loading tunnel, capable of accommodating up to five lorries simultaneously. It is complemented by a 1,500 m² column-free canopy with generous clear heights of at least 5 metres. This robust structure enables efficient transhipment operations regardless of weather conditions or throughput levels.
The storage of high-voltage batteries presented particular challenges. To address these requirements, specially secured storage areas were created, equipped with FM Global sprinkler protection, automatic early fire detection, and a WHG-compliant firewater retention system. As a result, the new facility meets the highest safety standards for modern energy storage logistics.
The warehouse structure itself has been designed for maximum load-bearing capacity and operational flexibility. A 15 × 15 metre column grid, clear internal heights ranging from 7.5 to 12 metres, and optimised traffic and circulation areas ensure efficient transport flows and smooth operations within an intensive three-shift operating environment.

Special features
- Approx. 20,000 m² of new logistics space
- Loading tunnel (142.5 m × 20 m) accommodating up to five lorries simultaneously
- 1,500 m² column-free canopy with a clear height of at least 5 m
- Dedicated areas for high-voltage battery storage systems designed to the highest safety standards
- Robust warehouse structure with a 15 m × 15 m grid and a clear internal height of at least 7.5 m (up to 12 m maximum)
- Efficient circulation areas to accommodate high HGV traffic volumes
- Short construction period despite complex technical requirements

Stuttgart
You are impressed by our reference and would like to know which BREMER office managed this project?
Learn moreSimilar projects


