

Aurelis Logistics Centre Kornwestheim
Object location
Kornwestheim
Service scope
Turnkey
Building type
Logistics Building
Floor space
Halle: 13.220 m² + Büro: 2.200 m²
Measurements
181 / 92 / 12,4 m
Construction period
Nov. 2015 to July 2016
Object description
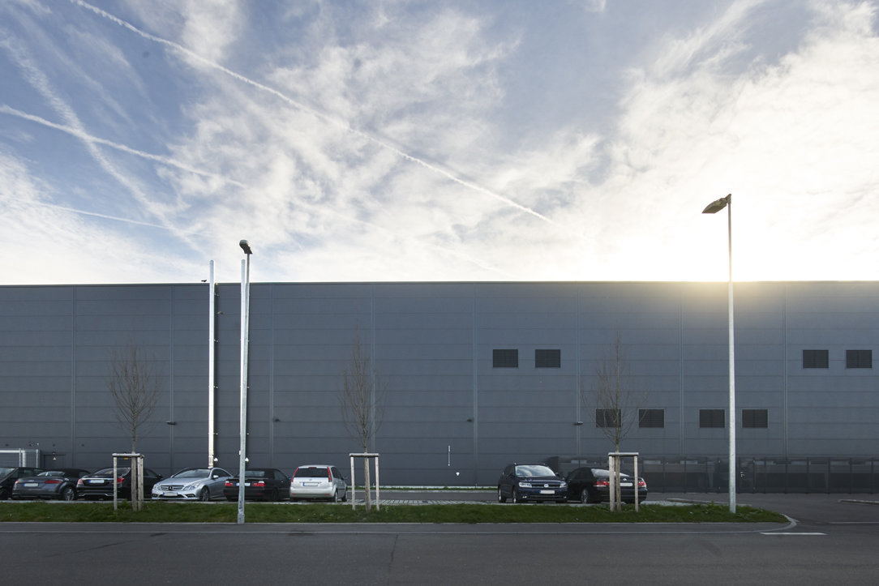
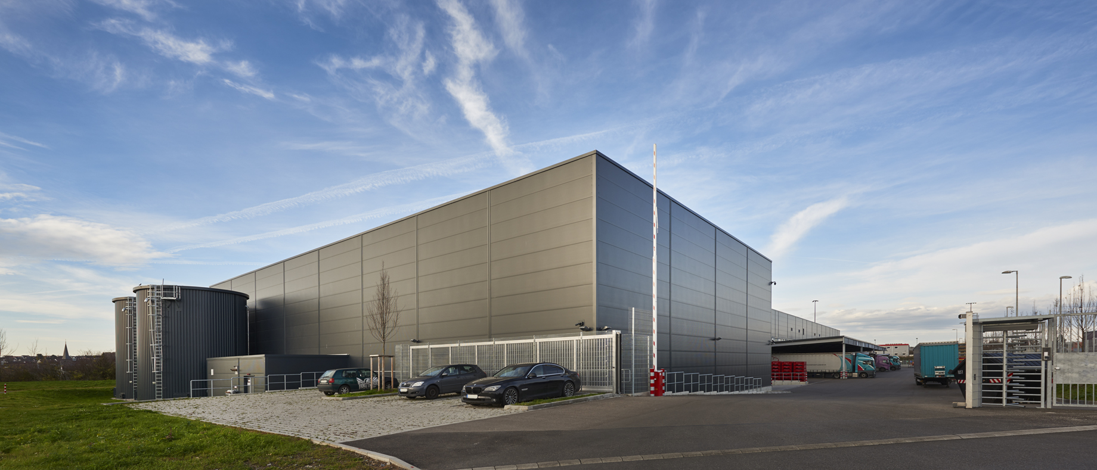
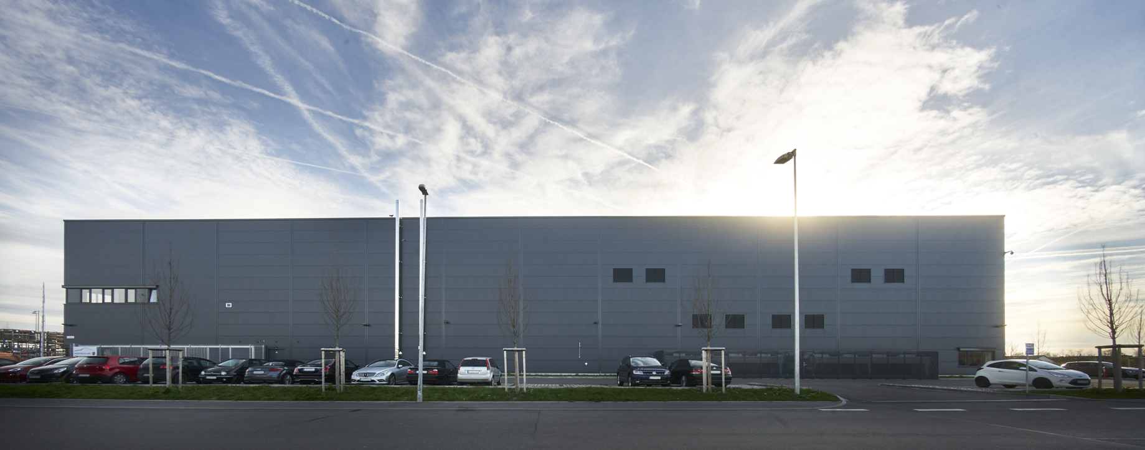
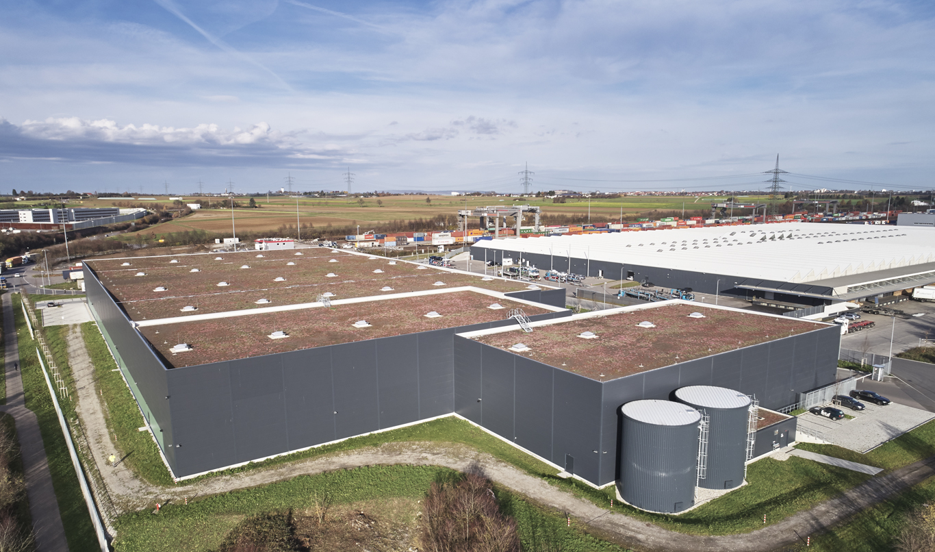
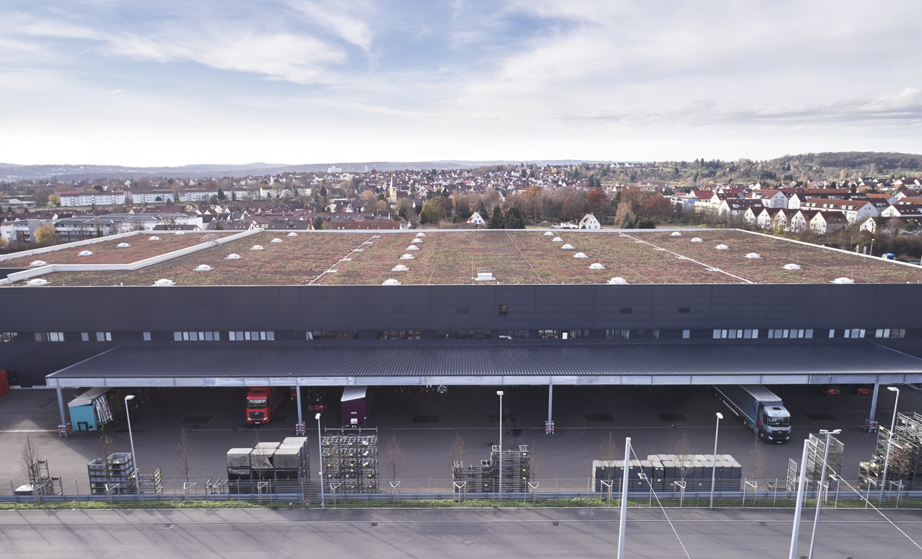
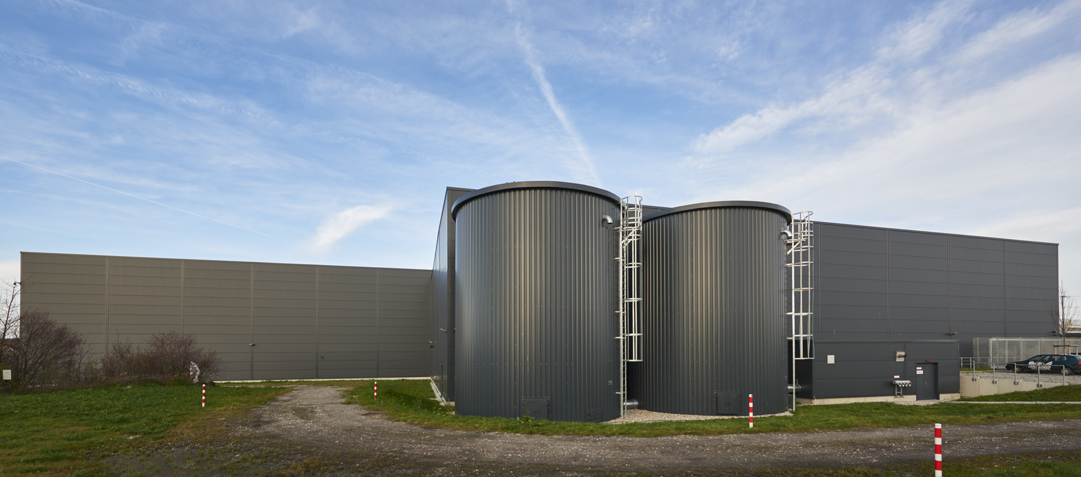
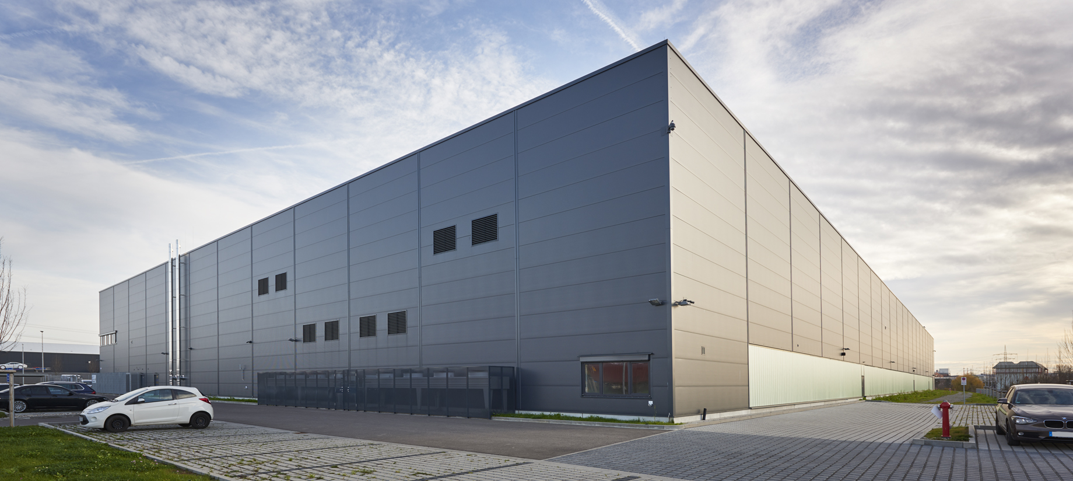
In 2015, BREMER built for Aurelis Real Estate Management for the first time. On the steeply sloping site near the container terminal in Kornwestheim, a logistics building for a well-known automobile manufacturer is being constructed, planned by Kühnl & Schmidt Architekten AG from Karlsruhe. The hall is divided into two storage areas: a tire storage area and a wide-aisle storage area. Above the loading areas is the office and social block. Due to the heterogeneous subsoil, deep foundations are required, which are installed beneath the foundations and the industrial floor slab. The logistics hall is equipped with 11 ground-level gates and 3 rear unloading bays. The façade consists of horizontal ISO sandwich elements. An ESFR (Early Suppression, Fast Response) system is used for sprinkler technology.

Stuttgart
You are impressed by our reference and would like to know which BREMER office managed this project?
Learn moreSimilar projects


