

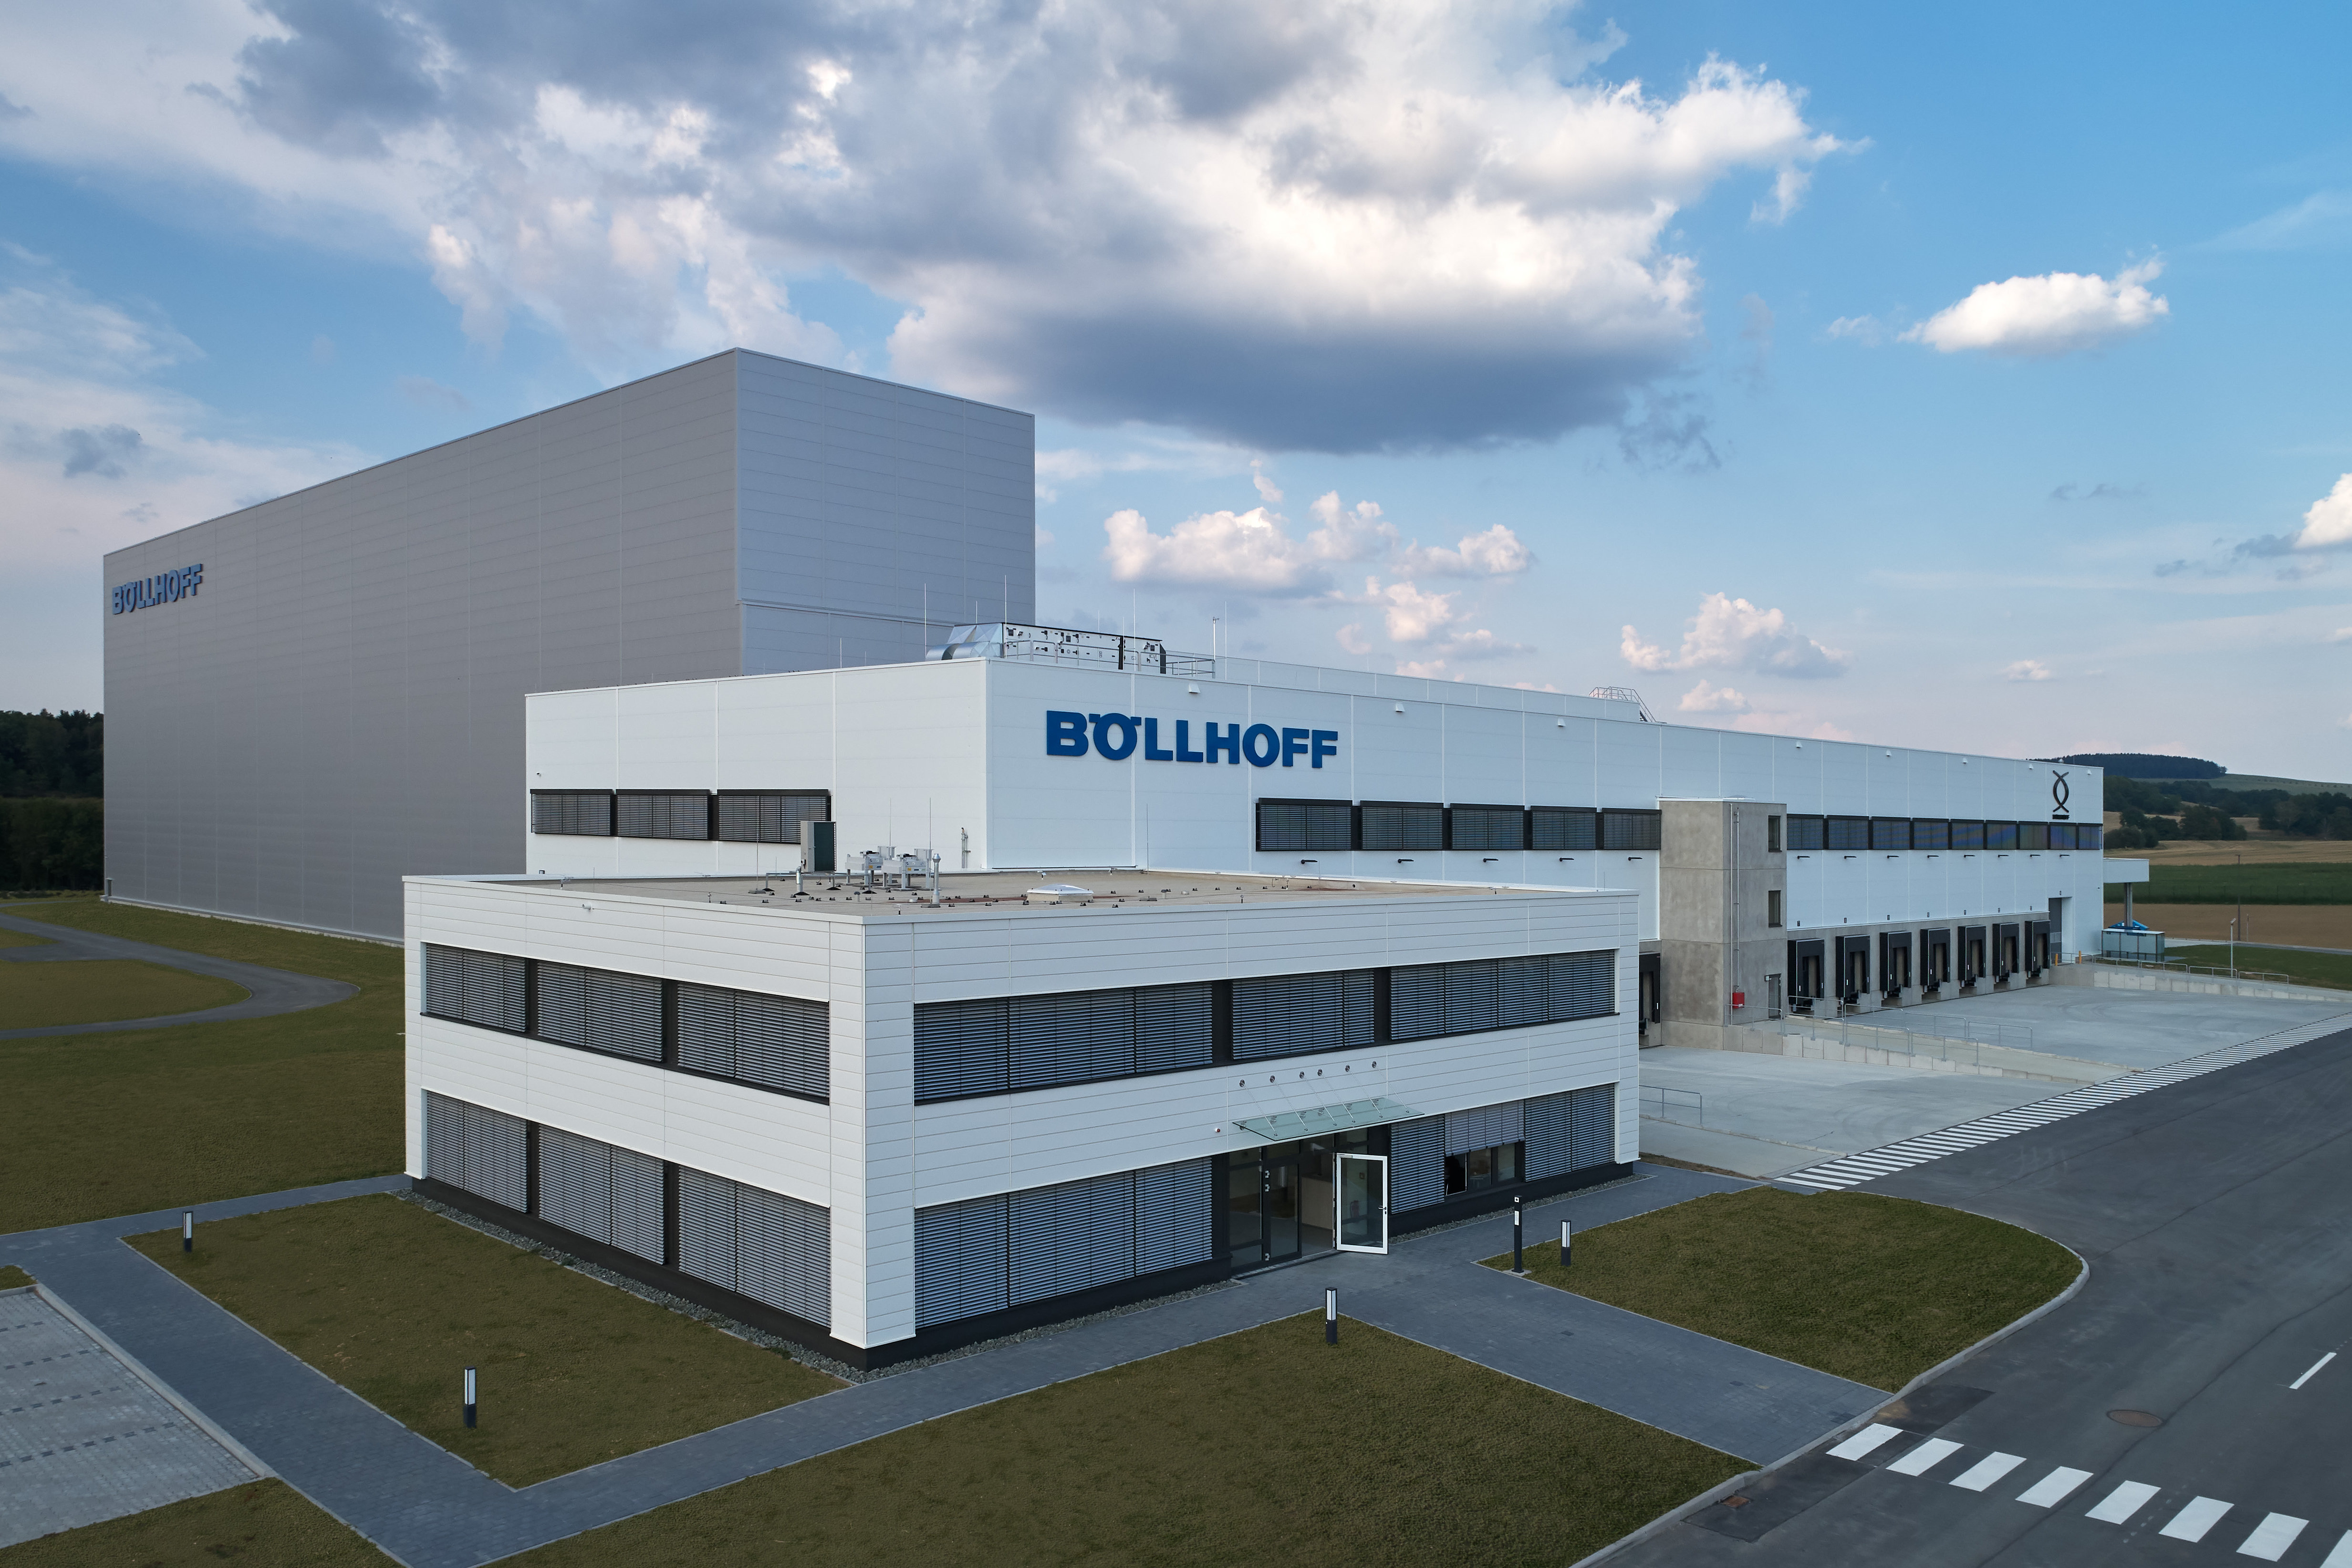
Böllhoff Logistics Centre Oelsnitz
Object location
Oelsnitz
Service scope
Turnkey
Building type
Logistics Buildings
Floor space
17.200 m²
Measurements
163 / 127 / 35,00 m
Construction period
May 2018 – April 2019
Object description
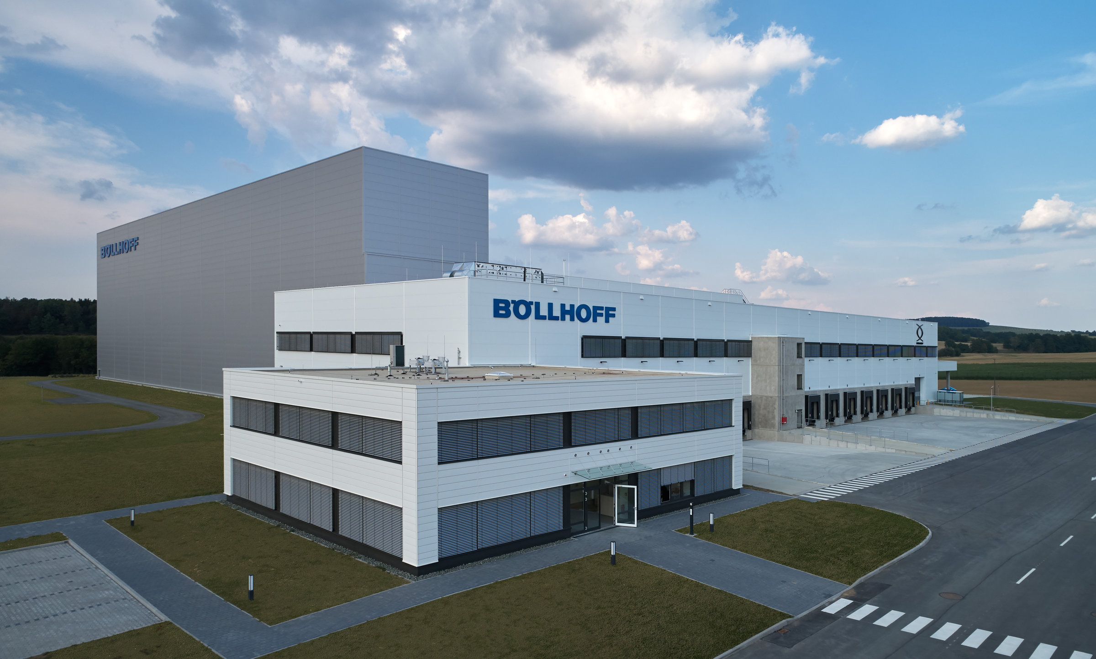
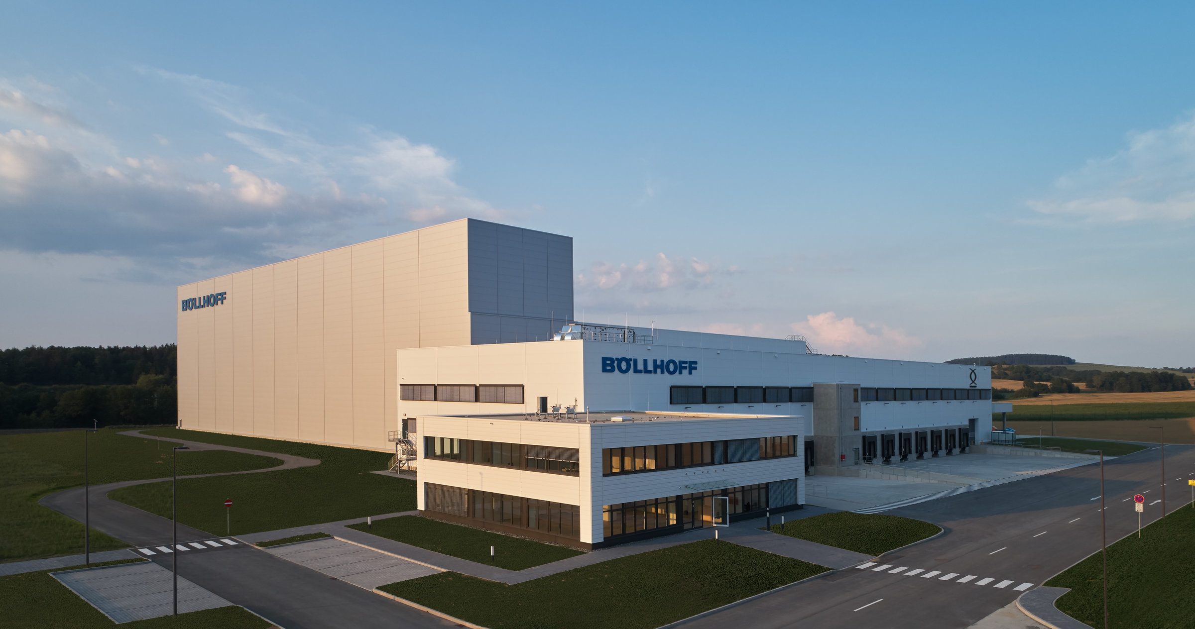
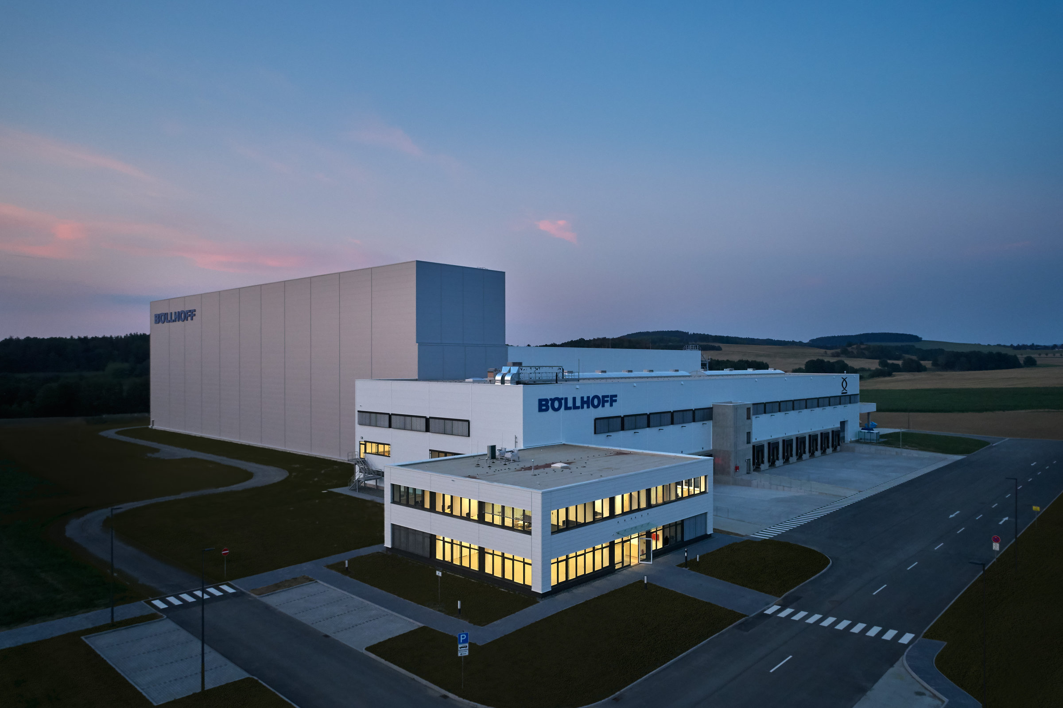
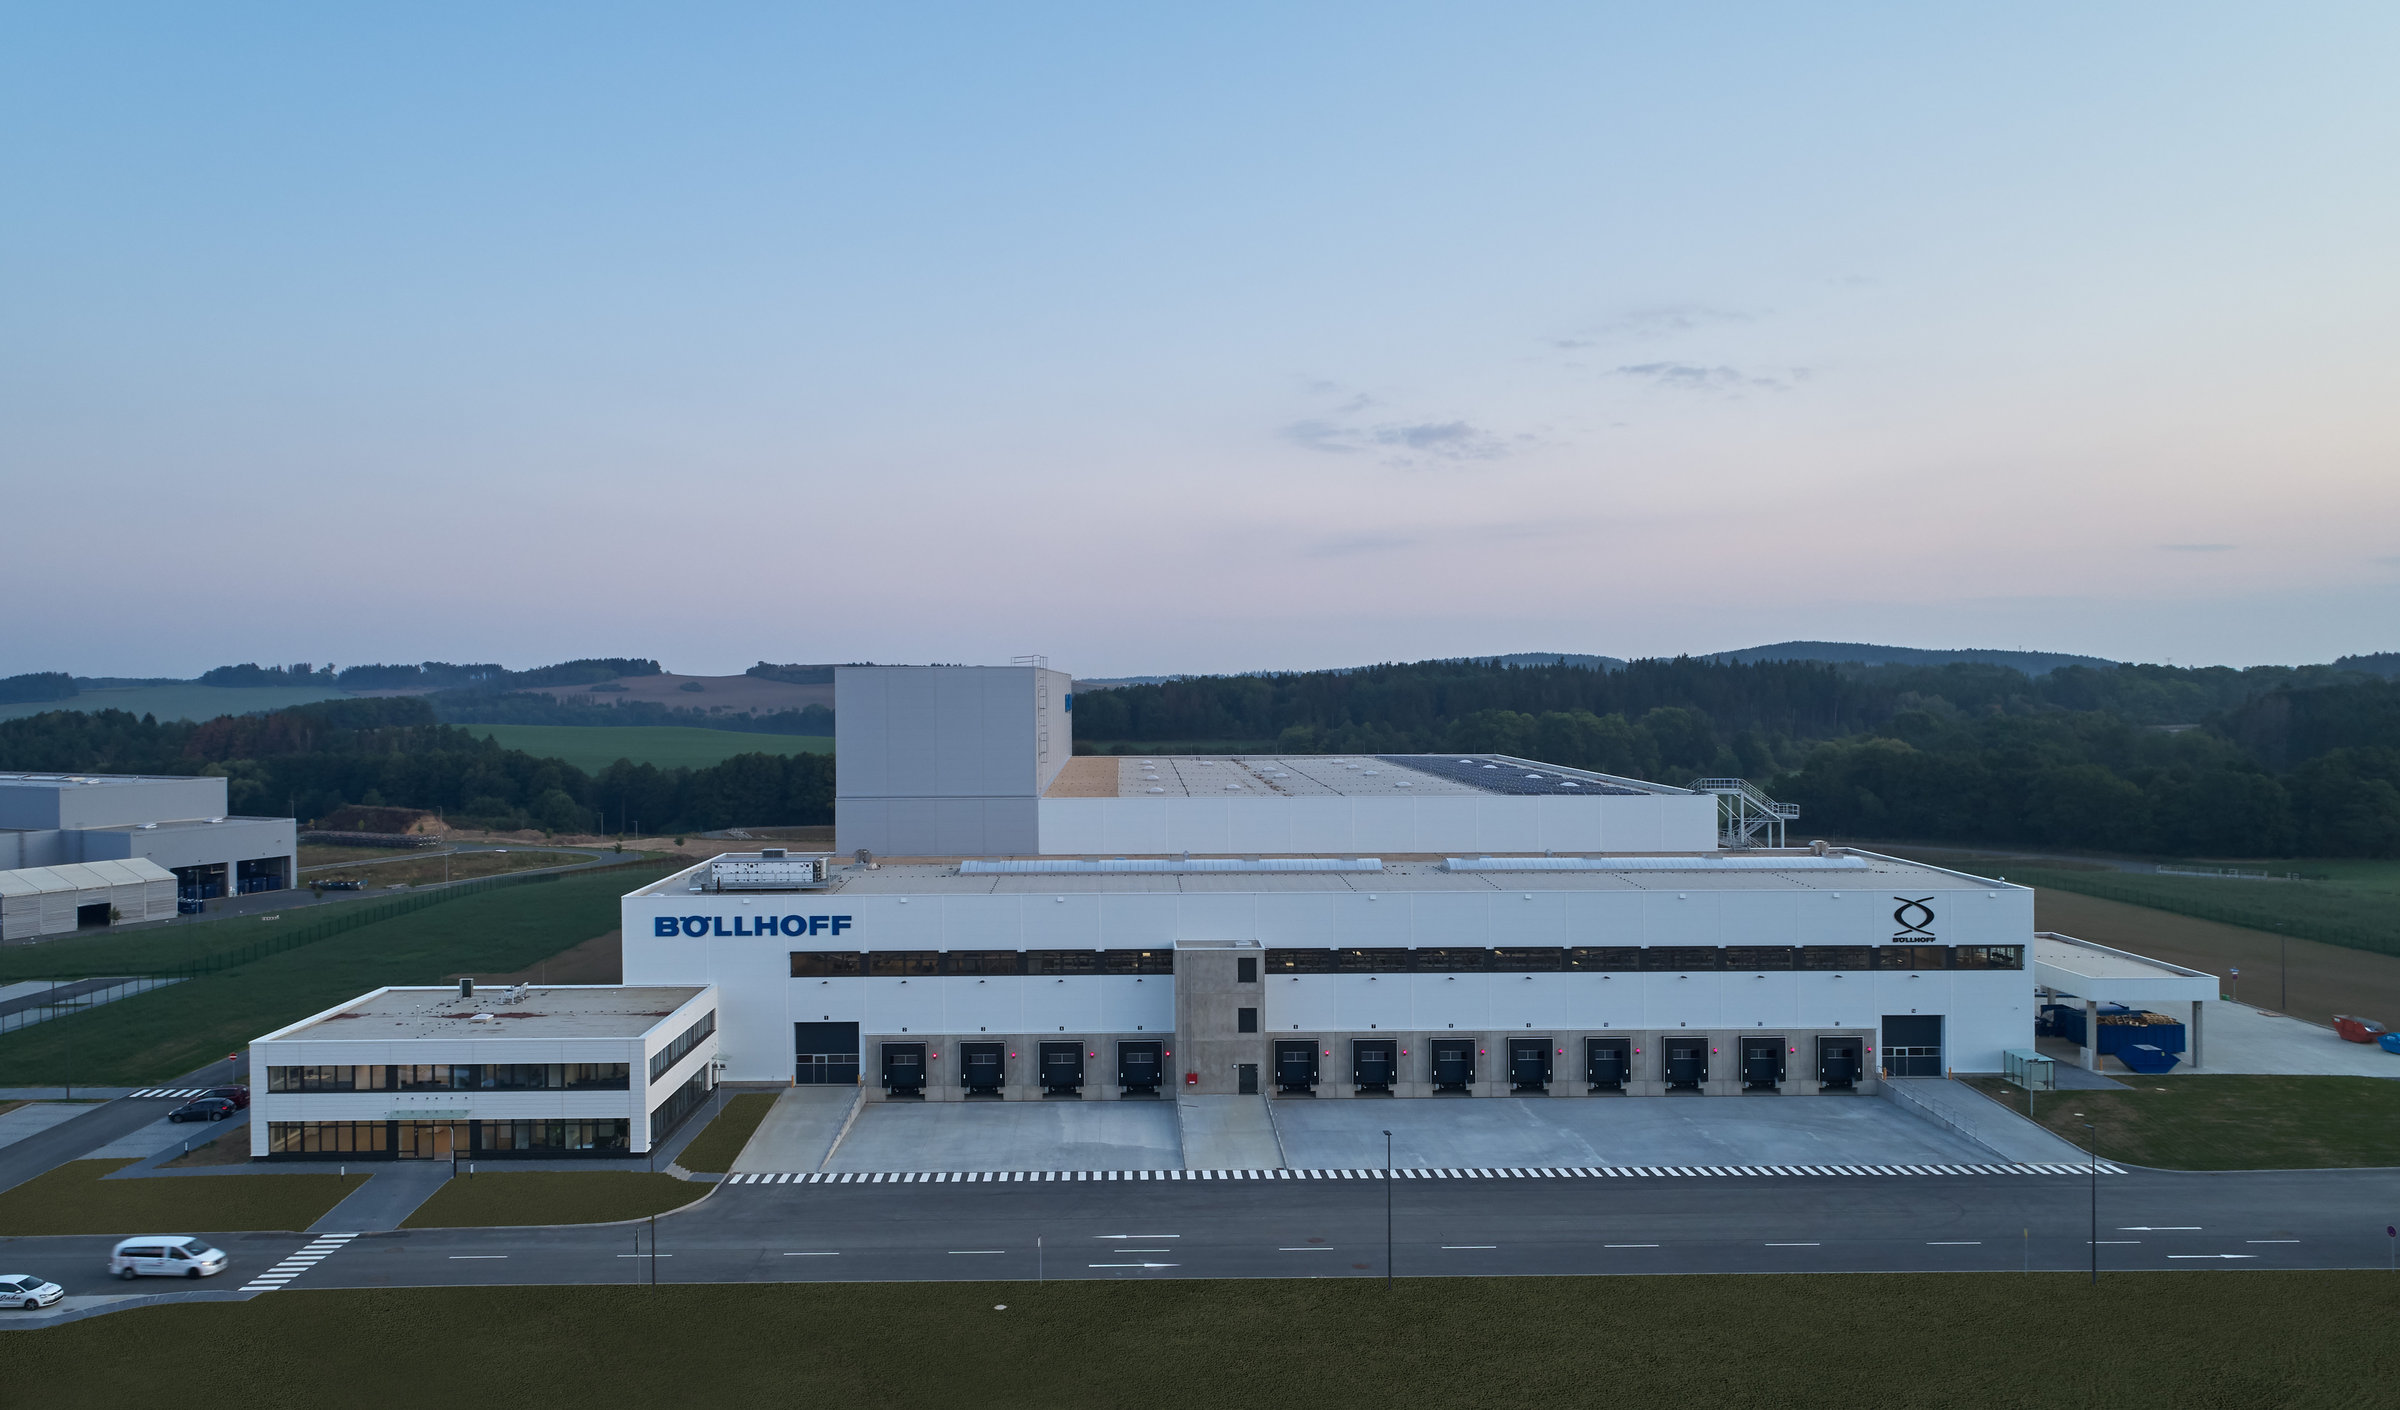
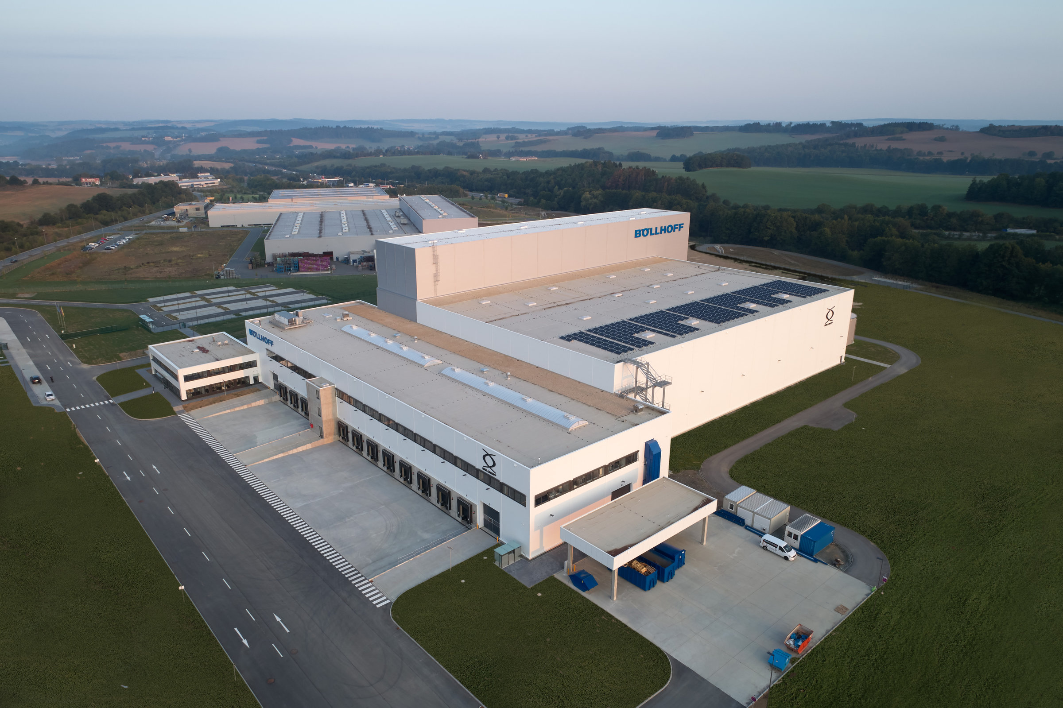
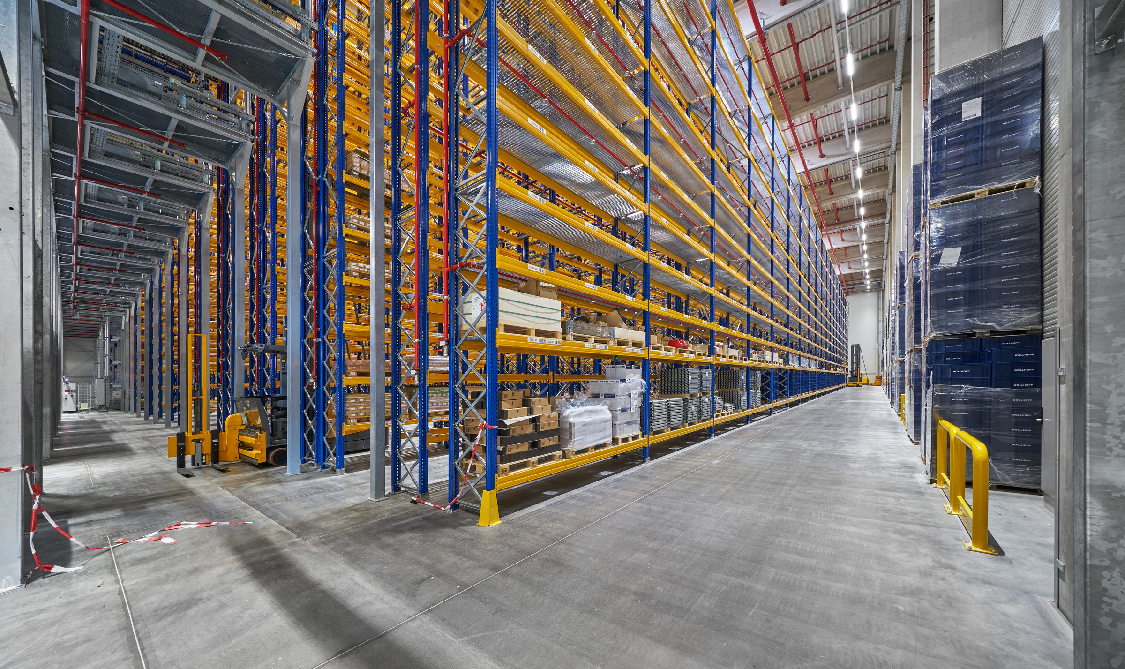
BREMER is building a logistics center for Böllhof in Oelsnitz, Saxony. The building complex consists of a 35-meter-high, fully automated high-bay warehouse constructed in silo design, a 20-meter-high high-bay warehouse with an integrated automatic small parts storage system, and a narrow-aisle warehouse. In front of the storage areas is a two-story head building with goods receiving and shipping on the ground floor and a picking level on the upper floor, which is equipped with sophisticated conveyor technology for picking goods. The logistics center is completed by a two-story office building and a technical annex. The construction of the high-bay warehouse floor slab and the coordination of the building's planning with the complex conveyor and picking systems are particularly challenging. The spacious property allows for future expansions.

Head office Paderborn
You are impressed by our reference and would like to know which BREMER office managed this project?
Learn moreSimilar projects


