BRSTO production hall and office building in Fellbach
Object location
Fellbach
Service scope
Building in existing structures
Building type
production hall, office building
Floor space
Hall: ca. 4.276,50 m²; Site: ca. 8970 m²
Measurements
63,90 / 76,20 / 9,55 m
Construction period
July 2025 – March 2026
Object description
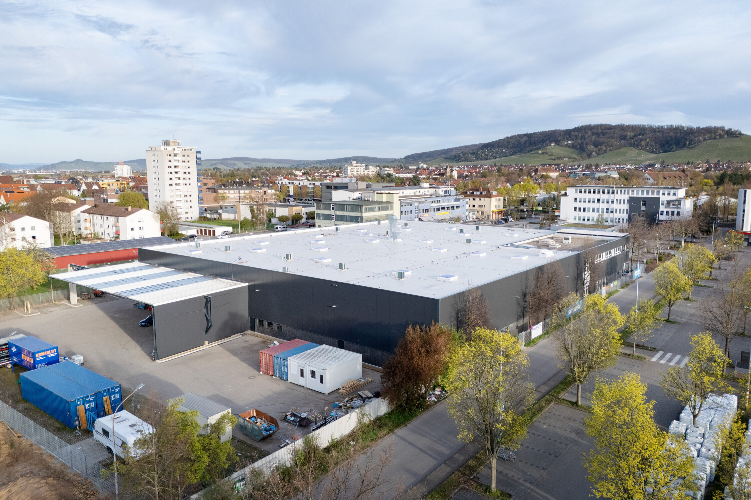
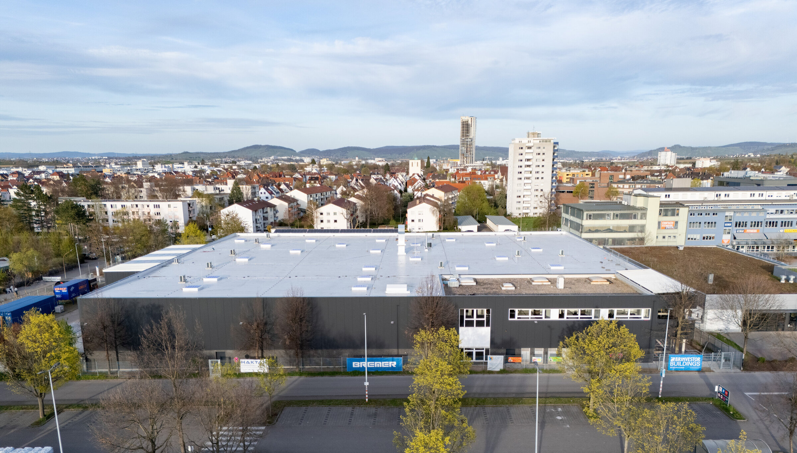
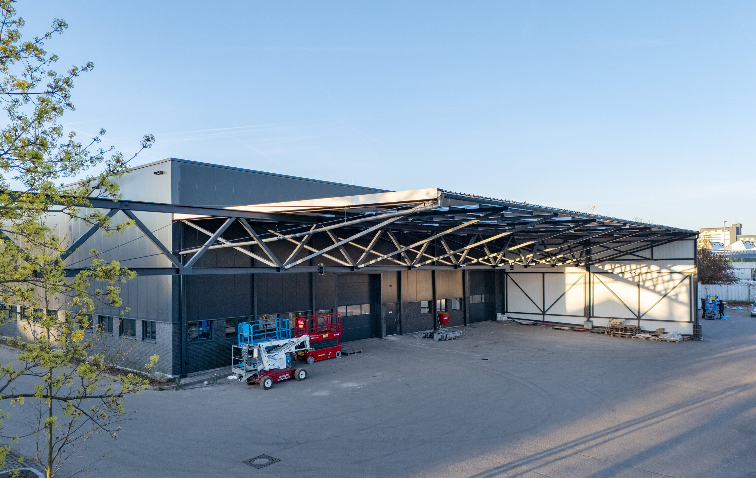
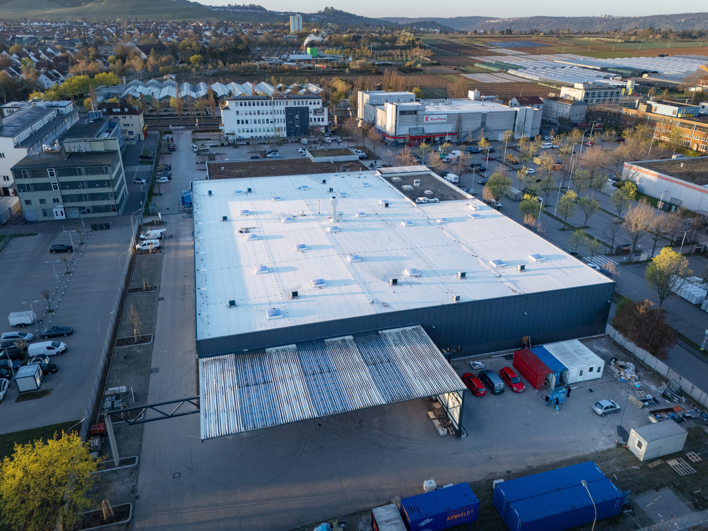
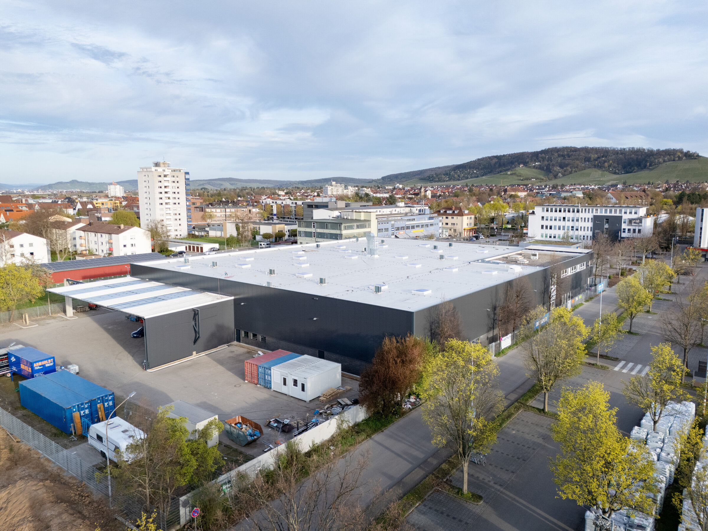
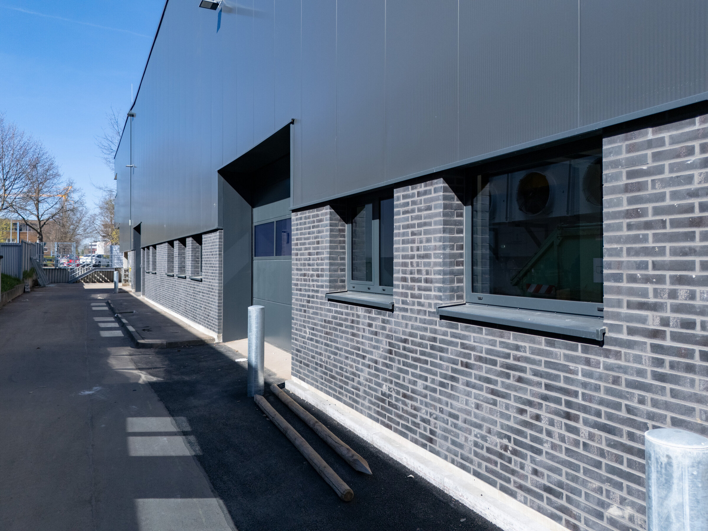
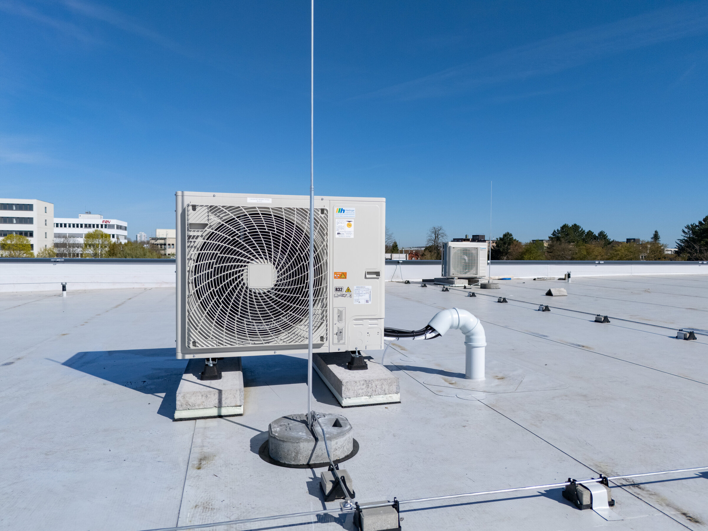
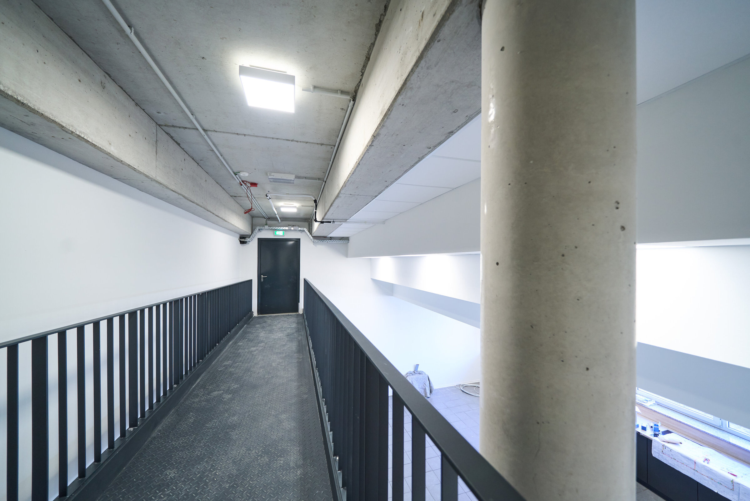
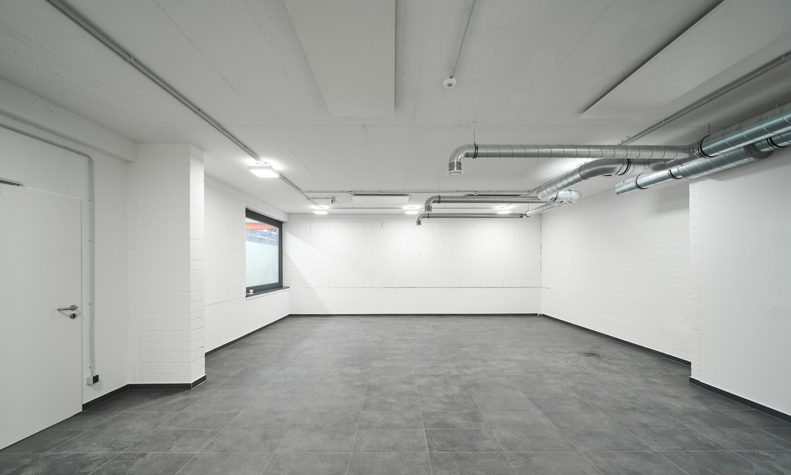
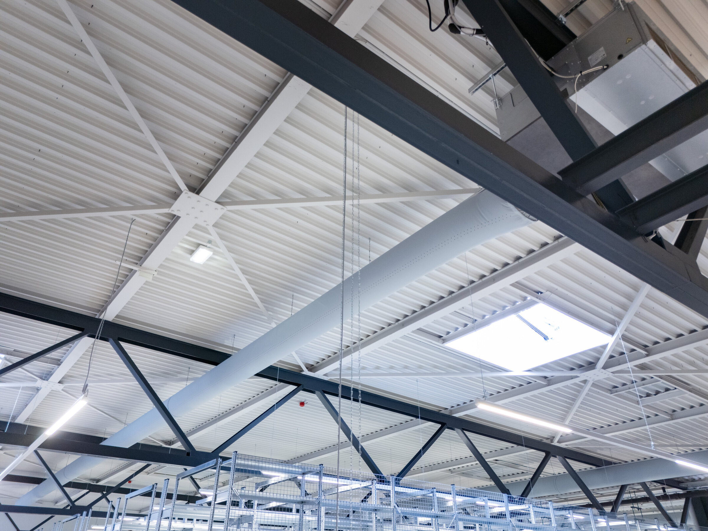
Since July 2025, BREMER Süd GmbH has been carrying out the comprehensive refurbishment of an existing industrial hall in Fellbach with a gross floor area of approximately 4,500 m². The project comprises the complete demolition of the existing facade and roof structure, as well as the full strip-out of the interior fit-out and building services installations. Based on this scope, a modern, energy-efficient building envelope is being constructed, including a new roof waterproofing system, trapezoidal roof sheeting, a 200 mm insulated sandwich panel facade, rooflights, uPVC windows, fire-rated steel doors, and new sectional doors.
In parallel with the envelope works, the interior is undergoing a complete modernisation. This includes the installation of internal steel doors, new floor finishes, tiling and painting works, structural fire protection measures, floor coatings, and cleaning services during individual construction phases. In addition, the building services systems are being renewed, and the external areas are being adapted to meet future operational requirements. Project completion is scheduled for March 2026.


Special features
- Challenging refurbishment within an existing building structure, requiring flexible adaptation to on-site conditions
- Comprehensive revitalisation in line with modern energy-efficiency and fire safety standards
- Simultaneous coordination of numerous trades across a large-scale site
- Continuous construction documentation to ensure quality, transparency, and full traceability

Stuttgart
You are impressed by our reference and would like to know which BREMER office managed this project?
Learn moreSimilar projects