

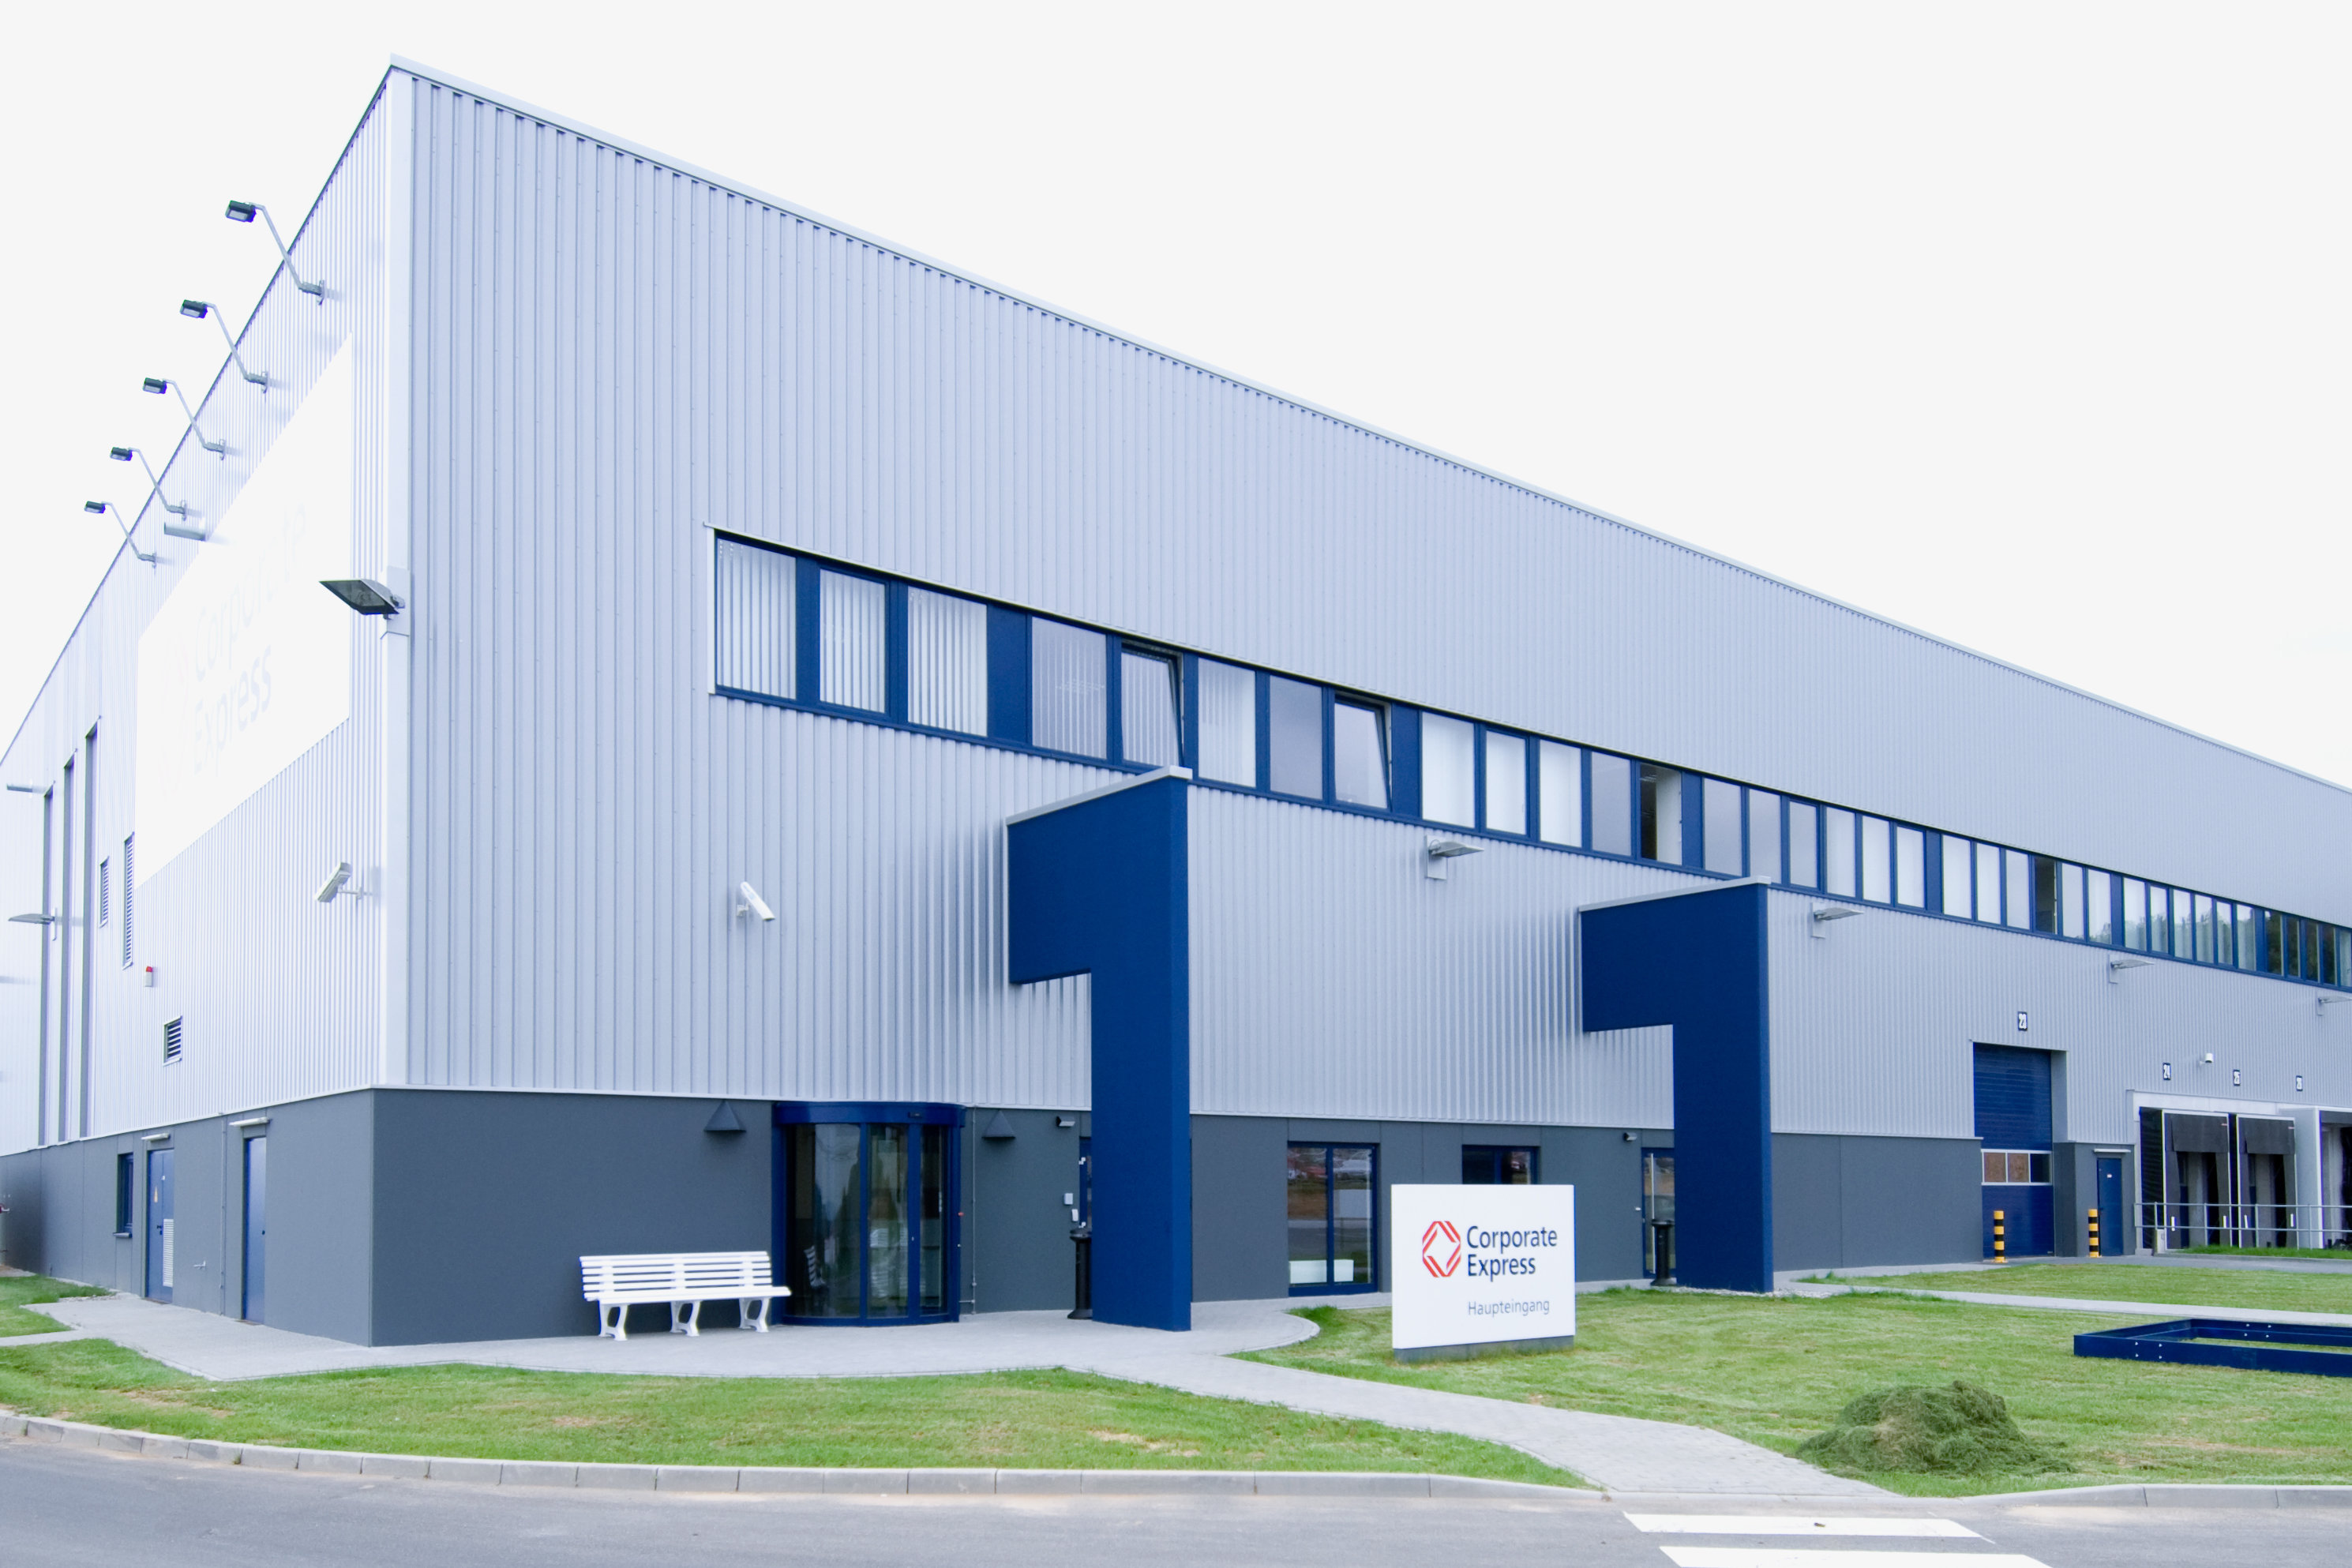
Corporate Express Logistics Centre Waldlaubersheim
Object location
Waldlaubersheim
Service scope
Turnkey
Building type
Logistics Building
Floor space
46.400 m²
Measurements
235 / 195 / 12,00 m
Construction period
May 2007 to March 2008
Object description
Located in Waldlaubersheim near Bingen, this warehouse and shipping hall for Corporate Express spans approximately 45,000 m² and is divided into four distinct areas: rack and pallet storage, conveyor systems, and shipping. These departments are each separated by fire-separating precast concrete walls. The structural framework of the logistics hall consists of precast reinforced concrete elements with a trapezoidal sheet metal roof. The approximately 1,400 m² office area is situated on a mezzanine level within one of the hall sections.
Upon completion of all construction work, the client commissioned BREMER in May 2008 to install a 1,600 kWp photovoltaic system. This system consists of about 22,000 thin-film modules, including the complete aluminum substructure and inverter cabling. The roof of the logistics building is ideally suited for installing and positioning the solar modules, making it one of the largest solar installations in Rhineland-Palatinate.
To prepare the site for the hall, a mass balance of approximately 160,000 m³ of earthworks was carried out.


Head office Paderborn
You are impressed by our reference and would like to know which BREMER office managed this project?
Learn moreSimilar projects


